See Home Value
North Aurora 60542
Undisclosed Address
$805,000
● House - Off Market

Undisclosed Address

North Aurora, IL 60542
bedrooms
4 Beds
bathrooms
5 Baths
square feet
3,688 Ft²
$5,463
Est. Monthly
$60
HOA / Fees

About This Property

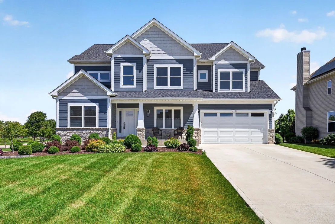
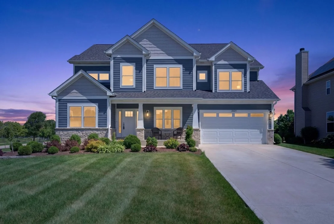
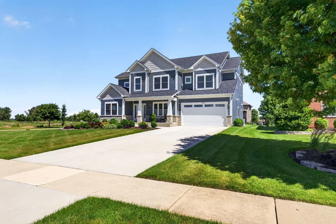
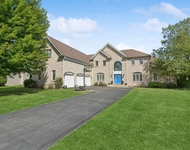
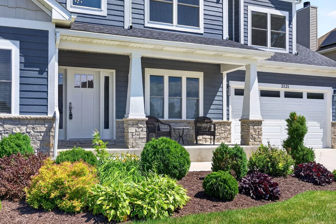
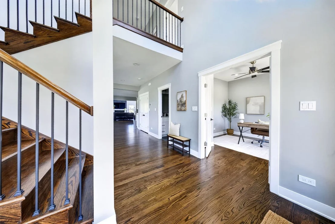
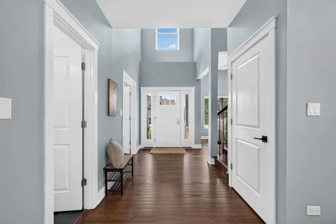
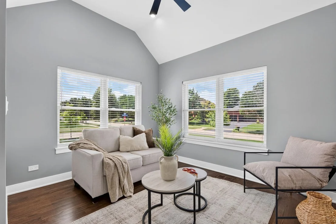
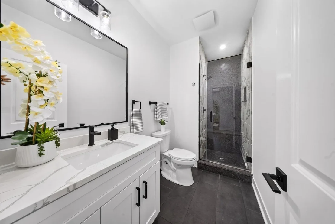
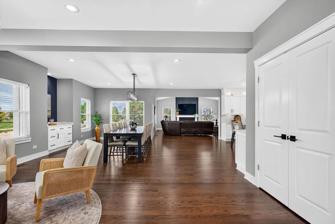
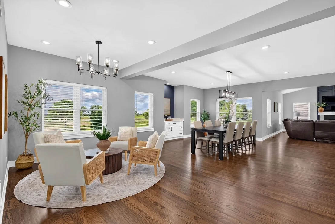
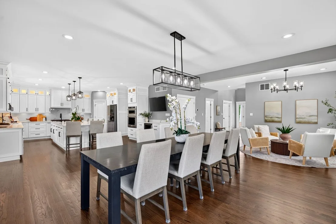
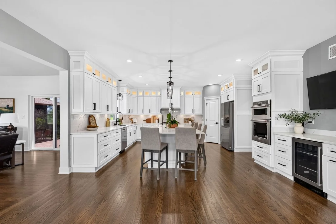
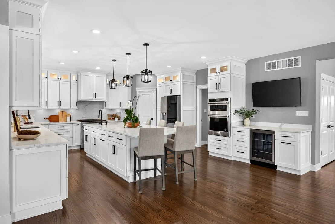
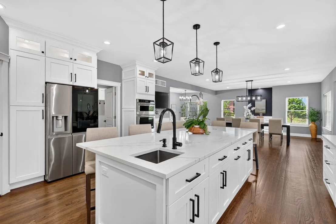
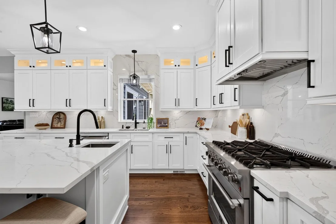
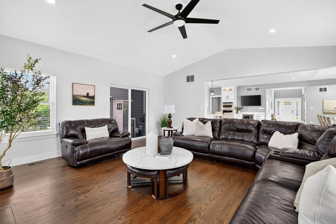
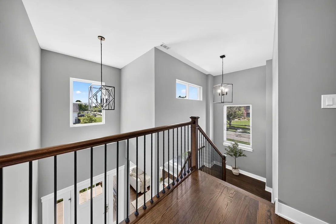
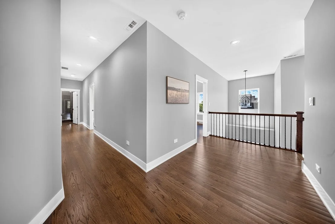
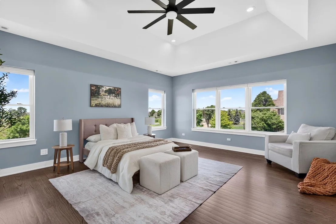
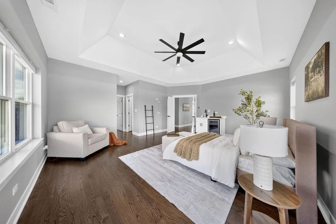
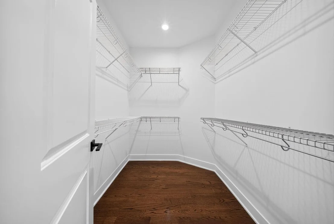
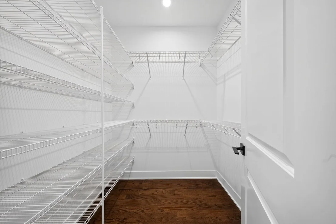
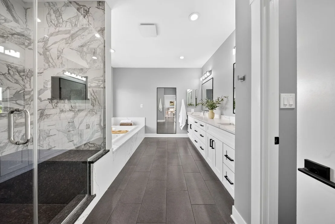
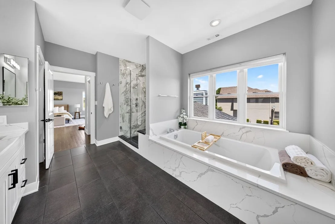
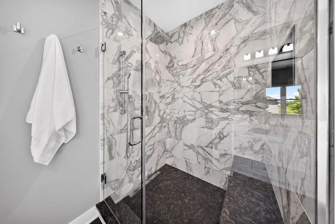
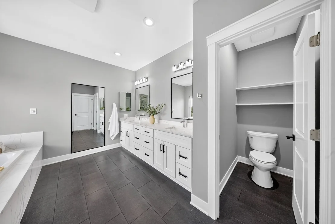
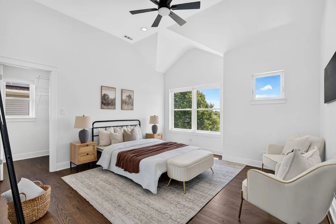
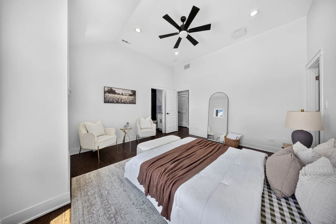
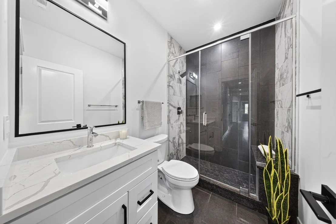
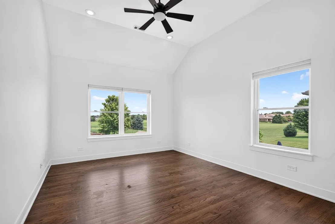
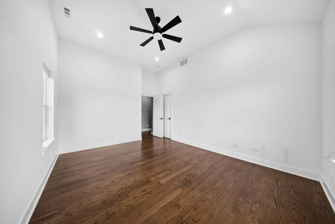
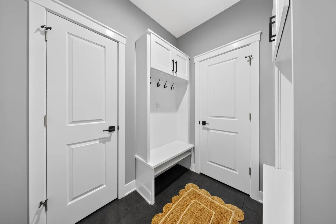
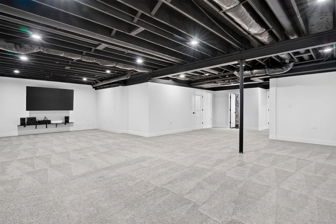
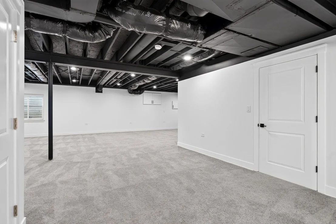
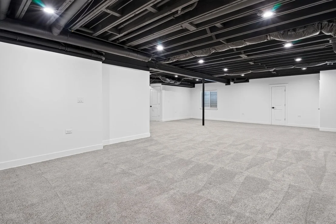
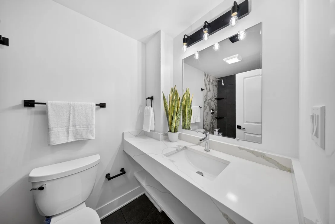
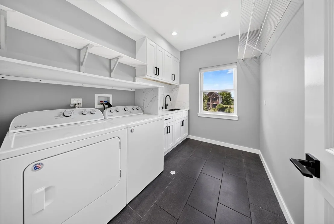
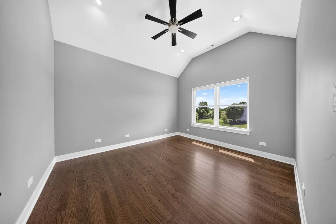
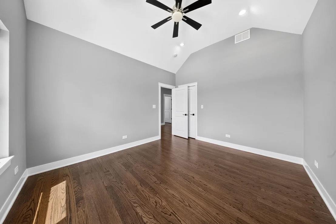
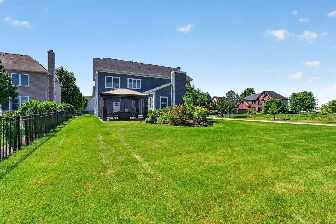
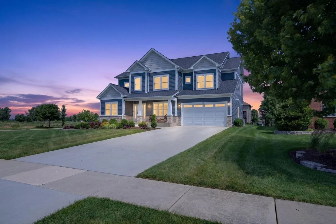
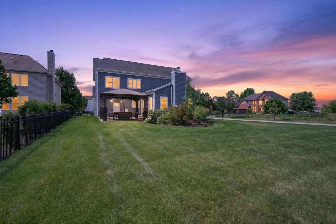
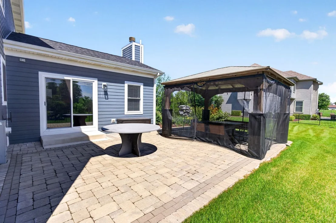
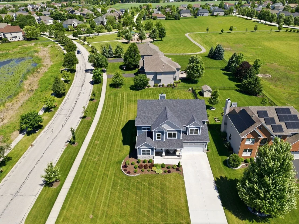
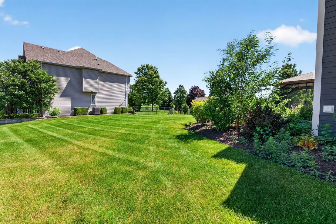
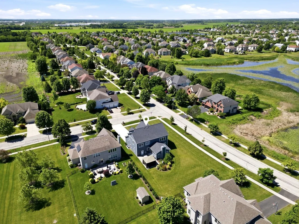
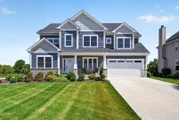
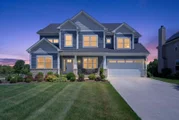
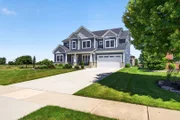
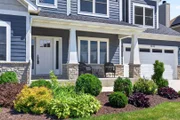
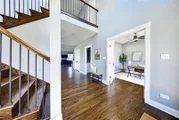
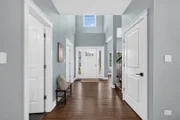
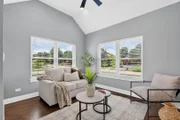
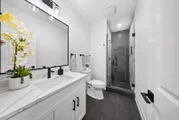
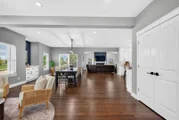
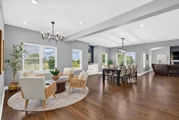
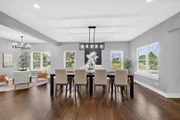
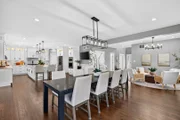
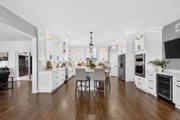
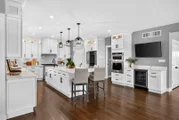
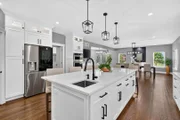
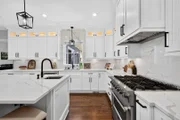
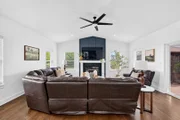
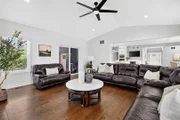
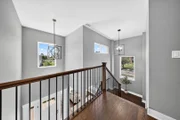
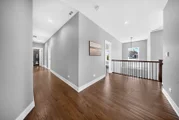
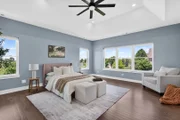
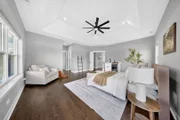
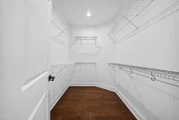
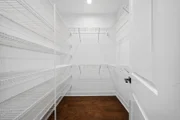
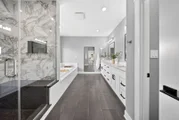
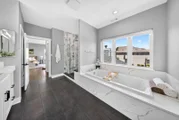
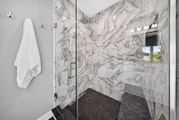
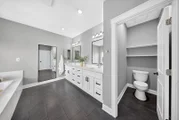
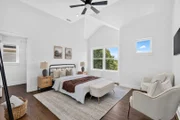
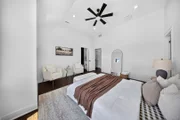
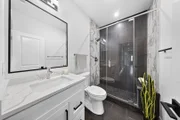
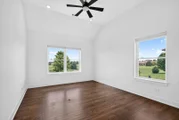
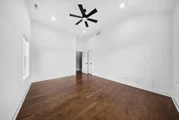
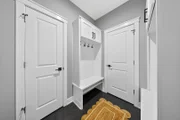
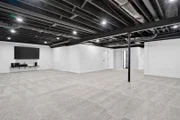
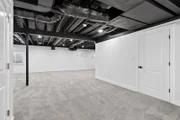
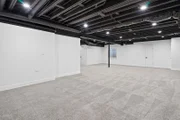
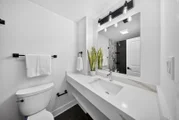
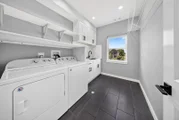
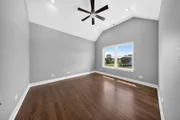
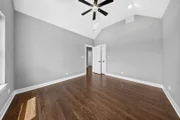
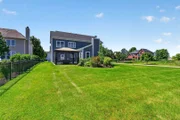
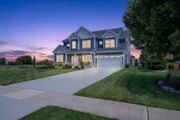
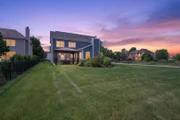
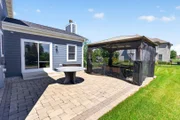
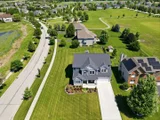
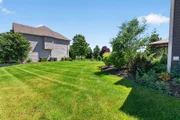
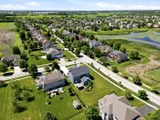
Welcome to this exceptional custom-built residence, completed in 2020 and thoughtfully designed with luxury, craftsmanship, and attention to detail throughout. Situated on a beautifully landscaped corner lot in the highly sought-after Kaneland School District, this stunning home offers Hardie Board siding, stone accents, a concrete driveway, a stately stone mailbox, buried downspouts for enhanced curb appeal, and an incredible brick paver patio with gazebo-creating the perfect outdoor retreat. Step inside through the grand two-story foyer and immediately appreciate the quality finishes and timeless design. The main level features rich hardwood flooring, custom lighting, recessed lighting throughout, a formal living room, private office, full bathroom, and an inviting family room highlighted by soaring cathedral ceilings and a beautiful wood-burning fireplace. Expansive windows flood the home with natural light while offering picturesque views of the professionally landscaped grounds. The heart of the home is the stunning chef's kitchen, showcasing white shaker cabinetry with stacked upper cabinets and glass-front accents, crown molding, quartz countertops, a striking quartz backsplash, oversized center island with seating and prep sink, premium appliances, wine refrigerator area, coffee bar, wine bar, and an impressive walk-in pantry complete with quartz shelving. The adjacent dining and sitting areas create the perfect space for everyday living and entertaining. A spacious mudroom with custom cabinetry and direct access from the three-car garage adds convenience and functionality. Upstairs, every bedroom features a walk-in closet. The luxurious primary suite serves as a private retreat with a wet bar, mini refrigerator, quartz countertops, dual walk-in closets, and a spa-inspired bathroom featuring dual vanities, a jetted soaking tub surrounded by quartz, custom tile shower with bench seating and glass enclosure, and elegant ceramic flooring. A second private ensuite bedroom offers soaring 11-foot ceilings, a custom tiled walk-in shower with seating, glass enclosure, and walk-in closet. The hall bath is equally impressive with a custom tiled shower, glass door, bench seating, and quartz countertop. The second-floor laundry room is beautifully appointed with cabinetry, sink, and quartz shelving. The finished basement extends the living space with a large recreation area perfect for gatherings, an additional office or playroom, full bathroom featuring a custom quartz floating vanity and walk-in shower, abundant recessed lighting, numerous electrical outlets, and a spacious utility/storage room. Additional upgrades include a radon mitigation system, water softener, and whole-house filtration system. Every detail of this remarkable home was carefully selected, from the beautifully finished hardwood staircases leading to both the second floor and basement, to the custom quartz accents found throughout the home. Located near parks, ponds, walking paths, shopping, dining, and convenient access to I-88, this one-of-a-kind luxury residence offers the perfect combination of elegance, comfort, and functionality. Homes of this caliber rarely become available. Schedule your private showing today!

Unit Size
3,688 Ft²
Days on Market
-
Land Size
-
Price per sqft
$235
Property Type
House
Property Taxes
$1,155
HOA Dues
$60
Year Built
-

Payment Calculator

Cap Rate Calculator

Property Highlights

Garage
Air Conditioning
Fireplace

Building Info

Overview

    General

  • Bedroom Count: 0
  • Building Condition: 0
  • Building Quality: 0
  • Construction Type: 0
  • Building Style: 0
  • Exterior Walls Type: 0
  • Interior Walls Type: 0
  • Roof Shape Type: 0
  • Roof Cover Type: 0
  • Floor Cover: 0
  • Basement Type: 0
  • Basement Area: 0
  • Garage Type: 0
  • Parking Space Count: 0
  • Patio Type: 0
  • Porch Type: 0
  • Pool Type: 0
  • Location Influence Type: 82

    Dimensions

  • Lot Size Square Feet: 17,787
  • Total Building Area: 0
  • Building Area: 0

    Heating and Cooling

  • Air Conditioning: 0
  • Heating: 0
  • Heating Fuel Type: 0

    Utilities

  • Sewer System: 0
  • Water Service: 0

Building

  • Building Type: 0
  • Property Class: R
  • Subdivision: TANNER TRAILS
  • Land Acres: 0000000408
  • Standard Land Use Code: 1000
  • County Land Use Code: 0040
  • State Land Use Code: 0040
  • Legal Description 1: TANNER TRAILS UNIT 5 LOT 485

Neighborhood

  • School District Name: Aurora West Unit School District 129
  • Census Tract: 854506

Geography

  • Parcel: 11-36-278-001
  • Lot: 485
  • Municipality: BLACKBERRY
  • Latitude: 41.8175
  • Longitude: -88.3764

    Address

  • Full Address: 2121 Westover Rd
  • Legal Unit: 5
  • Address - House Number: 2121
  • Address - Street Name: Westover
  • Address - Suffix Type: Rd
  • State: IL
  • City Name: North Aurora
  • Carrier Code: R004
  • 4-Digit Zip Code: 2059
  • Zip Code: 60542

Valuation

    Tax

  • Tax Year: 2022
  • Tax Amount: $1,087,916
  • Tax Rate Code Area: BB109

    Appraisal Valuation

  • Standard Deviation: 0.1542
  • Valuation Date: Nov 29, 2023
  • Confidence Score: 81
  • Final Value: 359,158
  • High Value: 414,562
  • Low Value: 303,754

    Market Valuation

  • Market Total Value: $345,510
  • Market Land Value: $31,660
  • Market Improvement Value: $313,851

    Assessments Valuation

  • Assessed Year: 2022
  • Assessed Total Value: $115,124
  • Assessed Land Value: $10,549
  • Assessed Improvements Value: $104,575

    Sales

  • Current Sale Contract Date: Mar 01, 2021
  • Current Sale Recording Date: Jun 28, 2021
  • Current Sale Price:
  • Current Sale Document Type: 71
  • Current Sale Input Document Number: 2021K049437
  • Previous Sale Recording Date: Sep 11, 2012
  • Previous Sale Contract Date: Sep 10, 2012
  • Previous Sale Amount: $38,000
  • Previous Sale Document Type: 71
Data used for valuation calculations is provided by RealtyHop, and other third party sources

Comparables

Unit
Status
Type
Beds
Baths
ft²
Price/ft²
Asking Price
Listed On
Closing Price
Sold On
HOA + Taxes

About North Aurora


Similar Homes for Sale

Currently no similar homes around

Nearby Rentals

Unit for rent at 1000 Kilbery Lane, North Aurora, IL, 60542

$1,775 /mo

  • 1 Bed
  • 1 Bath
  • 500 ft²
1000 Kilbery Lane #103, North Aurora, IL, 60542 Listing by Jennifer Slown
Unit for rent at 391 Lake Run Lane, North Aurora, IL, 60542

$5,250 /mo

  • 4 Beds
  • 3 Baths
  • 5,260 ft²
391 Lake Run Lane, North Aurora, IL, 60542 Listing by Vitali Kniazkov


Frequently Asked Questions

When was property at 2121 Westover Road built and last sold?
The property at 2121 Westover Road was built in and last sold on Mar 1, 2021 for $40,000.
How much is this home worth?
The estimated value of the home located at 2121 Westover Road is $874,453.
What are some comparable homes to 2121 Westover Road?
There are currently no comparable homes to 2121 Westover Road.