Check Availability

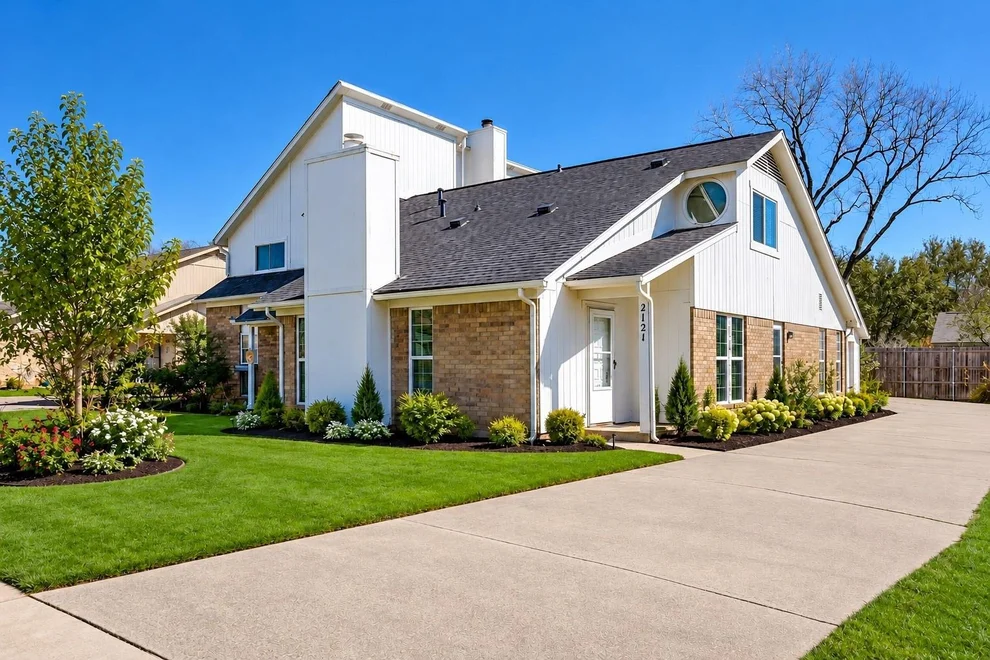
2121 Stone Moss Lane

2121 Stone Moss Lane, Grapevine, TX 76051
2121 Stone Moss Lane in Grapevine, TX was first built in 1984 and is 42 years old. Although, the building on the property was most recently renovated and altered in 1995. This has been categorized as a property type. For those interested in architecture, the building on the property was built in a . There are a total of 200 floors. There are a total of 0 rooms in the home, of which, 3 are bedrooms. In terms of bathrooms, there are a total of 2 full bathrooms. There are 2 partial bathrooms. 2121 Stone Moss Lane has 1,440 sqft of living area. This is typically the area of a building that is heated or air conditioned and does not include the garage, porch or basement square footage. In total, the area measurement of the land is 4,800 square feet.

Learn more about the property and building on this page. There is a and a . The home has a style roof. For those who need parking, there is a . The garage is 440 sqft. There are a total of 2 available parking spaces. The quality of the control joints have been graded by the local assessor with a letter grade of . The condition of the building has been evaluated as . The exterior walls of the home are made of . Walk into the home itself and you'll find that it is currently being cooled with . As for heating, the home is utilizing and being fueled with . We've gathered and summarized the following transaction history in an effort to provide more transparency and up-to-date information for our users. According to our sources, 2121 Stone Moss Lane sold most recently in Nov 20, 2013 for a total of $234,400. If you work out the math, that's approximately a cost of $162.78 per sqft. There could be many factors that caused the property to sell at a higher price and increase in value. Tax-wise, the current owner is expected to pay close to $425,142 in taxes each year. 2121 Stone Moss Lane was most recently assessed in 2023. During this assessment, the property's total value was estimated to be about $293,000. If we break it down further, the land itself was valued at $25,000. Improvements to the property, however, were assessed at a total of $268,000. The property's total market value has been marked the same as the total assessed value which is pretty typical. Are you already in the process of closing on a property and have signed a purchase agreement? You may want to consider locking in your current mortgage rate if interest rates have been rising or seem volatile. This is what's known in the market as a mortgage rate lock (aka rate protection). However, be sure to evaluate your situation carefully before you do so. There may be certain costs associated with taking this action and you'll want to time the start of your perfectly!Sadly, this property is not available for sale but we are constantly updating our inventory in real time. Sign up for a RealtyHop account and add this property to your favorites to get updates on when this property is back on the market. Or alternatively, you can check back frequently for updates.

Building Features

Exterior

Brick Exterior

Driveway

Driveway

Parking

Garage Parking
Garage Door Opener
Private Parking
Oversized Parking
Carport

Location

Cul-De-Sac Lot

Condition

Possible Subdivision

2 Past Sales

Date Unit Beds Baths Sqft Price Closed Listed By
20260220
02/20/2026
3 Bed
2 Bath
1440 ft²
$349,000
bedrooms
3 Bed
bathrooms
2 Bath
square feet
1440 ft²
-
-
Donna Lindsay
Attorney Broker Services
20240609
06/09/2024
5 Bed
-
2999 ft²
$625,000
bedrooms
5 Bed
bathrooms
-
square feet
2999 ft²
-
-
Enis Ida
Great Real Estate, Inc.


Building Info

Overview

    General

  • Year Built: 1984
  • Effective Year Built: 1995
  • Building Count: 1
  • Bedroom Count: 3
  • Bathroom Count: 2
  • Full Bathrooms: 2
  • Partial Bathrooms: 2
  • Building Condition: 3
  • Building Quality: 9
  • Construction Type: 0
  • Building Style: 35
  • Exterior Walls Type: 2
  • Interior Walls Type: 0
  • Roof Shape Type: 1
  • Roof Cover Type: 0
  • Floor Count: 200
  • Living Units: 2
  • Floor Cover: 0
  • Basement Type: 0
  • Basement Area: 0
  • Garage Type: 4
  • Garage Square Area: 440
  • Parking Space Count: 2
  • Patio Type: 59
  • Porch Type: 36
  • Pool Type: 0

    Dimensions

  • Lot Size Square Feet: 4,800
  • Total Building Area: 1,440
  • Gross Building Area: 1,440
  • Building Area: 1,440
  • Building Area Measurement: L

    Heating and Cooling

  • Air Conditioning: 1
  • Heating: 3
  • Heated Square Feet: 1,440
  • Heating Fuel Type: 3

    Utilities

  • Sewer System: 0
  • Water Service: 0

Building

  • Building Type: 0
  • Property Class: R
  • Subdivision: TIMBERLINE ESTATES (GRAPEVINE)
  • Land Acres: 0000000110
  • Standard Land Use Code: 1002
  • County Land Use Code: A4
  • State Land Use Code: A
  • Legal Description 1: TIMBERLINE ESTATES (GRAPEVINE) BLOCK 2 LOT 11A

Neighborhood

  • School District Name: Grapevine-Colleyville Independent School District
  • School Tax School District: GRPVNE-CLLYVLE
  • Census Tract: 113635

Geography

  • Assessors Map Reference: 26-Z
  • Account Number: 05130107
  • District: 011
  • Parcel: 05130107
  • Block: 2
  • Lot: 11A
  • Municipality: GRAPEVINE
  • Latitude: 32.9151
  • Longitude: -97.1166

    Address

  • Full Address: 2121 Stone Moss Ln
  • Address - House Number: 2121
  • Address - Street Name: Stone Moss
  • Address - Suffix Type: Ln
  • State: TX
  • City Name: Grapevine
  • Carrier Code: C006
  • 4-Digit Zip Code: 3864
  • Zip Code: 76051

Valuation

    Tax

  • Tax Year: 2023
  • Tax Amount: $425,142
  • Initial Tax Delinquent Year: 2022
  • Tax Rate Code Area: 906

    Appraisal Valuation

  • Standard Deviation: 0.1991
  • Valuation Date: Feb 21, 2024
  • Confidence Score: 73
  • Final Value: 383,169
  • High Value: 459,489
  • Low Value: 306,848

    Market Valuation

  • Market Total Value: $293,000
  • Market Land Value: $25,000
  • Market Improvement Value: $268,000

    Assessments Valuation

  • Assessed Year: 2023
  • Assessed Total Value: $293,000
  • Assessed Land Value: $25,000
  • Assessed Improvements Value: $268,000

    Sales

  • Current Sale Contract Date: Nov 20, 2013
  • Current Sale Recording Date: Nov 25, 2013
  • Current Sale Price:
  • Current Sale Document Type: 70
  • Current Sale Input Document Number: D213301875
Data used for valuation calculations is provided by RealtyHop, and other third party sources

About Timberline Estates Grapevine


Similar Buildings

Currently no similar buildings around

Nearby Rentals

Unit for rent at 350 Central Avenue, Southlake, TX, 76092

$7,500 /mo

  • 2 Beds
  • 2 Baths
  • 1,729 ft²
350 Central Avenue #307, Southlake, TX, 76092 Listing by Barbara Pantuso
Unit for rent at 1530 Meeting Street, Southlake, TX, 76092

$8,730 /mo

  • 2 Beds
  • 2 Baths
  • 1,937 ft²
1530 Meeting Street #2306, Southlake, TX, 76092 Listing by Michael Hershenberg
Unit for rent at 1549 Meeting Street, Southlake, TX, 76092

$9,250 /mo

  • 4 Beds
  • 4 Baths
  • 4,095 ft²
1549 Meeting Street, Southlake, TX, 76092 Listing by Roxann Taylor
Unit for rent at 1551 Meeting Street, Southlake, TX, 76092

$9,500 /mo

  • 3 Beds
  • 3 Baths
  • 3,879 ft²
1551 Meeting Street, Southlake, TX, 76092 Listing by George Clift
Unit for rent at 163 Summit Avenue, Southlake, TX, 76092

$7,595 /mo

  • 3 Beds
  • 3 Baths
  • 2,902 ft²
163 Summit Avenue, Southlake, TX, 76092 Listing by Tina Moldenhauer
Unit for rent at 1526 Main Street, Southlake, TX, 76092

$7,985 /mo

  • 5 Beds
  • 4 Baths
  • 3,664 ft²
1526 Main Street, Southlake, TX, 76092 Listing by Nanette Ecklund-Luker
Unit for rent at 2417 Bonham Trail, Grapevine, TX, 76051

$5,500 /mo

  • 4 Beds
  • 2 Baths
  • 3,084 ft²
2417 Bonham Trail, Grapevine, TX, 76051 Listing by Lynn Robbins

Frequently Asked Questions

What neighborhood is 2121 Stone Moss Lane located in?
The 2121 Stone Moss Lane is a multifamily located in the neighborhood of Timberline Estates Grapevine in Timberline Estates Grapevine, Grapevine.
What is the average sales price for listings in 2121 Stone Moss Lane?
The average sales price for units in 2121 Stone Moss Lane is $0 currently.