See Home Value
$400,000
● Condo - Off Market

212 SAINT JOHNS SQ

STERLING, VA 20164
bedrooms
3 Beds
bathrooms
3 Baths, 1 Half Bath
square feet
1,147 Ft²
$1,891
Est. Monthly

About This Property

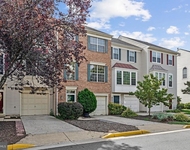
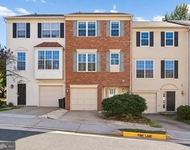
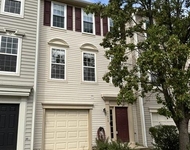
Welcome to your dream townhome-style condo in the heart of Sterling, Virginia! This prime location is just minutes away from Dulles Airport and a short walk to the Sterling Community Center. This charming home features 3 bedrooms and 2.5 baths. The kitchen boasts a beautiful marble backsplash installed in 2017 for $800, granite countertops, stainless-steel appliances, and plenty of cabinetry. You'll enjoy a wood-burning fireplace perfect for cozy evenings. The entire home showcases lovely, new laminated flooring installed in May 2024 for $8,000, complemented by elegant hardwood stairs added in the same month for $2,000. Throughout the home, you'll find neutral-colored walls adding a touch of sophistication. Each bedroom is designed with comfort in mind, offering generous closet space. The home also includes new interior doors and hardware installed in 2021 for $2,000, a new shed door added in 2021 for $300, and an HVAC system replaced in 2016. There are 2 assigned parking spots for your convenience. Enjoy the super convenient Eastern Loudoun location, just minutes away from Dulles Airport and the Silver Line Metro, with easy access to major routes including Rt. 7, Rt. 28, Fairfax County Parkway, and the Dulles Toll Road. This home is conveniently located near schools, shopping centers, and major transportation routes, offering easy access to all that Sterling has to offer. This condo truly has it all, blending modern updates with thoughtful design in an unbeatable location.
Unit Size
1,147 Ft²
Days on Market
19 days
Land Size
-
Price per sqft
$336
Property Type
Condo
Property Taxes
$262
HOA Dues
-
Year Built
1985

Payment Calculator

Cap Rate Calculator

Last updated: 3 years ago (Bright MLS #VALO2077080)

Price History

Date / Event Date Event Price
Aug 30, 2024 Sold
Sold
Aug 11, 2024 In contract -
In contract
Aug 7, 2024 Listed by McEnearney Associates, LLC $385,000
Listed by McEnearney Associates, LLC
Jul 5, 2017 Sold
Sold
Sep 27, 2004 Sold
Sold

Property Highlights

Parking Available
Air Conditioning
Fireplace
Parking Details
Parking Features: On Street
Interior Details
Bedrooms on 1st Upper Level: 3
Full Bathrooms on 1st Upper Level: 2
Interior Features: Breakfast Area, Primary Bath(s), Upgraded Countertops, Wood Floors, Floor Plan - Traditional
Appliances: Dishwasher, Disposal, Dryer, Icemaker, Microwave, Oven - Single, Refrigerator, Washer
Flooring Type: Engineered Wood, Ceramic Tile
Living Area Square Feet Source: Estimated
Wall & Ceiling Types
Laundry Type: Main Floor
Has Fireplace
Mantel(s)
Fireplaces: 1
Exterior Details
Ownership Interest: Condominium
Year Built Source: Assessor
Foundation Details: Slab
Other Structures: Above Grade, Below Grade
Roof: Asphalt
Structure Type: Interior Row/Townhouse
Construction Materials: Vinyl Siding
Building Name: PROVIDENCE VILLAGE
No Pool
Tidal Water: N
Land Assessed Value: $363,860
Finished Square Feet: 1147
Finished Square Feet Source: Estimated
Financial Details
County Tax: $3,147
County Tax Payment Frequency: Annually
City Town Tax: $0
City Town Tax Payment Frequency: Annually
Tax Assessed Value: $363,860
Tax Year: 2024
Tax Annual Amount: $3,147
Year Assessed: 2024
Utilities Details
Central Air
Cooling Type: Central A/C
Heating Type: Heat Pump(s), Forced Air
Cooling Fuel: Electric
Heating Fuel: Electric
Hot Water: Electric
Sewer Septic: Public Sewer
Water Source: Public
Location Details
HOA/Condo/Coop Fee Includes: Common Area Maintenance, Reserve Funds, Snow Removal, Trash, Road Maintenance
HOA/Condo/Coop Amenities: Reserved/Assigned Parking, Tot Lots/Playground, Common Grounds
Condo/Coop Fee: $248

Comparables

Unit
Status
Type
Beds
Baths
ft²
Price/ft²
Asking Price
Listed On
Closing Price
Sold On
HOA + Taxes

Past Sales

Date Unit Beds Baths Sqft Price Closed Listed By
20240807
08/07/2024
3 Bed
3 Bath
1147 ft²
$385,000
bedrooms
3 Bed
bathrooms
3 Bath
square feet
1147 ft²
$400,000 +3.90%
08/30/2024
Dinora Chacon
McEnearney Associates, Inc.

Building Info

212 St Johns Square 212 St Johns Square, Sterling, VA 20164
More about this Building
212 St Johns Square
Want to find out who owns 212 St Johns Square, Sterling, VA 20164? Get detailed property transactions here.

About Sterling Park


Similar Homes for Sale

Currently no similar homes around

Nearby Rentals

Unit for rent at 45514 Baggett Terrace, STERLING, VA, 20166

$2,800 /mo

  • 3 Beds
  • 2 Baths
  • 2,018 ft²
45514 Baggett Terrace, STERLING, VA, 20166 Listing by jessica riutort
Unit for rent at 45553 Reading Terrace, STERLING, VA, 20166

$2,950 /mo

  • 3 Beds
  • 2 Baths
  • 1,953 ft²
45553 Reading Terrace, STERLING, VA, 20166 Listing by Keren Jayne
Unit for rent at 45488 Lost Trail Terrace, STERLING, VA, 20164

$2,999 /mo

  • 3 Beds
  • 2 Baths
  • 2,071 ft²
45488 Lost Trail Terrace, STERLING, VA, 20164 Listing by Erica Marie Thompson