See Home Value
Pattison 77423
2119 Red Bird Lane
$875,000 Last Listed Price
● House - Off Market

2119 Red Bird Lane

Brookshire, TX 77423
bedrooms
3 Beds
bathrooms
3 Baths
square feet
3,963 Ft²
$5,405
Est. Monthly
$29
HOA / Fees
1.35%
Cap Rate

About This Property

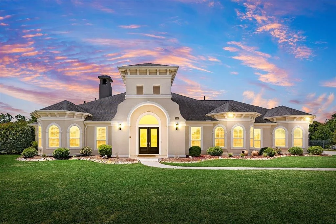
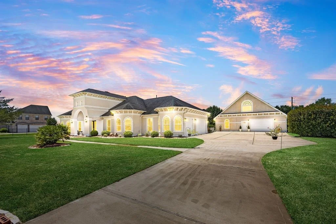
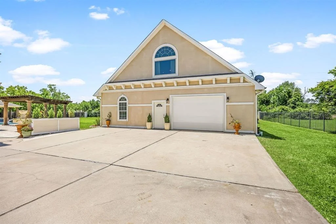
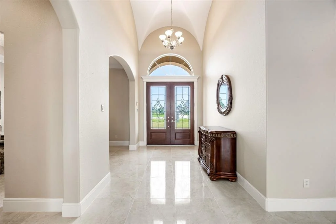
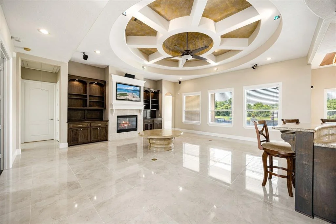
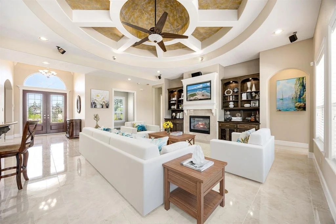
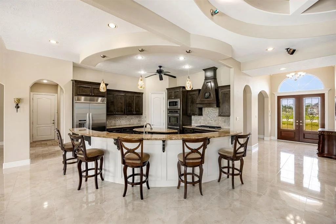
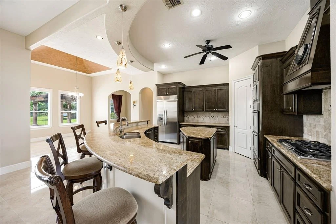
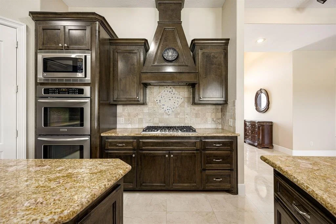
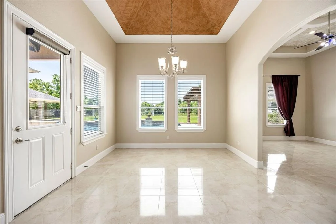
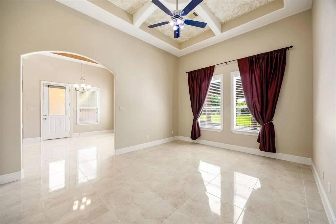
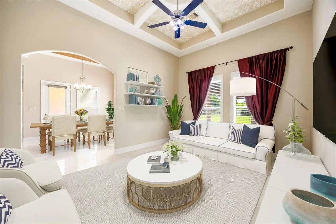
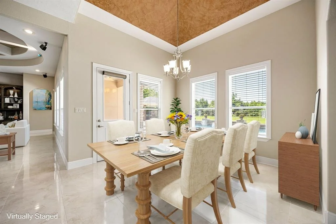
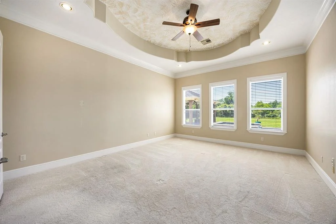
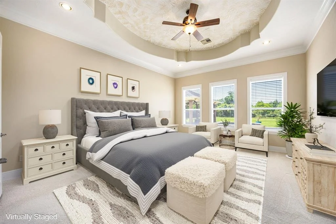
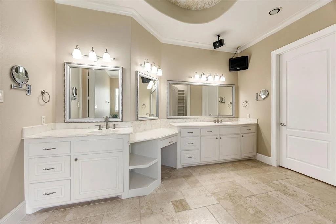
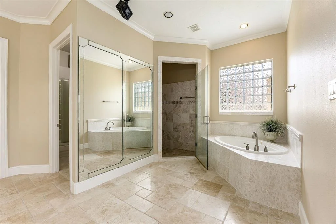
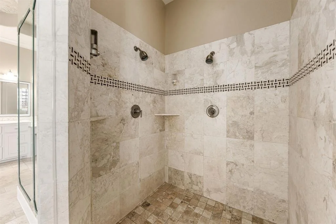
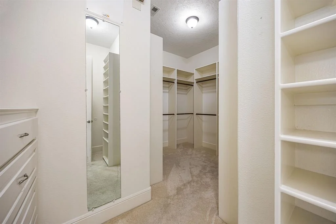
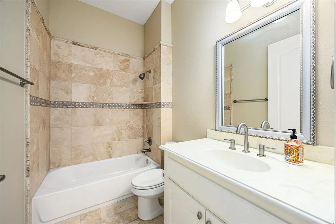
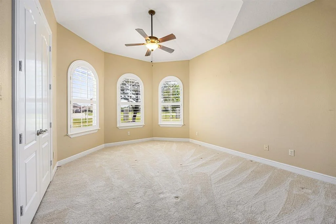
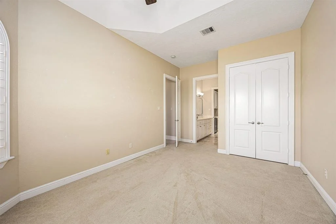
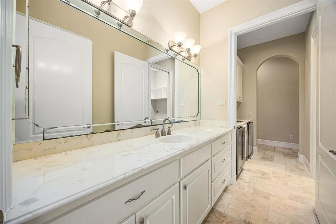
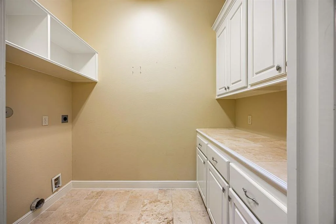
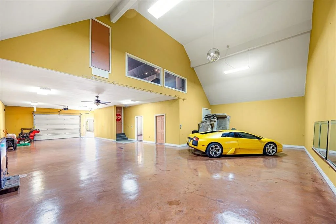
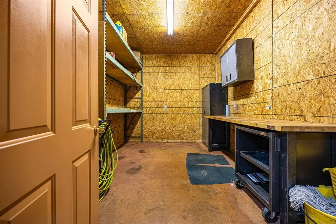
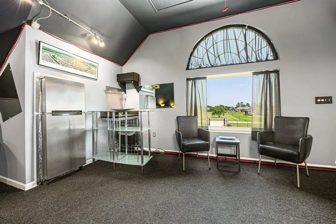
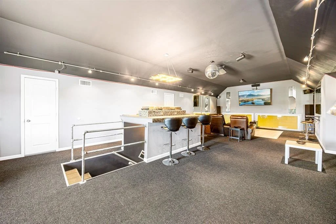
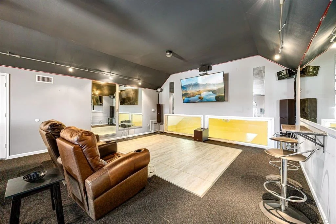
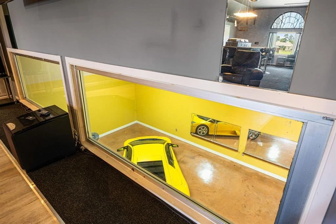
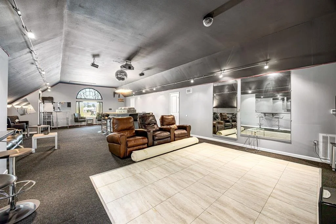
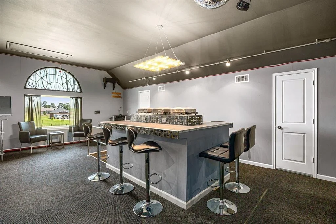
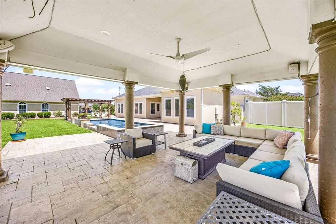
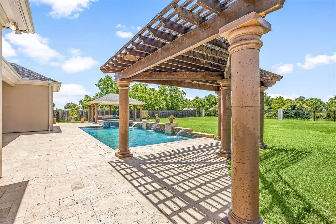
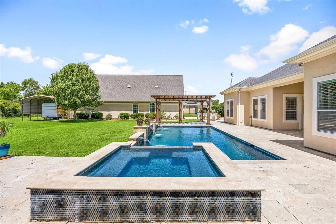
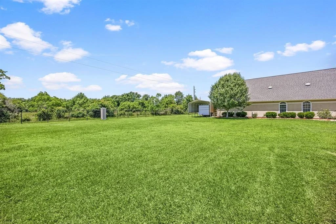
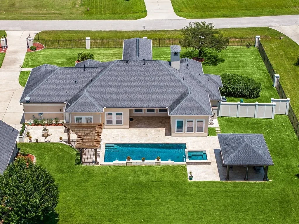
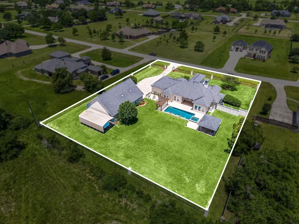
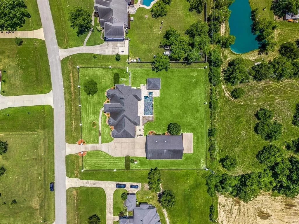
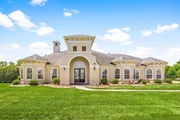
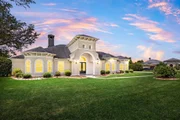
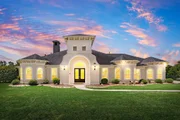
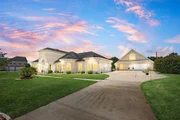
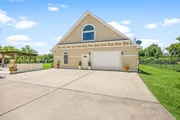
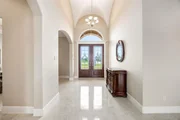
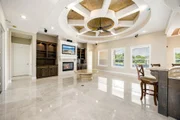
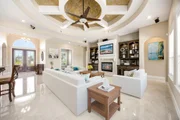
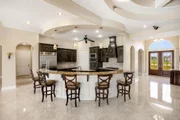
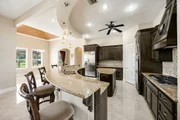
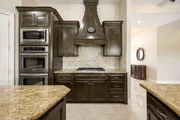
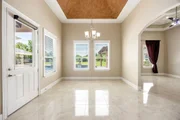
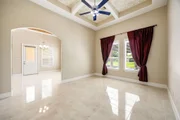
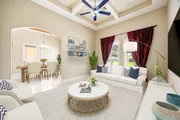
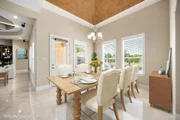
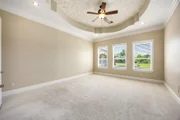
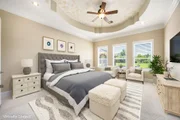
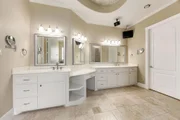
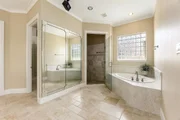
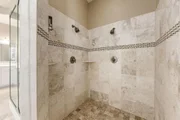
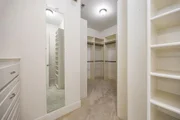
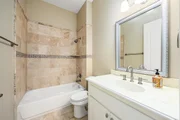
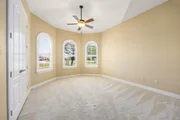
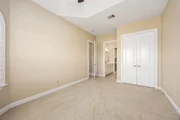
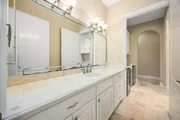
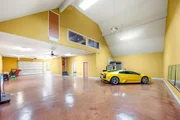
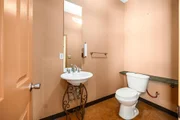
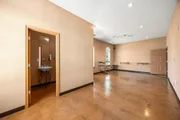
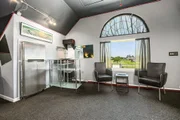
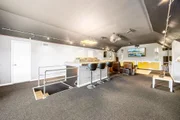
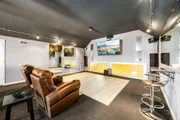
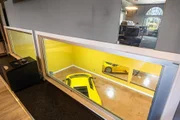
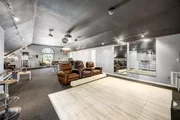
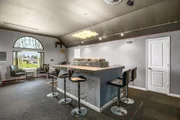
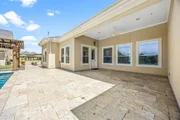
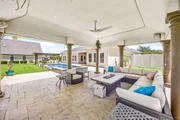
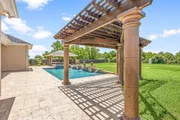
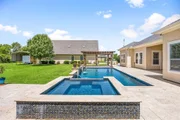
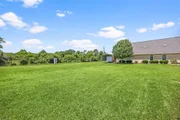
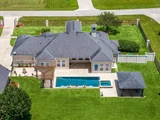
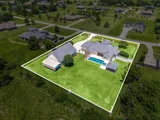
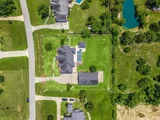
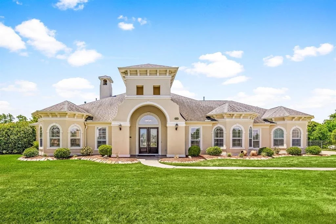
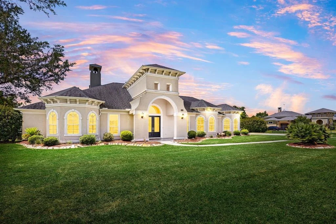
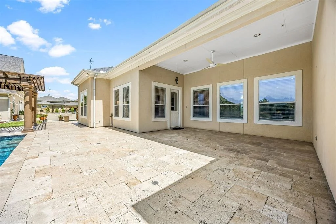
Welcome home to 2119 Red Bird Lane. This 2007 custom-built home offers 3 bedrooms, 3 full baths, and 3,963 sq ft on 1.12 acres with low taxes. It features coffered ceilings, elegant arches, and an open-concept layout perfect for entertaining. The kitchen opens to the den and includes a formal living and dining room. The primary suite boasts a luxurious bath with an oversized dual-head shower. Enjoy polished porcelain floors, a breakfast bar, granite counters, an island, double oven, and a 36" Pro cooktop. Additional features include an office/study, family room with built-ins, and a wet bar with wine cooler. Outside, enjoy a wrought iron automatic gate, pool, hot tub, pavilion with power, and pergola. A separate two-story building includes a 1,200 sq ft workshop/garage with stained concrete floors and an 800 sq ft upstairs entertainment area with island bar and fridge. Also included is a 36' x18' covered RV parking area with a 50-amp hookup.
Unit Size
3,963 Ft²
Days on Market
-
Land Size
1.12 acres
Price per sqft
$221
Property Type
House
Property Taxes
$1,079
HOA Dues
$29
Year Built
2007

Payment Calculator

Cap Rate Calculator

Last updated: 6 months ago (HAR #49979628)

Price History

Date / Event Date Event Price
Nov 7, 2025 Sold
Sold
Oct 22, 2025 In contract -
In contract
Sep 6, 2025 Price Decreased $875,000
↓ $125K (12.5%)
Price Decreased
Jul 5, 2025 Listed by Martha Turner Sotheby's International Realty $999,999
Listed by Martha Turner Sotheby's International Realty
May 15, 2025 Listed $1,100,000
Listed
Welcome home to 2119 Red Bird Lane. This 2007 custom-built home offers 3 bedrooms, 3 full baths, and 3,963 sq ft on 1.12 acres with low taxes. It features coffered ceilings, elegant arches, and an open-concept layout perfect for entertaining. The kitchen opens to the den and includes a formal living and dining room. The primary suite boasts a luxurious bath with an oversized dual-head shower. Enjoy polished porcelain floors, a breakfast bar, granite counters, an island, double oven, and a 36" Pro cooktop. Additional features include an office/study, family room with built-ins, and a wet bar with wine cooler. Outside, enjoy a wrought iron automatic gate, pool, hot tub, pavilion with power, and pergola. A separate two-story building includes a 1,200 sq ft workshop/garage with stained concrete floors and an 800 sq ft upstairs entertainment area with island bar and fridge. Also included is a 36’ x18' covered RV parking area with a 50-amp hookup.
Show More

Property Highlights

Garage
Fireplace

Building Info

Overview

    General

  • Year Built: 2007
  • Effective Year Built: 2008
  • Building Count: 2
  • Bedroom Count: 0
  • Building Condition: 0
  • Building Quality: 0
  • Construction Type: 12
  • Building Style: 11
  • Exterior Walls Type: 3
  • Interior Walls Type: 0
  • Roof Shape Type: 0
  • Roof Cover Type: 3
  • Floor Count: 200
  • Floor Cover: 0
  • Basement Type: 0
  • Basement Area: 0
  • Garage Type: 7
  • Garage Square Area: 1,600
  • Parking Space Count: 14
  • Patio Type: 0
  • Porch Type: 102
  • Pool Type: 8

    Dimensions

  • Lot Size Square Feet: 48,787
  • Total Building Area: 3,963
  • Gross Building Area: 3,963
  • Building Area: 3,963
  • Building Area Measurement: L

    Heating and Cooling

  • Air Conditioning: 1
  • Heating: 3
  • Heated Square Feet: 3,963
  • Heating Fuel Type: 2

    Utilities

  • Sewer System: 4
  • Water Service: 0

Building

  • Building Type: 0
  • Property Class: R
  • Subdivision: OAK MEADOWS
  • Land Acres: 0000001120
  • Standard Land Use Code: 1001
  • County Land Use Code: A
  • State Land Use Code: A
  • Legal Description 1: S636651 OAK MEADOWS BLK 1 LOT 21 ACRES 1.12

Neighborhood

  • School District Name: Royal Independent School District
  • School Tax School District: RFM
  • Census Tract: 680201

Geography

  • Subdivision Tract Number: 21
  • Parcel: 212455
  • Block: 1
  • Lot: 21
  • Municipality: PATTISON
  • Latitude: 29.8073
  • Longitude: -95.9718

    Address

  • Full Address: 2119 Red Bird Ln
  • Address - House Number: 2119
  • Address - Street Name: Red Bird
  • Address - Suffix Type: Ln
  • State: TX
  • City Name: Pattison
  • Carrier Code: R006
  • 4-Digit Zip Code: 8219
  • Zip Code: 77423

Valuation

    Tax

  • Tax Year: 2023
  • Tax Amount: $1,191,048
  • Tax Rate Code Area: SRL

    Appraisal Valuation

  • Standard Deviation: 0.2026
  • Valuation Date: Jan 17, 2024
  • Confidence Score: 72
  • Final Value: 644,804
  • High Value: 775,463
  • Low Value: 514,145

    Market Valuation

  • Market Total Value: $666,887
  • Market Land Value: $134,570
  • Market Improvement Value: $532,317

    Assessments Valuation

  • Assessed Year: 2023
  • Assessed Total Value: $666,887
  • Assessed Land Value: $134,570
  • Assessed Improvements Value: $532,317

    Exemptions

  • Homeowner Exemption: Yes

    Sales

  • Current Sale Contract Date: Oct 16, 2009
  • Current Sale Recording Date: Oct 29, 2009
  • Current Sale Document Type: 71
  • Current Sale Input Document Number: 905887
  • Previous Sale Recording Date: May 22, 2007
  • Previous Sale Contract Date: May 15, 2007
  • Previous Sale Document Type: 71
Data used for valuation calculations is provided by RealtyHop, and other third party sources

Comparables

Unit
Status
Type
Beds
Baths
ft²
Price/ft²
Asking Price
Listed On
Closing Price
Sold On
HOA + Taxes

About Pattison


Similar Homes for Sale

Currently no similar homes around

Nearby Rentals


Frequently Asked Questions

When was property at 2119 Red Bird Lane built and last sold?
The property at 2119 Red Bird Lane was built in 2007 and last sold on Oct 16, 2009 for $0.
How much is this home worth?
The estimated value of the home located at 2119 Red Bird Lane is $879,411.
What are some comparable homes to 2119 Red Bird Lane?
There are currently no comparable homes to 2119 Red Bird Lane.