Check Availability
Kildeer 60047
21101 N Middleton Drive
$1,029,900
● House - In Contract

21101 N Middleton Drive

Kildeer, IL 60047
bedrooms
5 Beds
bathrooms
4 Baths, 1 Half Bath
square feet
5,770 Ft²
$6,598
Est. Monthly

About This Property

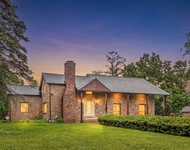
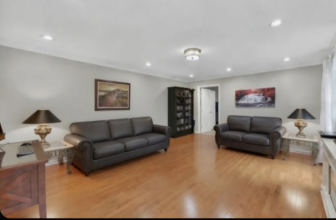
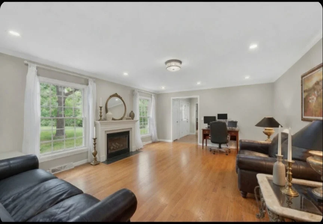
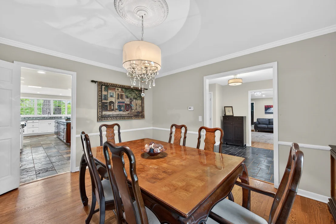
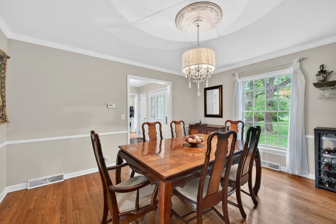
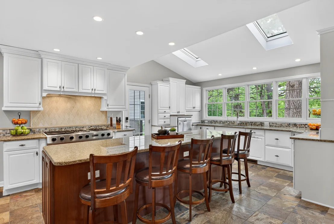
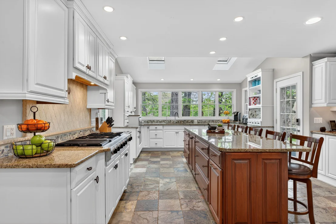
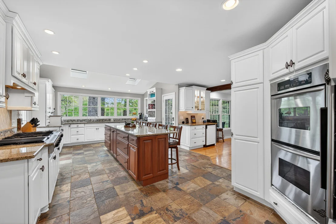
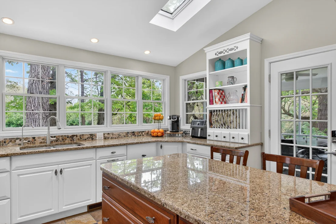
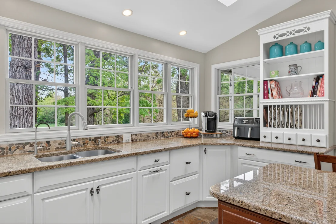
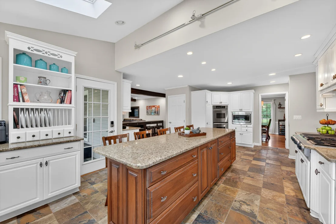
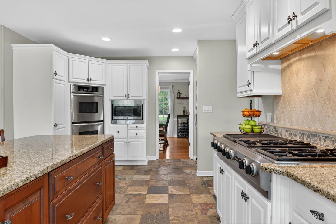
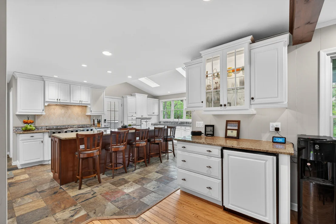
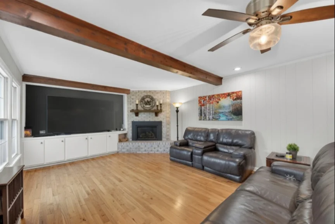
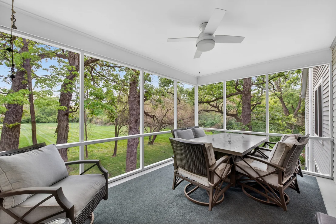
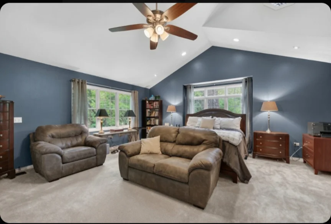
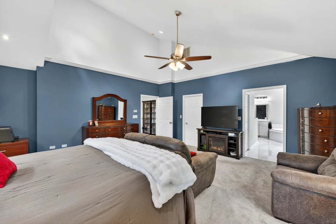
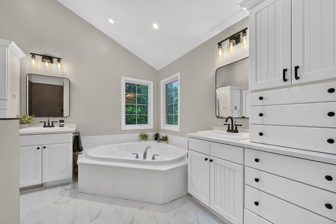
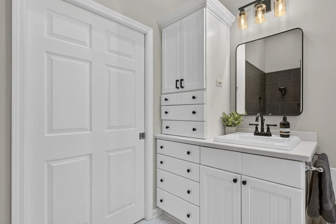
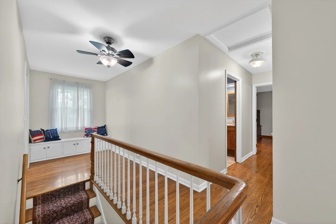
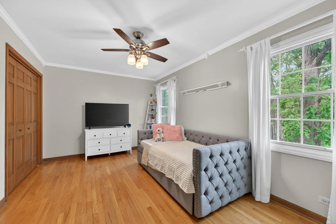
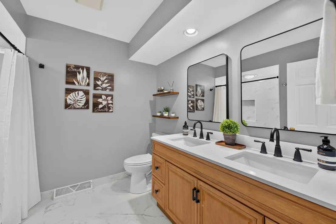
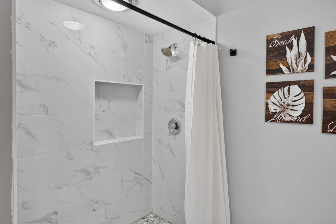
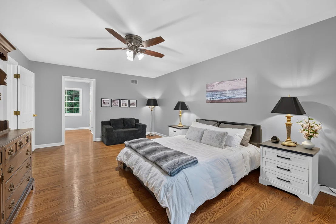
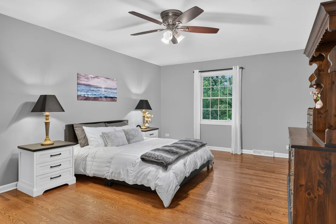
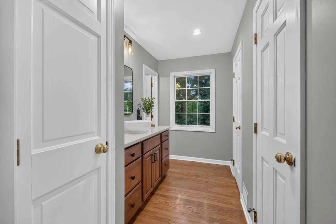
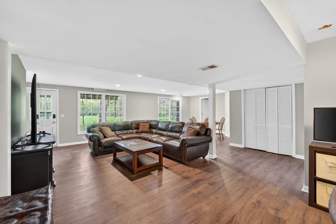
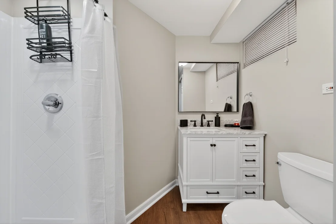
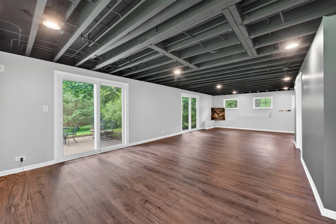
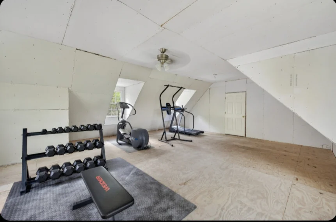
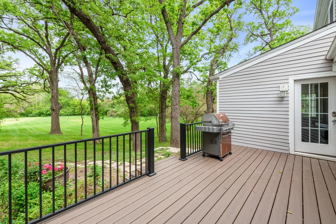
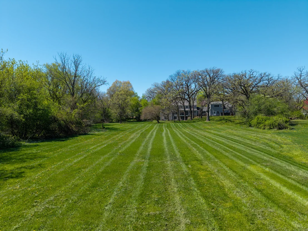
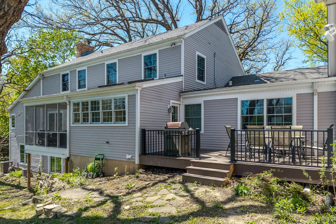
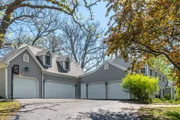
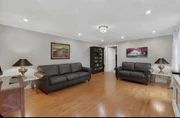
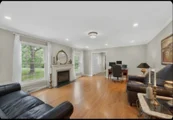
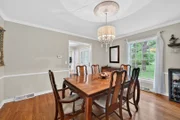
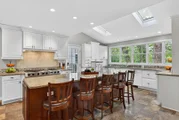
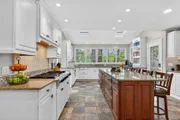
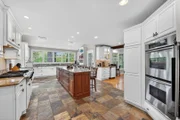
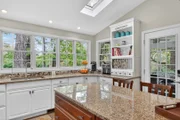
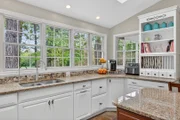
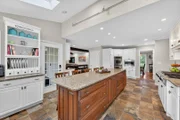
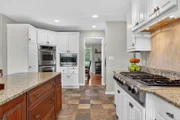
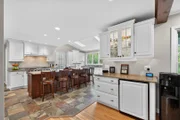
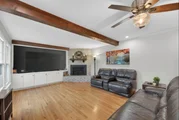
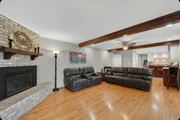
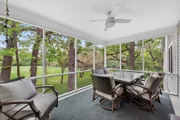
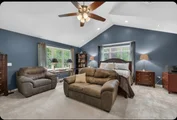
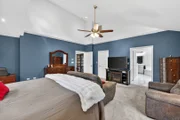
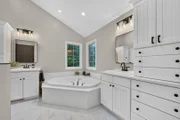
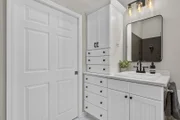
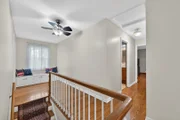
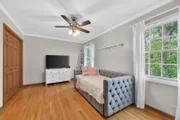
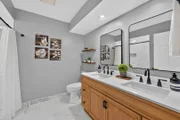
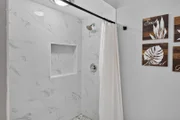
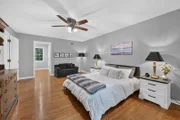
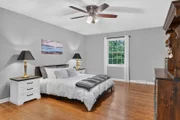
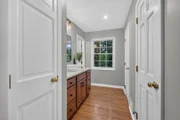
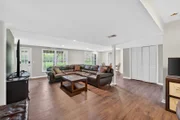
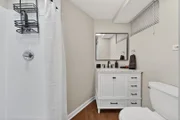
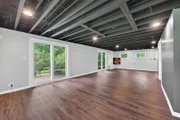
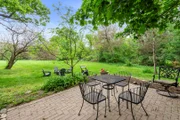
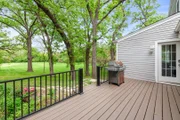
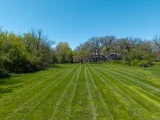
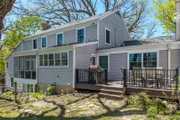
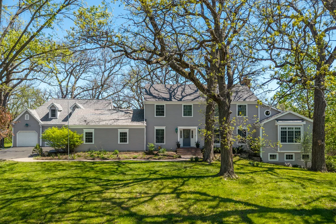
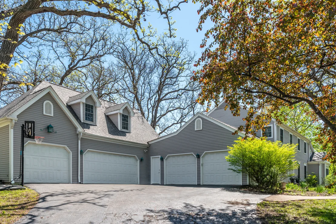
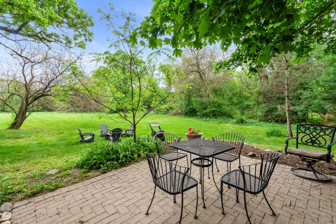
Offering the best of both, this quiet wooded location is just minutes from Route 53. Featuring new Pella windows on the second level (2021) this spacious 5 BR, 4 1/2 Bath home is situated on a 2.5+ acre lot in desirable Farmington Subdivision. The walk-out basement (2024) offers a second family room with a fireplace, a bonus room for home office or playroom, a full bath, and a newly built rec room (2026) featuring vinyl flooring, and two sets of sliding doors - one leading to a brick paver patio. Offering primary suites on both the main level and the second floor, this layout provides a welcome retreat for parents, guests, or multi-generational living. The main-level suite offers a spacious bedroom with two walk-in closets, and an updated (2024) private bath with separate sinks, jetted-tub, and a walk-in shower. Updated second floor primary and hall baths (2026.)  The five-car garage, with a loft above, offers space for vehicles, sporting equipment, boats, RV, hobbyists, or workshop. The gourmet kitchen features an expansive center island, high-end appliances, and leads to a new composite deck.(2025) Kitchen opens to the family room with a beamed ceiling and direct-vent gas fireplace. Relax on the charming screened-in porch overlooking both green space and mature trees. Terrific location just minutes from shopping, transportation, restaurants, and more!
Unit Size
5,770 Ft²
Days on Market
-
Land Size
2.68 acres
Price per sqft
$178
Property Type
House
Property Taxes
$1,540
HOA Dues
-
Year Built
1968

Payment Calculator

Cap Rate Calculator

Property Highlights

Garage
Air Conditioning
Fireplace
Parking Details
Has Garage
Parking Features: Asphalt, Garage Door Opener, Garage, Attached, Yes
Garage Spaces: 5
Interior Details
Half Bathrooms: 1
Full Bathrooms: 4
Interior Features: Cathedral Ceiling(s), Walk-In Closet(s), 1st Floor Bedroom, 1st Floor Full Bath
Appliances: Microwave, Dishwasher, Washer, Dryer, Stainless Steel Appliance(s), Cooktop, Oven
Flooring Type: Hardwood
Laundry Features: Electric Dryer Hookup, In Unit, Multiple Locations
Rooms: 12
Has Fireplace
Fireplace Features: Gas Log
Fireplaces: 1
Basement: Finished, Crawl Space, Exterior Entry, Walk-Out Access
Exterior Details
Square Footage: 5770
Square Footage Source: $0
Year Built: 1968
Window Features: Screens, Skylight(s)
Construction Materials: Cedar, Other
Patio and Porch Features: Deck, Patio, Porch, Screened
Lot Features: Wooded, Mature Trees
Lot Size Area: 116579.628
Lot Size Units: Square Feet
Lot Size Acres: 2.6763
Lot Size Square Feet: 116579.628
Lot Size Dimensions: 100X39X51X61X520X210X620
Water Source: Well
Financial Details
Tax Annual Amount: $18,484
Utilities Details
Cooling Type: Central Air
Heating Type: Natural Gas, Forced Air, Sep Heating Systems - 2+
Sewer : Septic Tank
Location Details
HOA/Condo/Coop Fee Includes: None

Building Info

Overview

    General

  • Year Built: 1968
  • Effective Year Built: 1976
  • Building Count: 1
  • Bedroom Count: 0
  • Bathroom Count: 4
  • Full Bathrooms: 3
  • Partial Bathrooms: 4
  • Building Condition: 6
  • Building Quality: 4
  • Construction Type: 0
  • Building Style: 0
  • Exterior Walls Type: 0
  • Interior Walls Type: 0
  • Roof Shape Type: 0
  • Roof Cover Type: 0
  • Floor Count: 200
  • Living Units: 1
  • Floor Cover: 0
  • Basement Type: 9
  • Basement Area: 2,329
  • Garage Type: 1
  • Garage Square Area: 1,704
  • Parking Space Count: 6
  • Patio Type: 69
  • Porch Type: 102
  • Pool Type: 0

    Dimensions

  • Lot Size Square Feet: 116,580
  • Total Building Area: 7,652
  • Gross Building Area: 7,652
  • Building Area: 3,619
  • Building Area Measurement: L

    Heating and Cooling

  • Fireplace Count: 1
  • Air Conditioning: 1
  • Heating: 0
  • Heated Square Feet: 3,619
  • Heating Fuel Type: 0

    Utilities

  • Sewer System: 0
  • Water Service: 0

Building

  • Building Type: 0
  • Property Class: R
  • Subdivision: FARMINGTON UNIT NO. 1
  • Land Acres: 0000002676
  • Standard Land Use Code: 1001
  • County Land Use Code: 40
  • Legal Description 1: FARMINGTON UNIT NO. 1 LOT 5 BLOCK 3

Neighborhood

  • School District Name: Lake Zurich Community Unit School District 95
  • Census Tract: 864403

Geography

  • Assessors Map Reference: 2699-E7
  • District: ELA
  • Parcel: 14-26-301-039
  • Block: 3
  • Lot: 5
  • Municipality: TWP OF ELA
  • Latitude: 42.1696
  • Longitude: -88.0388

    Address

  • Full Address: 21101 N Middleton Dr
  • Legal Unit: 1
  • Address - House Number: 21101
  • Street Direction: N
  • Address - Street Name: Middleton
  • Address - Suffix Type: Dr
  • State: IL
  • City Name: Kildeer
  • Carrier Code: R005
  • 4-Digit Zip Code: 8504
  • Zip Code: 60047

Valuation

    Tax

  • Tax Year: 2022
  • Tax Amount: $1,605,732
  • Tax Rate Code Area: 15069

    Appraisal Valuation

  • Standard Deviation: 0.1506
  • Valuation Date: Feb 28, 2024
  • Confidence Score: 81
  • Final Value: 767,220
  • High Value: 882,796
  • Low Value: 651,644

    Market Valuation

  • Market Total Value: $706,294
  • Market Land Value: $173,897
  • Market Improvement Value: $532,397

    Assessments Valuation

  • Assessed Year: 2023
  • Assessed Total Value: $235,408
  • Assessed Land Value: $57,960
  • Assessed Improvements Value: $177,448

    Exemptions

  • Homeowner Exemption: Yes

    Sales

  • Current Sale Contract Date: Jan 28, 2021
  • Current Sale Recording Date: Mar 16, 2021
  • Current Sale Price:
  • Current Sale Document Type: 71
  • Current Sale Input Document Number: 7763602
  • Previous Sale Recording Date: Mar 26, 1998
  • Previous Sale Contract Date: Mar 11, 1998
  • Previous Sale Document Type: 41

    Financing

  • First Mortgage Financing Type: FIX
Data used for valuation calculations is provided by RealtyHop, and other third party sources

Comparables

Unit
Status
Type
Beds
Baths
ft²
Price/ft²
Asking Price
Listed On
Closing Price
Sold On
HOA + Taxes

About Kildeer


Similar Homes for Sale

Currently no similar homes around

Nearby Rentals

Unit for rent at 4208 Bonhill Drive, Arlington Heights, IL, 60004

$1,800 /mo

  • 2 Beds
  • 1 Bath
  • 1,000 ft²
4208 Bonhill Drive #2C, Arlington Heights, IL, 60004 Listing by Kinga Korpacz
Unit for rent at 21599 W Field Court, Deer Park, IL, 60010

$3,050 /mo

  • 2 Beds
  • 2 Baths
  • 1,352 ft²
21599 W Field Court #5315, Deer Park, IL, 60010 Listing by Mauro Giannelli
Unit for rent at 2330 Coach Road, Long Grove, IL, 60047

$3,800 /mo

  • 4 Beds
  • 2 Baths
  • 2,930 ft²
2330 Coach Road, Long Grove, IL, 60047 Listing by Peter Babjak


Frequently Asked Questions

When was property at 21101 North Middleton Drive built and last sold?
The property at 21101 North Middleton Drive was built in 1968 and last sold on Jan 28, 2021 for $567,500.
How much is this home worth?
The estimated value of the home located at 21101 North Middleton Drive is $1,040,199.
What are some comparable homes to 21101 North Middleton Drive?
There are currently no comparable homes to 21101 North Middleton Drive.