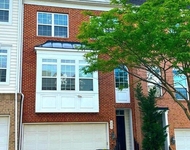
See Home Value
$580,000
● Townhouse - Off Market

2109 RUBY TURN

BOWIE, MD 20721
bedrooms
4 Beds
bathrooms
4 Baths, 1 Half Bath
square feet
1,920 Ft²
$2,964
Est. Monthly
$89
HOA / Fees
5.97%
Cap Rate

About This Property

*** CONTACT AGENT TO SHOW - BACKUP OFFERS WELCOMED *** START THE NEW YEAR IN YOUR LIKE-NEW, BUILT 2022, TOWNHOME IN HIGHLY SOUGHT AFTER BOWIE! ASSUMABLE VA LOAN AT 4.75%!!! MAIN FEATURES Boast 4 Bedrooms, 3 Full Baths, and 1 Half Bath in Approx 2,872 Sqft of Three Levels of Living Space.  LOWER LEVEL Welcomes You Into a Foyer with a Crossover Staircase that Leads to a Spacious Family Room/Fourth Bedroom, Full Bath, Two-Car Garage, and Walkout Rear Exit. MAIN LEVEL Presents Oversized Open-Concept Living and Dining Rooms; Gourmet Kitchen Offers Beautiful Granite Counters, Abundance of Modern Cabinetry, and Huge Island w/Overlay for Barstool Seating; Outfitted with Stainless Steel Appliances, Five-Burner Stove, Built-in Microwave, and Eat-in Area/Den; Kitchen Opens to Sliding Glass Door to Deck for Outdoor Entertainment and Quality Family Time. A Dramatic Switchback Staircase Ushers You to the UPPER LEVEL Sleeping-Quarters Hosting a Large Primary Bedroom with Spacious Walk-in Closet and Large En-Suite Bathroom, Bright Second & Third Bedrooms,  Full Hall-Bath with Tiled Tub/Shower, and Convenient Large Upper Level Laundry Room. INTERIOR Accented with  Recess Lighting, Luxury Wood Flooring, Smart Home Features, Custom Blinds on Main & Upper Levels, Ample Space, and FRESH Paint Throughout. EXTERIOR Includes Front Porch Coverage from Weather Extremities, Keyless Entry System, Maintenance-Free Rear Deck, Front Load 2-Car Garage, and Driveway Parking for 2 Cars. NEARBY Shopping, Restaurants, & Parks at Woodmore Towne Center, Bowie Town Center, Watkins Park, Allen Pond Park, and Commuting Routes I- 495 & R-50 lead to Downtown DC, MD, & VA. FLOORPLANS w/dimensions in Photos.
Unit Size
1,920 Ft²
Days on Market
48 days
Land Size
0.05 acres
Price per sqft
$305
Property Type
Townhouse
Property Taxes
$600
HOA Dues
$89
Year Built
-

Payment Calculator

Cap Rate Calculator

Last updated: 2 years ago (Bright MLS #MDPG2132024)

Price History

Date / Event Date Event Price
Jan 8, 2025 Sold
Sold
Nov 21, 2024 In contract -
In contract
Nov 11, 2024 Listed by Fairfax Realty Premier $585,500
Listed by Fairfax Realty Premier

Property Highlights

Garage
Air Conditioning
Parking Details
Has Garage
Garage Features: Garage - Front Entry, Garage Door Opener, Inside Access
Parking Features: Attached Garage, Driveway
Attached Garage Spaces: 2
Garage Spaces: 2
Total Garage and Parking Spaces: 4
Interior Details
Bedrooms on 1st Upper Level: 3
Bedrooms on 1st Lower Level: 1
Full Bathrooms on 1st Upper Level: 2
Full Bathrooms on 1st Lower Level: 1
Interior Features: Bathroom - Stall Shower, Bathroom - Tub Shower, Carpet, Combination Dining/Living, Combination Kitchen/Dining, Dining Area, Floor Plan - Open, Kitchen - Eat-In, Kitchen - Gourmet, Kitchen - Island, Kitchen - Table Space, Pantry, Primary Bath(s), Recessed Lighting, Upgraded Countertops, Walk-in Closet(s), Window Treatments
Appliances: Built-In Microwave, Dishwasher, Disposal, Dryer, Exhaust Fan, Oven - Single, Refrigerator, Stainless Steel Appliances, Stove, Washer, Water Heater
Flooring Type: Carpet, Ceramic Tile, Luxury Vinyl Plank, Wood
Living Area Square Feet Source: Assessor
Laundry Type: Dryer In Unit, Upper Floor, Washer In Unit
Has Basement
Fully Finished, Garage Access, Heated, Interior Access, Outside Entrance, Rear Entrance, Walkout Level, Windows
Exterior Details
Total Below Grade Square Feet: 952
Ownership Interest: Fee Simple
Property Condition: Excellent
Year Built Source: Assessor
Foundation Details: Permanent
Other Structures: Above Grade, Below Grade
Structure Type: Interior Row/Townhouse
Construction Materials: Frame
No Pool
Tidal Water: N
Lot Size Source: Assessor
Land Assessed Value: $484,367
Finished Square Feet: 1920
Finished Square Feet Source: Assessor
Unfinished Square Feet: 952
Unfinished Square Feet Source: Assessor
Financial Details
County Tax: $5,386
County Tax Payment Frequency: Annually
Tax Assessed Value: $484,367
Tax Year: 2024
Tax Annual Amount: $7,197
Year Assessed: 2024
Utilities Details
Central Air
Cooling Type: Central A/C
Heating Type: Central
Cooling Fuel: Electric
Heating Fuel: Natural Gas
Hot Water: Natural Gas
Sewer Septic: Public Sewer
Water Source: Public
Location Details
HOA Fee: $89
HOA Fee Frequency: Monthly

Comparables

Unit
Status
Type
Beds
Baths
ft²
Price/ft²
Asking Price
Listed On
Closing Price
Sold On
HOA + Taxes

Past Sales

Date Unit Beds Baths Sqft Price Closed Listed By
20241111
11/11/2024
4 Bed
4 Bath
1920 ft²
$585,500
bedrooms
4 Bed
bathrooms
4 Bath
square feet
1920 ft²
$580,000 -0.94%
01/08/2025
Andrea K. Jenkins
Fairfax Realty Premier
20220301
03/01/2022
3 Bed
4 Bath
2471 ft²
$574,990
bedrooms
3 Bed
bathrooms
4 Bath
square feet
2471 ft²
$574,990
06/14/2022
Kathleen Cassidy
DRH Realty Capital, LLC.

Building Info

2109 Ruby Turn 2109 Ruby Turn, Bowie, MD 20721
More about this Building
2109 Ruby Turn
Want to find out who owns 2109 Ruby Turn, Bowie, MD 20721? Get detailed property transactions here.

About Prince George's


Similar Homes for Sale

Currently no similar homes around

Nearby Rentals

Unit for rent at 522 Tailgate Terrace, LANDOVER, MD, 20785

$3,250 /mo

  • 3 Beds
  • 2 Baths
  • 1,776 ft²
522 Tailgate Terrace, LANDOVER, MD, 20785 Listing by Thomas Rozario
Unit for rent at 8607 Dunbar Avenue, LANDOVER, MD, 20785

$3,300 /mo

  • 4 Beds
  • 4 Baths
  • 2,147 ft²
8607 Dunbar Avenue, LANDOVER, MD, 20785 Listing by Charnise Calhoun Carter
Unit for rent at 9805 Doubletree Terrace, UPPER MARLBORO, MD, 20774

$2,850 /mo

  • 3 Beds
  • 3 Baths
  • 1,450 ft²
9805 Doubletree Terrace, UPPER MARLBORO, MD, 20774 Listing by Vincent E Ekuban