Check Availability
$529,900
↓ $10K (1.9%)
● House - For Sale

2109 Glen Manor Road

Corinth, TX 76208
bedrooms
5 Beds
bathrooms
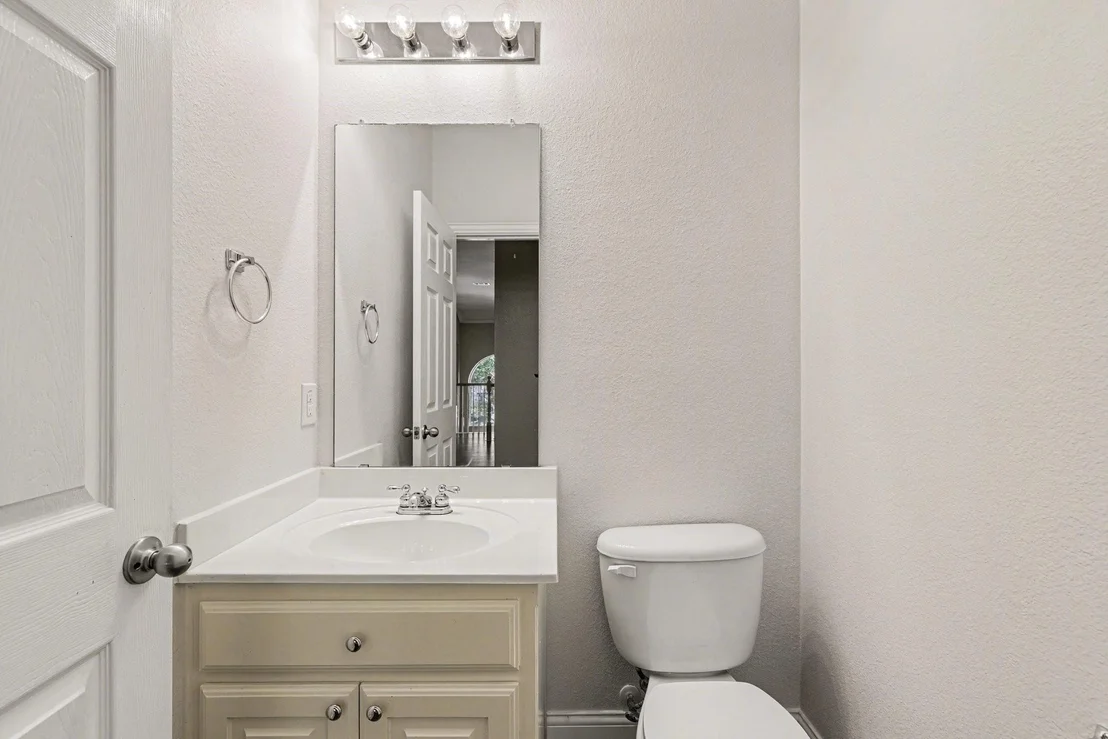
4 Baths, 1 Half Bath
square feet
4,261 Ft²
$3,454
Est. Monthly

About This Property

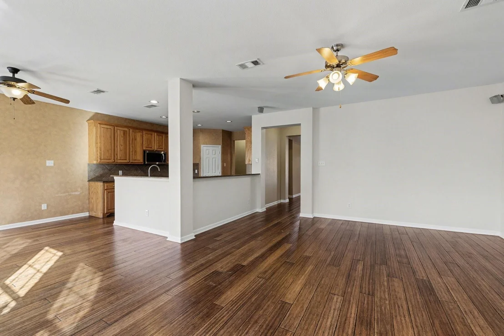
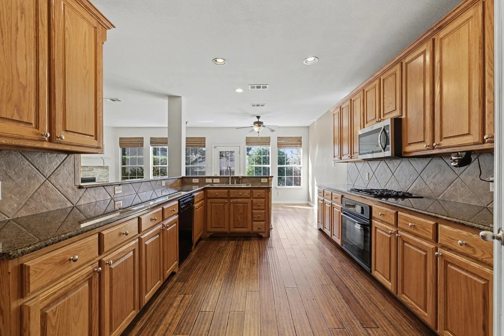
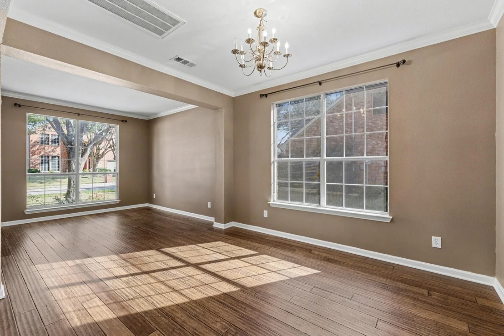
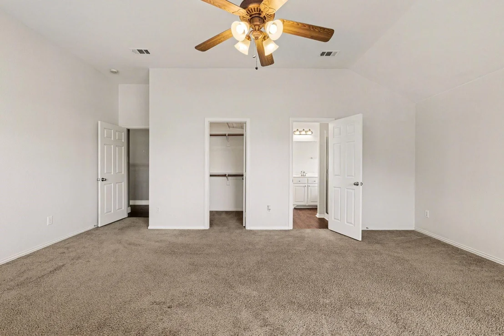
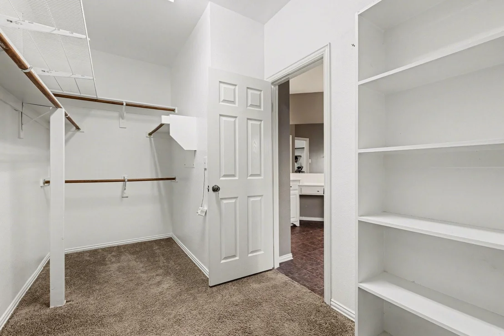
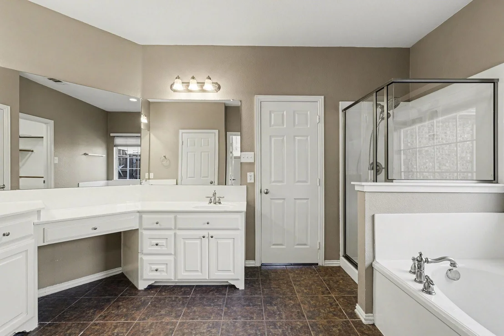
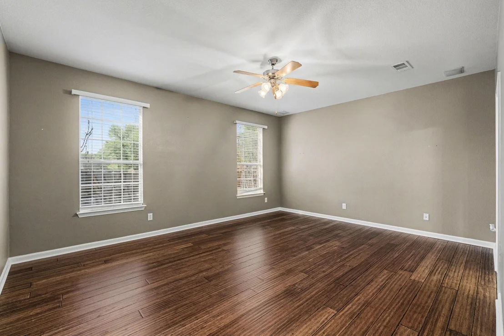
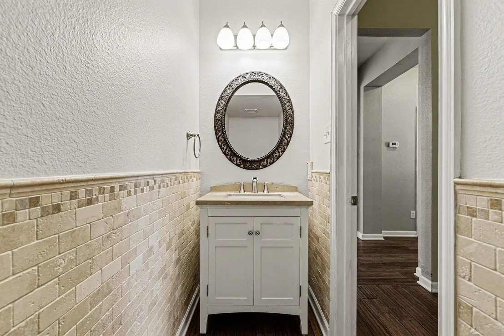
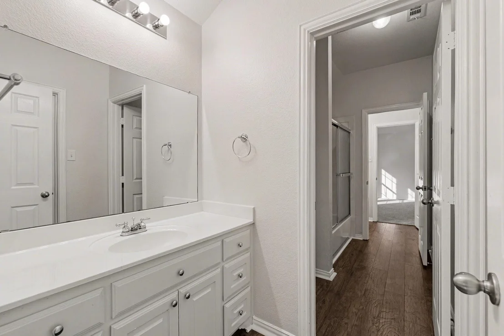
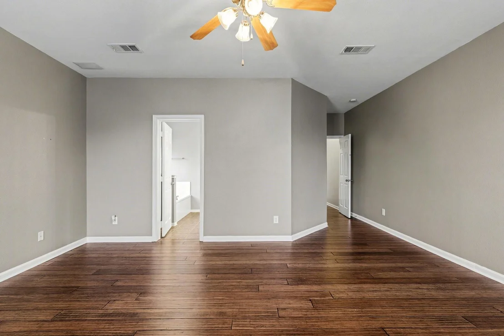
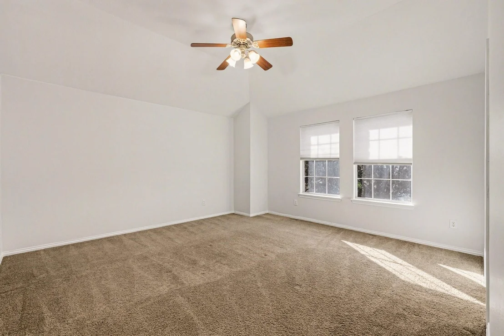
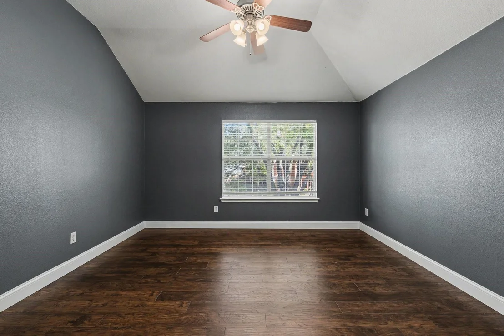
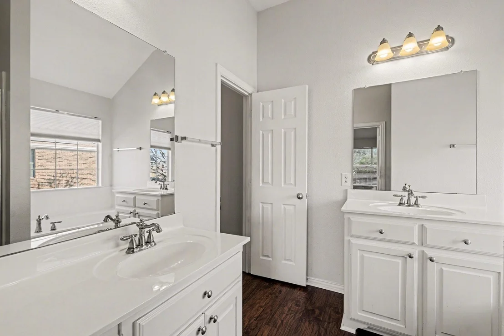
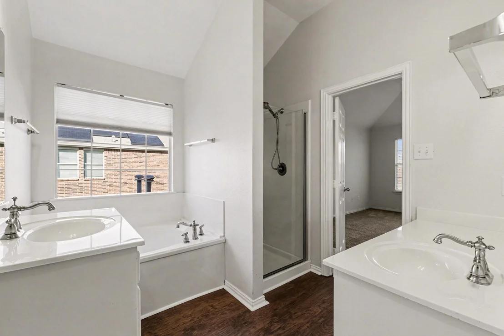
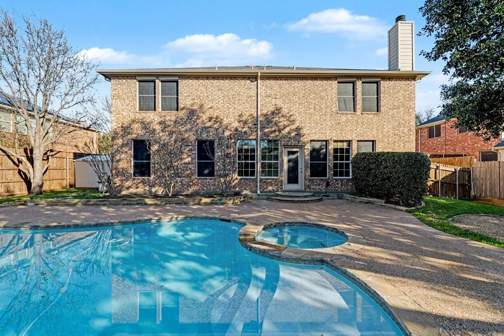
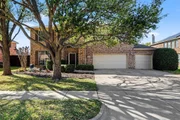
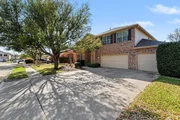
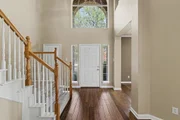
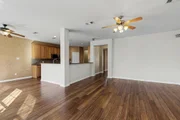
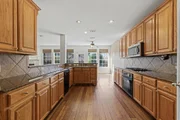
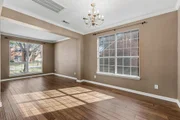
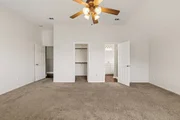
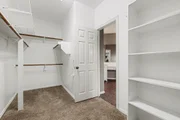
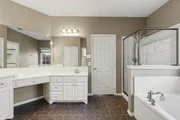
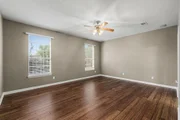
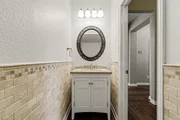
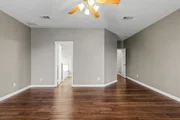
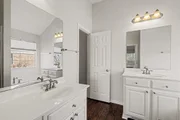
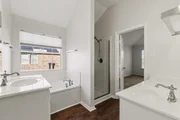
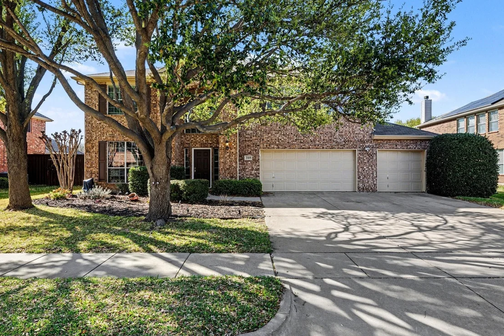
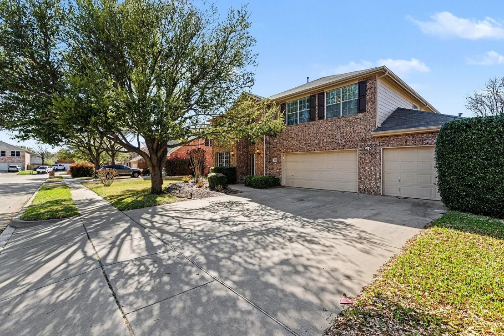
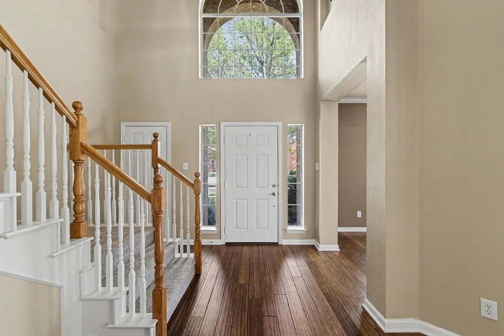
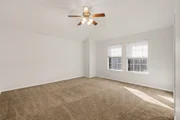
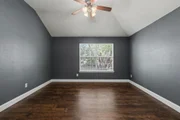
Experience luxury living in this impressive and beautifully designed home in the desirable community of Corinth. This spacious residence offers an exceptional layout perfect for both comfortable family living and elegant entertaining. The first floor welcomes you with expansive living and family rooms, creating multiple inviting spaces to relax and gather. A formal dining area and bright breakfast nook sit adjacent to the well-appointed kitchen, making everyday living and hosting effortless. The private primary suite is conveniently located on the first floor and features a full bathroom, providing a peaceful retreat. Upstairs, you'll find five generously sized bedrooms and three bathrooms, including a thoughtfully designed Jack-and-Jill setup connecting two of the bedrooms-ideal for family or guests. With abundant space, natural light, and a versatile floor plan, this home offers both comfort and sophistication. Located near excellent schools, shopping, dining, and parks, this remarkable property truly combines elegance, space, and convenience. A must-see home that offers the perfect balance of luxury and functionality.
Unit Size
4,261 Ft²
Days on Market
-
Land Size
0.23 acres
Price per sqft
$124
Property Type
House
Property Taxes
$851
HOA Dues
-
Year Built
2005

Listed By

Sitra Seman
MARK SPAIN REAL ESTATE

Payment Calculator

Cap Rate Calculator

Last updated: 2 months ago (NTREIS #21208111)

Price History

Date / Event Date Event Price
Oct 6, 2026 Price Decreased $529,900
↓ $10K (1.9%)
Price Decreased
Sep 5, 2026 Price Decreased $539,900
↓ $10K (1.8%)
Price Decreased
Jul 17, 2026 Price Decreased $550,000
↓ $5K (0.9%)
Price Decreased
Jul 3, 2026 Price Decreased $555,000
↓ $10K (1.8%)
Price Decreased
Jun 25, 2026 Relisted $565,000
Relisted
Show More

Property Highlights

Garage
Air Conditioning
Fireplace
Parking Details
Has Garage
Attached Garage
Parking Features: Garage, Garage Door Opener
Garage Spaces: 3
Interior Details
Half Bathrooms: 1
Full Bathrooms: 4
Interior Features: Pantry, Walk-In Closet(s)
Appliances: Dishwasher, Disposal, Gas Cooktop, Gas Oven, Microwave
Flooring Type: Laminate
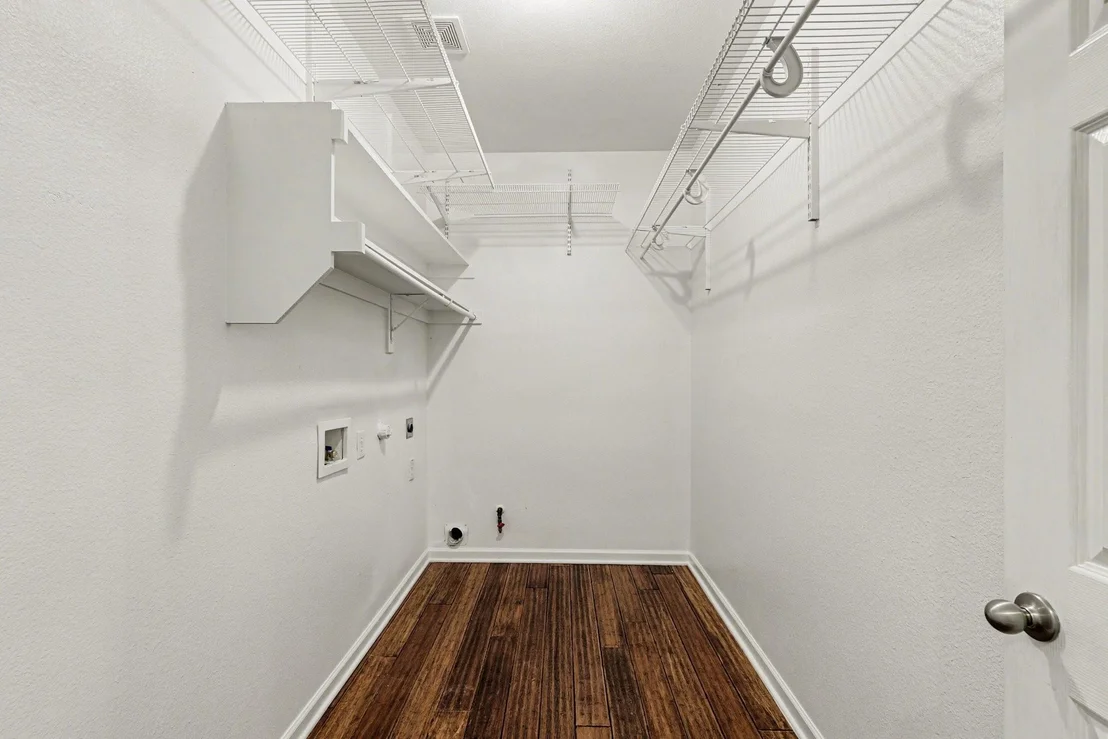
Laundry Features: Full Size W/D Area
Has Fireplace
Fireplace Features: Family Room
Fireplaces: 1
Exterior Details
Square Footage: 4261
Year Built: 2005
Levels: Two
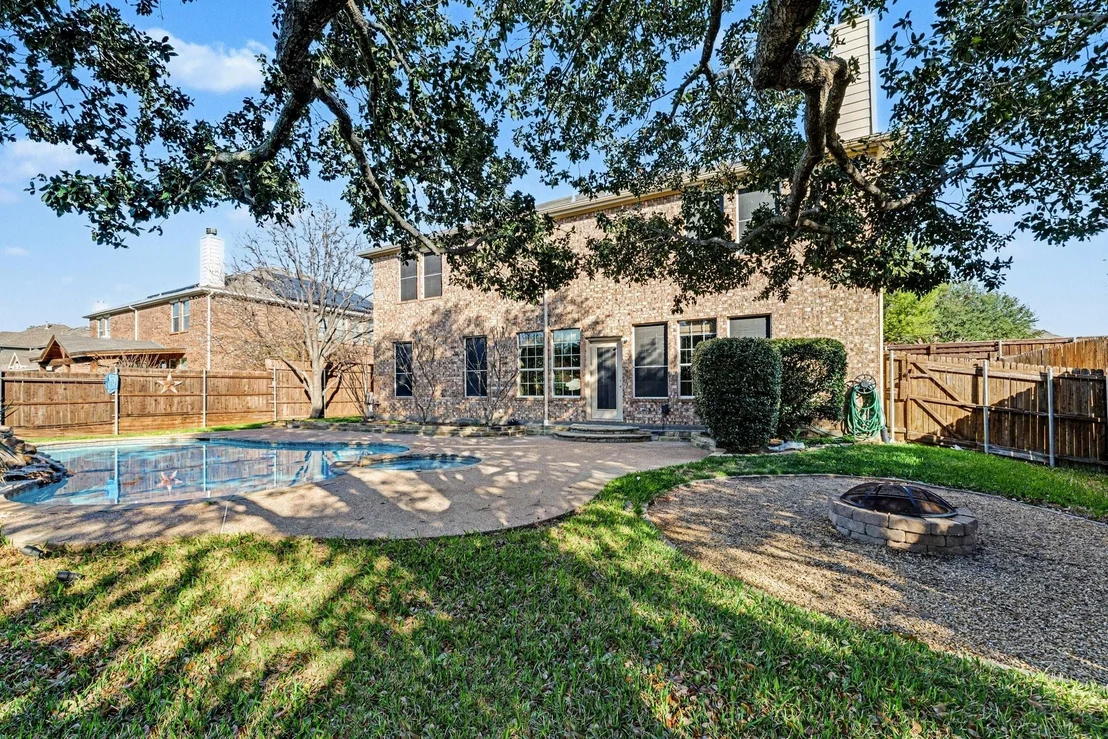
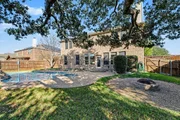
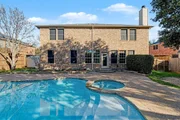
Pool Features: In Ground, Outdoor Pool, Separate Spa/Hot Tub
Pool is Private
Lot Size Area: 0.231
Lot Size Units: Acres
Lot Size Acres: 0.231
Lot Size Square Feet: 10062.36
Tax Lot: 28
Financial Details
Tax Annual Amount: $10,217
Utilities Details
Cooling Type: Central Air
Heating Type: Central

Building Info

Overview

    General

  • Year Built: 2005
  • Effective Year Built: 2005
  • Building Count: 2
  • Bedroom Count: 4
  • Bathroom Count: 4
  • Full Bathrooms: 3
  • Partial Bathrooms: 4
  • Building Condition: 0
  • Building Quality: 0
  • Construction Type: 0
  • Building Style: 0
  • Exterior Walls Type: 3
  • Interior Walls Type: 3
  • Roof Shape Type: 8
  • Roof Cover Type: 3
  • Floor Count: 200
  • Floor Cover: 0
  • Basement Type: 0
  • Basement Area: 0
  • Garage Type: 1
  • Garage Square Area: 600
  • Parking Space Count: 3
  • Patio Type: 0
  • Porch Type: 0
  • Pool Type: 2

    Dimensions

  • Lot Size Square Feet: 10,080
  • Total Building Area: 4,861
  • Gross Building Area: 4,861
  • Building Area: 4,261
  • Building Area Measurement: L

    Heating and Cooling

  • Fireplace Count: 1
  • Air Conditioning: 1
  • Heating: 3
  • Heated Square Feet: 4,261
  • Heating Fuel Type: 0

    Utilities

  • Sewer System: 0
  • Water Service: 0

Building

  • Building Type: 0
  • Property Class: R
  • Subdivision: FOREST HILL
  • Land Acres: 0000000231
  • Standard Land Use Code: 1001
  • County Land Use Code: A1
  • State Land Use Code: A1
  • Legal Description 1: FOREST HILL BLK A LOT 28

Neighborhood

  • School District Name: Lake Dallas Independent School District
  • Census Tract: 021412

Geography

  • Assessors Map Reference: 561-H
  • Parcel: R227158
  • Block: A
  • Lot: 28
  • Municipality: CORINTH CITY
  • Latitude: 33.1473
  • Longitude: -97.0456

    Address

  • Full Address: 2109 Glen Manor Rd
  • Address - House Number: 2109
  • Address - Street Name: Glen Manor
  • Address - Suffix Type: Rd
  • State: TX
  • City Name: Corinth
  • Carrier Code: R032
  • 4-Digit Zip Code: 5259
  • Zip Code: 76208

Valuation

    Tax

  • Tax Year: 2023
  • Tax Amount: $953,470
  • Tax Rate Code Area: S08

    Appraisal Valuation

  • Standard Deviation: 0.2134
  • Valuation Date: Jan 17, 2024
  • Confidence Score: 70
  • Final Value: 512,404
  • High Value: 621,767
  • Low Value: 403,041

    Market Valuation

  • Market Total Value: $551,864
  • Market Land Value: $100,800
  • Market Improvement Value: $451,064

    Assessments Valuation

  • Assessed Year: 2023
  • Assessed Total Value: $484,737
  • Assessed Land Value: $100,800
  • Assessed Improvements Value: $451,064

    Exemptions

  • Homeowner Exemption: Yes

    Sales

  • Current Sale Contract Date: May 12, 2023
  • Current Sale Recording Date: May 15, 2023
  • Current Sale Document Type: 27
  • Current Sale Input Document Number: 49490
  • Previous Sale Recording Date: May 07, 2013
  • Previous Sale Contract Date: May 07, 2013
  • Previous Sale Document Type: 68
Data used for valuation calculations is provided by RealtyHop, and other third party sources

Comparables

Unit
Status
Type
Beds
Baths
ft²
Price/ft²
Asking Price
Listed On
Closing Price
Sold On
HOA + Taxes

About Corinth Farms


Similar Homes for Sale

Currently no similar homes around

Nearby Rentals

Unit for rent at 5416 Dolores Place, Denton, TX, 76208

$2,200 /mo

  • 4 Beds
  • 2 Baths
  • 1,873 ft²
5416 Dolores Place, Denton, TX, 76208 Listing by Jose Trevino
Unit for rent at 5305 Wharfside Place, Denton, TX, 76208

$2,395 /mo

  • 3 Beds
  • 2 Baths
  • 2,280 ft²
5305 Wharfside Place, Denton, TX, 76208 Listing by Daniel Kelman
Unit for rent at 2604 Trinity Terrace, Corinth, TX, 76210

$2,400 /mo

  • 3 Beds
  • 2 Baths
  • 1,983 ft²
2604 Trinity Terrace, Corinth, TX, 76210 Listing by Jacki Tevis


Frequently Asked Questions

When was property at 2109 Glen Manor Road built and last sold?
The property at 2109 Glen Manor Road was built in 2005 and last sold on May 12, 2023 for $0.
How much is this home worth?
The estimated value of the home located at 2109 Glen Manor Road is $535,199.
What are some comparable homes to 2109 Glen Manor Road?
There are currently no comparable homes to 2109 Glen Manor Road.