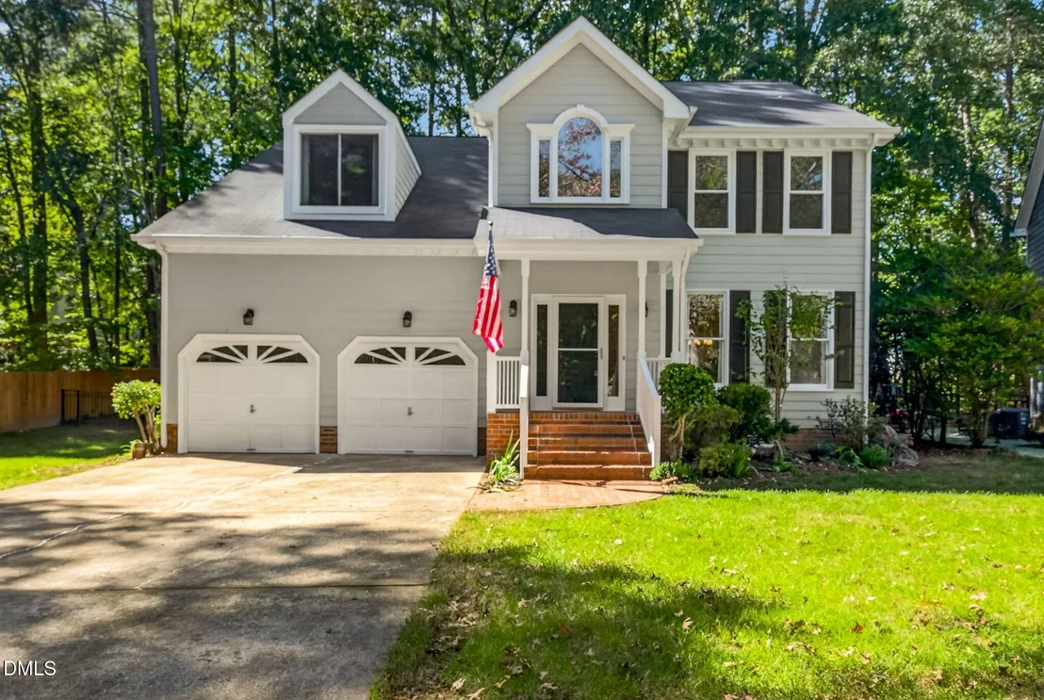
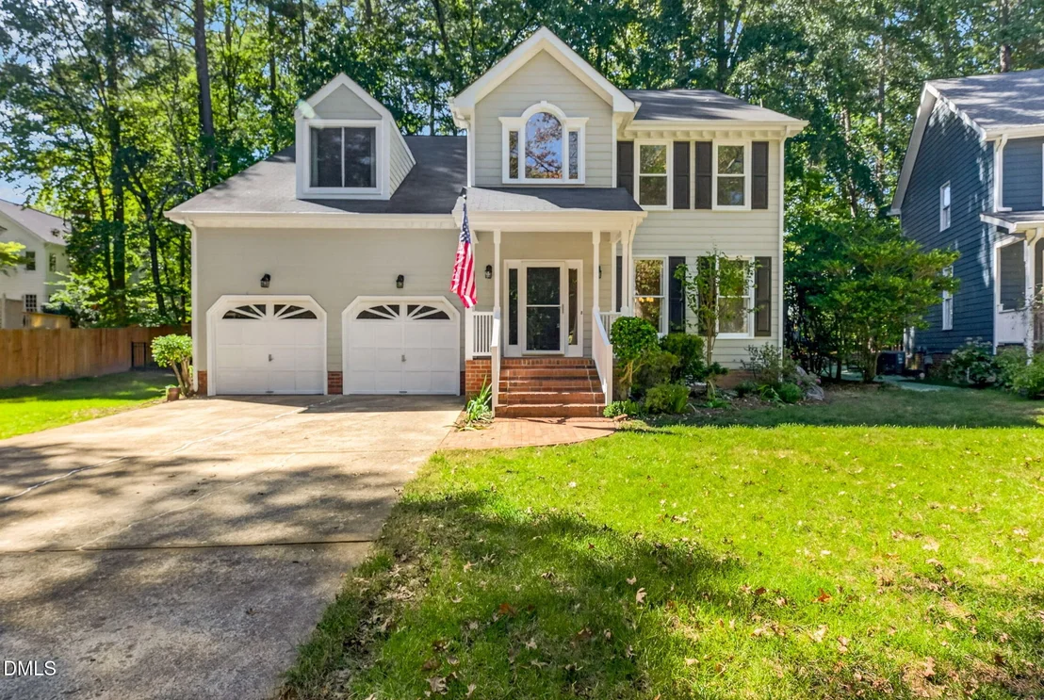
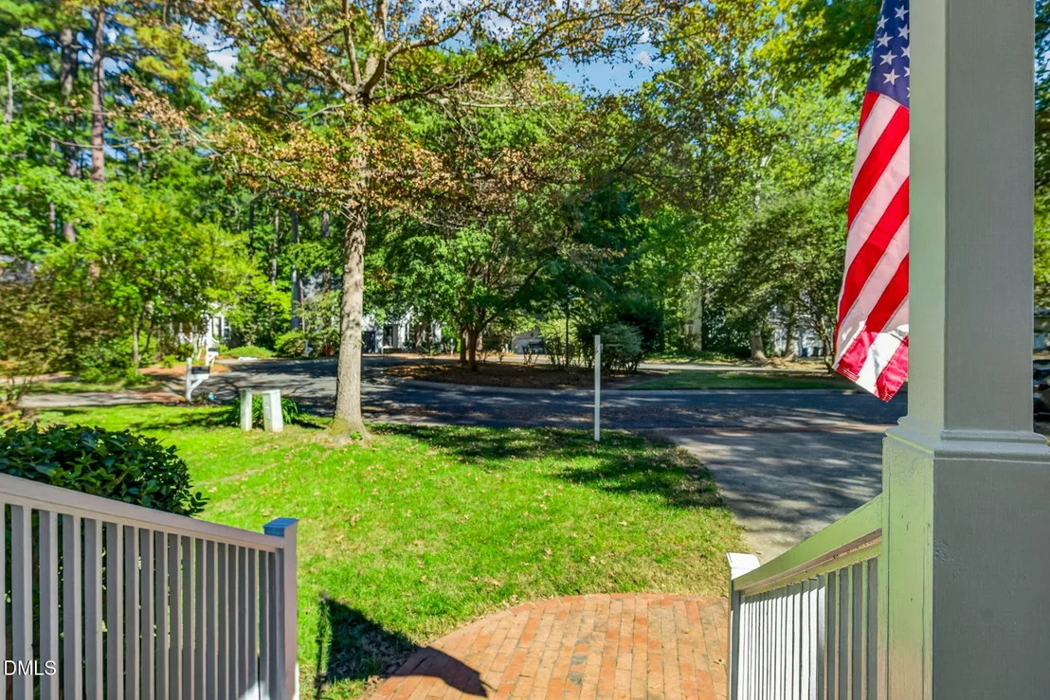
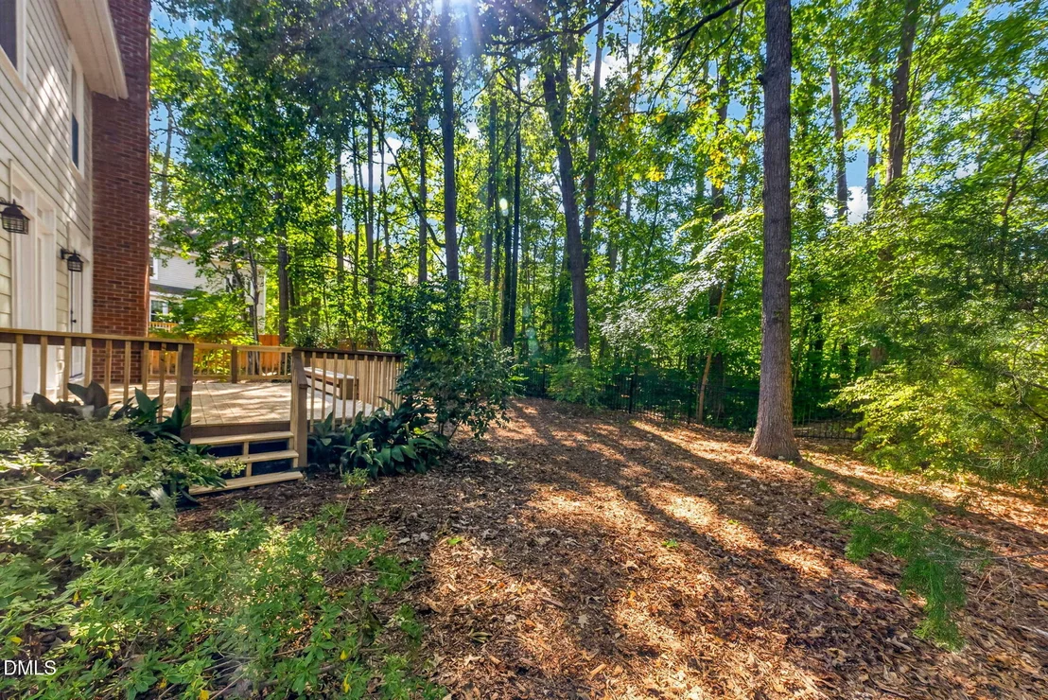
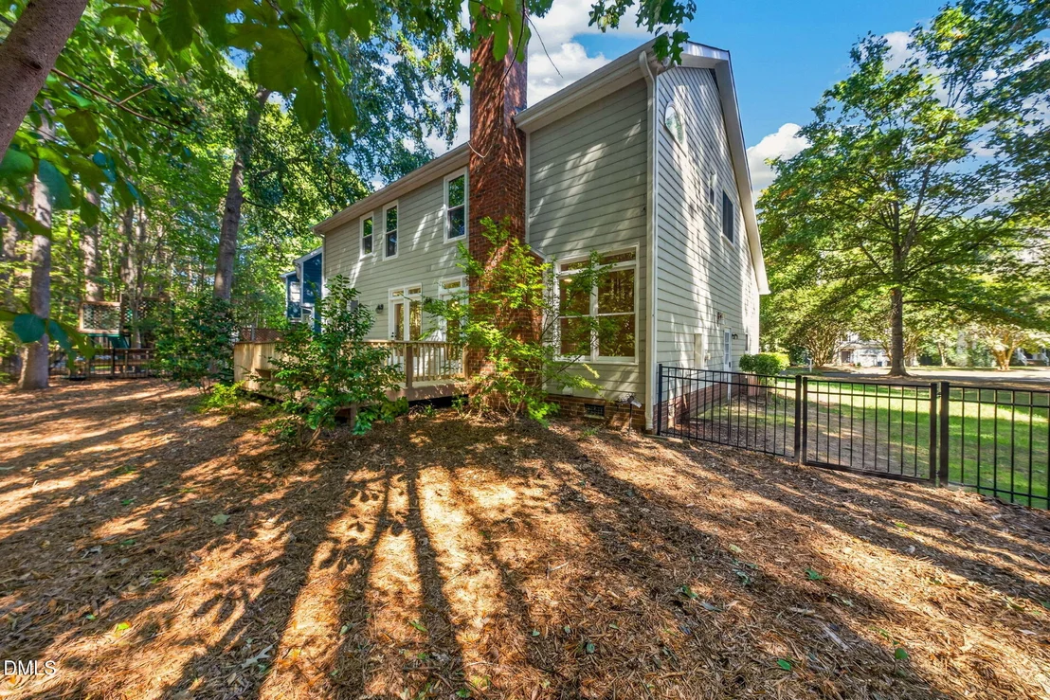
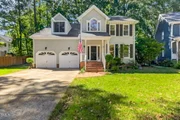
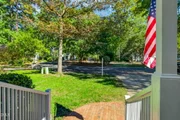
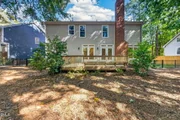
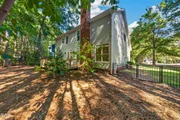
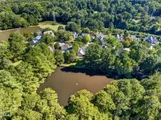
Tucked away at the back of Downing Creek, 2109 Carriage Way offers
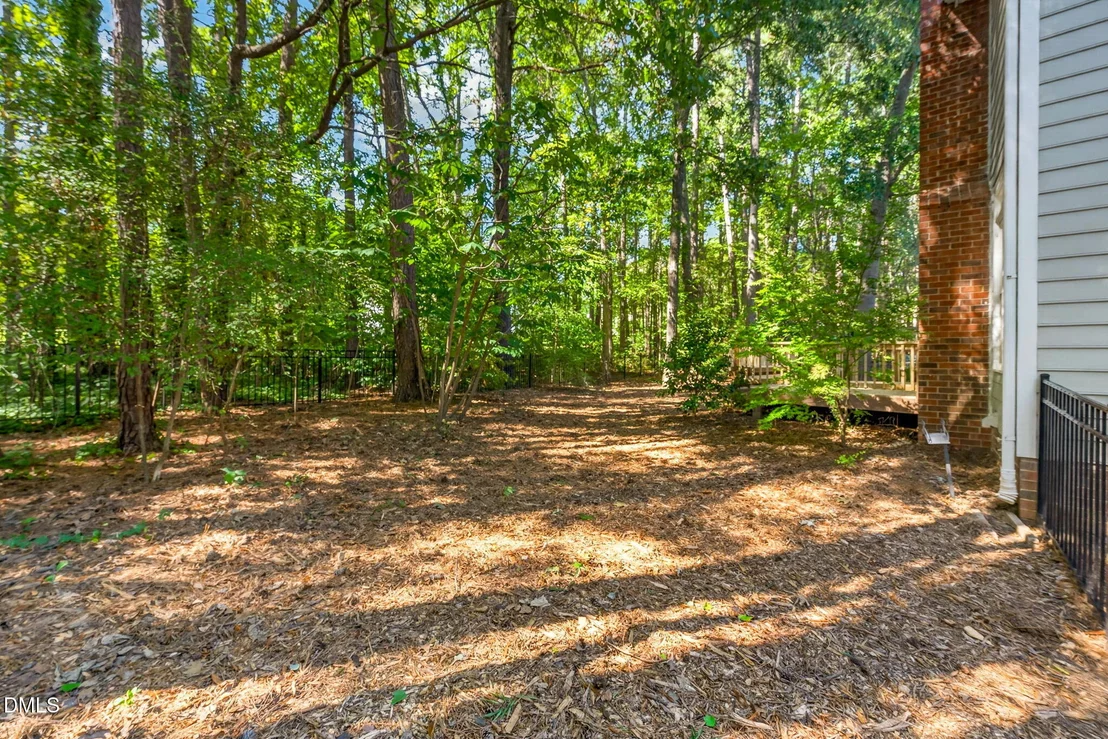
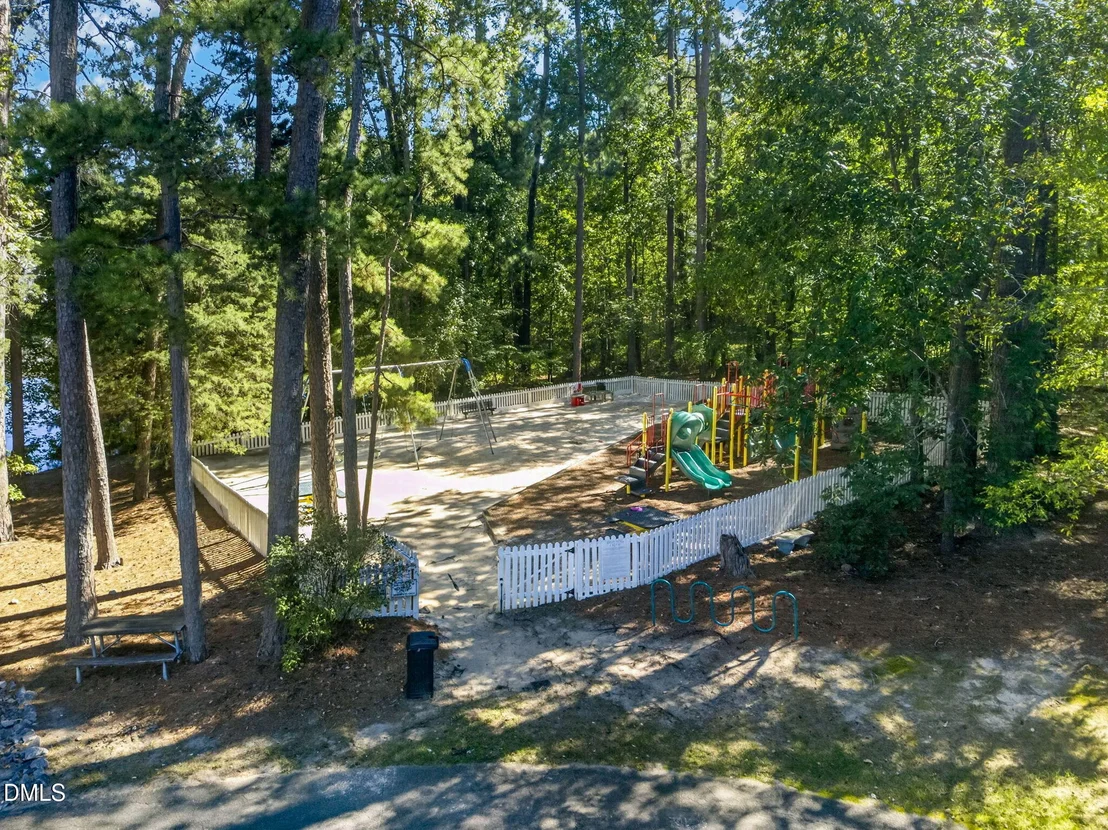
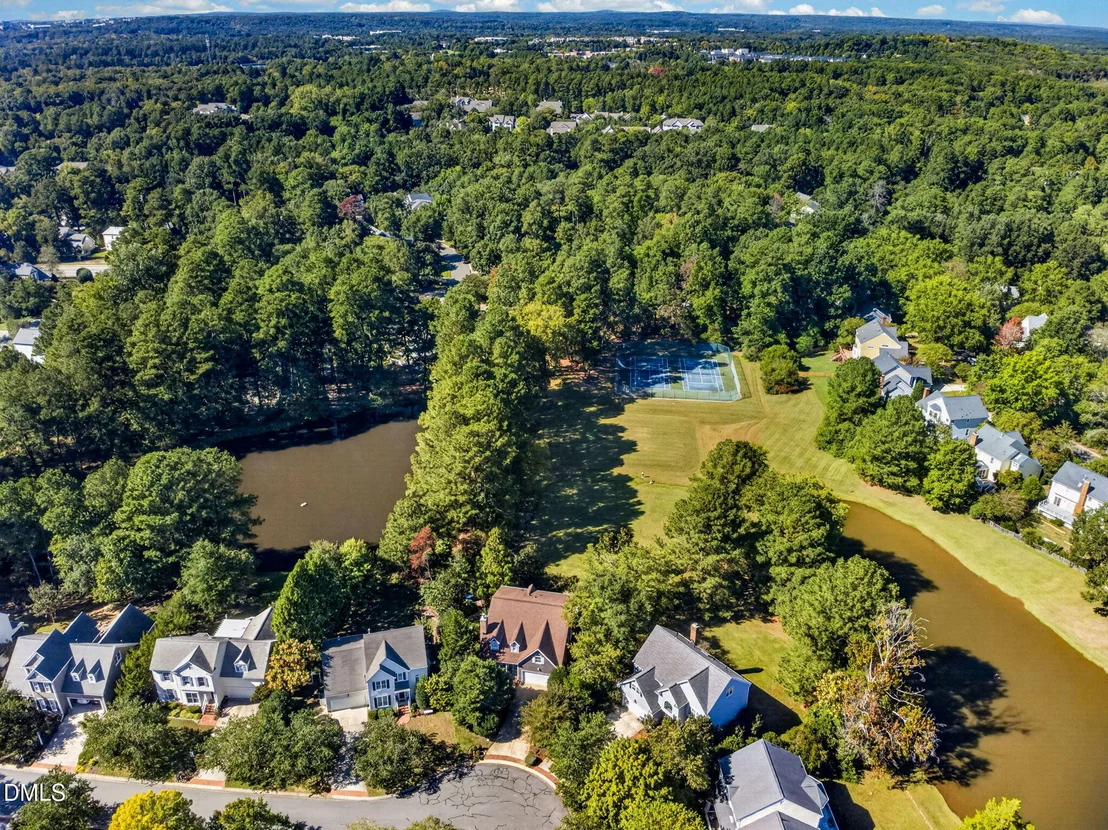
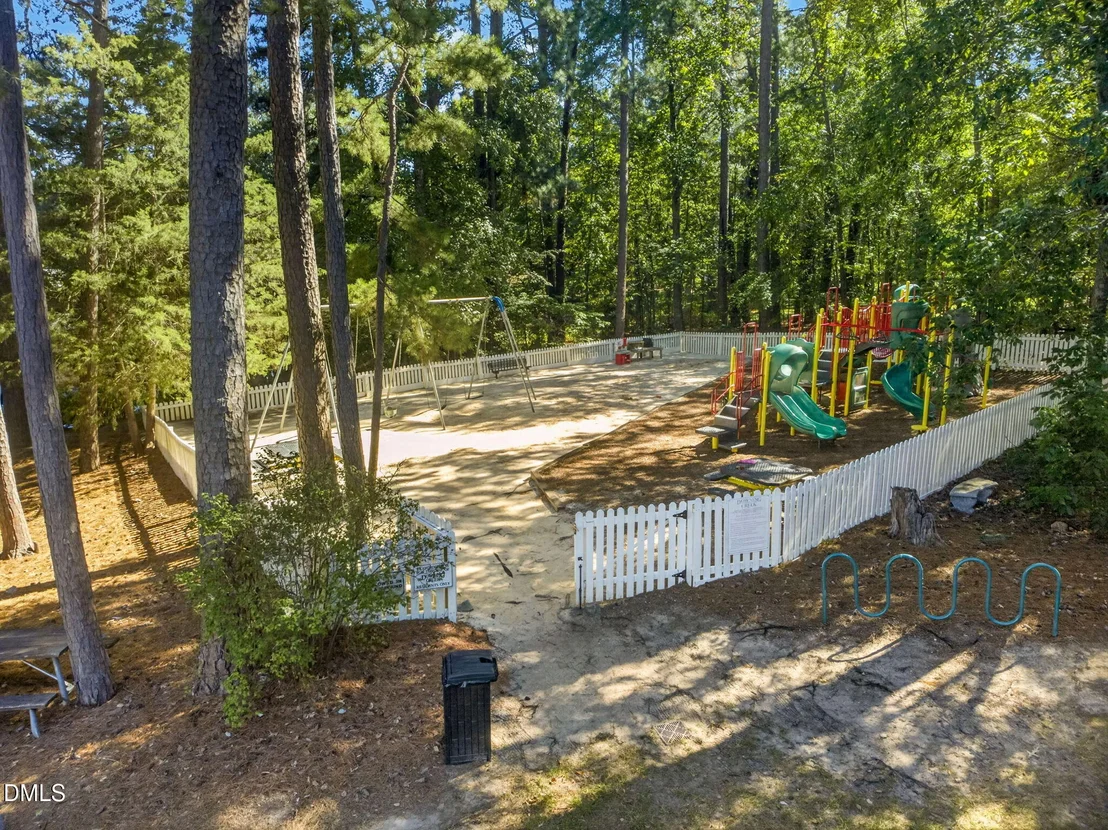
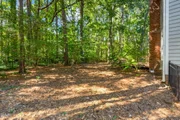
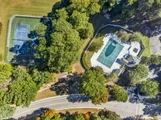
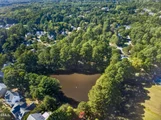
a peaceful cul-de-sac setting with a small park at its center and
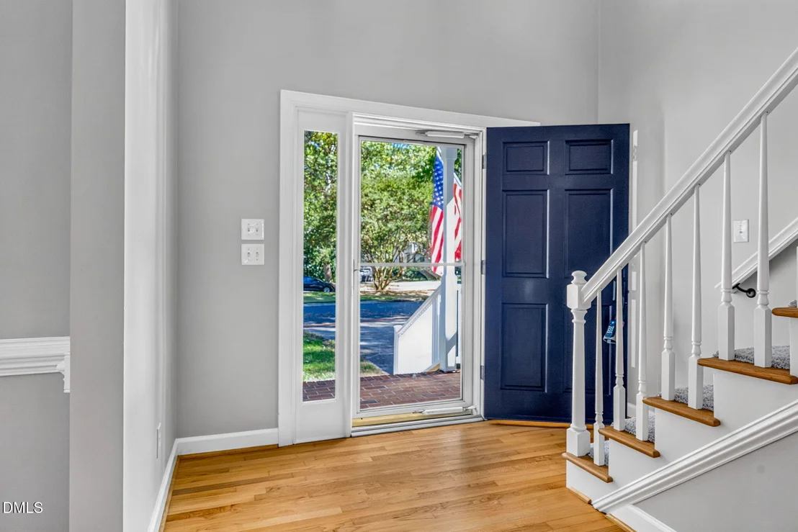
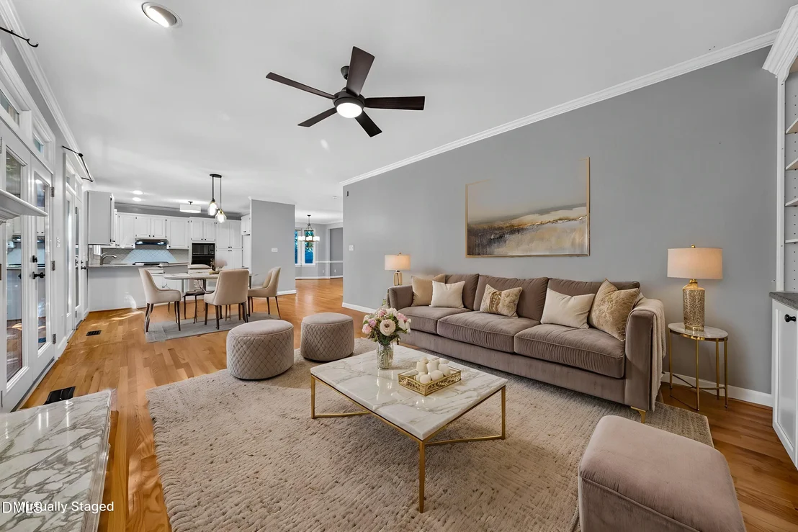
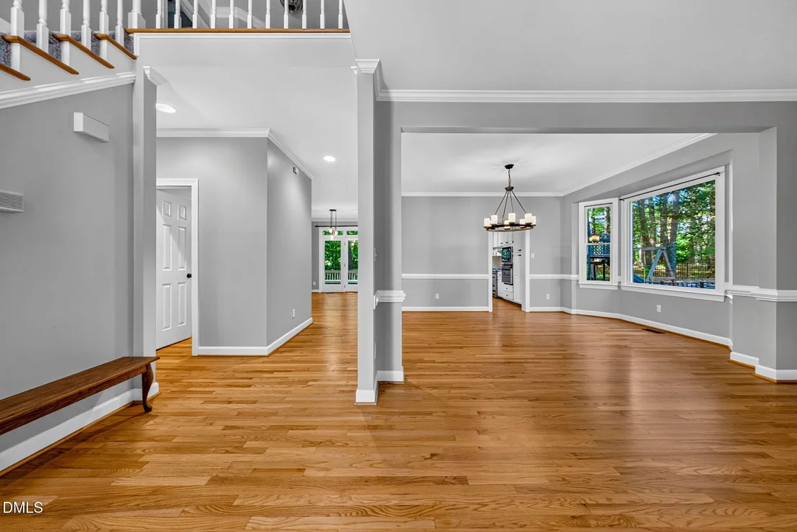
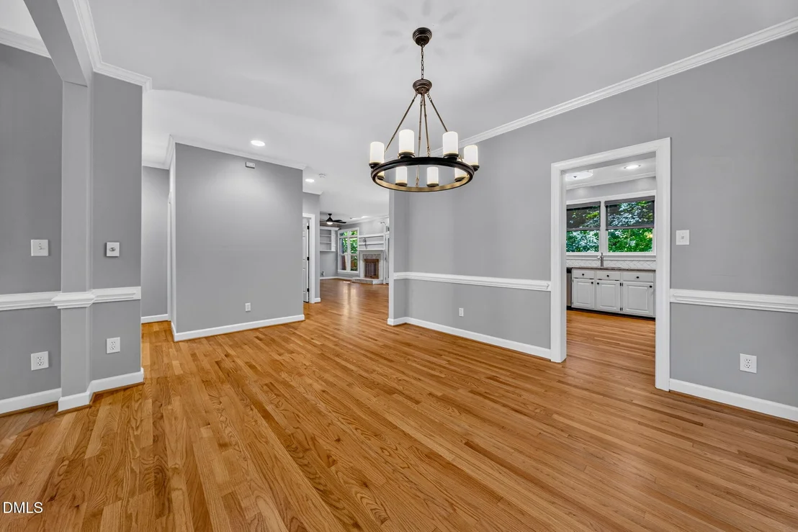
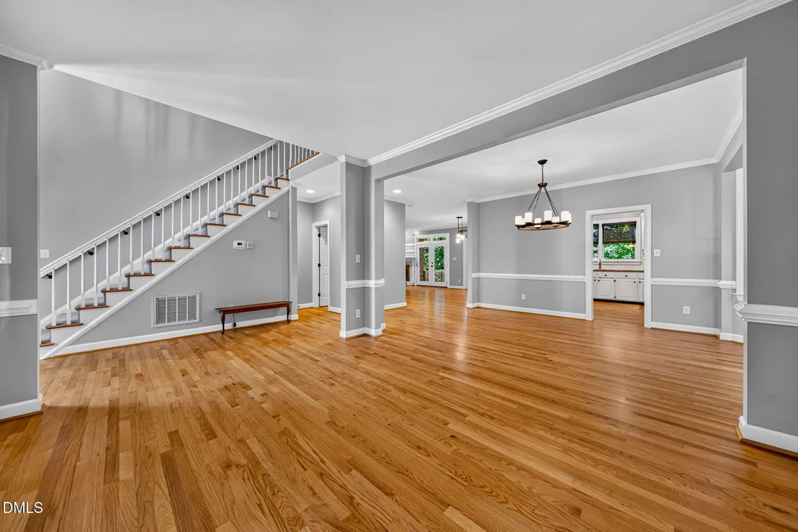
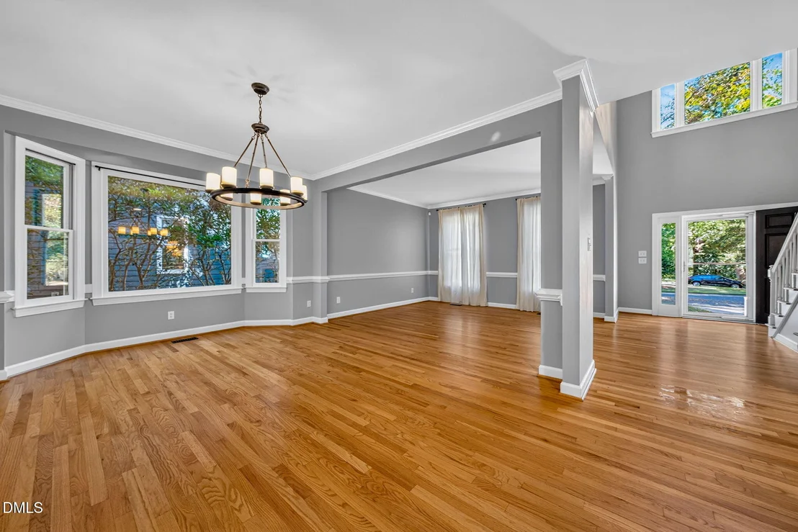
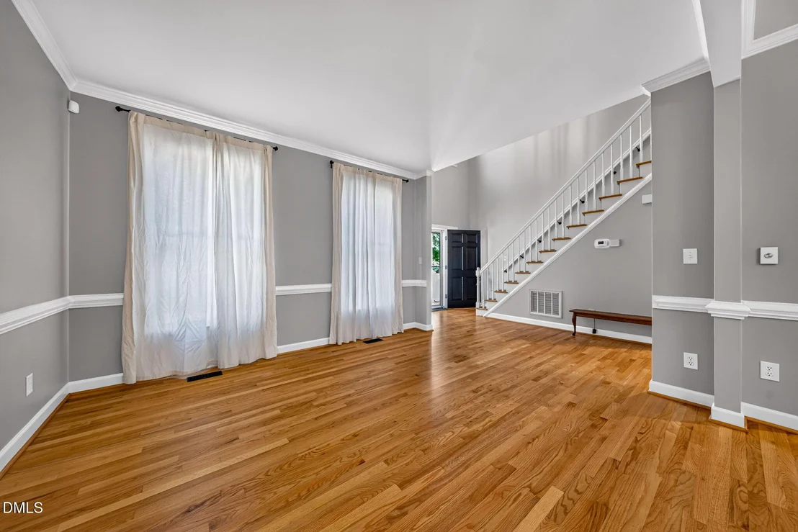
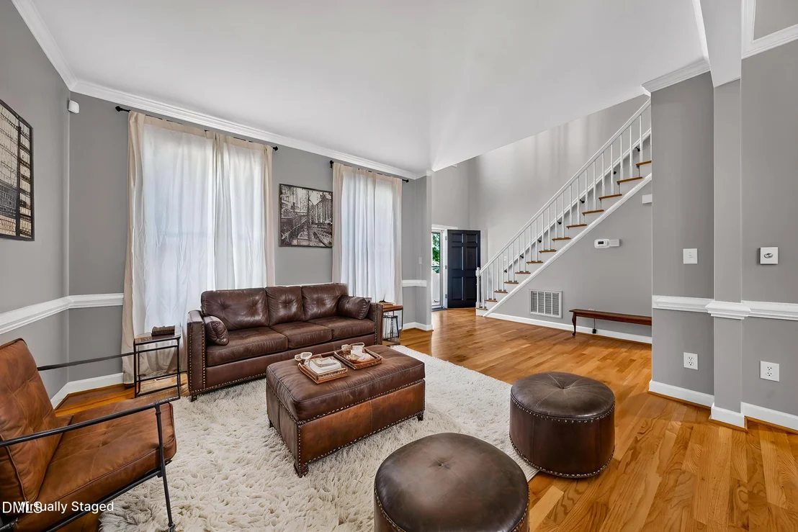
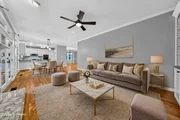
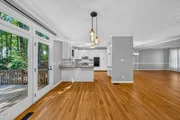
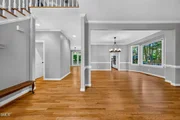
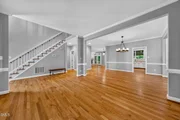
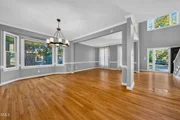
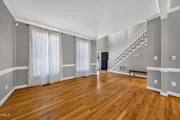
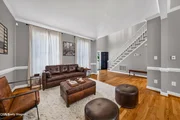
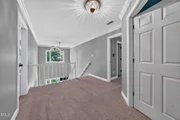
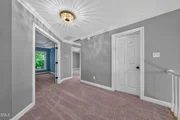
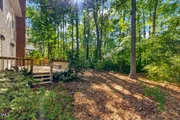
woods behind the home. Bright & airy open floor plan - soaring
ceilings, gorgeous hardwoods & stylish updates at every turn.
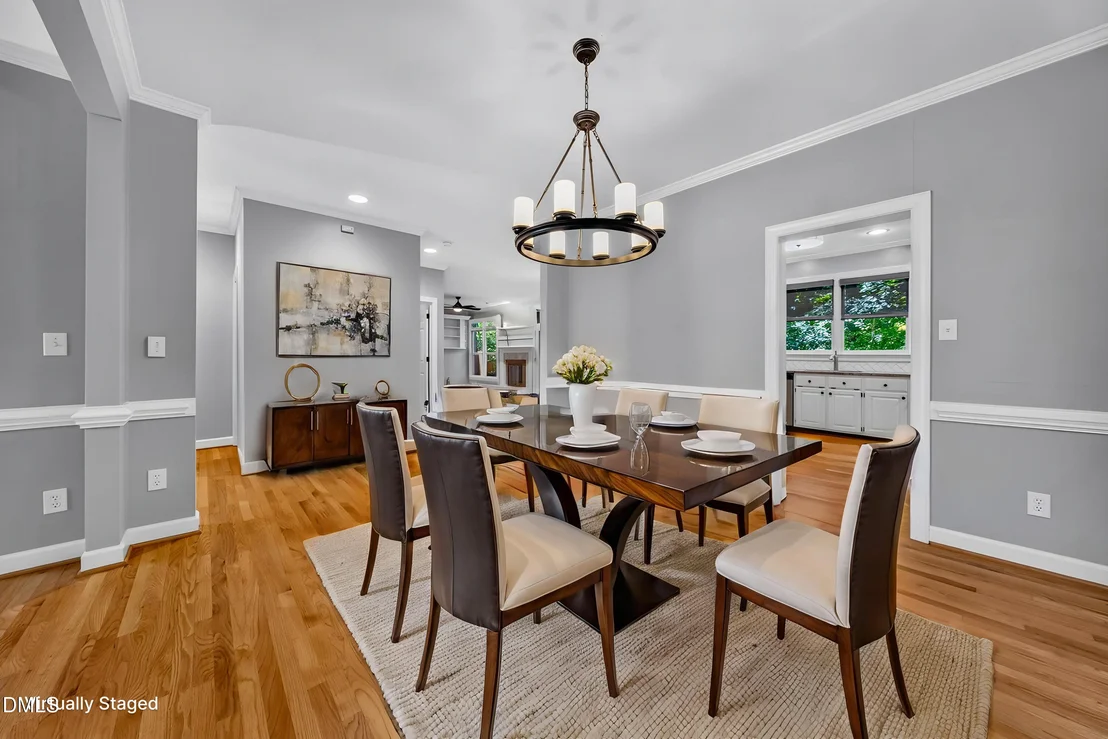
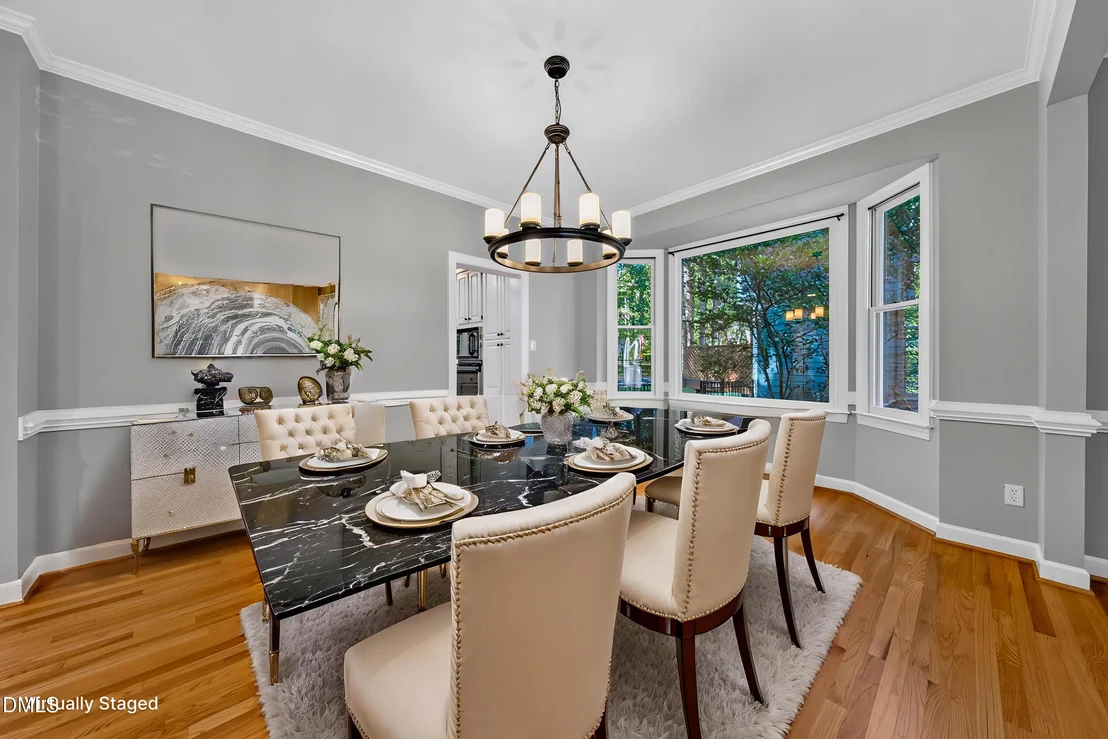
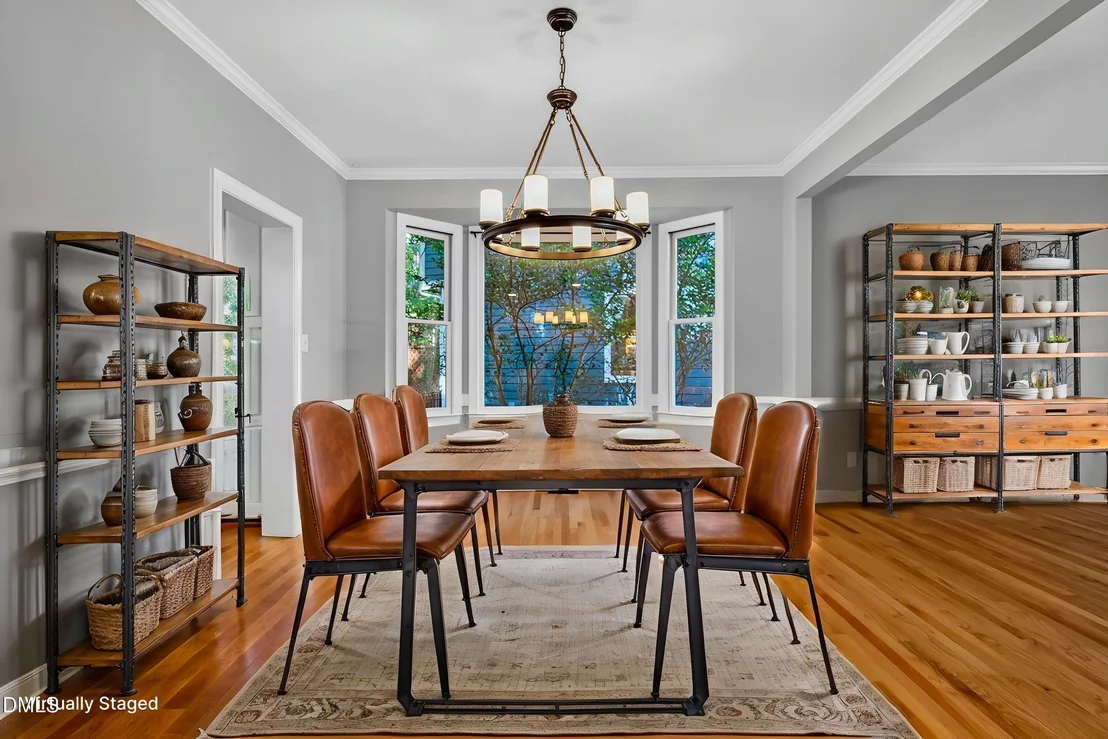
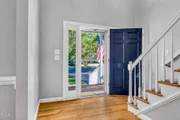
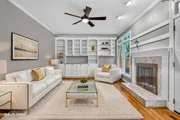
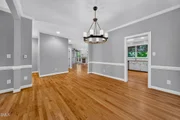
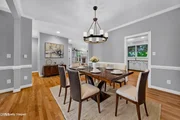
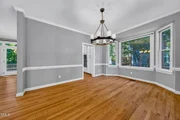
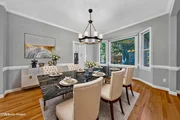
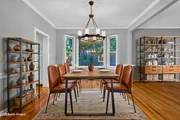
Sophisticated formal living and dining rooms with fine
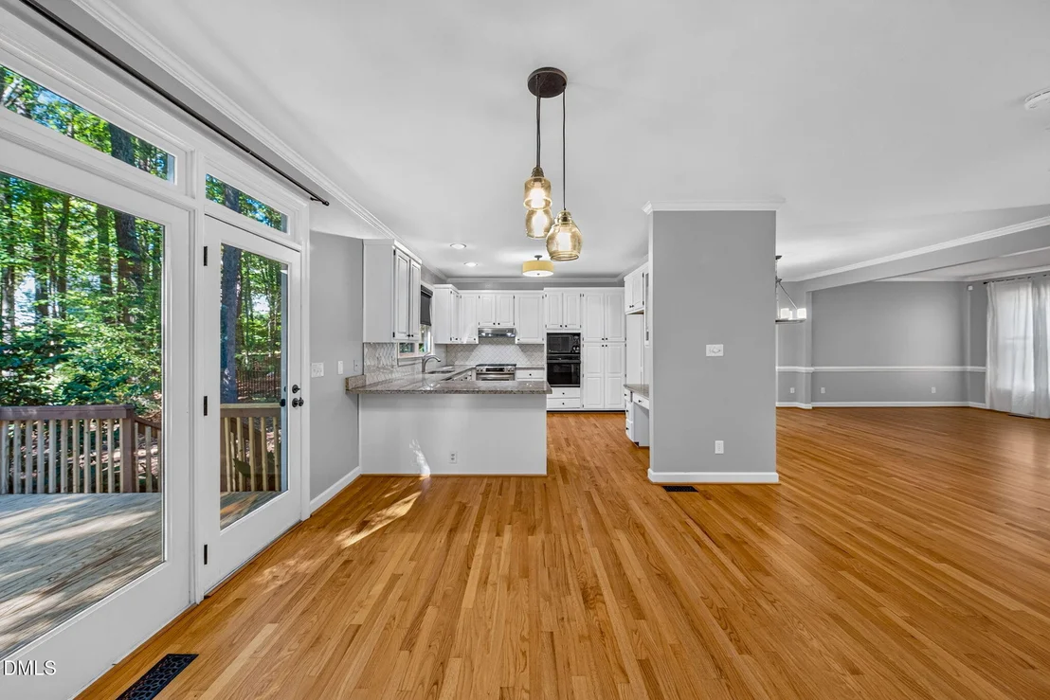
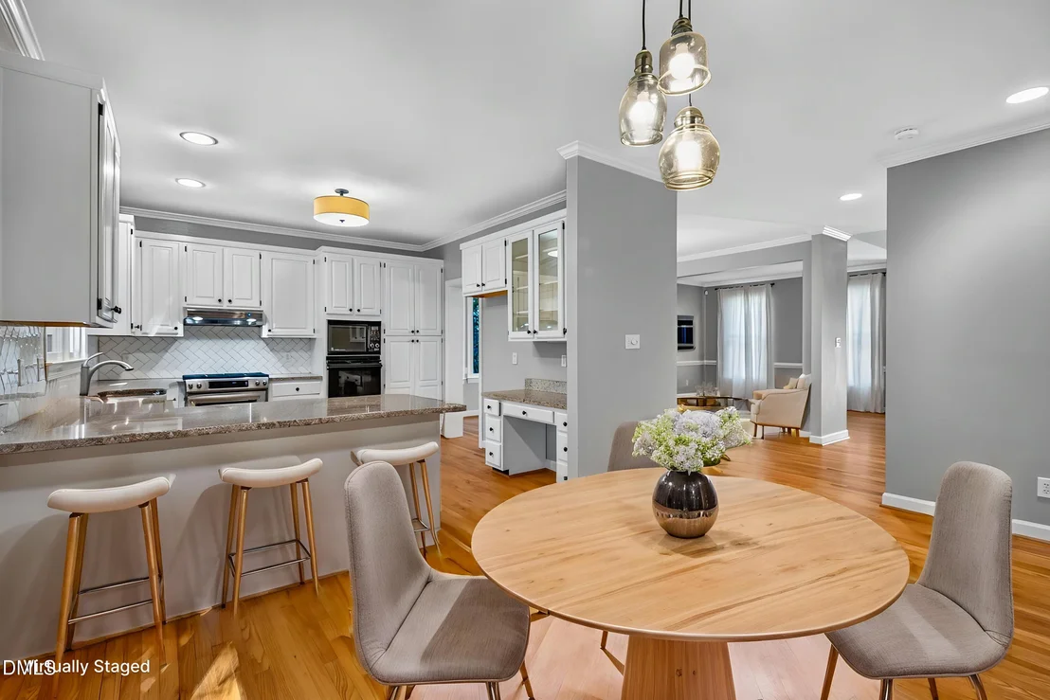
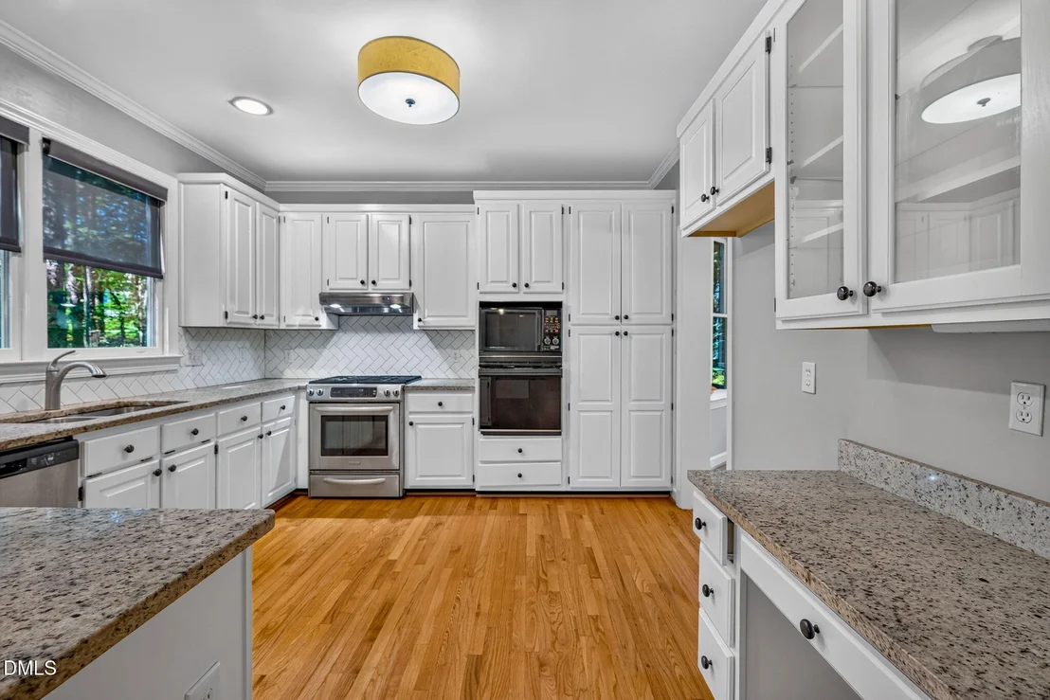
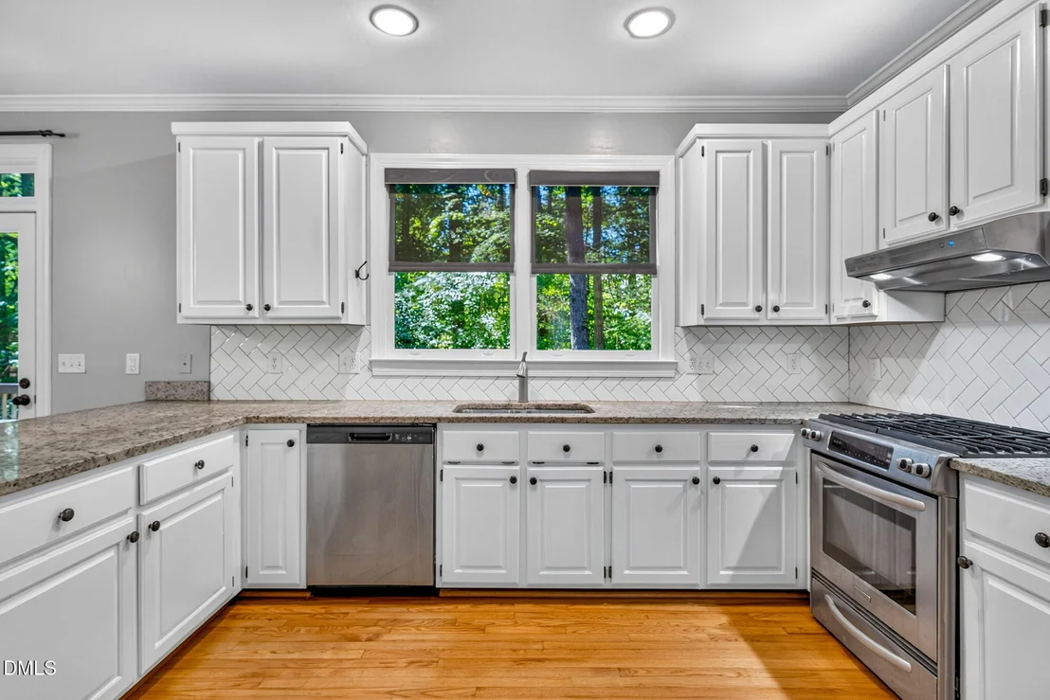
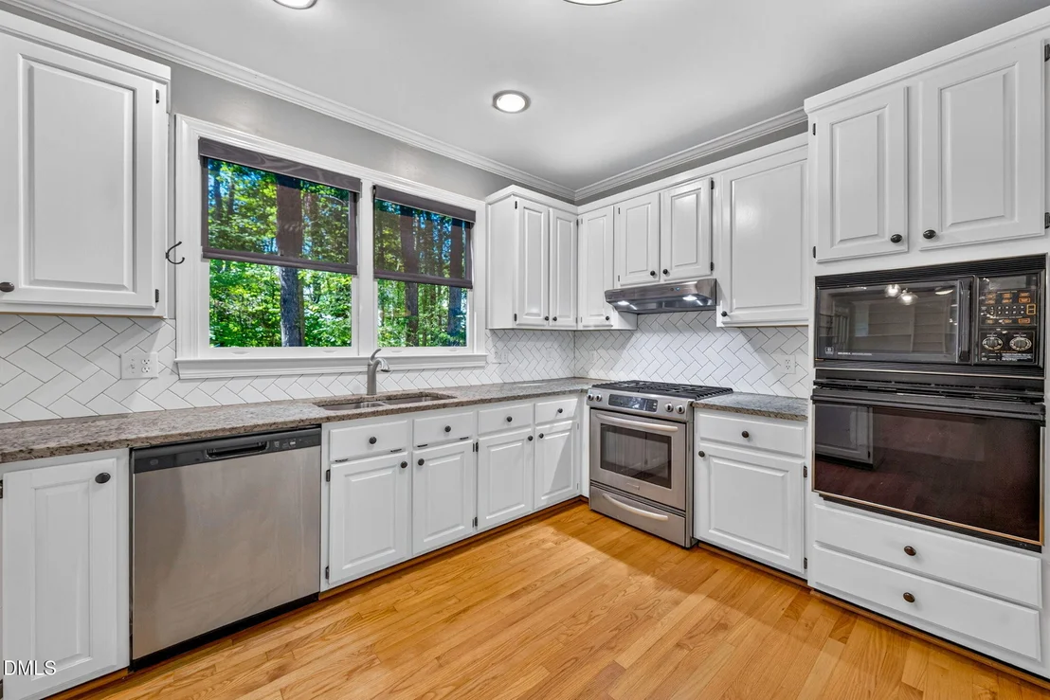
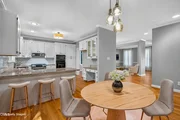
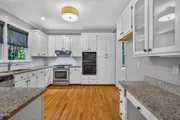
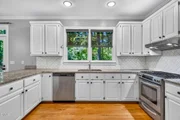
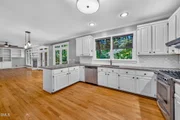
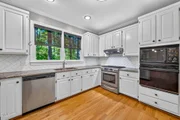
architectural detailing. The kitchen of your dreams boats pristine
white and glass-front cabinetry, granite counters, herringbone
subway tile backsplash, gas range plus second wall oven & abundant
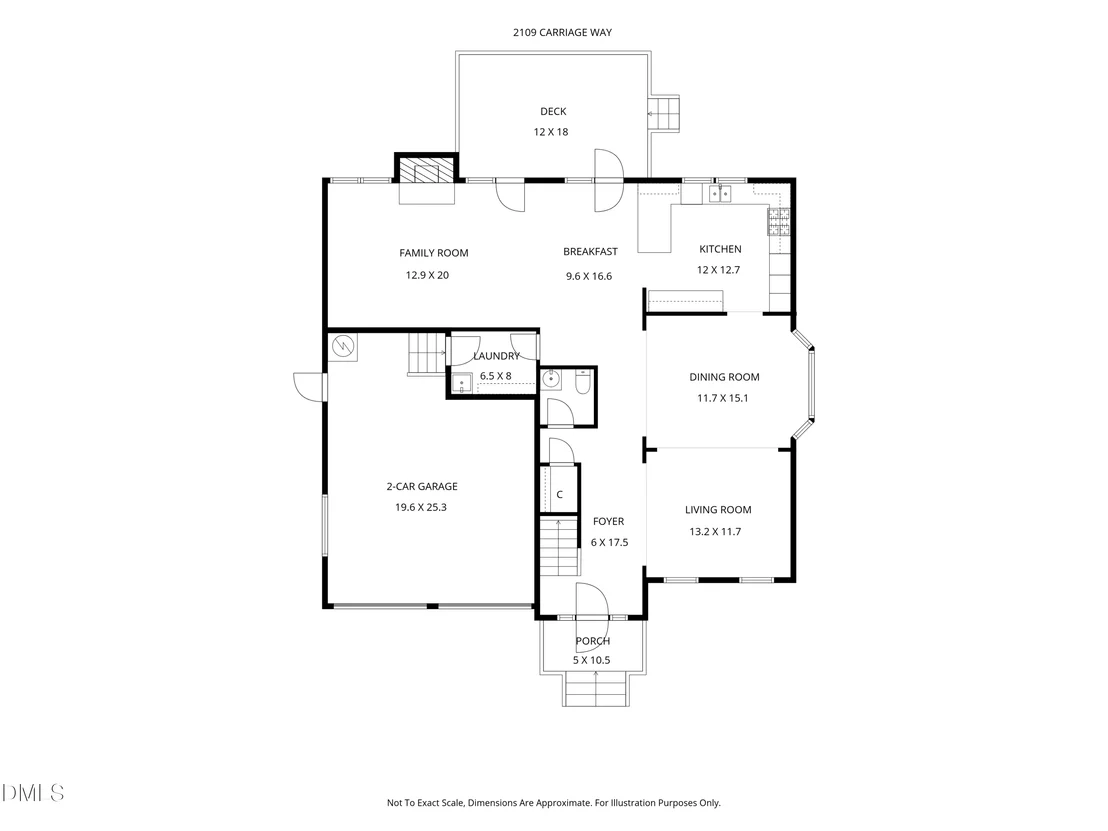
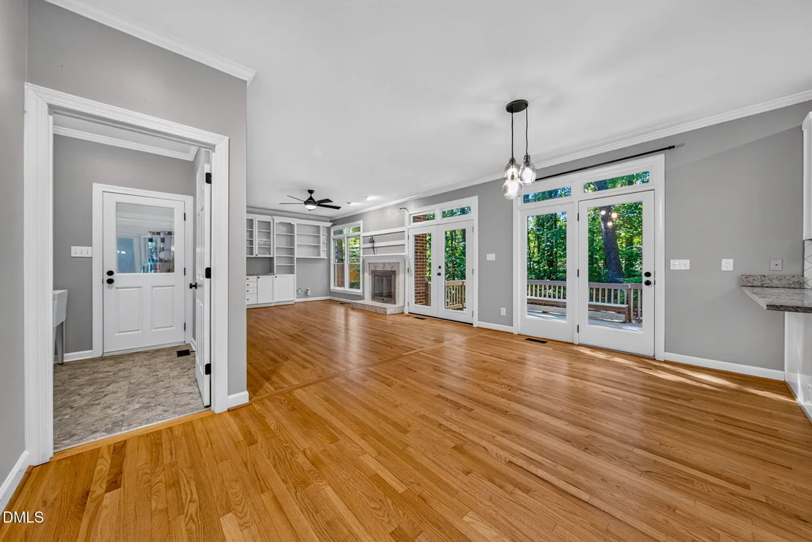
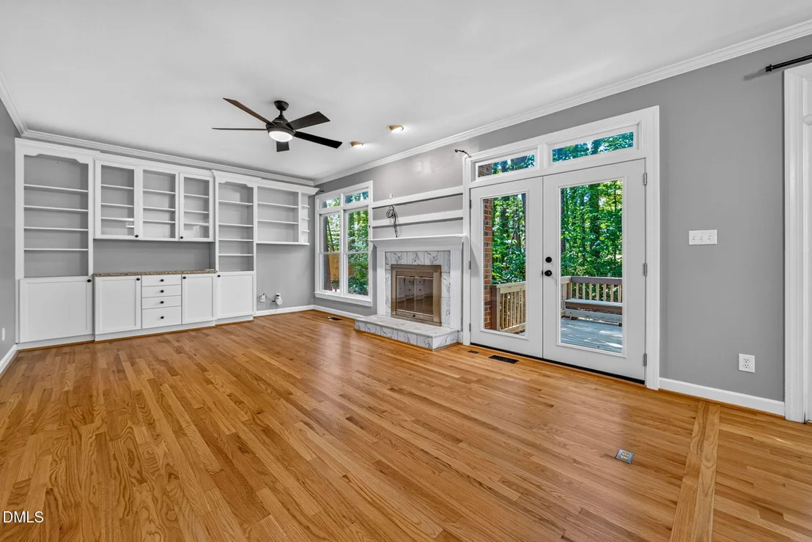
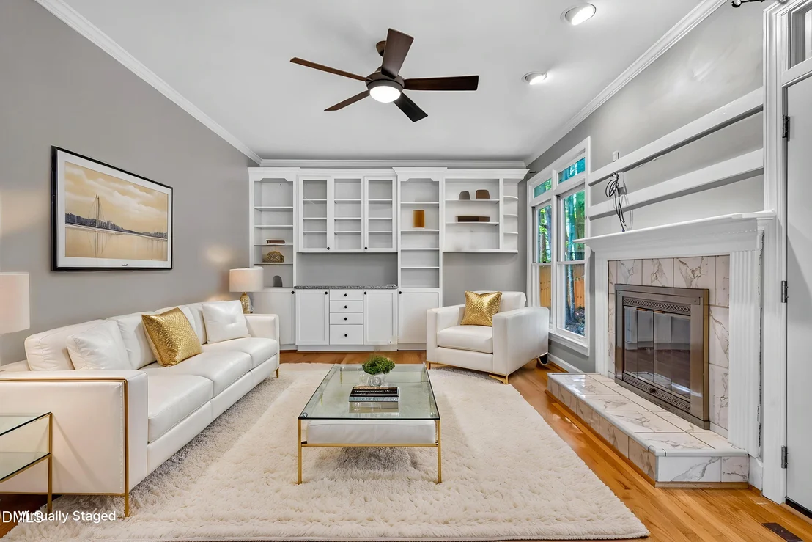
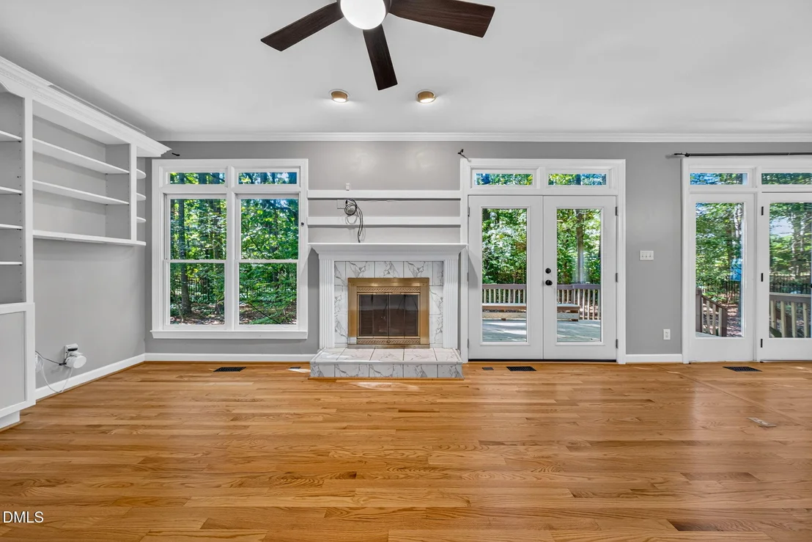
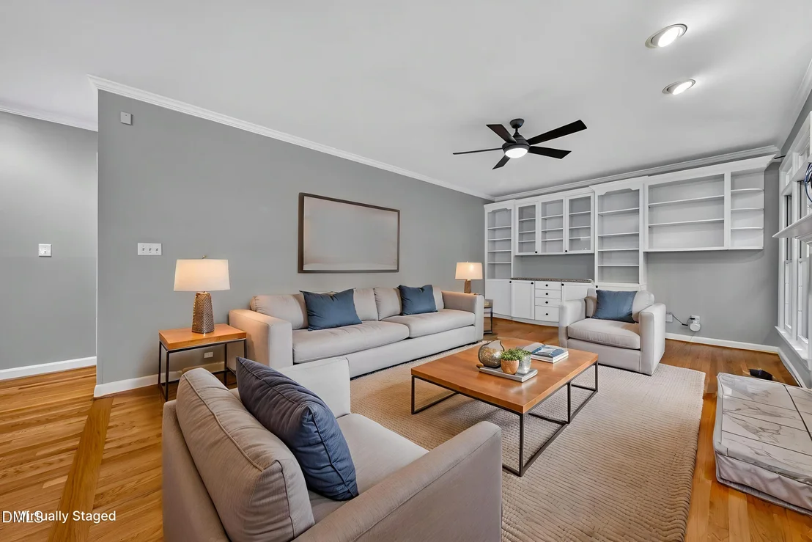
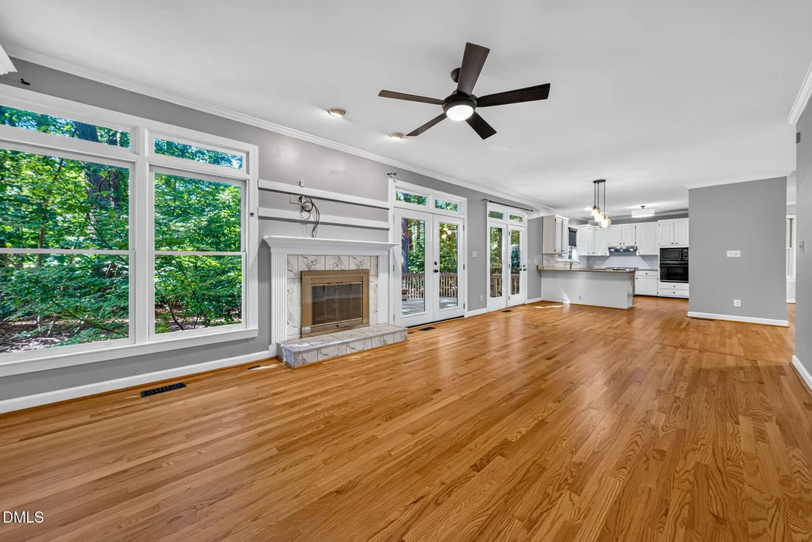
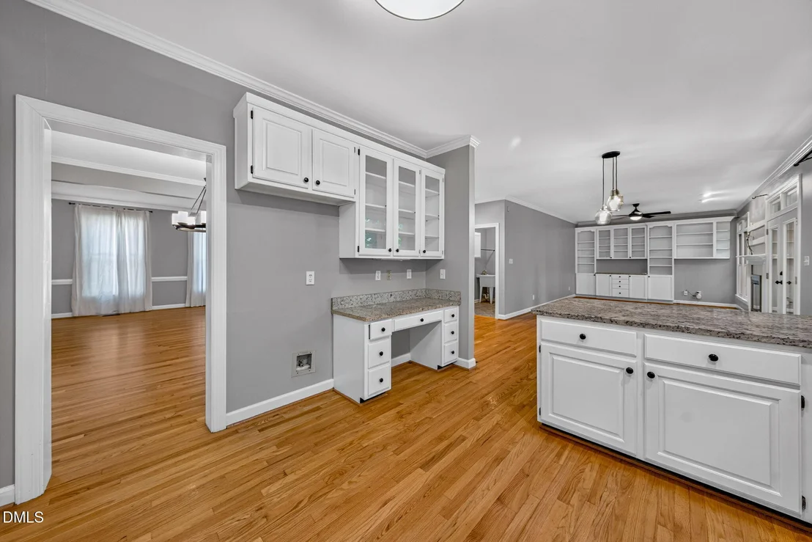
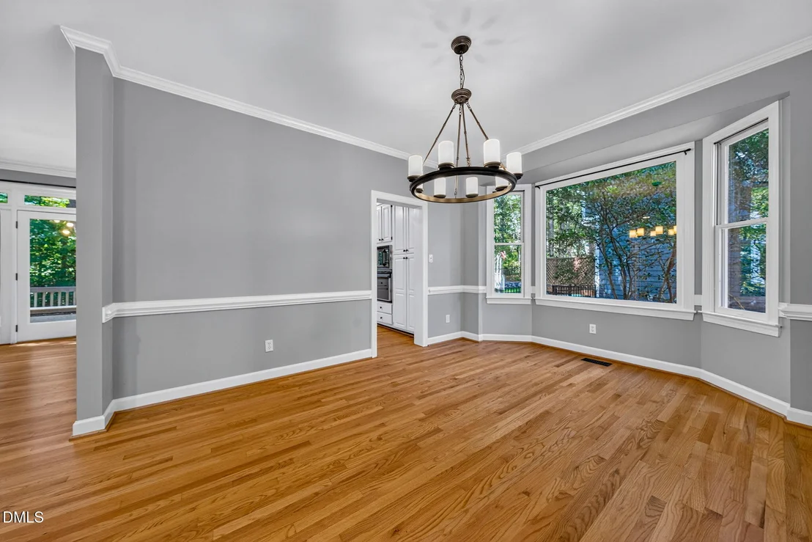
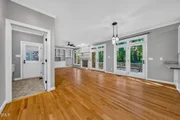
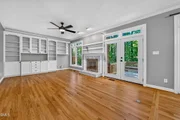
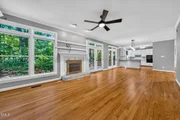
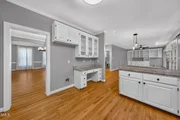
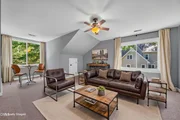
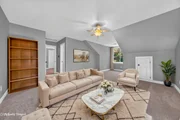
storage. Open floor plan kitchen, breakfast and family room
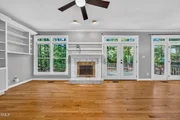
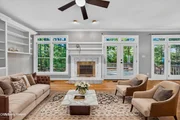
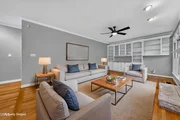
featuring beautiful white built-in cabinetry and shelving, cozy
wood burning fireplace and floor-to-ceiling windows and French
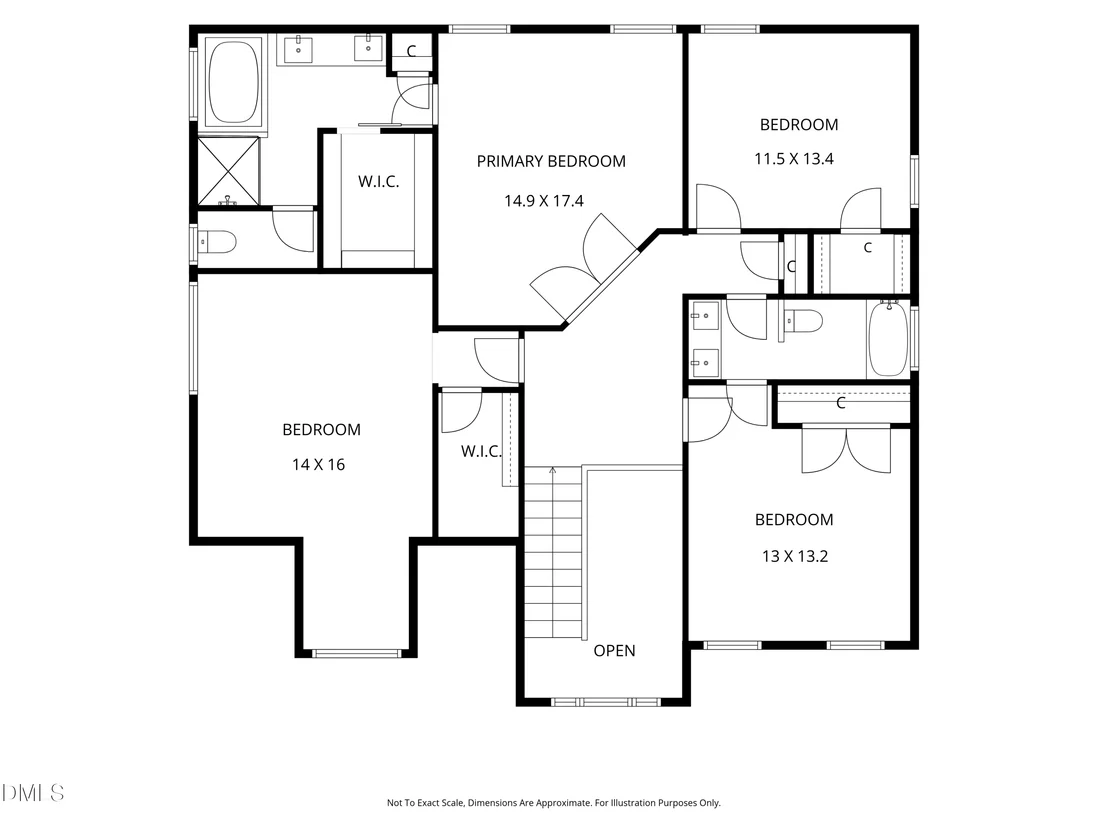
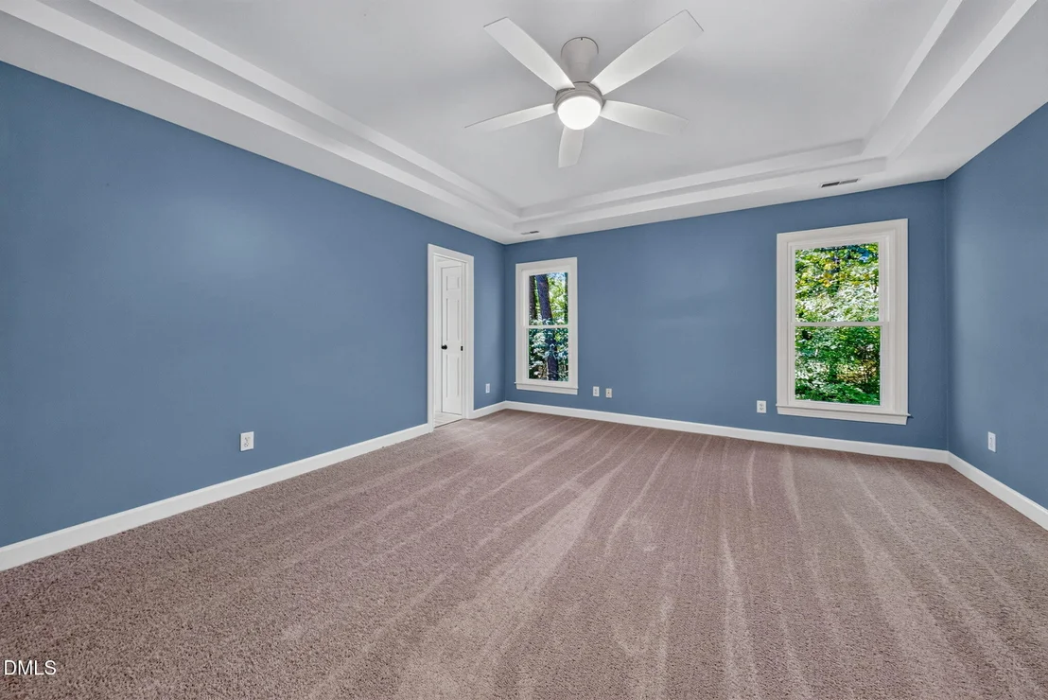
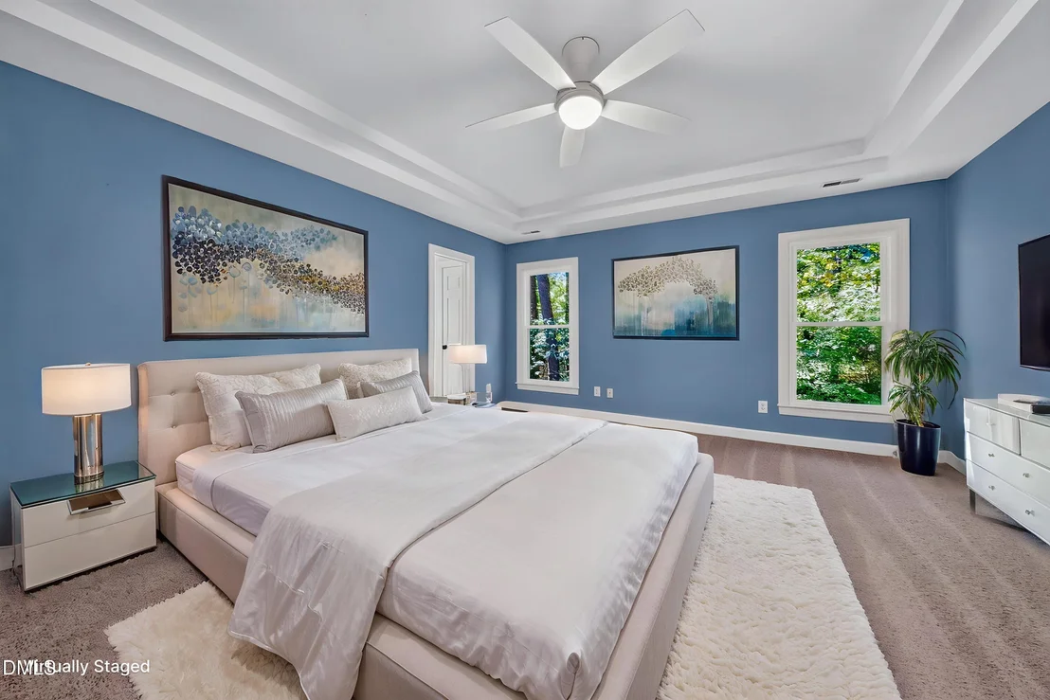
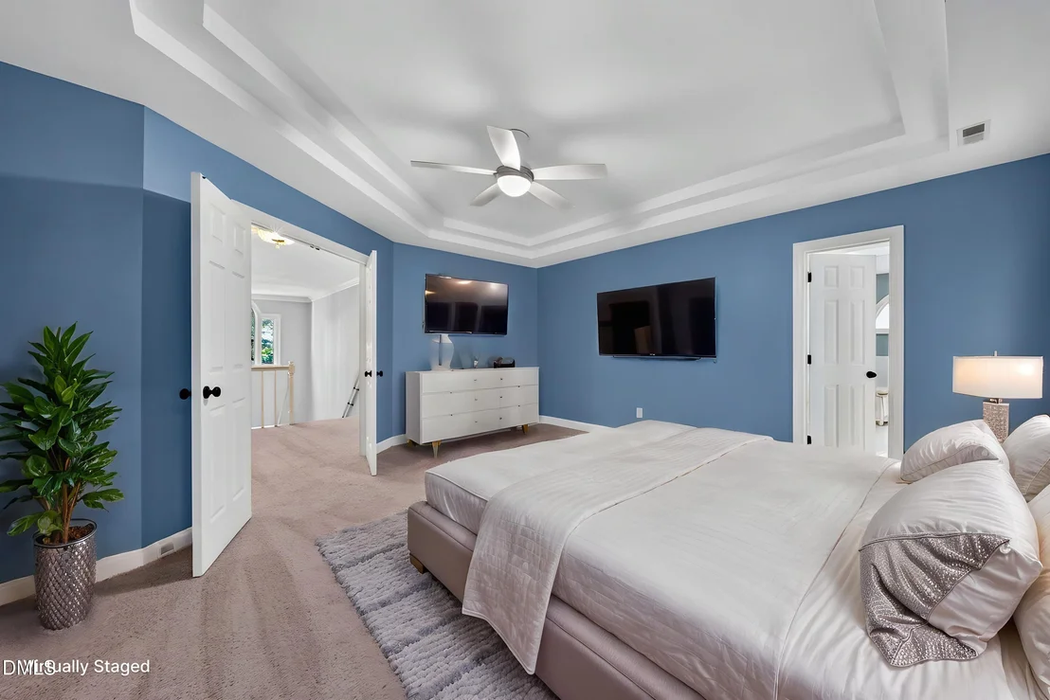
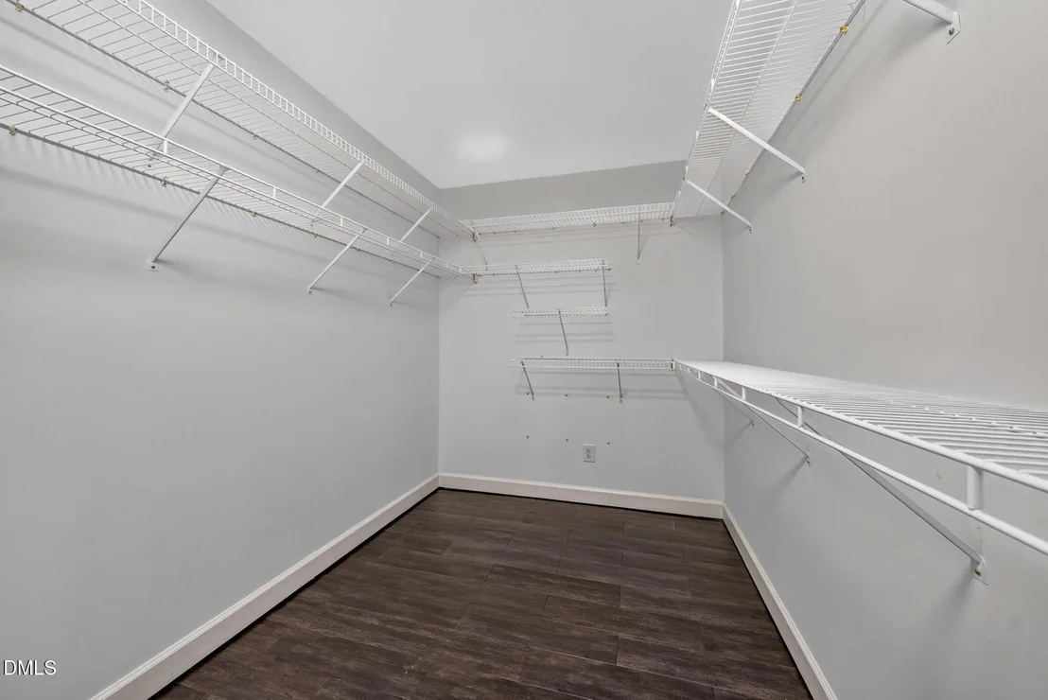
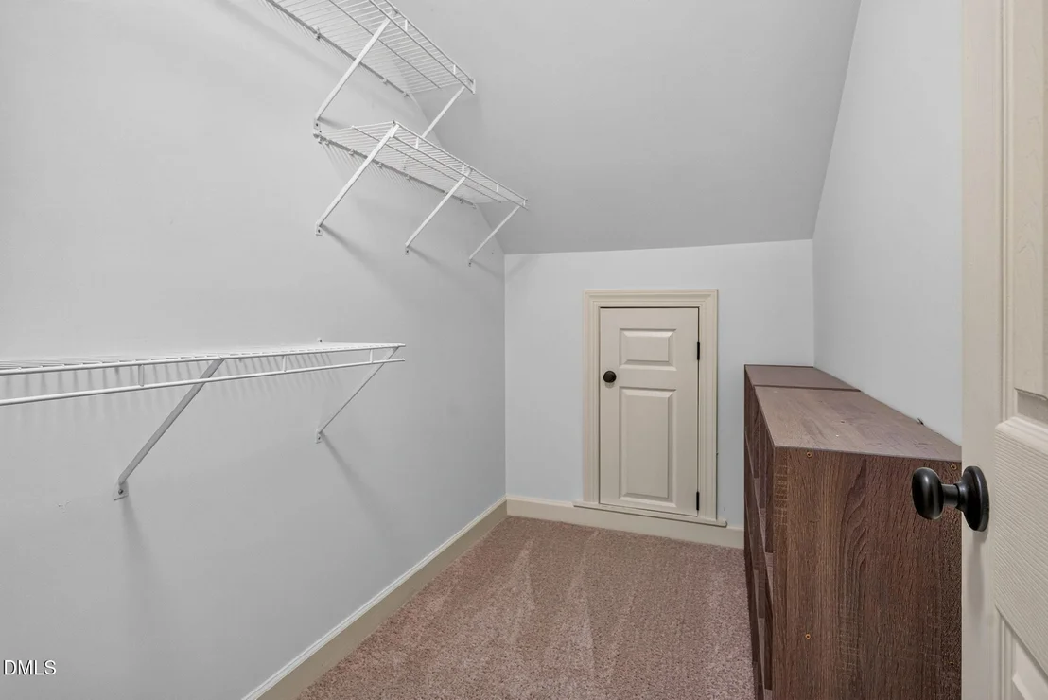
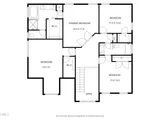
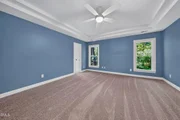
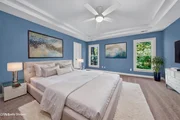
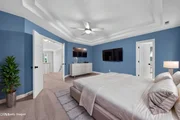
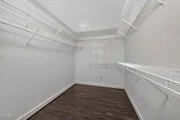
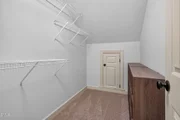
doors. Elegant primary suite with large walk-in closet and
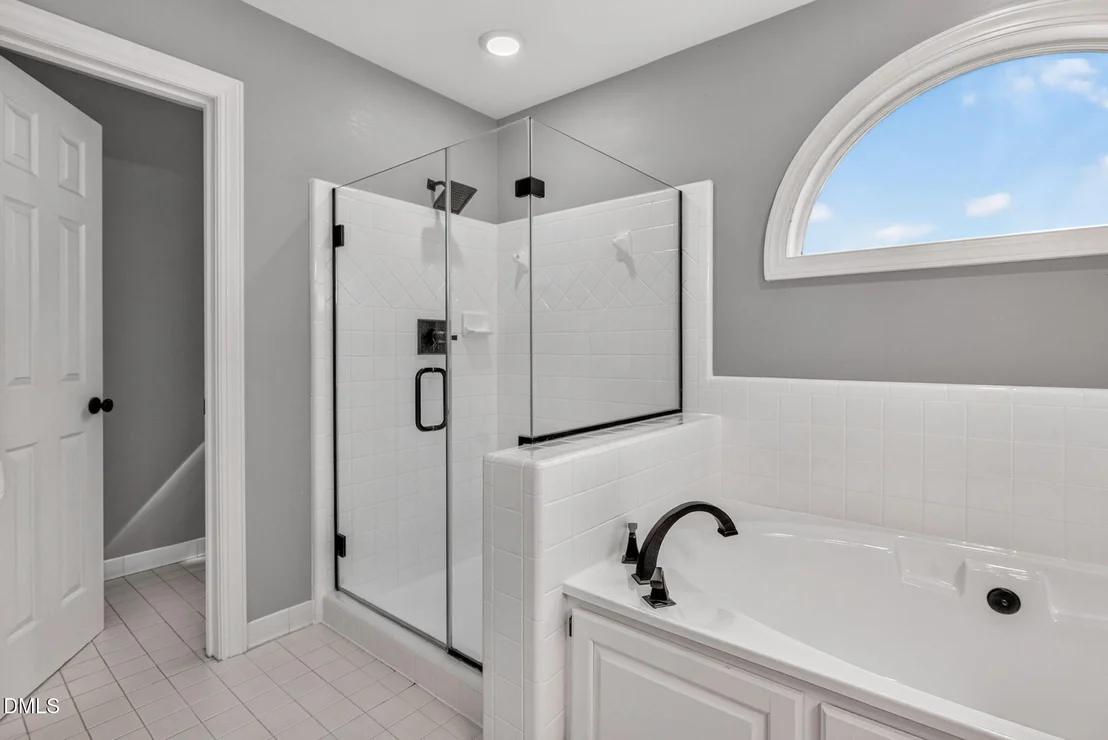
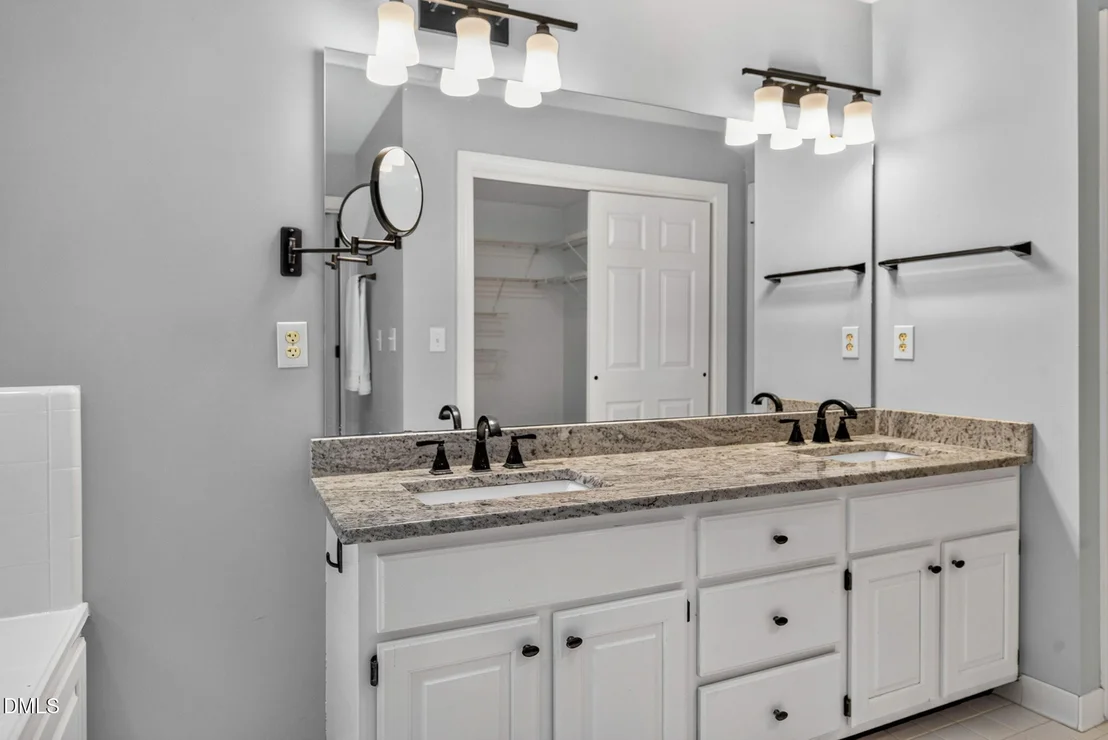
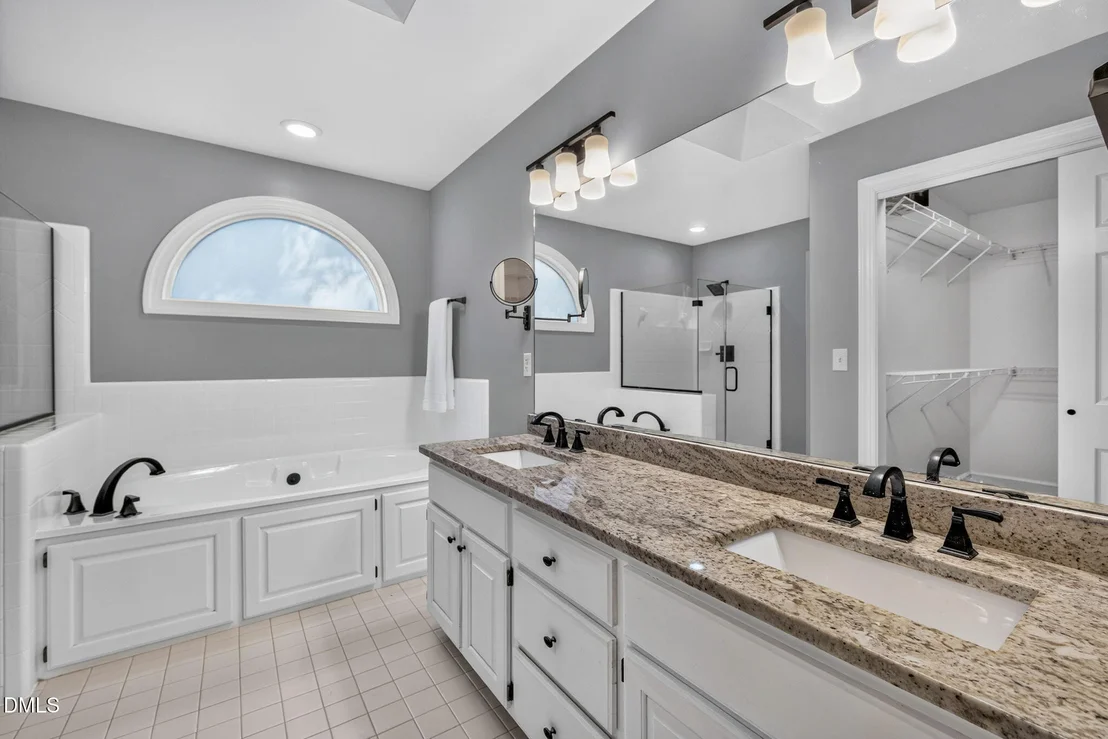
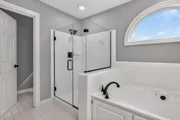
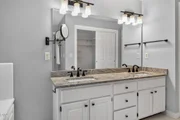
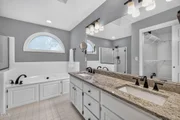
primary bath with dual vanity, granite counters, skylight, large
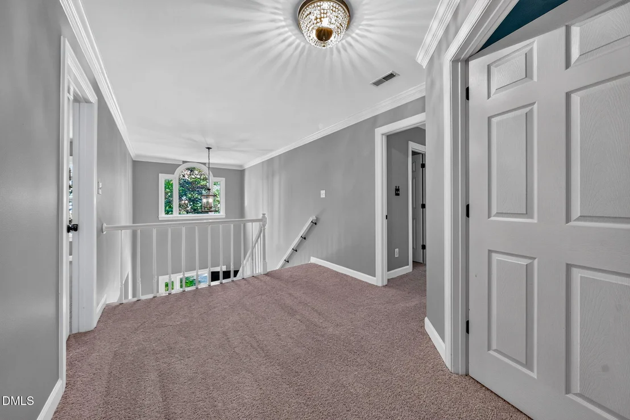
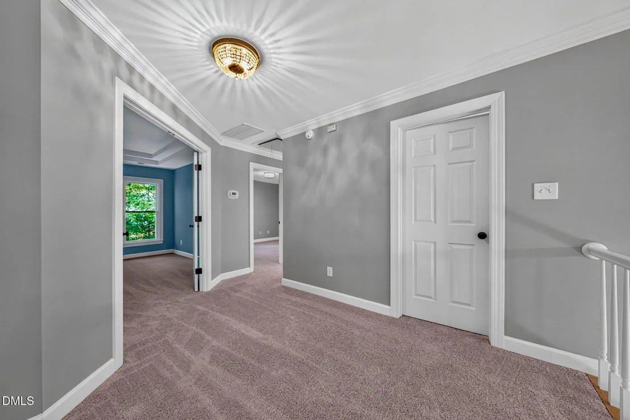
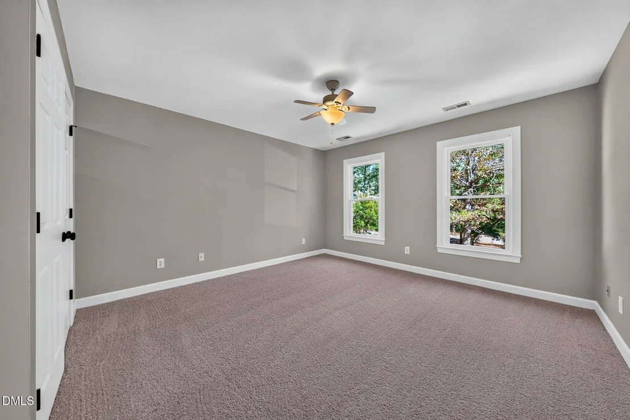
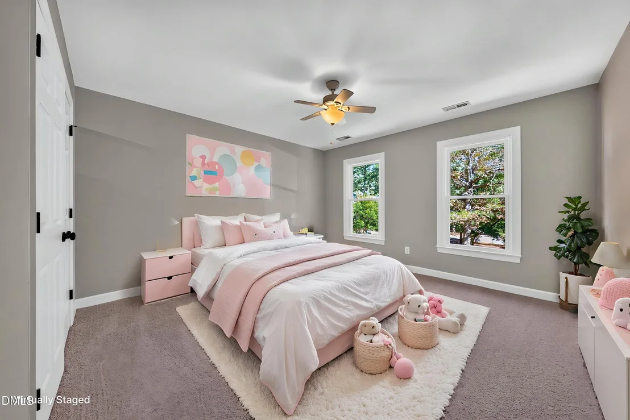
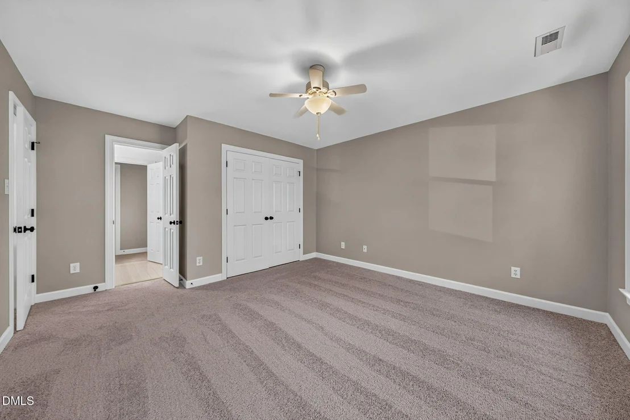
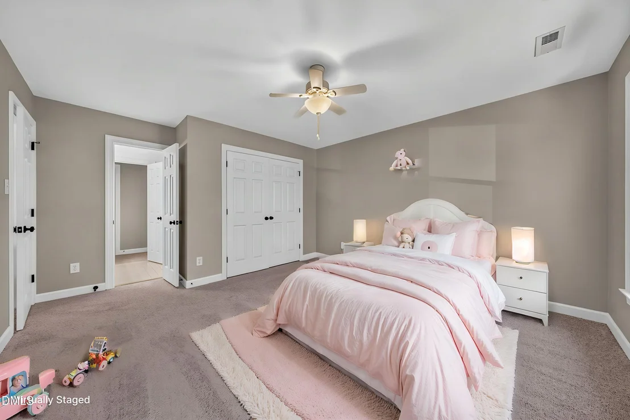
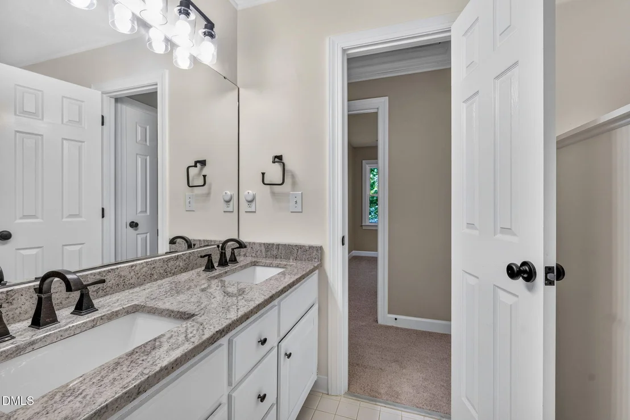
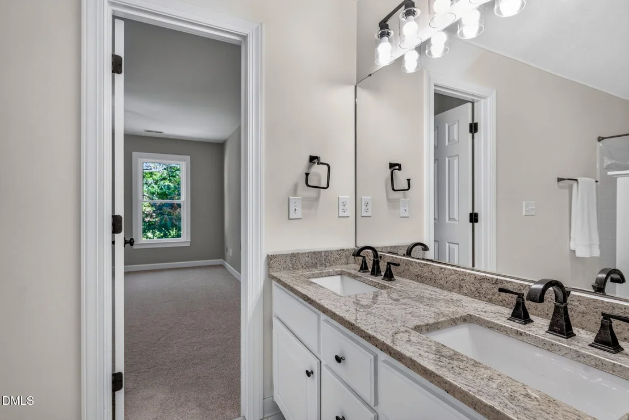
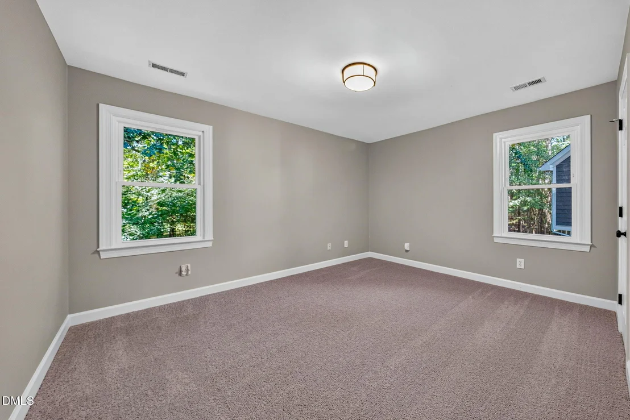
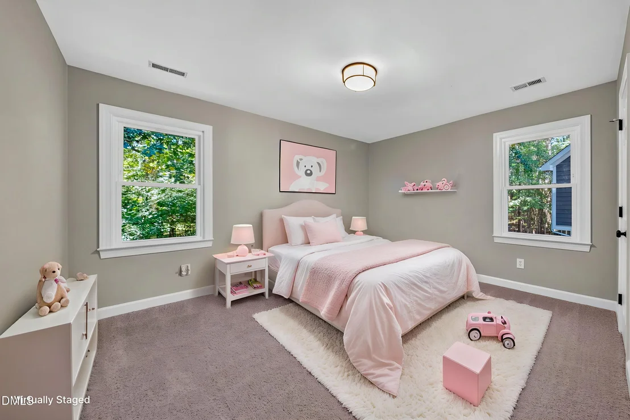
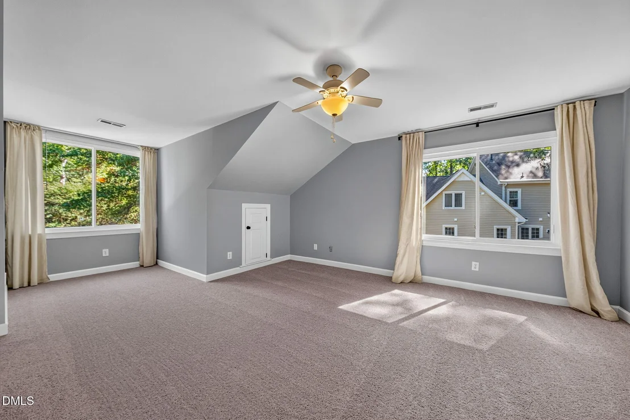
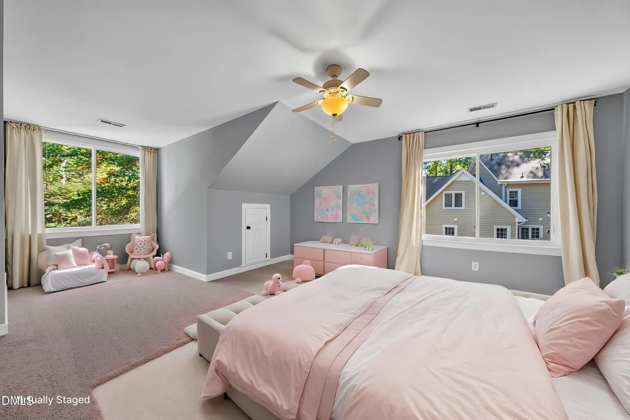
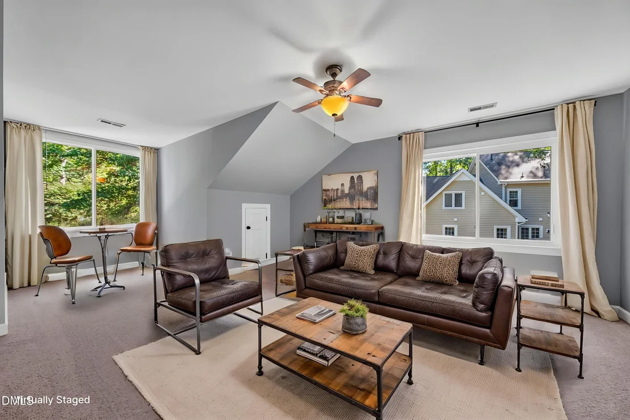
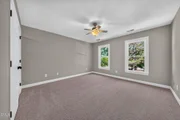
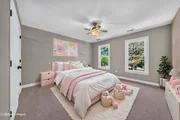
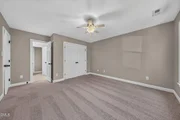
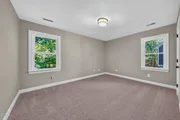
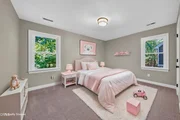
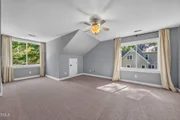
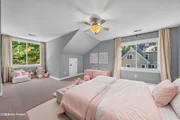
soaking tub and frameless tiled walk-in shower. Three more
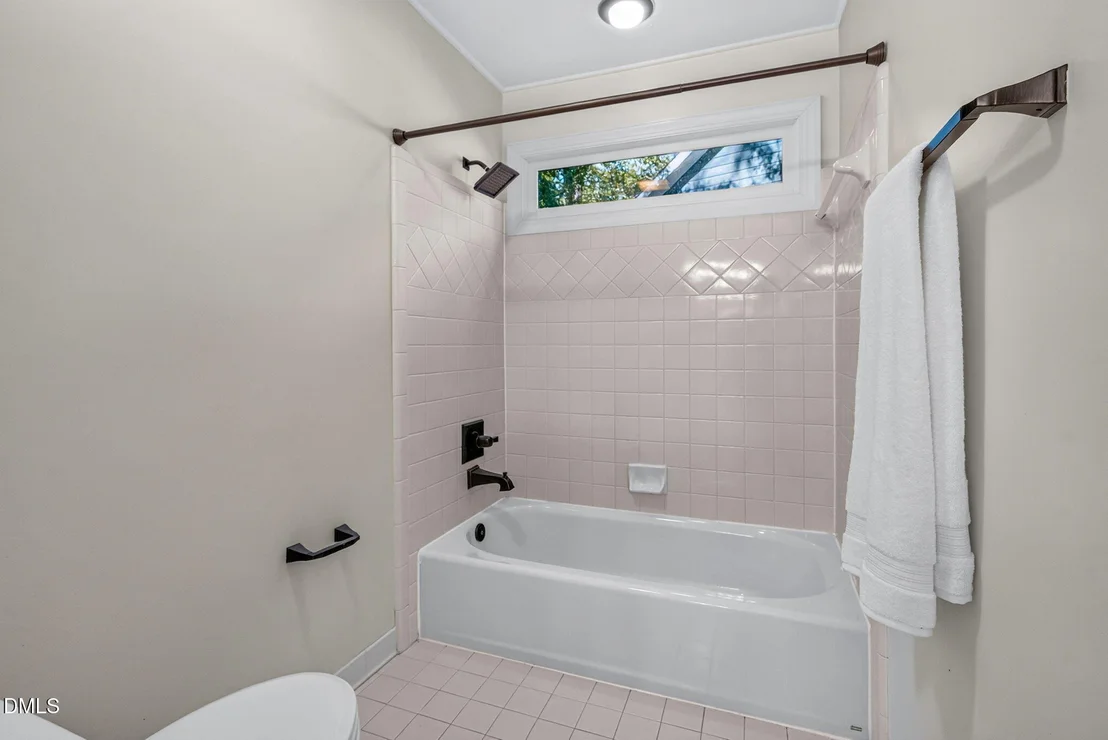
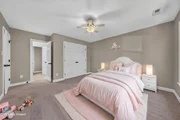
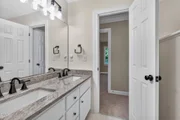
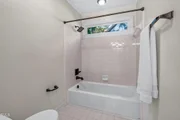
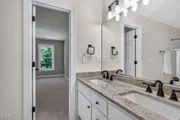
bedrooms (two connected by a Jack and Jill bathroom) round out the
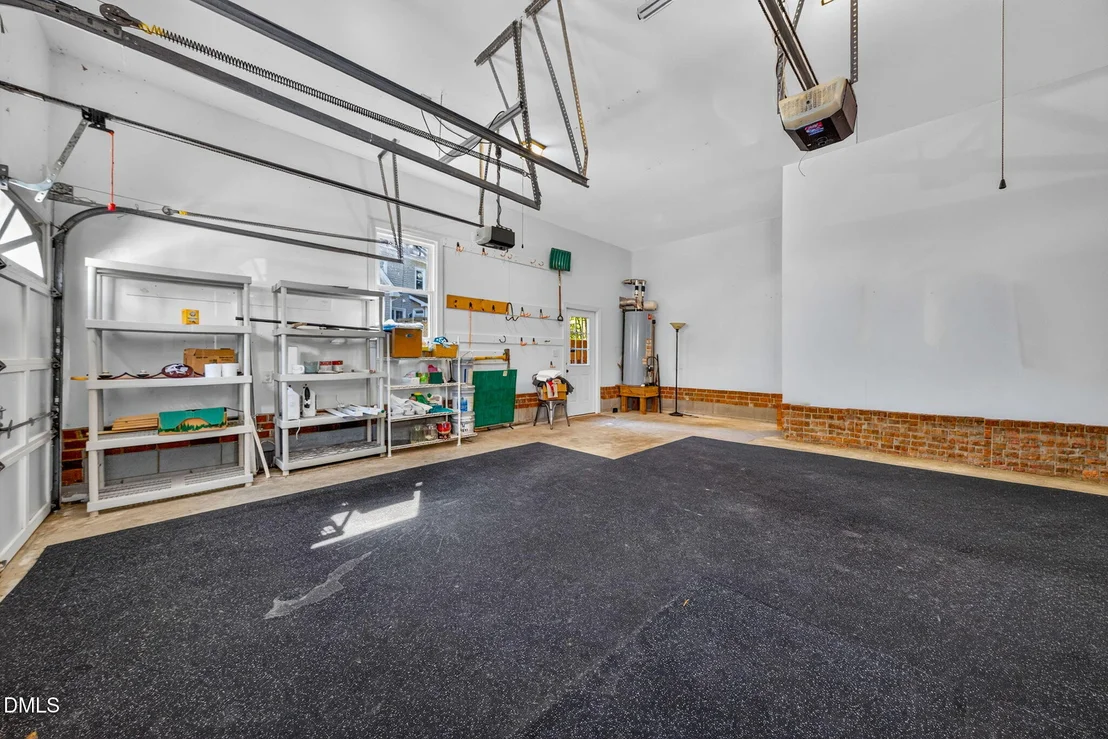
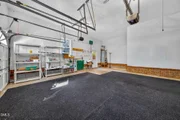
2nd floor. An oversized two-car garage and expansive driveway
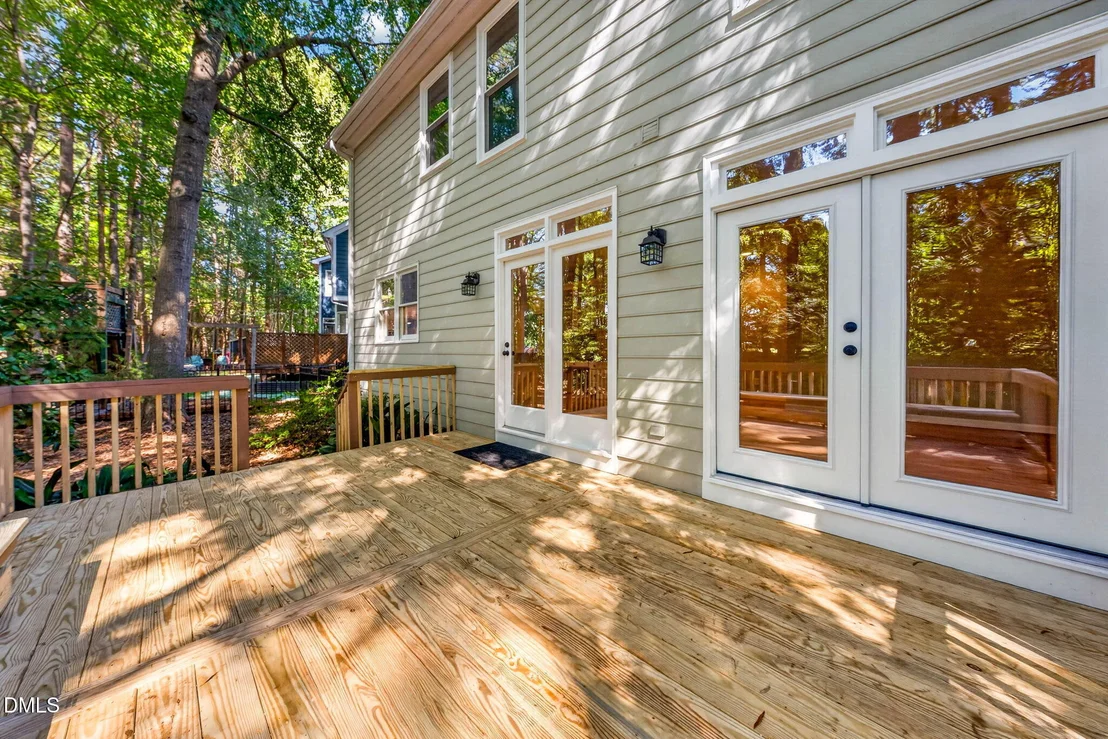
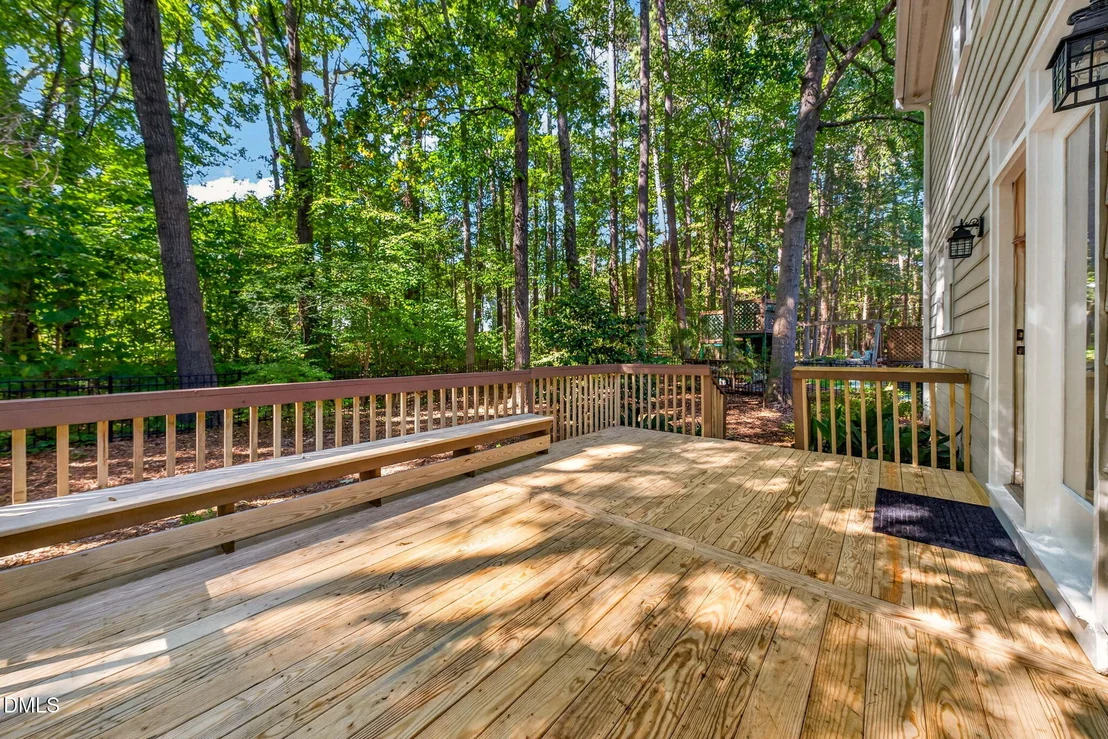
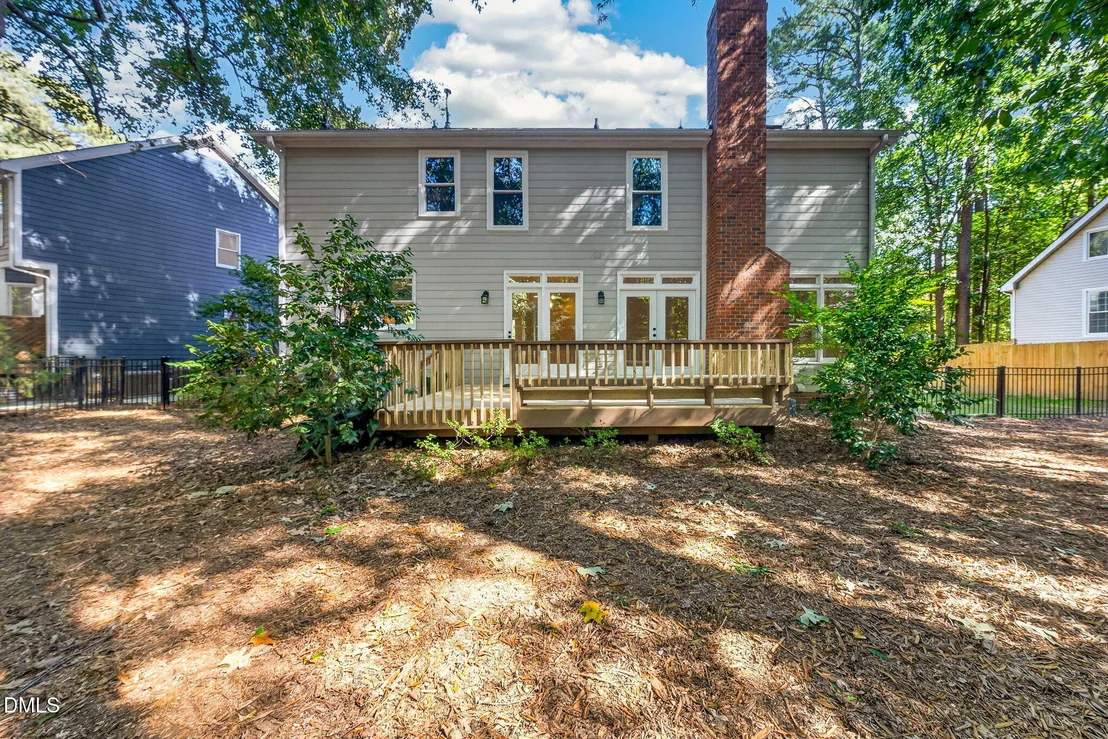
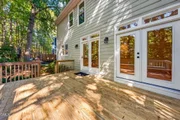
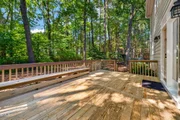
provide ample room for parking and storage. Relax on the new deck
with your morning coffee while taking in the wooded views. Downing
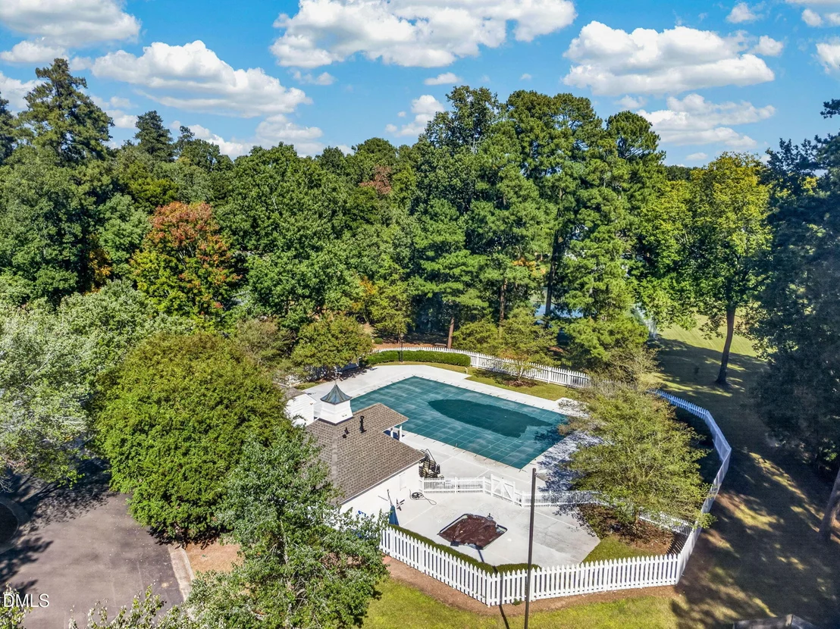
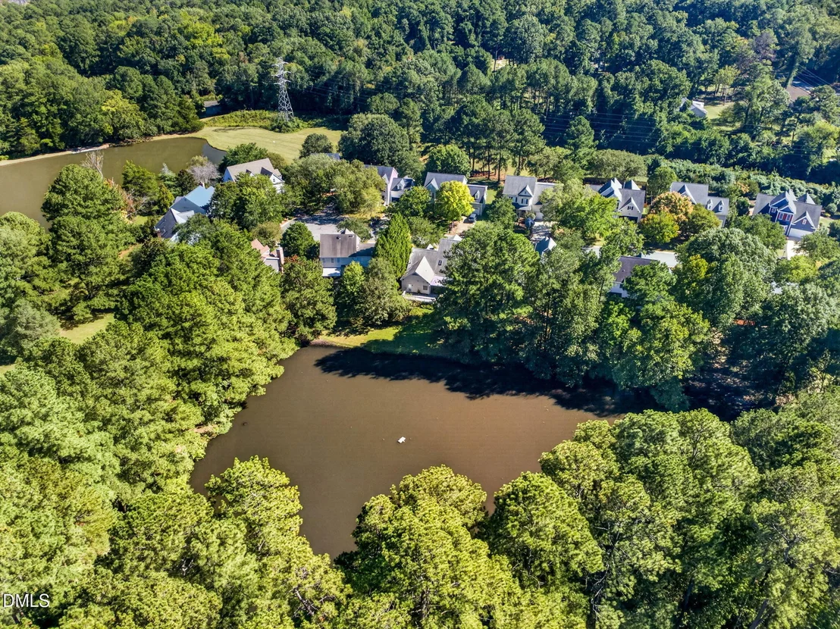
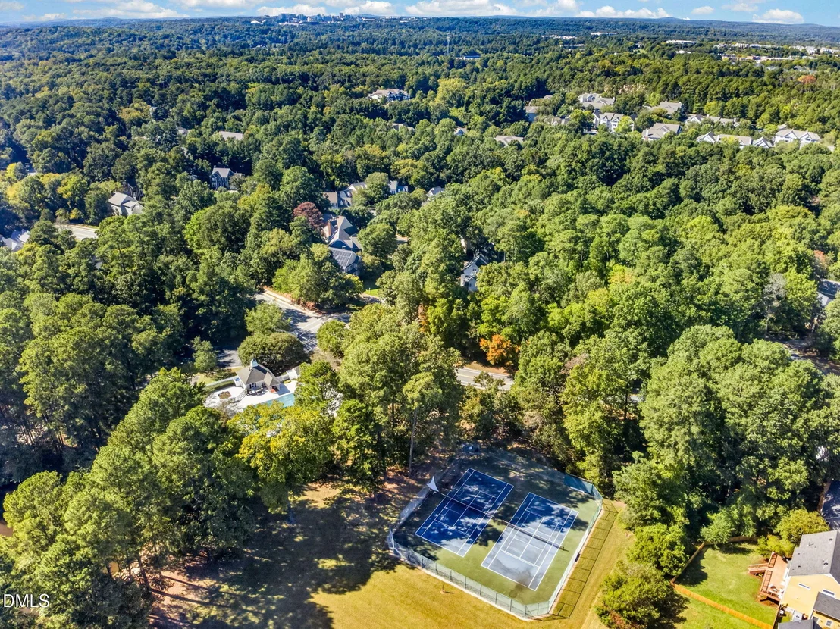
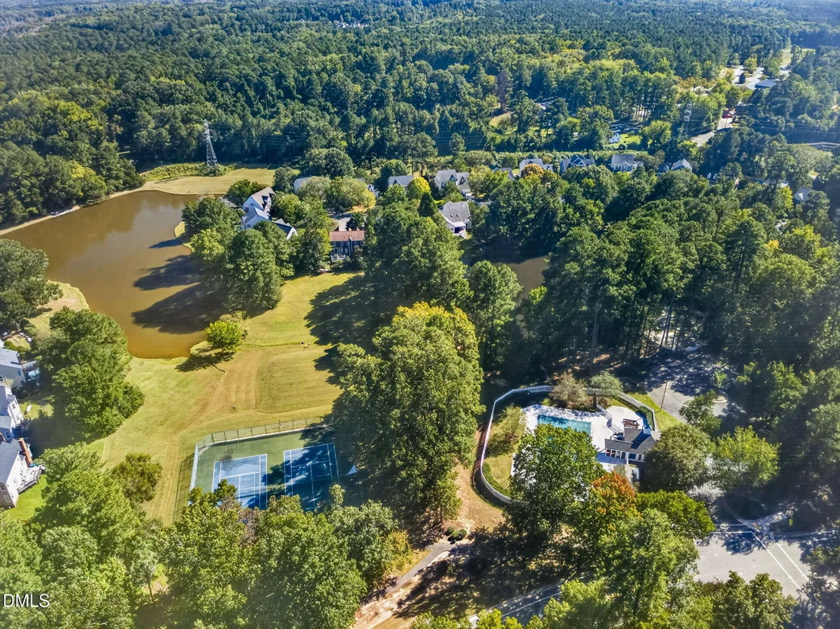
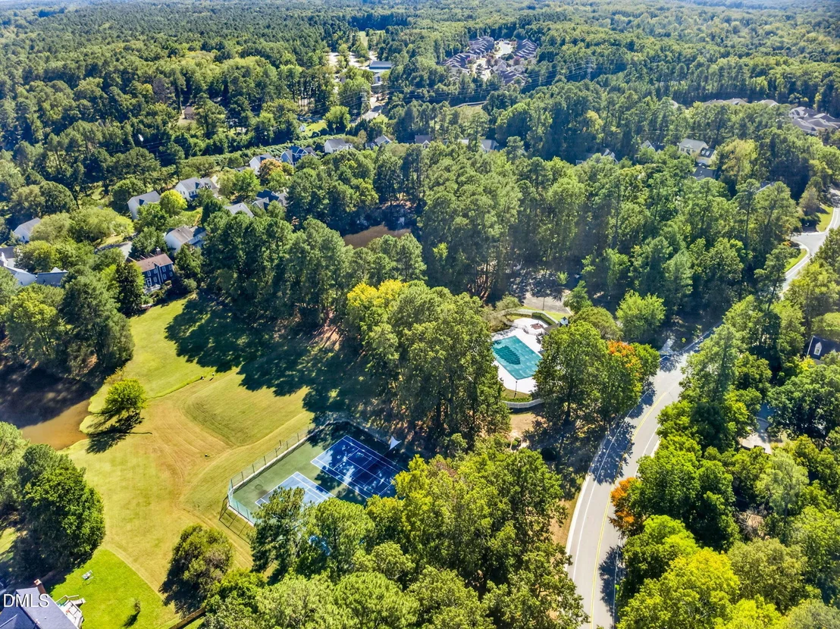
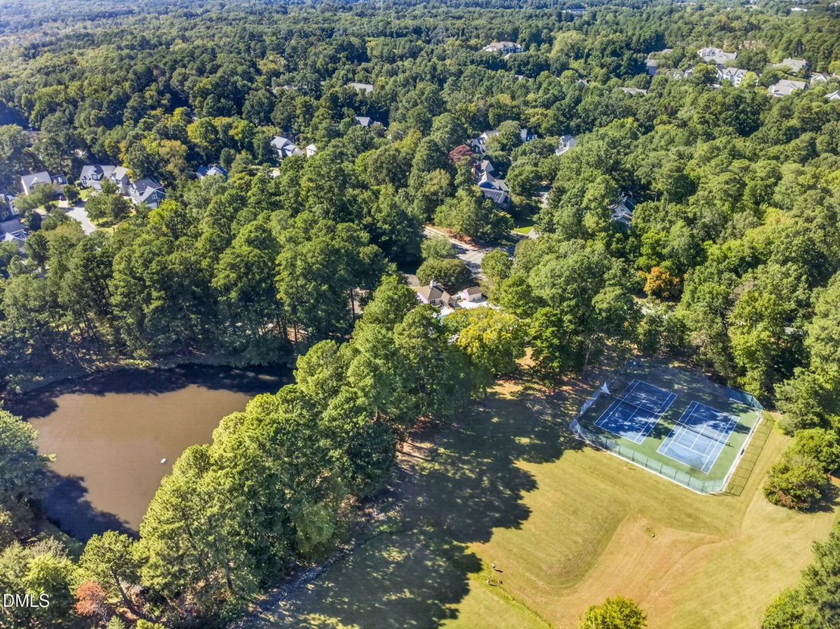
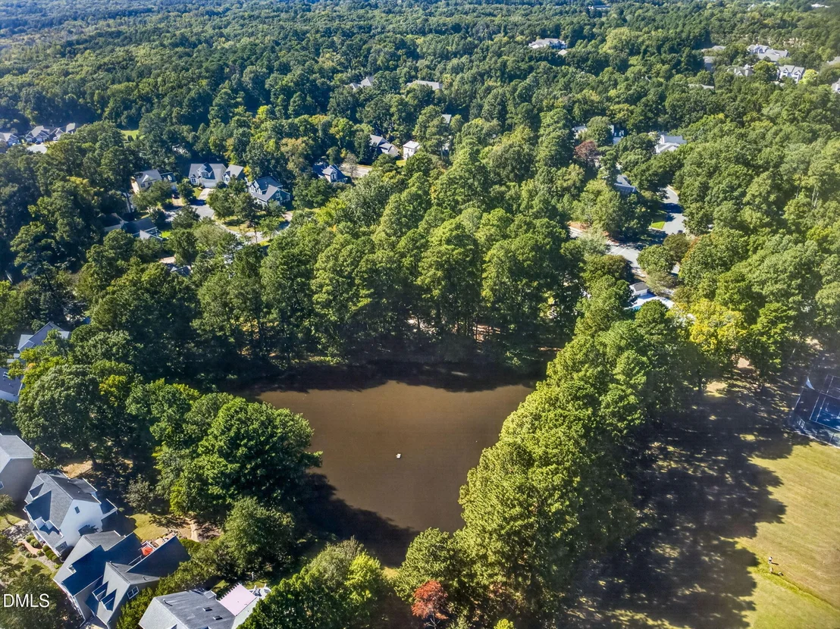
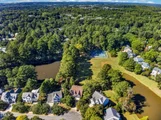
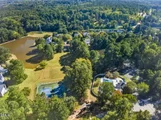
Creek offers tree-lined streets, community walking trails, and
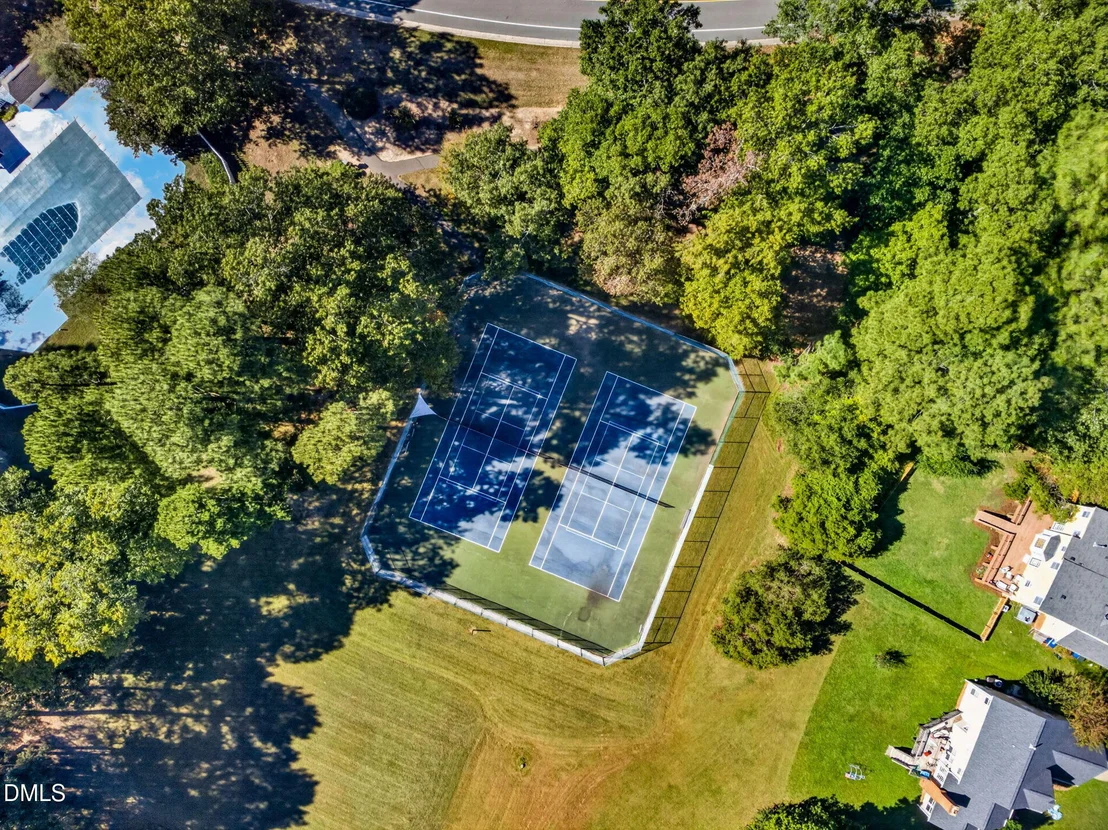
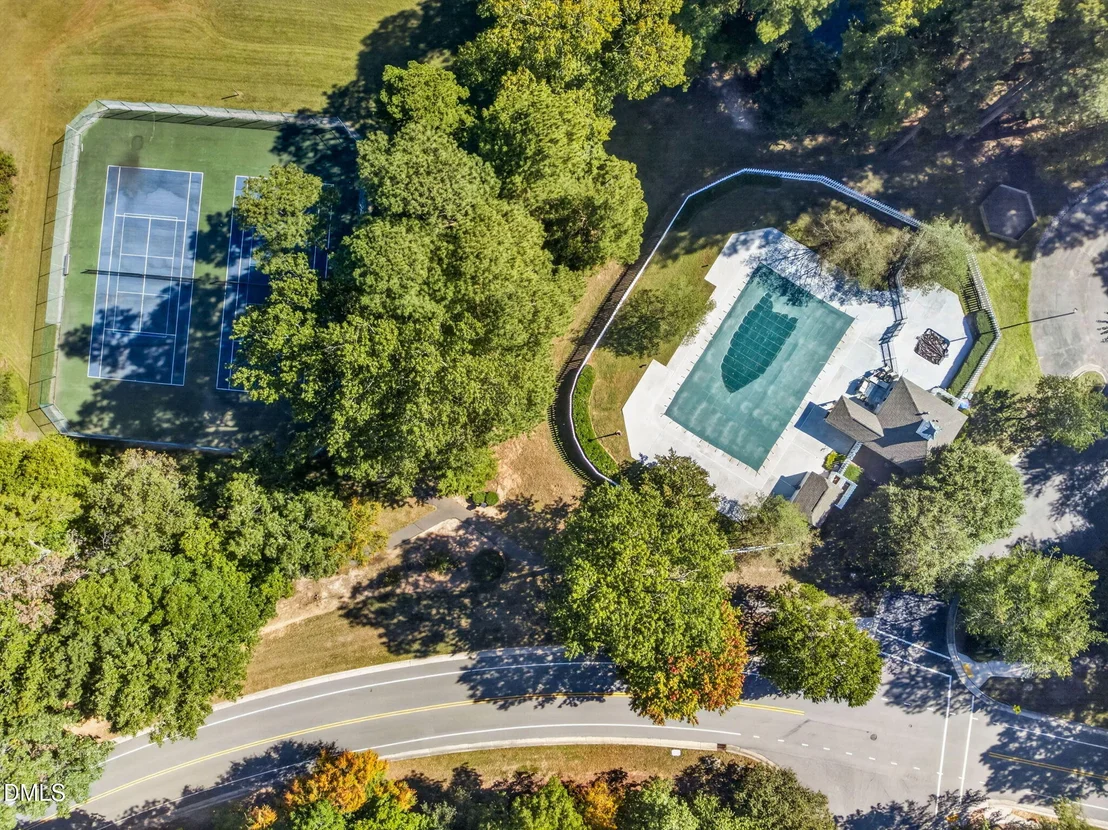
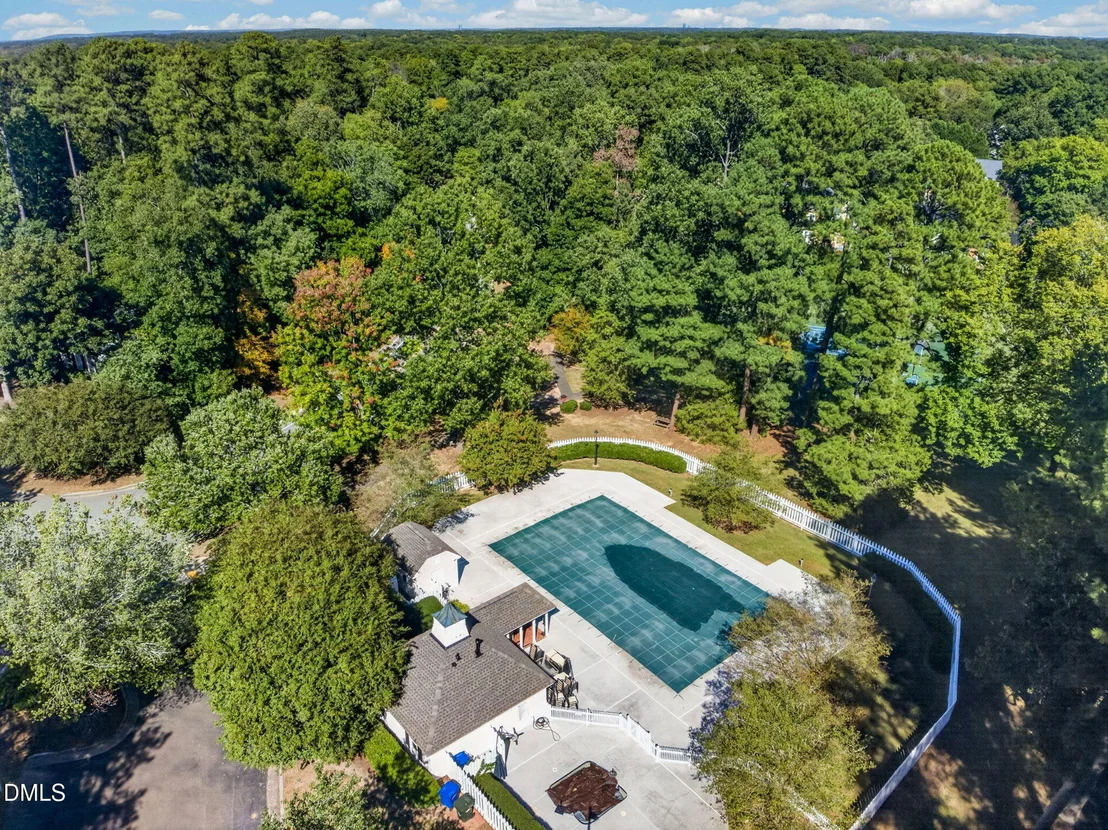
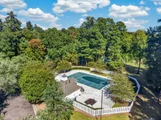
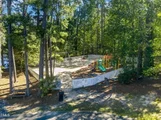
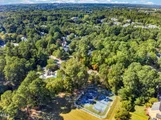
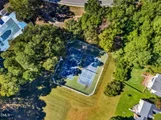
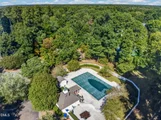
amenities within walking distance, including a swimming pool,
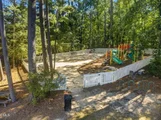
tennis courts, playground, and two ponds for catch-and-release
fishing-all conveniently located near UNC, Duke, Southpoint,
and downtown Durham. You will absolutely love this home.
Schedule your showing today.
Based on our analysis, the cap rate of this property is 1.25%. A negative cap rate indicates that the property might not be feasible as an income-producing asset. The median cap rate for a near zip code 11238 is 4.23%.
How much can I actually make?
Actual monthly rental income may vary between $4,760 and $7,140 depending on unit-specific characteristics. You can change the amount using the slider to further explore.
How is cap rate calculated?
Cap Rate = Net Operating Income (NOI) / Property Asset Value.
When calculating the cap rate, we assume 100% occupancy. Leverage (mortgage) is not considered.
Parking Features: Attached, Concrete, Driveway, Garage Door Opener, Garage Faces Front, Inside Entrance, Oversized, Side By Side
Garage Spaces: 2
Open Parking Spaces: 6
Interior Details
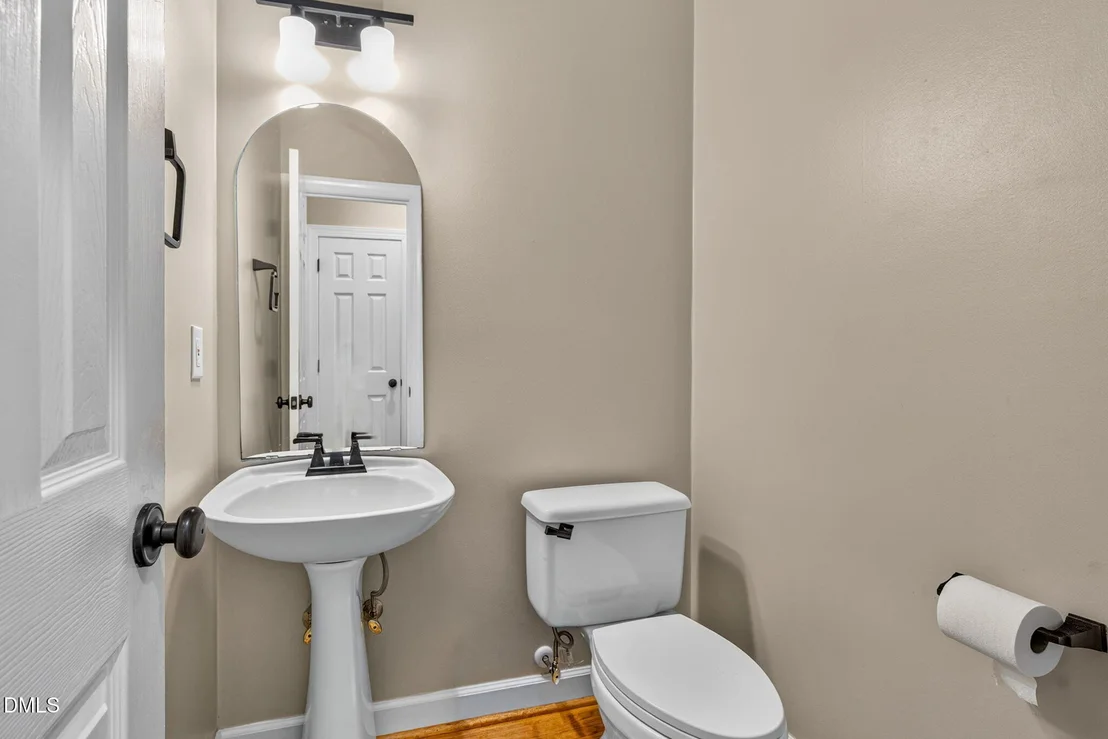
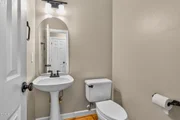
Half Bathrooms: 1
Full Bathrooms: 2
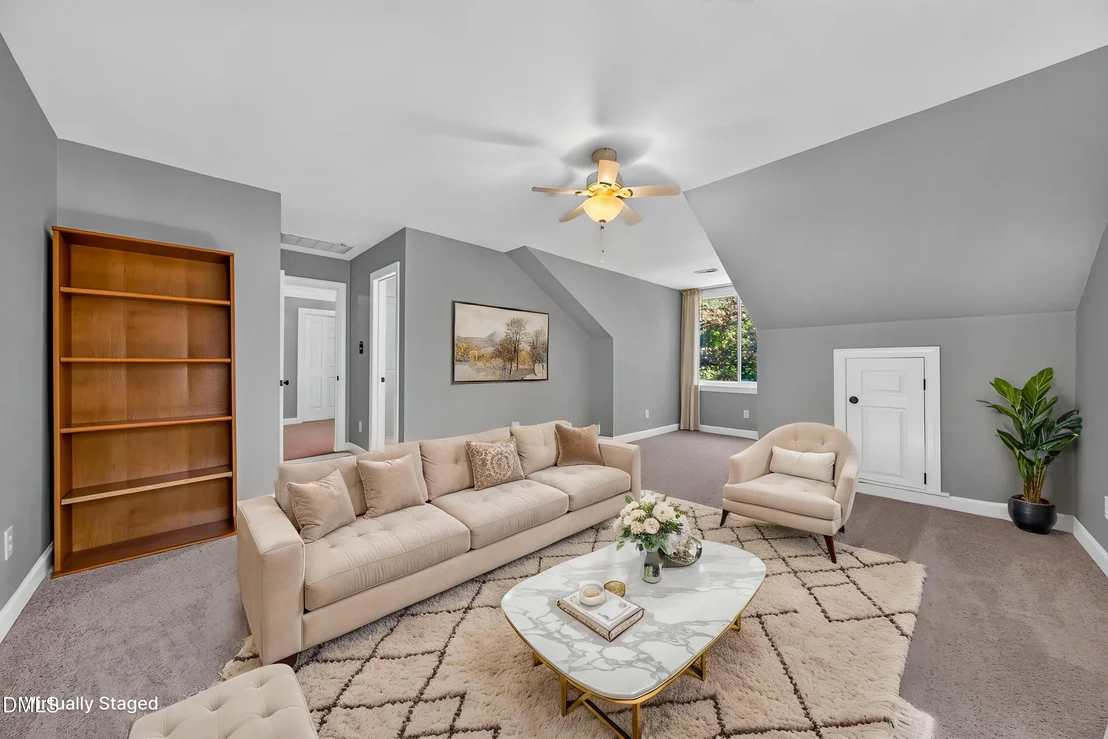
Interior Features: Bookcases, Ceiling Fan(s), Chandelier, Crown Molding, Double Vanity, Entrance Foyer, Granite Counters, High Speed Internet, Open Floorplan, Pantry, Recessed Lighting, Soaking Tub, Tray Ceiling(s), Walk-In Closet(s), Bathtub/Shower Combination, Separate Shower, Smooth Ceilings, Walk-In Shower, Water Closet
Appliances: Dishwasher, Electric Oven, Gas Range, Gas Water Heater, Plumbed For Ice Maker, Range Hood, Stainless Steel Appliance(s), Vented Exhaust Fan, Wall Oven
By proceeding, you consent to receive calls and texts at the number you provided, including marketing by autodialer and prerecorded and artificial voice, and email, from realtor.com and others about your inquiry and other home-related matters, but not as a condition of purchase (More...)California Privacy Notice
By submitting your information, you agree RealtyHop can share your information with its network of real estate &
mortgage professionals (or through their agents) and consent to receive marketing emails, calls, & texts related
to your inquiry (including via automatic telephone dialing system, or artificial or pre-recorded voice technology)
from Movoto or their affiliates to the email address or number you provided.
By proceeding, you agree to our Terms of Service. California Privacy Notice
























 Your Privacy Choices
Phone: 425-283-2930
Address: 335 Madison Avenue, New York, NY 10017