


2106 Venice Drive


About This Property
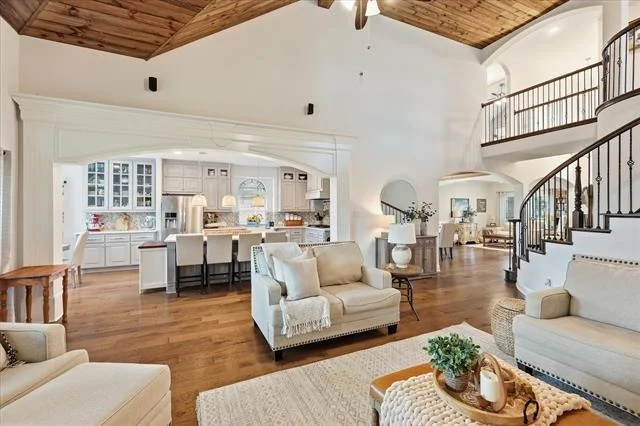
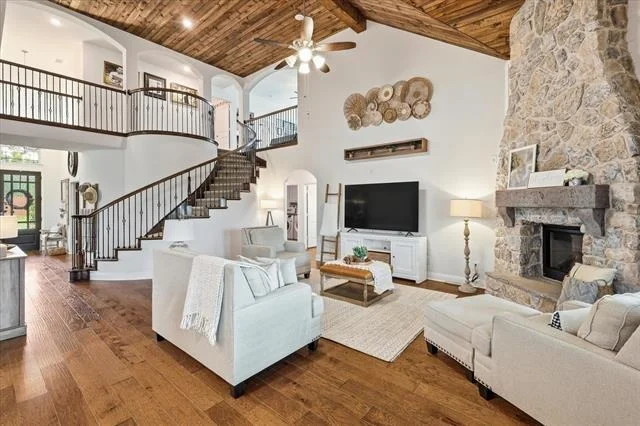
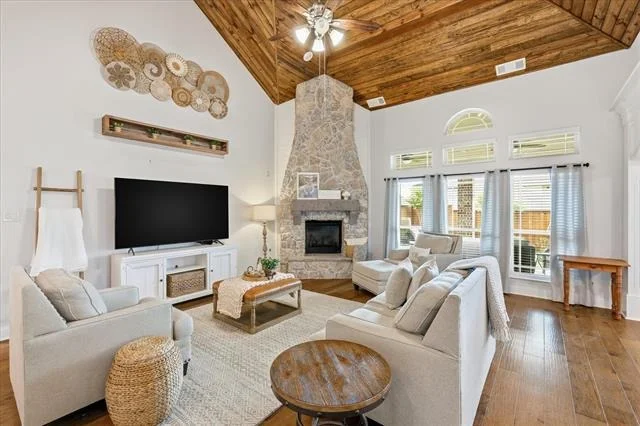
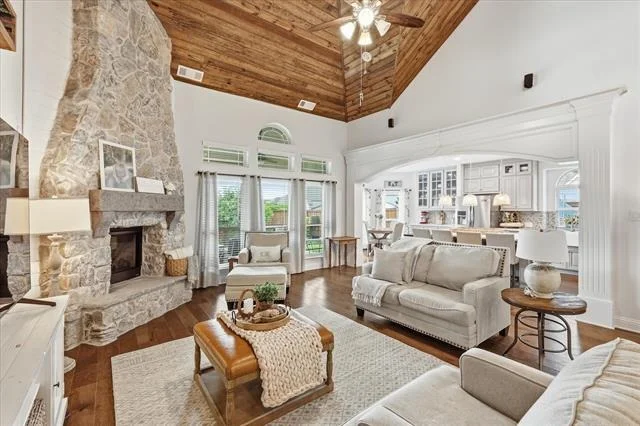
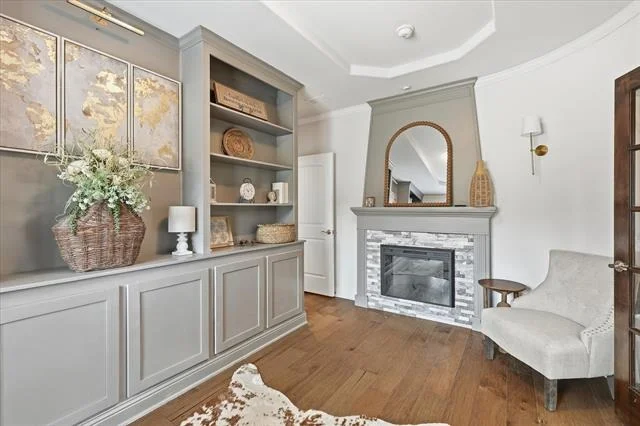
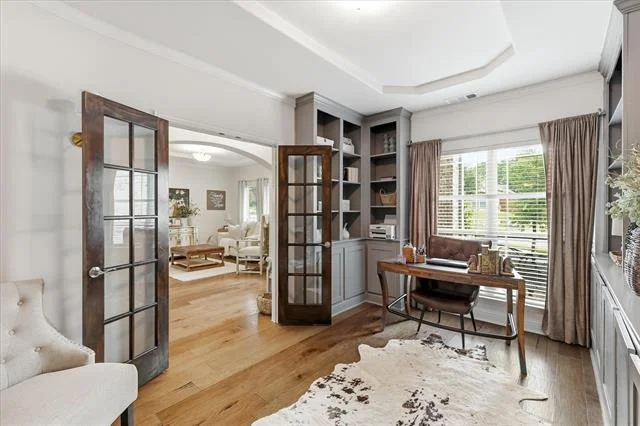
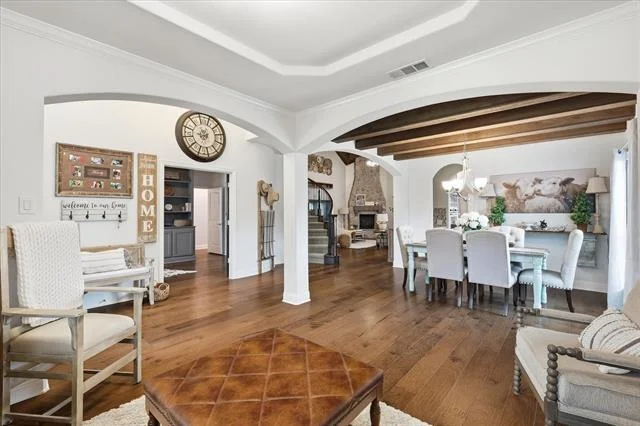
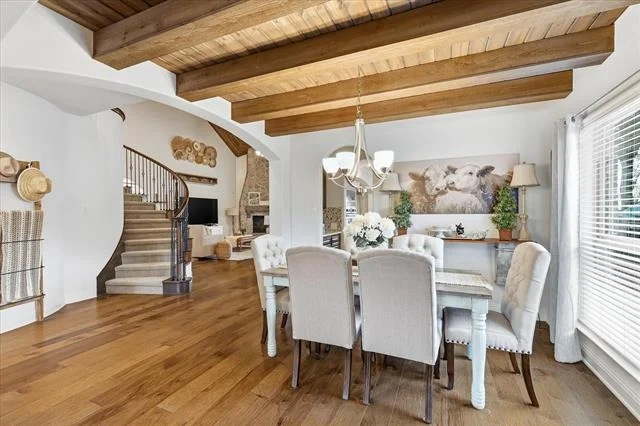
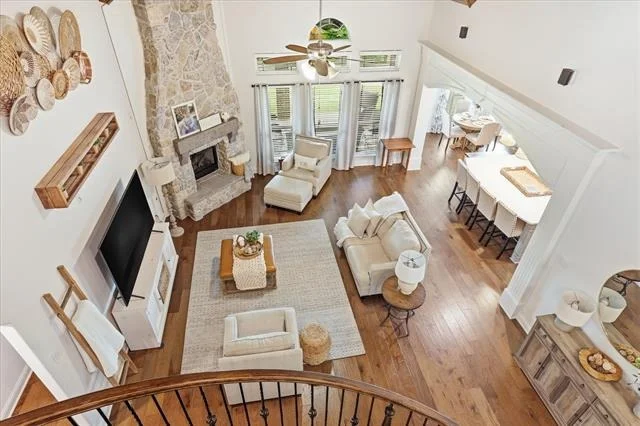
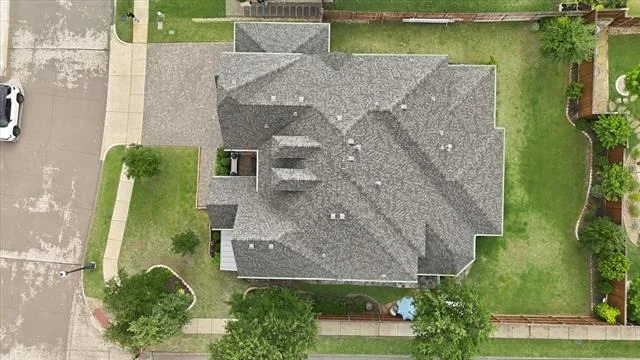
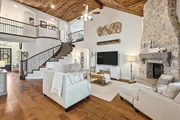
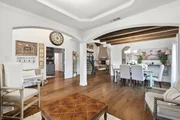
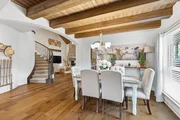
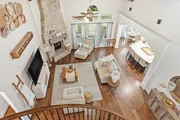
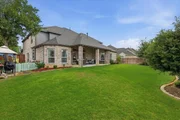
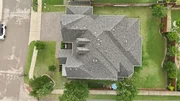
Recent improvements include a Class 4 CertainTeed roof installed last year, new metal roof and gutters, cedar privacy fence, updated fireplace surround, custom office built-ins, and upgraded wood ceiling accents that add warmth and character throughout the home.
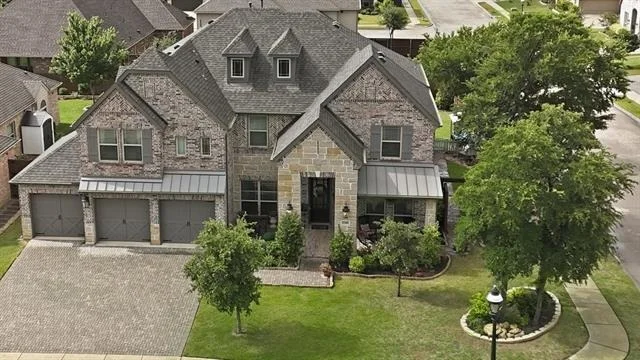
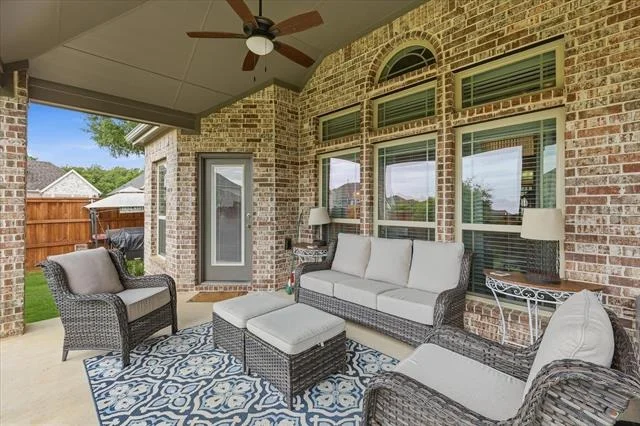
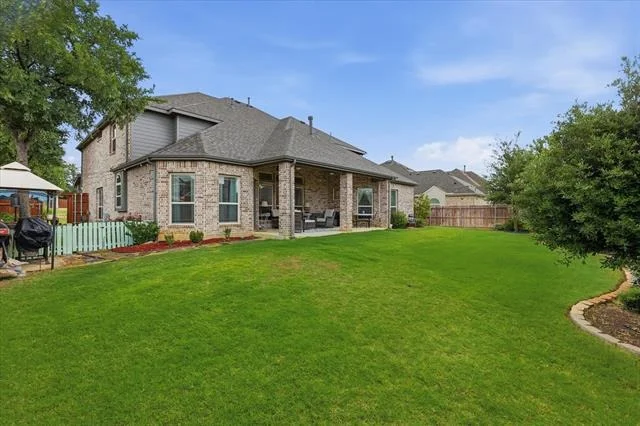
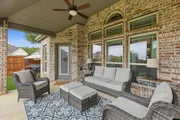
Outside, the extended driveway and 3-car garage provide plenty of parking and storage, while the oversized deck sitting area creates the perfect space to relax or host guests. Conveniently located near major highways, shopping, dining, and everyday conveniences, this home offers the ideal balance of comfort, style, and accessibility.
Payment Calculator
Your Estimated Monthly Payment
Cap Rate Calculator
What does this mean?
Based on our analysis, the cap rate of this property is 1.25%. A negative cap rate indicates that the property might not be feasible as an income-producing asset. The median cap rate for a near zip code 11238 is 4.23%.
How much can I actually make?
Actual monthly rental income may vary between $4,760 and $7,140 depending on unit-specific characteristics. You can change the amount using the slider to further explore.
How is cap rate calculated?
Cap Rate = Net Operating Income (NOI) / Property Asset Value.
When calculating the cap rate, we assume 100% occupancy. Leverage (mortgage) is not considered.
Cap Rate provided by RealtyHop and RentHop, learn more about cap rate here.
Price History
| Date / Event | Date | Event | Price |
|---|---|---|---|
| Jul 7, 2026 | Sold | ||
| Sold | |||
| Jun 4, 2026 | In contract | - | |
| In contract | |||
| May 8, 2026 | Listed by Post Oak Realty, LLC | $695,000 | |
| Listed by Post Oak Realty, LLC | |||
| Jan 8, 2022 | No longer available | - | |
| No longer available | |||
| Jan 6, 2022 | Listed by Redfin Corporation | $625,000 | |
| Listed by Redfin Corporation | |||
| | |||
|
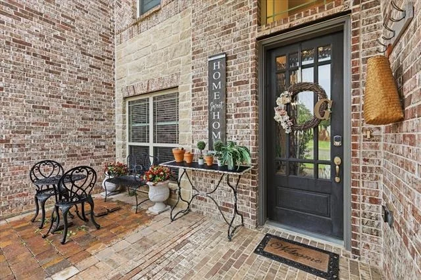
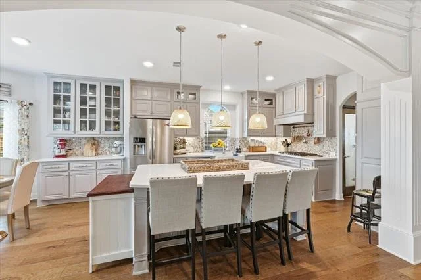
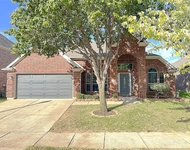
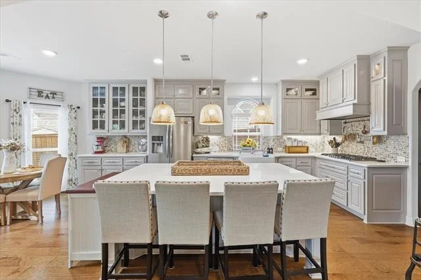
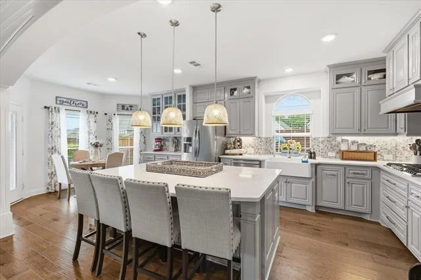
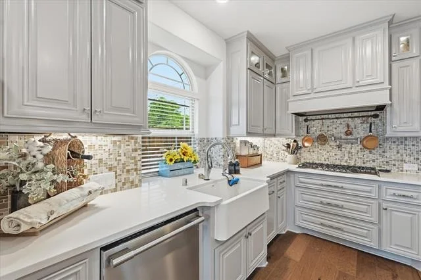
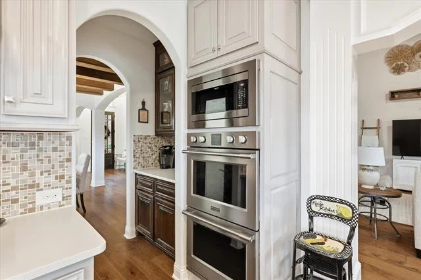
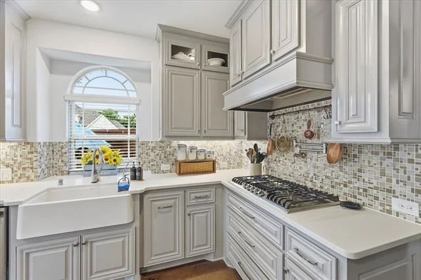
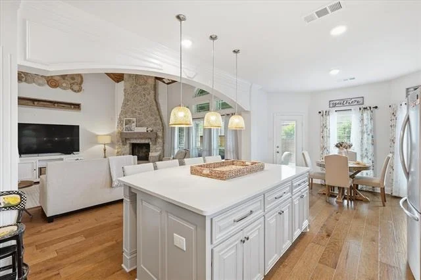
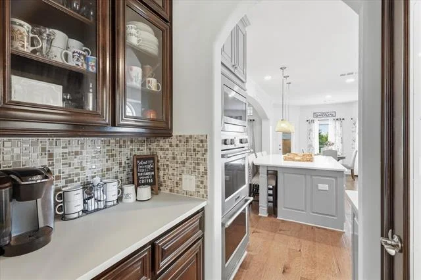
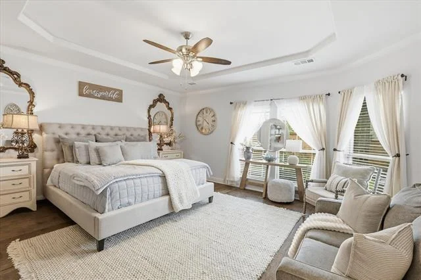
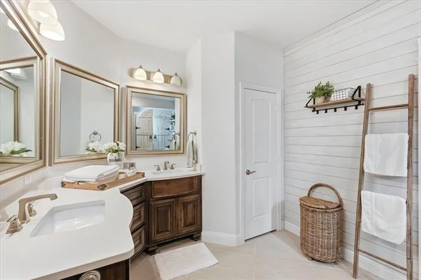
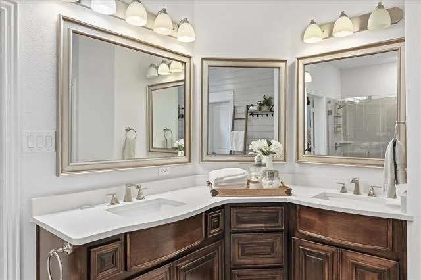
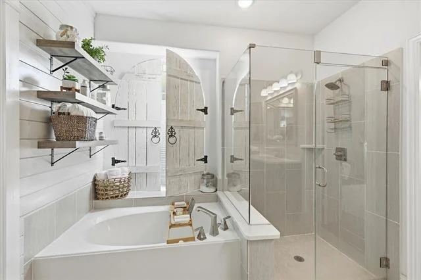
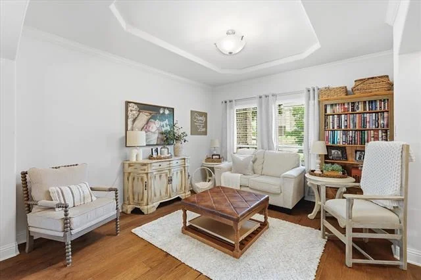
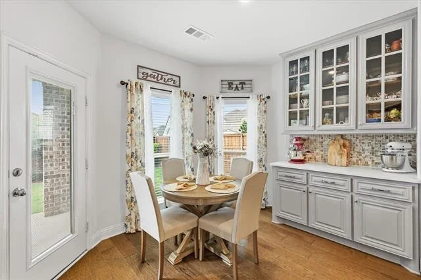
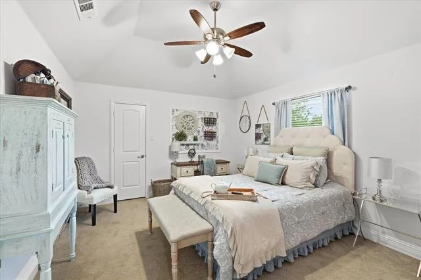
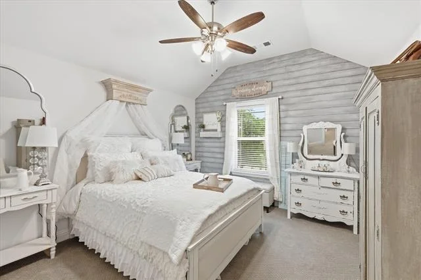
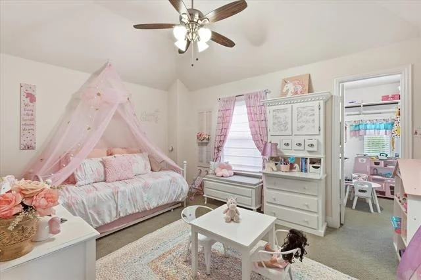
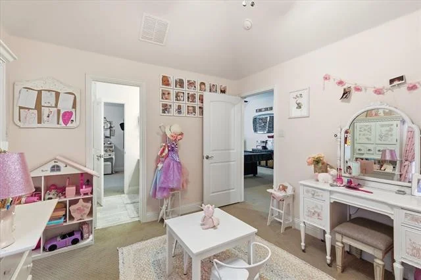
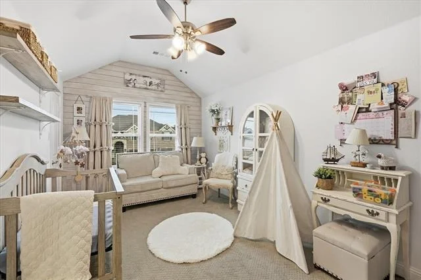
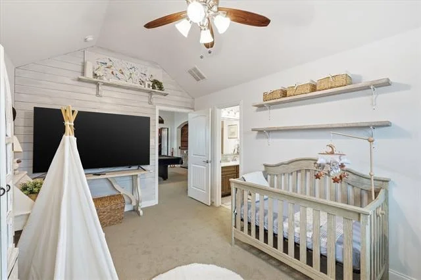
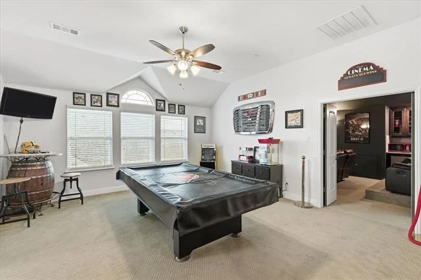
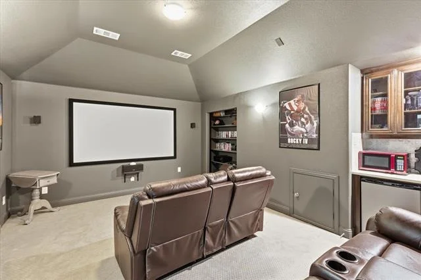
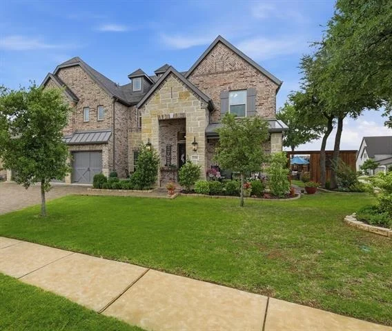
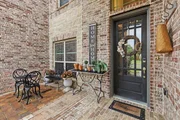
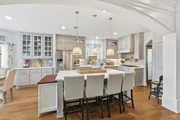
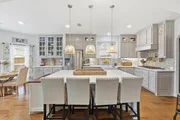
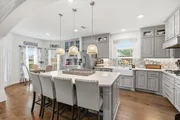
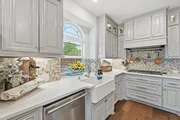
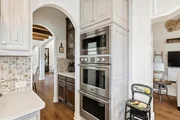
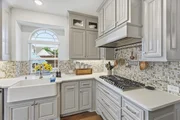
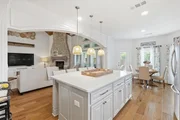
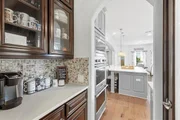
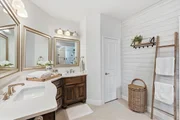
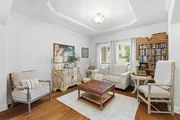
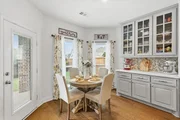
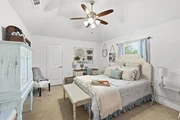
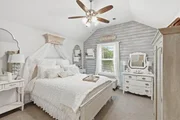
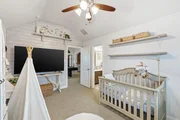
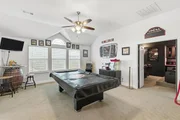
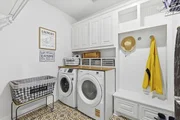
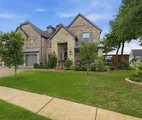
Stunning & spacious home impresses on all levels with great curb appeal & a gorgeous interior! Attention to detail, quality & on-trend style set this home apart. Wide plank wood flooring, wood-beamed ceilings, shiplap accent walls, & soaring ceilings! Light, bright & open interior in neutral colors that goes with any decor. Must see chef's kitchen with oversized island with farm sink, a pot filler, gas range, ample cabinet & counter space, a coffee bar, walk-in pantry & open to the liv rm. Downstairs has 2 living spaces, a formal dining rm, an office, much desired primary suite downstairs & an additional full bth down. Upstairs features a game rm, a media rm, 4 bdrms & 2 baths. Act Fast - Don't Miss this Gem! The manager has listed the unit size as 4019 square feet.
| |||

Property Highlights
Building Info
Comparables
Status
Price/ft²
Listed On
Sold On
About Corinth
Similar Homes for Sale
Currently no similar homes aroundNearby Rentals


Last Updated: 4 months ago
Data Source: NTREIS MLS, MLS# 21265329
Details provided by NTREIS and may not match the public record















 Your Privacy Choices
Phone: 425-283-2930
Address: 335 Madison Avenue, New York, NY 10017