


2106 Falling Leaf Dr #8


About This Property
Payment Calculator
Your Estimated Monthly Payment
Cap Rate Calculator
What does this mean?
Based on our analysis, the cap rate of this property is 1.25%. A negative cap rate indicates that the property might not be feasible as an income-producing asset. The median cap rate for a near zip code 11238 is 4.23%.
How much can I actually make?
Actual monthly rental income may vary between $4,760 and $7,140 depending on unit-specific characteristics. You can change the amount using the slider to further explore.
How is cap rate calculated?
Cap Rate = Net Operating Income (NOI) / Property Asset Value.
When calculating the cap rate, we assume 100% occupancy. Leverage (mortgage) is not considered.
Cap Rate provided by RealtyHop and RentHop, learn more about cap rate here.
Price History
| Date / Event | Date | Event | Price |
|---|---|---|---|
| Jun 3, 2025 | Sold | ||
| Sold | |||
| Apr 30, 2025 | In contract | - | |
| In contract | |||
| Mar 9, 2025 | Listed | $402,425 | |
| Listed | |||
| | |||
|
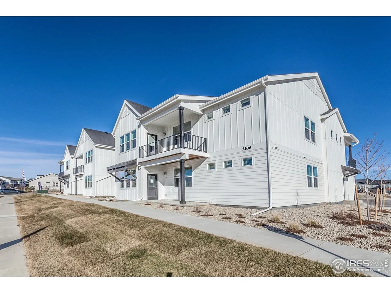
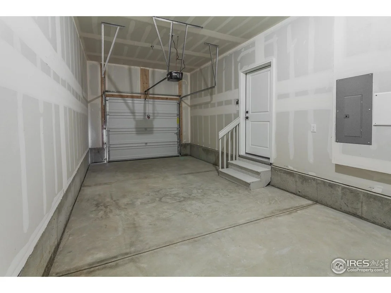
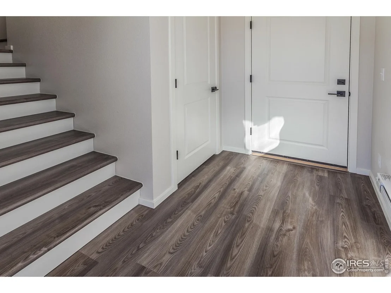
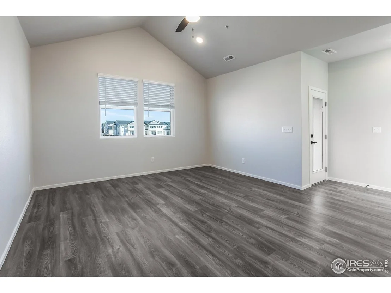
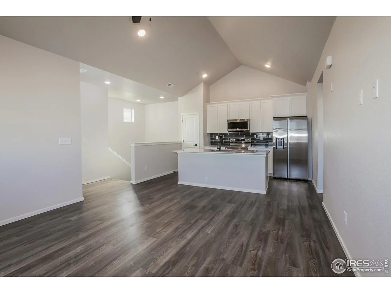
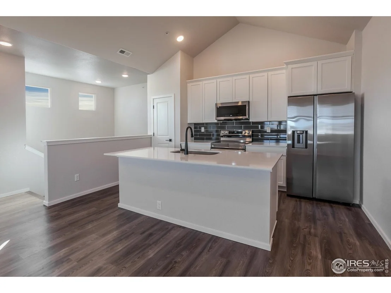
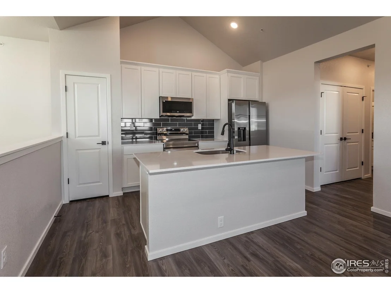
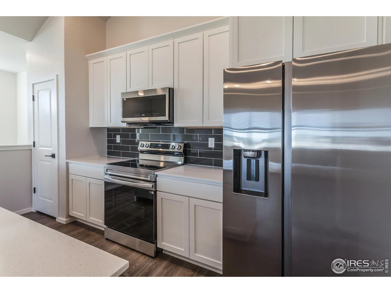
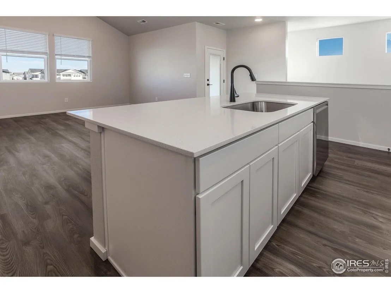
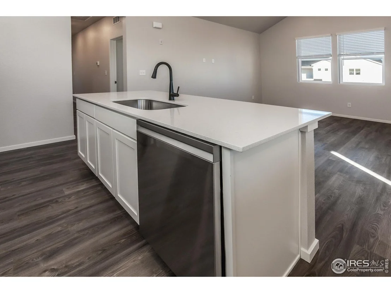
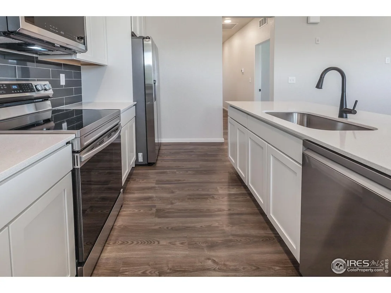
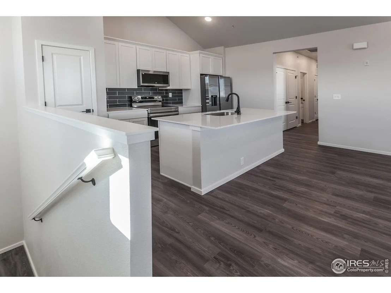
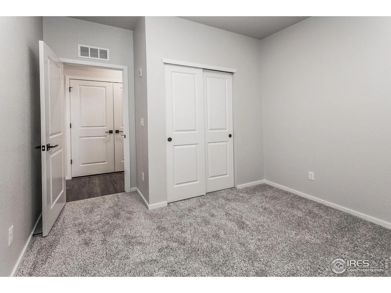
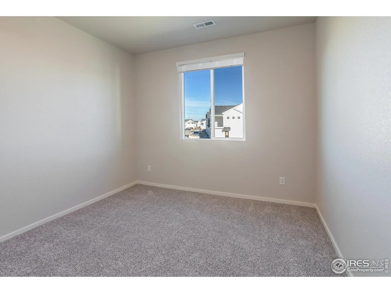
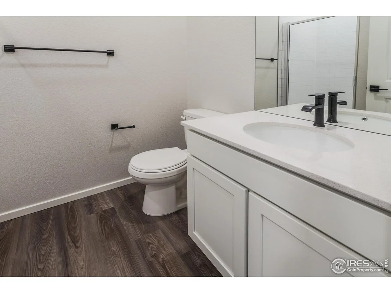
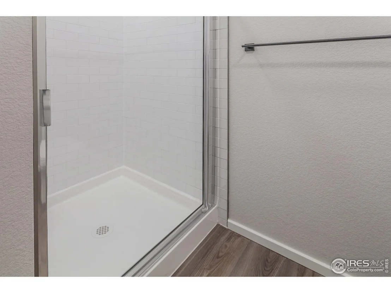
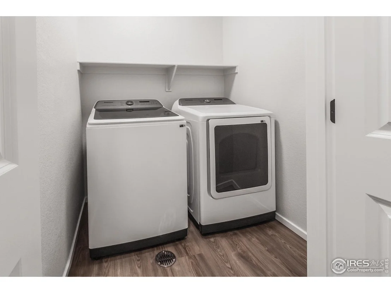
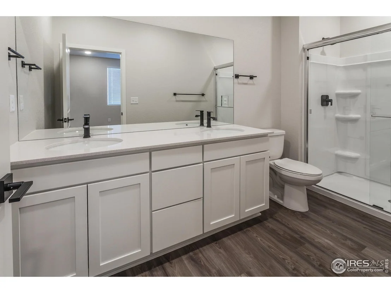
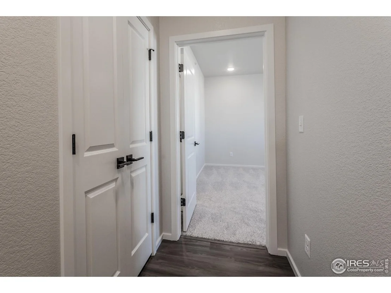
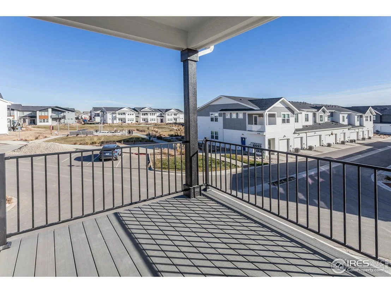
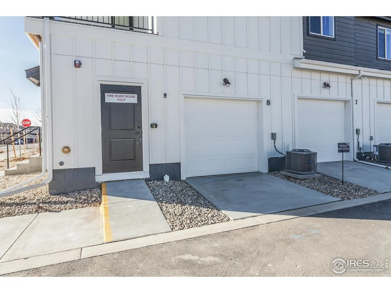
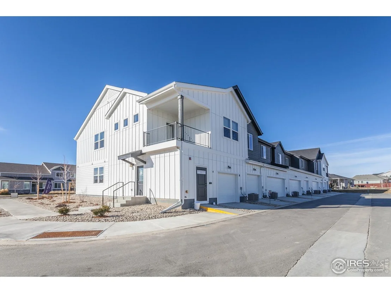
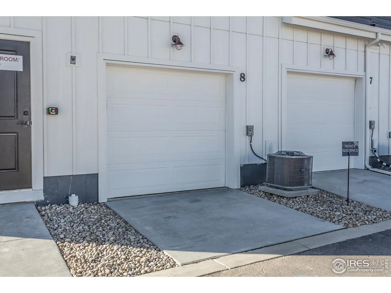
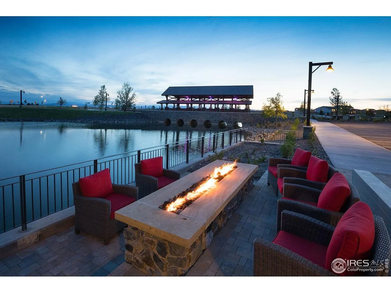
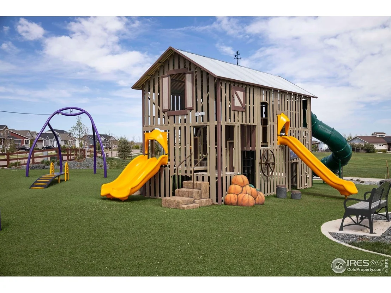
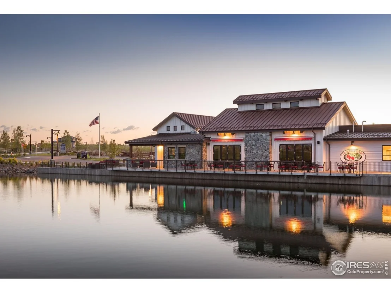
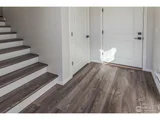
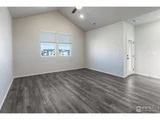
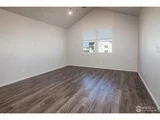
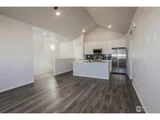
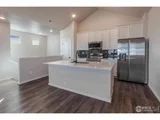
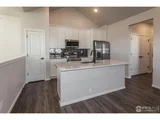
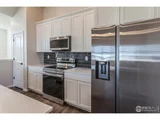
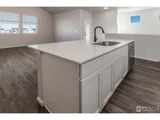
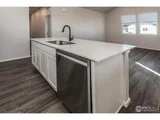
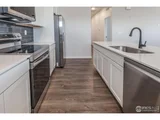
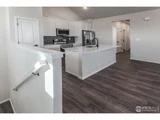
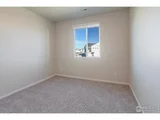
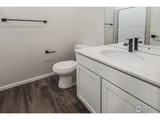
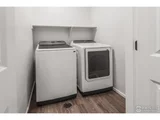
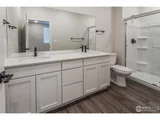
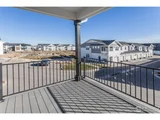
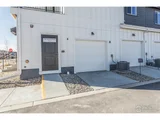
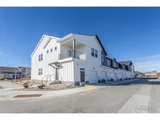
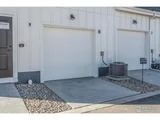
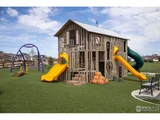
ASK ABOUT CURRENT PREFERRED LENDER OR CASH BUYER INCENTIVES. Move-in ready and designed for a low-maintenance lifestyle, the Ford by Hartford Homes offers the perfect combination of comfort and convenience. This brand-new, second-level condo features a private entry from your attached one-car garage, making coming and going a breeze. Inside, you'll find a modern, open layout with sleek stainless steel appliances-including a dishwasher, fridge, microwave, and range-and beautiful white-painted maple cabinetry. The quartz countertops throughout add a touch of elegance. The home is designed for easy upkeep with vinyl plank flooring that flows seamlessly through the entry, kitchen, bathrooms, laundry room, living room, and even the stair treads and risers. With two cozy bedrooms and a washer and dryer included, everything you need is right at your fingertips. Central A/C keeps you comfortable year-round, and the garage door opener with keypad adds even more convenience. The community surrounding you is amenity-rich. Plus, the 2-inch white faux wood blinds bring a polished, clean look to every room. Take advantage of the following community amenities at no additional cost: various parks, pickle ball courts, miles of trails, farm to table lifestyle with access to orchards, corn fields, & pumpkin patches, access to lakes in Water Valley, golf cart friendly roadways & paths, community fire pits & bbq grills. For an additional fee you can enjoy the community water park and indoor gym. HOA includes exterior building maintenance, exterior insurance, grounds/landscaping maintenance, snow removal for sidewalks/walkways/private streets, Xfinity 5G internet, water, sewer, trash.
| |||
Property Highlights
Comparables
Status
Price/ft²
Listed On
Sold On
Past Sales
| Date | Unit | Beds | Baths | Sqft | Price | Closed | Listed By |
|---|---|---|---|---|---|---|---|
|
03/09/2025
|
2 Bed
|
-
|
1166 ft²
|
$402,425
2 Bed
-
1166 ft²
|
$402,425
06/03/2025
|
Kendall Pashak
RE/MAX Alliance-FTC South
| |
|
03/07/2025
|
2 Bed
|
1 Bath
|
1395 ft²
|
$412,270
2 Bed
1 Bath
1395 ft²
|
$407,270
-1.21%
07/02/2025
|
Kendall Pashak
RE/MAX Alliance-FTC South
| |
|
01/13/2025
|
2 Bed
|
1 Bath
|
1171 ft²
|
$399,990
2 Bed
1 Bath
1171 ft²
|
$384,990
-3.75%
05/27/2025
|
Kendall Pashak
RE/MAX Alliance-FTC South
|
Building Info
About Windsor
Similar Homes for Sale
Currently no similar homes aroundNearby Rentals

Last Updated: 3 months ago
Data Source: IRES MLS, MLS# IRE1028089






















 Your Privacy Choices
Phone: 425-283-2930
Address: 335 Madison Avenue, New York, NY 10017