


2104 Shrewsbury Drive


About This Property
Payment Calculator
Your Estimated Monthly Payment
Cap Rate Calculator
What does this mean?
Based on our analysis, the cap rate of this property is 1.25%. A negative cap rate indicates that the property might not be feasible as an income-producing asset. The median cap rate for a near zip code 11238 is 4.23%.
How much can I actually make?
Actual monthly rental income may vary between $4,760 and $7,140 depending on unit-specific characteristics. You can change the amount using the slider to further explore.
How is cap rate calculated?
Cap Rate = Net Operating Income (NOI) / Property Asset Value.
When calculating the cap rate, we assume 100% occupancy. Leverage (mortgage) is not considered.
Cap Rate provided by RealtyHop and RentHop, learn more about cap rate here.
Price History
| Date / Event | Date | Event | Price |
|---|---|---|---|
| Jan 31, 2024 | Sold | ||
| Sold | |||
| Nov 21, 2023 | Listed by RW Properties | $659,000 | |
| Listed by RW Properties | |||
| | |||
|
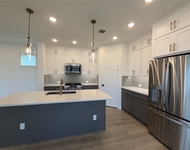
Beautiful Meritage 4 Bedroom, 3.5 Bath in Auburn Hills! Popular Open Floorplan on Large Pool Sized Lot with Extended Patio. Master and Study Down. Gameroom Upstairs with 3 Bedrooms which one includes an Ensuite Bath. Beautiful Wood Floors throughout downstairs. Big Open Kitchen with Quartz Counters, Dark Cabinets, Gas Cooktop, Coffee Bar, Double Oven and Large Walk in Pantry. Soaring Ceilings in Living Room with Gas Fireplace and Wall of Windows overlooking the Big backyard. Master with Sitting Area includes a Custom Closet, Dual Sinks, Frameless Glass Shower and Garden Tub. All Spacious Secondary Bedrooms with Great Size Closets. Full Size Laundry Room with MUD Bench! Auburn Hills in Prosper ISD features Community Pool, Park, Playground, Elementary School and Pond with Fishing right down the Street! Award Winning Energy Efficient Builder with Low E Windows, High Seer HVAC, and Foam Insulation. Epoxy Flooring in Garage. No MUD or PID. Refrigerator Included!
| |||
| Jul 9, 2017 | Listed | $439,990 | |
| Listed | |||
| | |||
|
Brand New Energy-Efficient home ready September 2017! Beautiful 2story Edinburgh has front porch entry into a grand foyer with owner's entry.1stfloor mastersuite with walk-in closet amazing resort-style master bath.Other features in this open floorplan home include,fabulous kitchen with center island, dining-family room, secondary beds,baths & game rooms upstairs.This ideally-located community will feature a variety of amenities including hike &bike trails,a community lake,lushly-landscaped green spaces & amenity center with pool.Known for their energy efficient features, our homes help you live a healthier & quieter lifestyle while saving thousands of dollars on utility bills! The manager has listed the unit size as 2989 square feet.
| |||
Property Highlights
Building Info
Comparables
Status
Price/ft²
Listed On
Sold On
About Collin
Similar Homes for Sale
Currently no similar homes aroundNearby Rentals



Last Updated: 2 years ago
Data Source: NTREIS MLS, MLS# 20480579
Details provided by NTREIS and may not match the public record
 Your Privacy Choices
Phone: 425-283-2930
Address: 335 Madison Avenue, New York, NY 10017