See Home Value
Inverness 60010
2102 Shetland Road
$653,500
● House - Off Market

2102 Shetland Road

Inverness, IL 60010
bedrooms
5 Beds
bathrooms
3 Baths, 1 Half Bath
square feet
3,522 Ft²
$772,498
RealtyHop Estimate
14.44%
Since Sep 1, 2021
National-US
Primary Model

About This Property

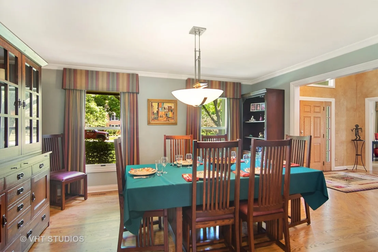
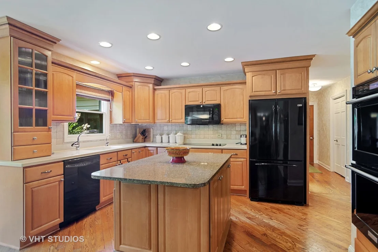
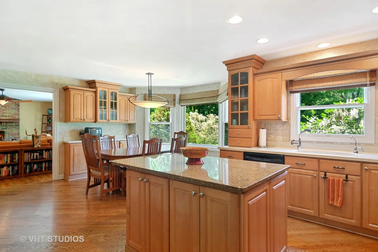
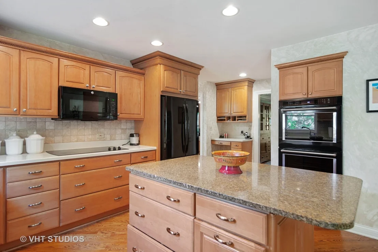
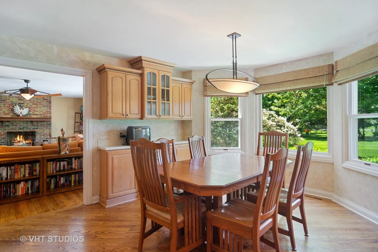
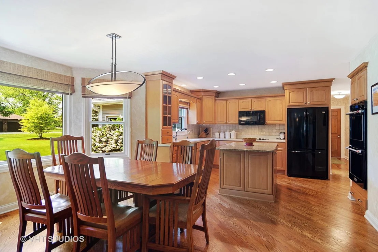
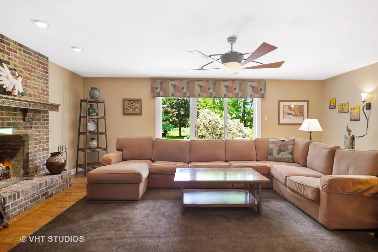
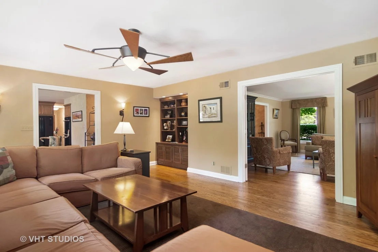
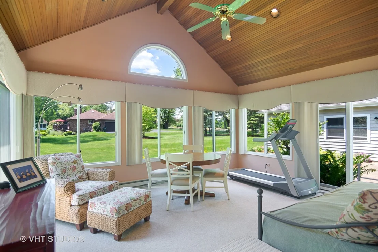
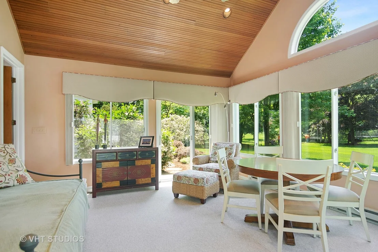
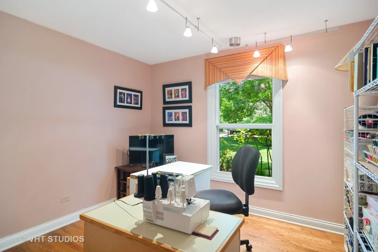
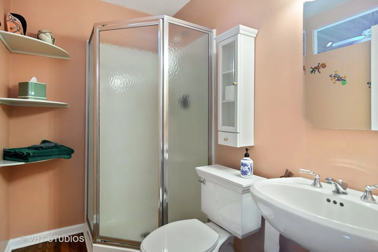
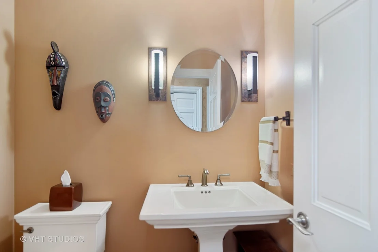
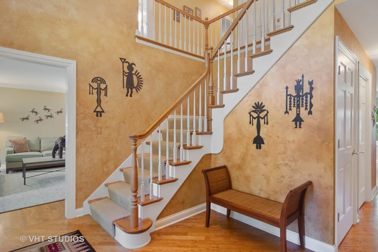
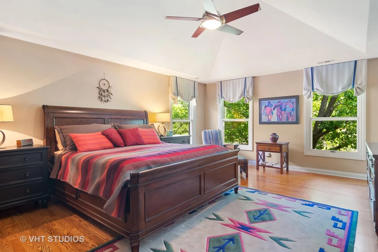
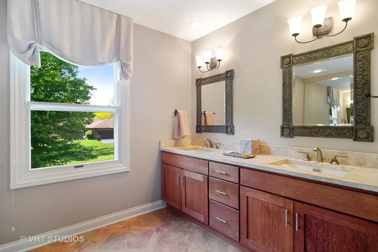
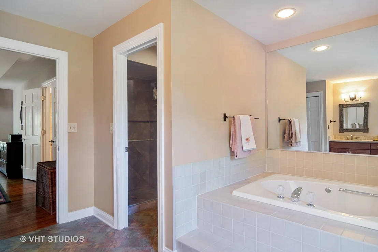
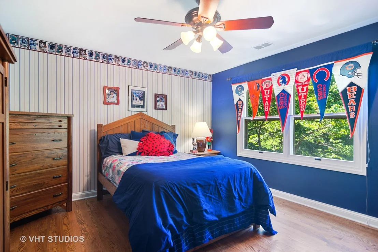
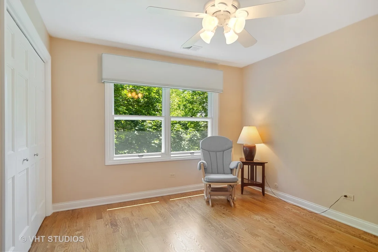
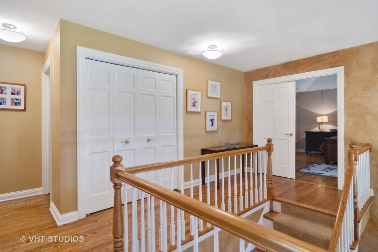
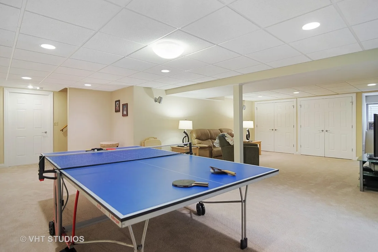
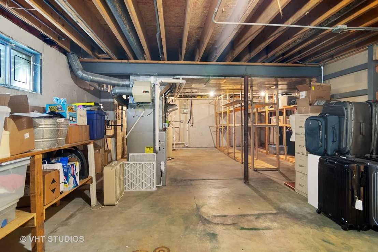
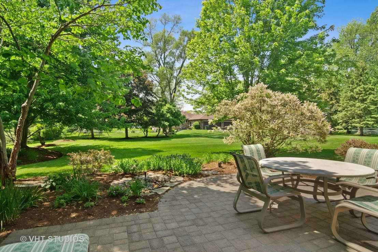
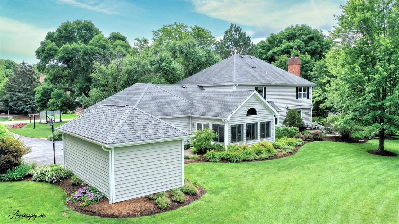
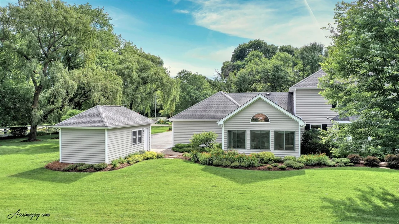
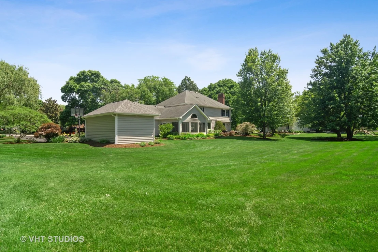
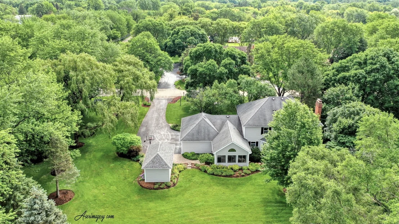
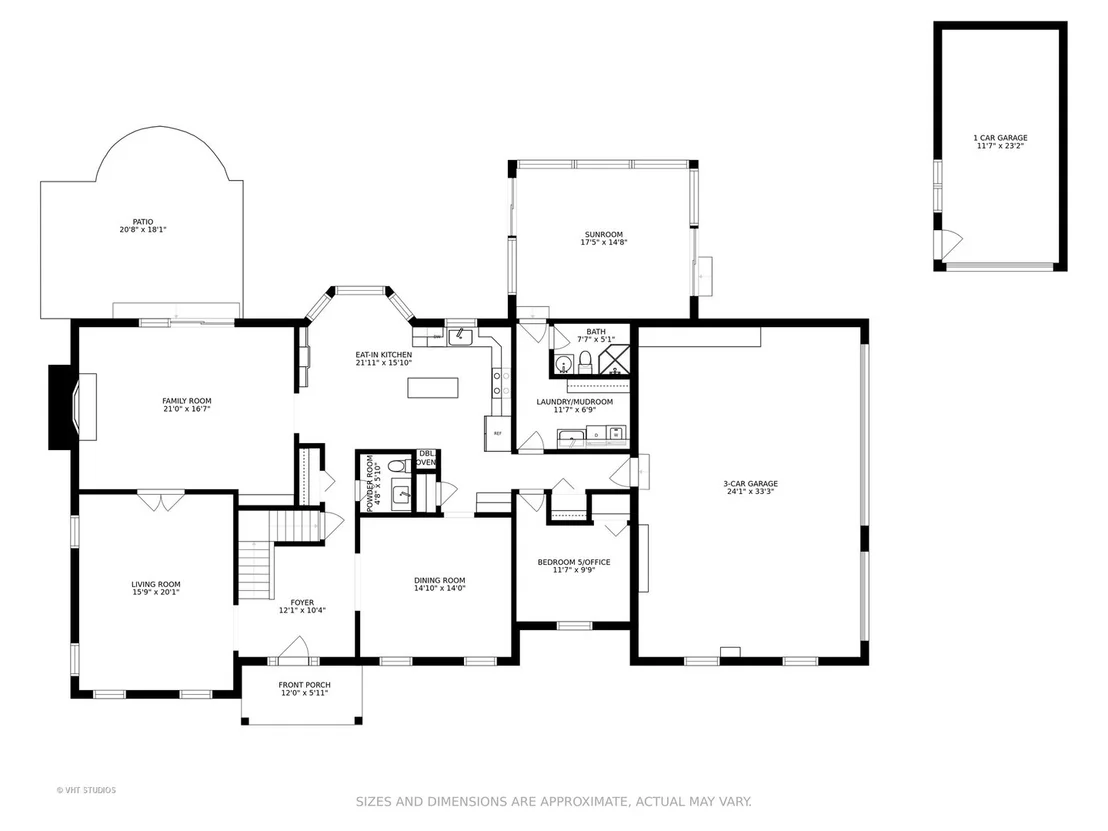
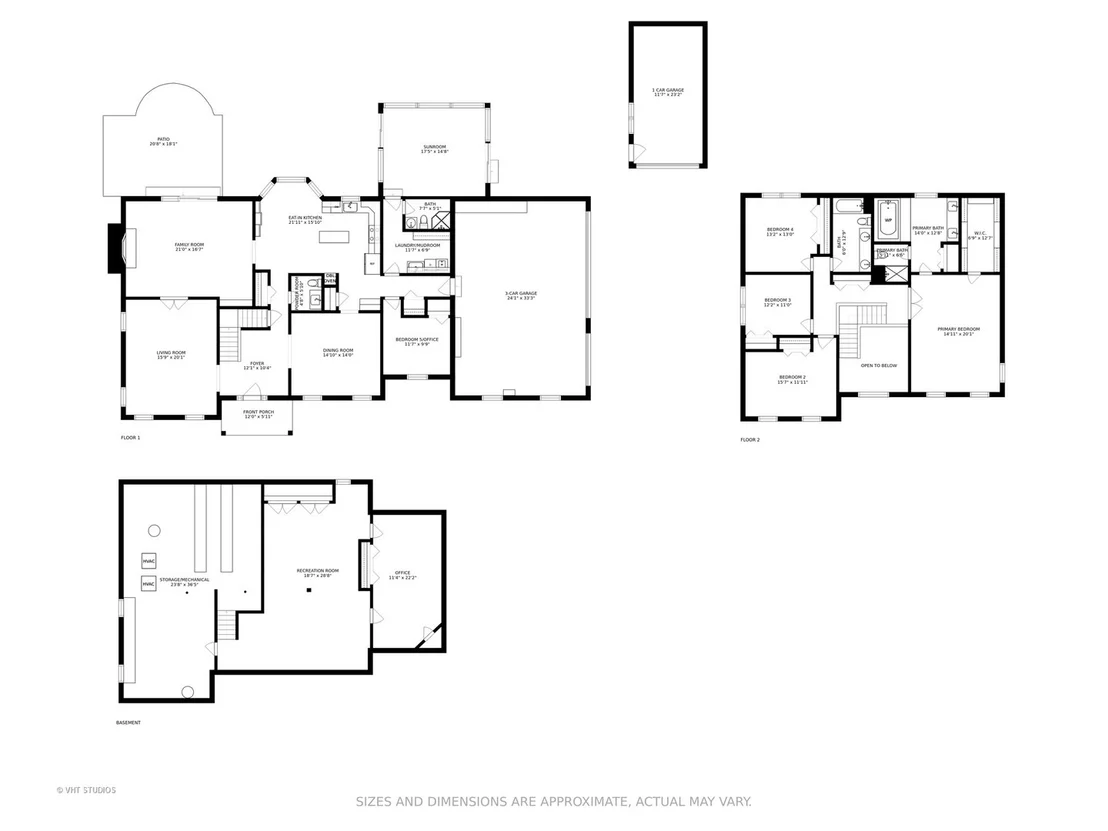
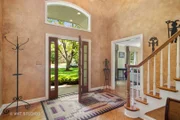
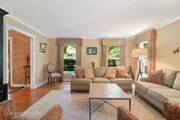
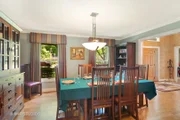
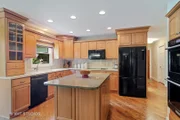
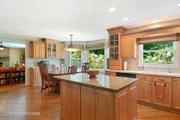
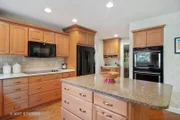
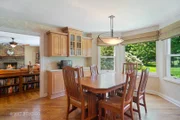
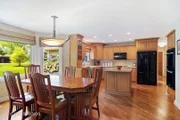
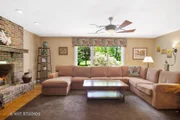
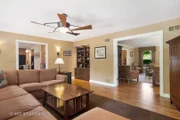
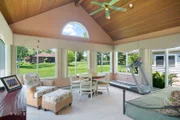
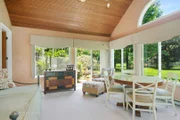
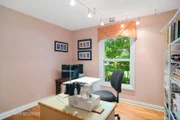
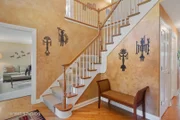
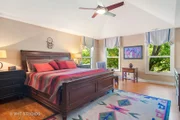
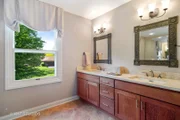
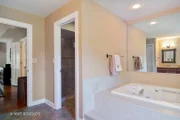
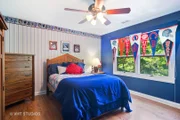
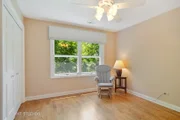
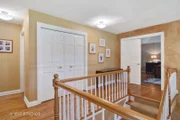
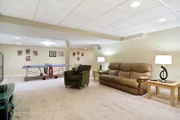
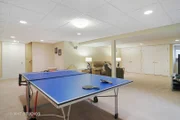
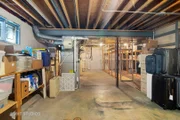
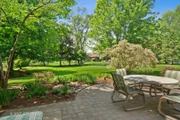
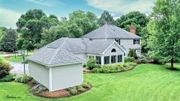
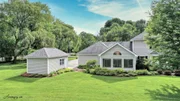
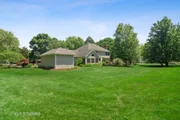
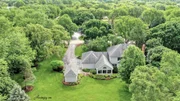
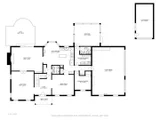
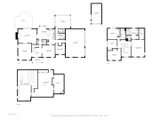
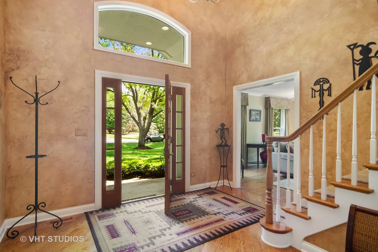
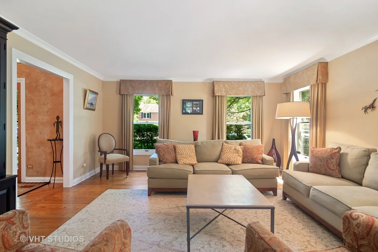
You've been waiting for this head turner in Shetland Hills.  Immaculate condition, all updated and ready to move in!  Enter the 2-story entrance and you will immediately notice the gleaming custom hardwood floors that grace most of the first floor. Typical of a center entrance, the dining room is to the right with floor to ceiling windows and crown molding.  The living room is to the left and is the perfect spot to mingle with guests.  The kitchen is the heart of the home and was remodeled with cherry cabinets and Corian counters on the surround and granite countertop on the breakfast island. Beautiful built-ins in the eating area, cabinets leading to the dining room and a large closet means the chef will have plenty of storage and working space.  The family room is centered by a brick fireplace with hearth and newer patio sliding doors to the stunning backyard. There is a 5th bedroom/office space on the first floor that is a flexible space. A first floor full bathroom is a bonus. But the WOW factor is the 4 season sun room with glass overlooking the gorgeous landscaping including paver brick patio and walkways through the gardens. The upstairs owner's suite is large and bright with vaulted ceilings.  The bathroom has been updated with new cabinetry and two sinks, large shower and a soaking tub.   A well organized walk-in closet is the finishing touch to this room.  All of the upstairs bedrooms feature custom hardwood floors installed by the current homeowner.  Three guest rooms are spacious with good closet space and are served by an updated hall bathroom.  The basement remodel was also completed by the current homeowner making sure they kept plenty of storage, a rec room with space for TV, gaming and ping-pong and a private office for work/school at home. The 3 car garage with epoxy floors is attached to the house with an independent 4th car garage which was built by owners.  There is a whole house water filtration and reverse osmosis drinking water system in the kitchen, and the exterior was recently painted.  A gem in the Barrington school district.
Unit Size
3,522 Ft²
Days on Market
-
Land Size
0.97 acres
Price per sqft
$192
Property Type
House
Property Taxes
$944
HOA Dues
-
Year Built
1986

Payment Calculator

Cap Rate Calculator

Property Highlights

Air Conditioning
Fireplace
Garage

Building Info

Overview

    General

  • Year Built: 1986
  • Effective Year Built: 1986
  • Building Count: 1
  • Total Rooms: 10
  • Bedroom Count: 4
  • Bathroom Count: 3
  • Full Bathrooms: 2
  • Partial Bathrooms: 3
  • Building Condition: 6
  • Building Quality: 7
  • Construction Type: 6
  • Building Style: 60
  • Exterior Walls Type: 17
  • Interior Walls Type: 0
  • Roof Shape Type: 0
  • Roof Cover Type: 15
  • Floor Count: 200
  • Living Units: 1
  • Floor Cover: 0
  • Basement Type: 7
  • Basement Area: 0
  • Garage Type: 1
  • Parking Space Count: 3
  • Patio Type: 0
  • Porch Type: 0
  • Pool Type: 0

    Dimensions

  • Lot Size Square Feet: 42,406
  • Total Building Area: 3,551
  • Gross Building Area: 3,551
  • Building Area: 3,551
  • Building Area Measurement: L

    Heating and Cooling

  • Fireplace Count: 1
  • Air Conditioning: 1
  • Heating: 24
  • Heated Square Feet: 3,551
  • Heating Fuel Type: 0

    Utilities

  • Sewer System: 4
  • Water Service: 5

Building

  • Building Type: 0
  • Property Class: R
  • Subdivision: SHETLAND HILLS OF INVERNESS
  • Land Acres: 0000000974
  • Standard Land Use Code: 1001
  • County Land Use Code: 2-78
  • Legal Description 1: (SHETLAND) (HILLS) OF (INVERNESS) A SUB OF PT OF WH S E SEC 13-42-09

Neighborhood

  • School District Name: Barrington Community Unit School District 220
  • Census Tract: 804202

Geography

  • District: 10
  • Parcel: 01-13-402-039-0000
  • Lot: 33
  • Meridian: SEC 13 TWN 42N RNG 09E
  • Municipality: BARRINGTON
  • Latitude: 42.1173
  • Longitude: -88.1301

    Address

  • Full Address: 2102 Shetland Rd
  • Address - House Number: 2102
  • Address - Street Name: Shetland
  • Address - Suffix Type: Rd
  • State: IL
  • City Name: Inverness
  • Carrier Code: C031
  • 4-Digit Zip Code: 5411
  • Zip Code: 60010

Valuation

    Tax

  • Tax Year: 2022
  • Tax Amount: $1,346,429
  • Tax Rate Code Area: 10012

    Appraisal Valuation

  • Standard Deviation: 0.2009
  • Valuation Date: Mar 20, 2024
  • Confidence Score: 73
  • Final Value: 742,491
  • High Value: 891,729
  • Low Value: 593,252

    Market Valuation

  • Market Total Value: $630,000
  • Market Land Value: $169,620
  • Market Improvement Value: $460,380

    Assessments Valuation

  • Assessed Year: 2023
  • Assessed Total Value: $63,000
  • Assessed Land Value: $16,962
  • Assessed Improvements Value: $46,038

    Sales

  • Current Sale Contract Date: Aug 09, 2021
  • Current Sale Recording Date: Aug 31, 2021
  • Current Sale Price:
  • Current Sale Document Type: 71
  • Current Sale Input Document Number: 2124340065
  • Previous Sale Recording Date: Apr 05, 2007
  • Previous Sale Contract Date: Mar 19, 2007
  • Previous Sale Amount: $693,000
  • Previous Sale Document Type: 71
Data used for valuation calculations is provided by RealtyHop, and other third party sources

Comparables

Unit
Status
Type
Beds
Baths
ft²
Price/ft²
Asking Price
Listed On
Closing Price
Sold On
HOA + Taxes

About Inverness


Similar Homes for Sale

Currently no similar homes around

Nearby Rentals


Frequently Asked Questions

When was property at 2102 Shetland Road built and last sold?
The property at 2102 Shetland Road was built in 1986 and last sold on Aug 9, 2021 for $653,500.
How much is this home worth?
The estimated value of the home located at 2102 Shetland Road is $681,750.
What are some comparable homes to 2102 Shetland Road?
There are currently no comparable homes to 2102 Shetland Road.