by Global Lifestyle Properties

See Home Value
$446,990
● House - Off Market
bedrooms
4 Beds
bathrooms
2 Baths, 1 Half Bath
square feet
2,046 Ft²
$2,318
Est. Monthly
$123
HOA / Fees

About This Property

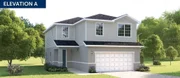
Welcome to The Reserve at Lake Meadows, a new single-family home community with easy access to major roadways, charming shops and dining, all while being in the scenic setting of Lake Meadow. Ideally connected to greater Orlando via nearby roadways: SR429, SR408, and Turnpike. Select opportunities for lakeview living. The Hillcrest single-family home has it all. The convenient 2-car garage leads to the gourmet kitchen where a large island overlooks the dining and family rooms. Gather in this open area with friends or outside on the large lanai. Upstairs, 3 spacious bedrooms and a double vanity full bath surround a versatile loft, the perfect spot for entertaining visiting guests. Your deluxe owner's suite will never cease to amaze, with its beautiful tray ceiling, dual walk-in closets and double vanity bath. A home like The Hillcrest is hard to pass up. All Ryan Homes now include WIFI-enabled garage opener and Ecobee thermostat. **Closing cost assistance is available with use of Builder's affiliated lender**. DISCLAIMER: Prices, financing, promotion, and offers subject to change without notice. Offer valid on new sales only. See Community Sales and Marketing Representative for details. Promotions cannot be combined with any other offer. All uploaded photos are stock photos of this floor plan. Actual home may differ from photos.
Unit Size
2,046 Ft²
Days on Market
319 days
Land Size
0.10 acres
Price per sqft
$218
Property Type
House
Property Taxes
-
HOA Dues
$123
Year Built
-

Payment Calculator

Cap Rate Calculator

Last updated: 8 days ago (Stellar MLS #W7881179)

Price History

Date / Event Date Event Price
Oct 18, 2026 Sold
Sold
Mar 29, 2026 In contract -
In contract
Mar 29, 2026 Price Increased $446,990
↑ $16K (3.7%)
Price Increased
Feb 20, 2026 Price Decreased $430,990
↓ $4K (0.9%)
Price Decreased
Dec 3, 2025 Listed by MALTBIE REALTY GROUP $434,990
Listed by MALTBIE REALTY GROUP

Property Highlights

Air Conditioning
Garage
Parking Details
Has Garage
Attached Garage
Has Open Parking
Parking Features: Driveway, Garage Door Opener
Garage Spaces: 2
Interior Details
Half Bathrooms: 1
Full Bathrooms: 2
Interior Features: Open Floorplan, Stone Counters, Walk-In Closet(s), Eating Space In Kitchen, PrimaryBedroom Upstairs, Thermostat
Appliances: Dishwasher, Disposal, Electric Water Heater, Microwave, Range
Flooring Type: Carpet, Ceramic Tile, Concrete
Laundry Features: Inside, Upper Level
Rooms: 10
Exterior Details
Square Footage: 2046
Square Footage Source: $0
Security Features: Smoke Detector(s)
Property Condition: Completed
Architectural Style: Traditional
Year Built: 2026
Builder Name: RYAN HOMES
Builder Model: HILLCREST
Building Area Total: 2516
Levels: Two
Building Area Units: Square Feet
Window Features: ENERGY STAR Qualified Windows, Shades
Construction Materials: Block, Stucco, Wood Siding
Patio and Porch Features: Covered, Patio
Lot Features: Sidewalk
Lot Size Area: 4399
Lot Size Units: Square Feet
Lot Size Acres: 0.1
Lot Size Square Feet: 4399
Lot Size Dimensions: 40 x 110
Tax Lot: 18
Water Source: Public
Financial Details
Lease Considered: Yes
Utilities Details
Cooling Type: Central Air
Heating Type: Central
Sewer : Public Sewer
Location Details
HOA/Condo/Coop Fee Includes: Maintenance Grounds
HOA Fee: $123
HOA Fee Frequency: Monthly

Comparables

Unit
Status
Type
Beds
Baths
ft²
Price/ft²
Asking Price
Listed On
Closing Price
Sold On
HOA + Taxes

Past Sales

Date Unit Beds Baths Sqft Price Closed Listed By

Similar Homes for Sale

Currently no similar homes around