


210 Wicker Drive


About This Property
Payment Calculator
Your Estimated Monthly Payment
Cap Rate Calculator
What does this mean?
Based on our analysis, the cap rate of this property is 1.25%. A negative cap rate indicates that the property might not be feasible as an income-producing asset. The median cap rate for a near zip code 11238 is 4.23%.
How much can I actually make?
Actual monthly rental income may vary between $4,760 and $7,140 depending on unit-specific characteristics. You can change the amount using the slider to further explore.
How is cap rate calculated?
Cap Rate = Net Operating Income (NOI) / Property Asset Value.
When calculating the cap rate, we assume 100% occupancy. Leverage (mortgage) is not considered.
Cap Rate provided by RealtyHop and RentHop, learn more about cap rate here.
Price History
| Date / Event | Date | Event | Price |
|---|---|---|---|
| Mar 14, 2022 | Sold | ||
| Sold | |||
| Jan 15, 2022 | Listed by Keller Williams Success Realty | $779,000 | |
| Listed by Keller Williams Success Realty | |||
| Nov 5, 2021 | No longer available | - | |
| No longer available | |||
| Aug 26, 2021 | Listed by Keller Williams Success Realty | $779,000 | |
| Listed by Keller Williams Success Realty | |||
| | |||
|
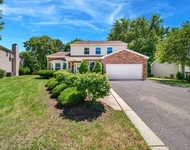
I am pleased to present 210 Wicker Drive Deer Park, IL, a stunning, natural stone facade colonial home at approximately 5431 square feet of living space, showcasing 5 generously sized bedrooms, 4.1 bathrooms and a brick wood-burning fireplace with gas log starter. * 4 garage stalls and a finished full basement, all on approximately an acre of property, located in the district 95 Lake Zurich schools, in the desired Haverhill community in Deer Park. *The 241 sq foot kitchen features a center island with granite countertop and stainless-steel appliances. *The entry with two large guest closets and perfect lighting draws you into the home. You will see the stone flooring and updated staircase with the decorative wrought iron balusters leading to the 2nd level. Passing just beyond the entry is the heart of this home, the welcoming bright kitchen and all it has to offer, granite countertops, stainless steel appliances, a center island, an oversized walk-in pantry, and an abundance of cabinet space. The spacious family room boasts a wood-burning fireplace with a gas starter and connects both the large formal living room and a private office with built-ins. Off the kitchen is an expansive sunroom with a vaulted hickory paneled ceiling with Velux skylights, granite countertops, and a subzero beverage refrigerator, the perfect place for entertaining. The butler pantry with wine cubbies and a granite countertop flows from the kitchen into the formal dining making it the perfect spot to enjoy a meal with family and friends. *The 2nd level of the home, you will find 4 large bedrooms including the main bedroom, is 22 X14 feet, has an 11 X 16 mirrored dressing room, his and hers walk-in closets; an in-suite ultra-spa with separate steam shower and oversized jacuzzi tub featuring superior Dornbracht bath faucets. * The fully finished basement offers a game room/ recreation room, media room, fitness studio/ flex room, and a 5th bedroom. This could be the perfect place for a returning college student or an in-law suite. In 1985 the property owner custom built this home with pride, with no extras left out, not over-looking the car enthusiast 4 car garage. You will not believe the never-ending storage here. This home has zoned climate control for efficiency and comfort. Recent adds reflect the pride of ownership with only the best quality features noted on the features sheet in the additional information tab! The manager has listed the unit size as 5431 square feet.
| |||
Property Highlights
Building Info
Comparables
Status
Price/ft²
Listed On
Sold On
About Briargate
Similar Homes for Sale
Currently no similar homes aroundNearby Rentals

Last Updated: 3 years ago
Data Source: MRED, MLS# 11262376
 Your Privacy Choices
Phone: 425-283-2930
Address: 335 Madison Avenue, New York, NY 10017