See Home Value
Mercer 08618
21 GLEN STEWART DRIVE
$417,000
● House - Off Market

21 GLEN STEWART DRIVE

EWING, NJ 08618
bedrooms
3 Beds
bathrooms
2 Baths
square feet
1,478 Ft²
$2,790
Est. Monthly
6.22%
Cap Rate

About This Property

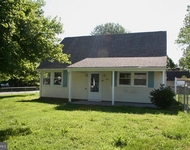
Welcome home to this beautiful Rancher with an open floor plan on a quiet, tree lined street. As you enter the home, you will be impressed with gorgeous hardwood floors throughout. Stepping into the spacious entryway you have a large family room featuring a wood burning fireplace, built-in shelves, and a beautiful picture window. The spacious dining room offers lots of natural light and plenty of room to entertain. As you continue, there is a den that leads you into the upgraded kitchen complete with ceramic tile floors and backsplash, granite countertops, and stainless-steel appliances. The primary is a spacious bedroom with a full en-suite bath and walk-in closet. There is another spacious bedroom next to the primary that can be used as an office or guest bedroom and a second hallway bathroom. Off the kitchen is another large bedroom or functional office space as well as a laundry room area. The huge unfinished basement is professionally waterproofed and ready to be used as a home gym, play area, or office, there are endless possibilities. Finally, there is an all-season room that is just perfect to enjoy your coffee and look out over your spacious, fully fenced in backyard. There is a one-car garage offering plenty of storage. This home has been recently updated with newer windows, roof, HVAC, and water heater. Don't miss out on this amazing home!
Unit Size
1,478 Ft²
Days on Market
36 days
Land Size
0.20 acres
Price per sqft
$271
Property Type
House
Property Taxes
$826
HOA Dues
-
Year Built
1951

Payment Calculator

Cap Rate Calculator

Last updated: 2 years ago (Bright MLS #NJME2057022)

Price History

Date / Event Date Event Price
May 30, 2025 Sold
Sold
Apr 28, 2025 In contract -
In contract
Apr 7, 2025 Listed $400,000
Listed
Welcome home to this beautiful Rancher with an open floor plan on a quiet, tree lined street. As you enter the home, you will be impressed with gorgeous hardwood floors throughout. Stepping into the spacious entryway you have a large family room featuring a wood burning fireplace, built-in shelves, and a beautiful picture window. The spacious dining room offers lots of natural light and plenty of room to entertain. As you continue, there is a den that leads you into the upgraded kitchen complete with ceramic tile floors and backsplash, granite countertops, and stainless-steel appliances. The primary is a spacious bedroom with a full en-suite bath and walk-in closet. There is another spacious bedroom next to the primary that can be used as an office or guest bedroom and a second hallway bathroom. Off the kitchen is another large bedroom or functional office space as well as a laundry room area. The huge unfinished basement is professionally waterproofed and ready to be used as a home gym, play area, or office, there are endless possibilities. Finally, there is an all-season room that is just perfect to enjoy your coffee and look out over your spacious, fully fenced in backyard. There is a one-car garage offering plenty of storage. This home has been recently updated with newer windows, roof, HVAC, and water heater. Don’t miss out on this amazing home!
Jun 12, 2023 Sold
Sold
Mar 30, 2023 In contract -
In contract
Show More

Property Highlights

Garage
Air Conditioning
Fireplace

Building Info

Overview

    General

  • Year Built: 1951
  • Effective Year Built: 1951
  • Bedroom Count: 0
  • Building Condition: 0
  • Building Quality: 0
  • Construction Type: 4
  • Building Style: 5
  • Exterior Walls Type: 6
  • Interior Walls Type: 0
  • Roof Shape Type: 0
  • Roof Cover Type: 0
  • Living Units: 1
  • Floor Cover: 0
  • Basement Type: 0
  • Basement Area: 0
  • Garage Type: 7
  • Parking Space Count: 2
  • Patio Type: 0
  • Porch Type: 0
  • Pool Type: 0

    Dimensions

  • Lot Size Square Feet: 8,750
  • Lot Size Depth Feet: 1,250
  • Lot Size Frontage Feet: 700
  • Total Building Area: 1,478
  • Building Area: 1,478
  • Building Area Measurement: L

    Heating and Cooling

  • Air Conditioning: 0
  • Heating: 0
  • Heated Square Feet: 1,478
  • Heating Fuel Type: 0

    Utilities

  • Sewer System: 0
  • Water Service: 0

Building

  • Building Type: 0
  • Property Class: R
  • Subdivision: GLEN MANOR
  • Land Acres: 0000000201
  • Standard Land Use Code: 1001
  • County Land Use Code: 2
  • Legal Description 1: FACILITY NAME: ADD 2019

Neighborhood

  • School District Name: Ewing Township School District
  • Census Tract: 003602

Zoning

  • Zoning: R-2

Geography

  • Assessors Map Reference: TAX MAP 44
  • Account Number: 01430701
  • District: 02
  • Parcel: 02 00474-0000-00019
  • Block: 474
  • Lot: 19
  • Municipality: EWING TWP
  • Latitude: 40.253
  • Longitude: -74.7829

    Address

  • Full Address: 21 Glen Stewart Dr
  • Address - House Number: 21
  • Address - Street Name: Glen Stewart
  • Address - Suffix Type: Dr
  • State: NJ
  • City Name: Ewing
  • Carrier Code: C056
  • 4-Digit Zip Code: 1949
  • Zip Code: 08618

Valuation

    Tax

  • Tax Year: 2022
  • Tax Amount: $906,444

    Appraisal Valuation

  • Standard Deviation: 0.2289
  • Valuation Date: Apr 03, 2024
  • Confidence Score: 68
  • Final Value: 380,090
  • High Value: 467,123
  • Low Value: 293,057

    Market Valuation

  • Market Total Value: $252,000
  • Market Land Value: $56,000
  • Market Improvement Value: $196,000

    Assessments Valuation

  • Assessed Year: 2022
  • Assessed Total Value: $252,000
  • Assessed Land Value: $56,000
  • Assessed Improvements Value: $196,000

    Sales

  • Current Sale Contract Date: Jun 12, 2023
  • Current Sale Recording Date: Jun 20, 2023
  • Current Sale Price:
  • Current Sale Document Type: 27
  • Current Sale Input Document Number: 21296
  • Previous Sale Recording Date: Sep 20, 2019
  • Previous Sale Contract Date: Aug 05, 2019
  • Previous Sale Amount: $250,000
  • Previous Sale Document Type: 27
Data used for valuation calculations is provided by RealtyHop, and other third party sources

Comparables

Unit
Status
Type
Beds
Baths
ft²
Price/ft²
Asking Price
Listed On
Closing Price
Sold On
HOA + Taxes

About Mercer


Similar Homes for Sale

Currently no similar homes around

Nearby Rentals

Unit for rent at 309 Academy Street, TRENTON, NJ, 08618

$2,800 /mo

  • 6 Beds
  • 2 Baths
  • 1,890 ft²
309 Academy Street, TRENTON, NJ, 08618 Listing by Sarah Watson
Unit for rent at 124 Stratford Avenue, TRENTON, NJ, 08618

$3,000 /mo

  • 5 Beds
  • 1 Bath
  • 1,426 ft²
124 Stratford Avenue, TRENTON, NJ, 08618 Listing by Heather Morley
Unit for rent at 14 Hillman Avenue, EWING, NJ, 08638

$3,000 /mo

  • 3 Beds
  • 1 Bath
  • 1,281 ft²
14 Hillman Avenue, EWING, NJ, 08638 Listing by Yohaida Nolasco


Frequently Asked Questions

When was property at 21 Glen Stewart Drive built and last sold?
The property at 21 Glen Stewart Drive was built in 1951 and last sold on Jun 12, 2023 for $350,000.
How much is this home worth?
The estimated value of the home located at 21 Glen Stewart Drive is $0.
What are some comparable homes to 21 Glen Stewart Drive?
There are currently no comparable homes to 21 Glen Stewart Drive.