


50
Map
20922 E Crestline Cir


About This Property
Payment Calculator
Your Estimated Monthly Payment
Cap Rate Calculator
What does this mean?
Based on our analysis, the cap rate of this property is 1.25%. A negative cap rate indicates that the property might not be feasible as an income-producing asset. The median cap rate for a near zip code 11238 is 4.23%.
How much can I actually make?
Actual monthly rental income may vary between $4,760 and $7,140 depending on unit-specific characteristics. You can change the amount using the slider to further explore.
How is cap rate calculated?
Cap Rate = Net Operating Income (NOI) / Property Asset Value.
When calculating the cap rate, we assume 100% occupancy. Leverage (mortgage) is not considered.
Cap Rate provided by RealtyHop and RentHop, learn more about cap rate here.
Price History
| Date / Event | Date | Event | Price |
|---|---|---|---|
| Jul 15, 2025 | Sold | ||
| Sold | |||
| Jun 16, 2025 | In contract | - | |
| In contract | |||
| May 29, 2025 | Listed by Keller Williams DTC | $610,000 | |
| Listed by Keller Williams DTC | |||
| | |||
|
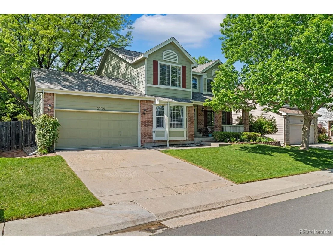
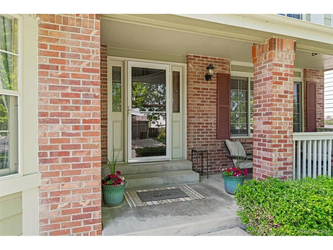
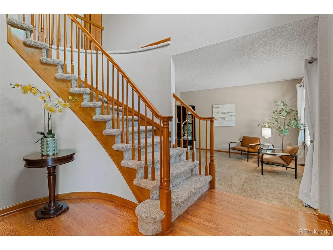
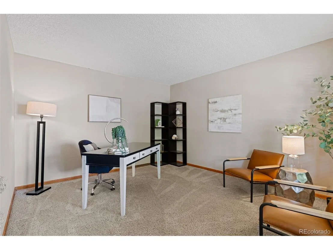
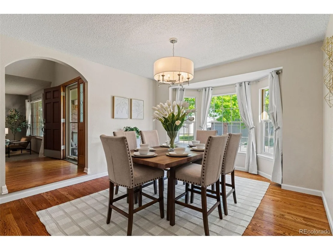
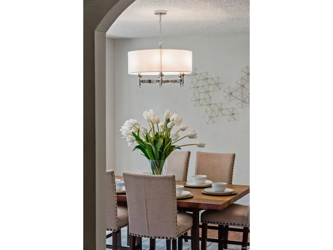
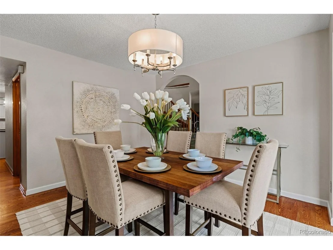
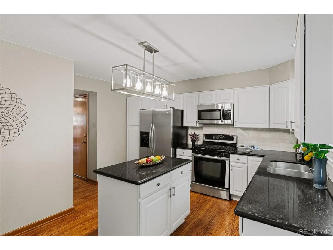
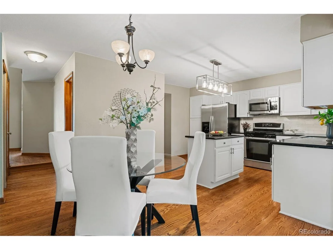
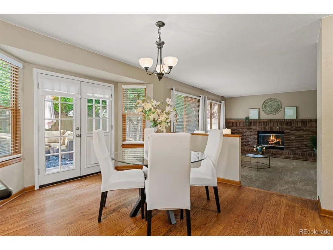
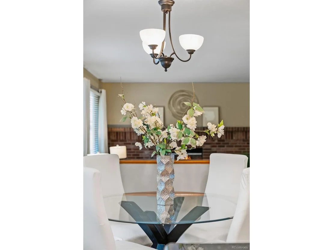
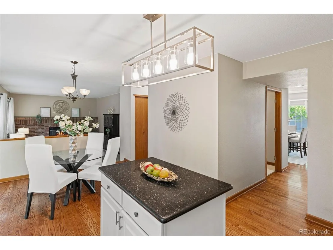
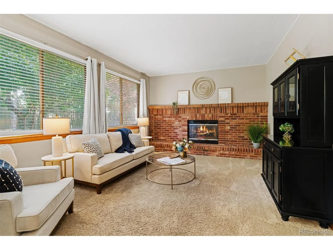
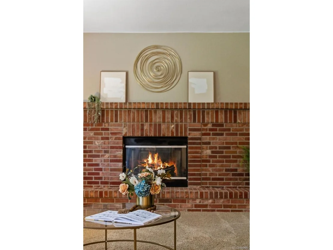
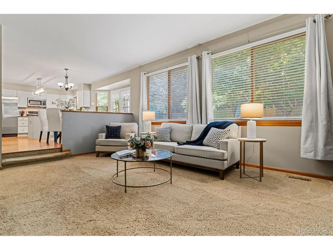
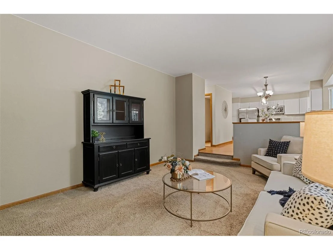
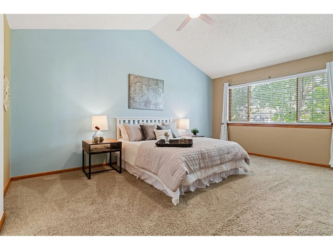
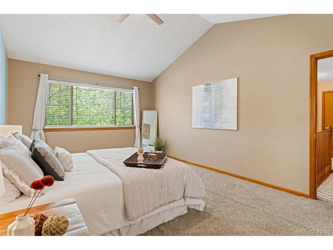
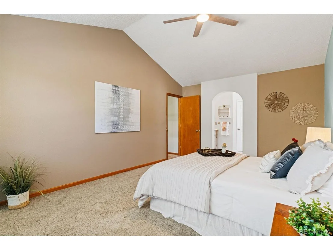
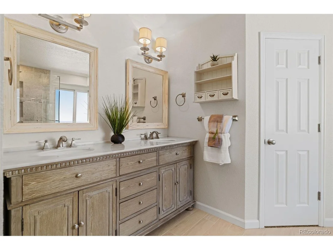
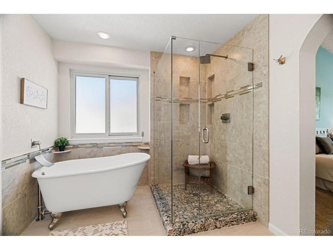
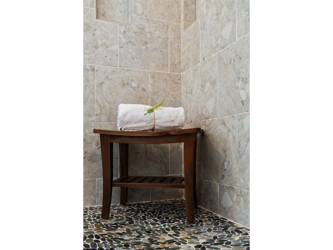
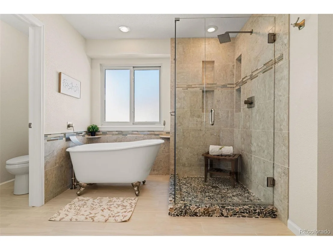
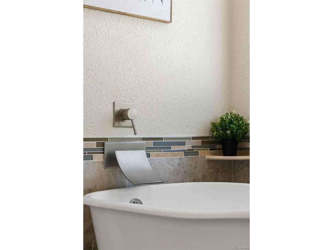
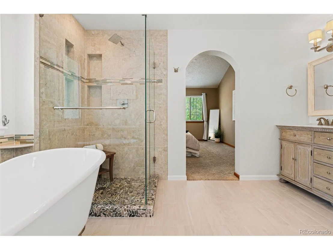
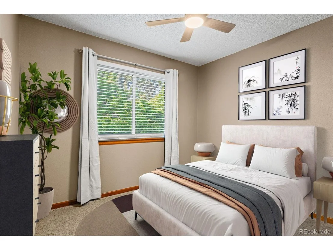
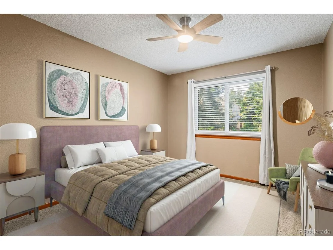
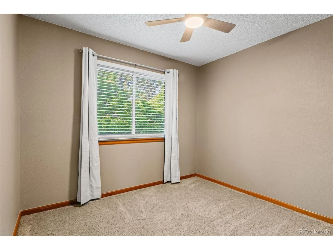
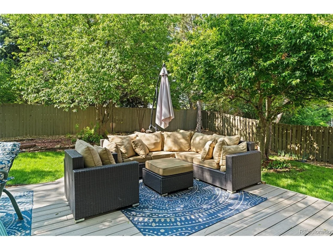
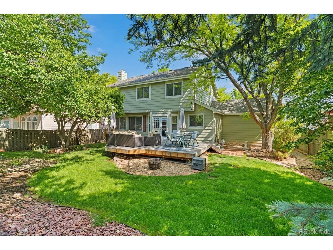
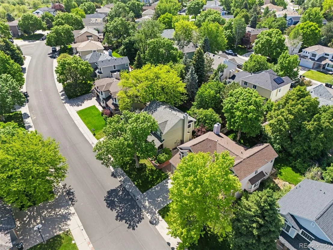
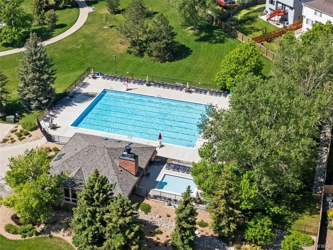
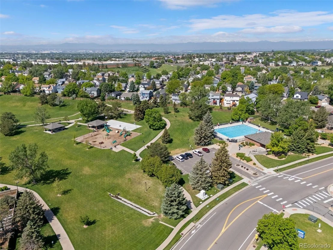
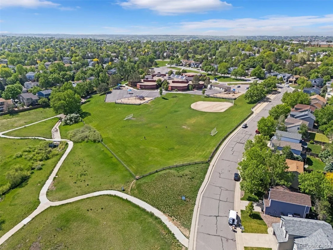
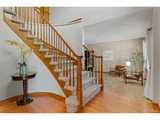
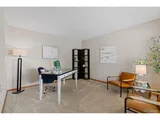
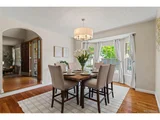
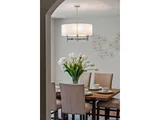
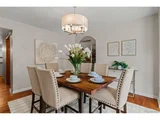
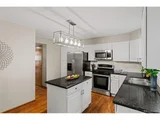
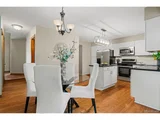
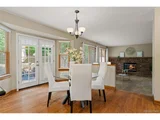
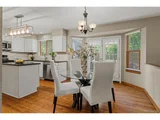
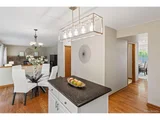
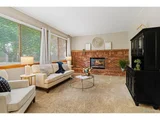
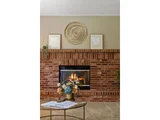
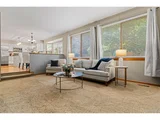
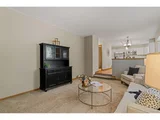
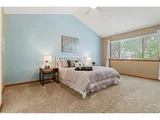
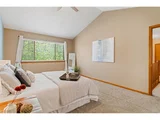
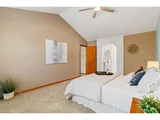
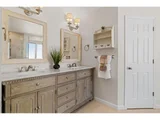
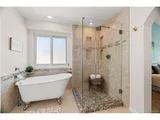
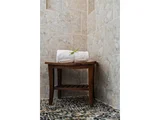
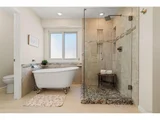
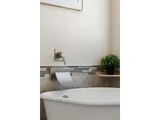
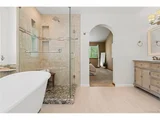
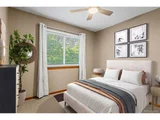
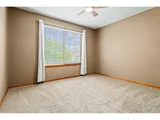
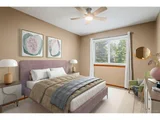
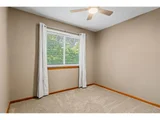
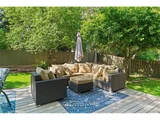
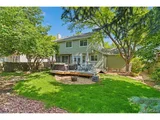
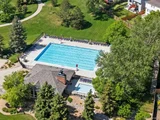
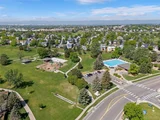
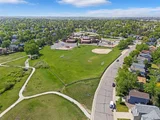
Welcome HOME. This updated and remodeled home in coveted Park View Terrace has been lovingly maintained, updated and cared for inside and out! Featuring a stunning spiral staircase upon entry, wood floors guide you to a formal den off the entrance that perfectly functions as a home office, if needed. On the opposite side of the foyer, dedicated dining room with updated lighting, new interior paint, wood floors and new window coverings is just waiting to provide new homeowners with lasting memories. The updated kitchen is spacious and functional with gorgeous marble backsplash, quartz countertops, center island, stainless steel appliances including gas stove, updated lighting and an adorable French door leading to a stunning professionally landscaped and fully fenced, private backyard featuring a cascading waterfall feature and extended all-weather deck for entertaining! Back inside, the cozy family room is offset by large picture windows that overlook the mature landscaping set against the original brick gas log fireplace. The spiral staircase leads upstairs for an additional three secondary bedrooms and full bath featuring new windows along the backside of the home. An oversized Primary Suite impresses with it's fully remodeled ensuite bath featuring a stunning new vanity with dual sinks, frameless glass shower with rain shower head, designer clawfoot tub, and walk in closet. Additional upgrades include an all new roof with Class 4 Hail Resistant Shingles installed just this year, all new low-flow toilets, upgraded lighting and brand new ceiling fans throughout the home, and an HVAC that can be set up as for dual zone operation with whole house humidifier. An unfinished basement offers additional storage as well as a seasonal closet perfect for bulky winter gear. Enjoy community amenities including a neighborhood pool, clubhouse, parks, basketball courts and trails all within the coveted Cherry Creek School District!
| |||
| Dec 13, 2007 | Sold | ||
| Sold | |||
| May 12, 1997 | Sold | ||
| Sold | |||
Property Highlights
Building Info
Comparables
Status
Price/ft²
Listed On
Sold On
About Park View
Similar Homes for Sale
Currently no similar homes aroundNearby Rentals

Last Updated: 3 months ago
Data Source: REcolorado MLS, MLS# IRE7897288



























 Your Privacy Choices
Phone: 425-283-2930
Address: 335 Madison Avenue, New York, NY 10017