See Home Value
Kildeer 60047 Meadowridge
20896 W YORKSHIRE Drive
$721,000
● House - Off Market

20896 W YORKSHIRE Drive

Kildeer, IL 60047
bedrooms
5 Beds
bathrooms
4 Baths, 1 Half Bath
square feet
3,465 Ft²
$741,560
RealtyHop Estimate
6.09%
Since Jan 1, 2023
National-US
Primary Model

About This Property

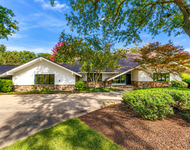
Nestled adjacent to panoramic conservancy views lies this beautiful home filled with warmth and comfort. The sense of home is palpable when you enter the living space of this gorgeous property boasting 3,465 sq/ft on 1.226 acres. Main floor elegance with gorgeous hardwood floors and thick colonial trim. The spacious kitchen with newer stainless steel appliances, a walk-in pantry, and a large eat-in breakfast room overlooks the cozy family room with full-wall brick, gas starter fireplace, and bookcases. Beautiful glass doors and windows frame some of the most serene and lush conservancy views in Kildeer. Enrich your outdoor experience by resting on the multitiered deck or enjoying the hot tub. Have year-round fun in the fabulous manicured yard. Second-floor living has 5 large bedrooms with ample closet space. The finished lower level has an expansive open recreation space, built-in cabinets, light-filled windows, a bedroom/office, and a full bathroom. The 3-car garage has wide turnabout space on the driveway where you can shoot some hoops in the basketball net with friends and family. The outstanding location with award-winning school districts of Kildeer Countryside, Woodlawn Middle School, and Stevenson High School makes for the perfect place in the area to call your own. Close to Kildeer and Deer Park's fabulous restaurants and shopping.
Unit Size
3,465 Ft²
Days on Market
-
Land Size
1.12 acres
Price per sqft
$202
Property Type
House
Property Taxes
$1,590
HOA Dues
$29
Year Built
1988

Payment Calculator

Cap Rate Calculator

Last updated: 3 years ago (MRED MLS #11664164)

Price History

Date / Event Date Event Price
Dec 15, 2022 Sold
Sold
Oct 31, 2022 Listed by @properties Christie's International Real Estate $699,000
Listed by @properties Christie's International Real Estate

Property Highlights

Air Conditioning
Fireplace

Building Info

Overview

    General

  • Year Built: 1988
  • Effective Year Built: 1988
  • Building Count: 1
  • Bedroom Count: 0
  • Bathroom Count: 3
  • Full Bathrooms: 2
  • Partial Bathrooms: 3
  • Building Condition: 6
  • Building Quality: 4
  • Construction Type: 0
  • Building Style: 0
  • Exterior Walls Type: 0
  • Interior Walls Type: 0
  • Roof Shape Type: 0
  • Roof Cover Type: 0
  • Floor Count: 200
  • Living Units: 1
  • Floor Cover: 0
  • Basement Type: 9
  • Basement Area: 1,620
  • Garage Type: 1
  • Garage Square Area: 720
  • Parking Space Count: 3
  • Patio Type: 69
  • Porch Type: 102
  • Pool Type: 0

    Dimensions

  • Lot Size Square Feet: 46,736
  • Total Building Area: 5,832
  • Gross Building Area: 5,832
  • Building Area: 3,492
  • Building Area Measurement: L

    Heating and Cooling

  • Fireplace Count: 1
  • Air Conditioning: 1
  • Heating: 0
  • Heated Square Feet: 3,492
  • Heating Fuel Type: 0

    Utilities

  • Sewer System: 0
  • Water Service: 0

Building

  • Building Type: 0
  • Property Class: R
  • Subdivision: MEADOWRIDGE II
  • Land Acres: 0000001073
  • Standard Land Use Code: 1001
  • County Land Use Code: 40
  • Legal Description 1: MEADOWRIDGE II; LT 9 LOT 9

Neighborhood

  • School District Name: Kildeer Countryside Community Consolidated School District 96
  • Census Tract: 864403

Geography

  • Assessors Map Reference: 2699-E4
  • District: ELA
  • Parcel: 14-23-302-009
  • Lot: 9
  • Municipality: TWP OF ELA
  • Latitude: 42.1892
  • Longitude: -88.0397

    Address

  • Full Address: 20896 W Yorkshire Dr
  • Address - House Number: 20896
  • Street Direction: W
  • Address - Street Name: Yorkshire
  • Address - Suffix Type: Dr
  • State: IL
  • City Name: Kildeer
  • Carrier Code: R018
  • 4-Digit Zip Code: 7950
  • Zip Code: 60047

Valuation

    Tax

  • Tax Year: 2022
  • Tax Amount: $2,001,448
  • Tax Rate Code Area: 15027

    Appraisal Valuation

  • Standard Deviation: 0.1796
  • Valuation Date: Feb 28, 2024
  • Confidence Score: 76
  • Final Value: 801,860
  • High Value: 945,877
  • Low Value: 657,844

    Market Valuation

  • Market Total Value: $640,642
  • Market Land Value: $141,881
  • Market Improvement Value: $498,761

    Assessments Valuation

  • Assessed Year: 2023
  • Assessed Total Value: $213,526
  • Assessed Land Value: $47,289
  • Assessed Improvements Value: $166,237

    Exemptions

  • Homeowner Exemption: Yes

    Sales

  • Current Sale Contract Date: Dec 07, 2022
  • Current Sale Recording Date: Dec 20, 2022
  • Current Sale Price:
  • Current Sale Document Type: 71
  • Current Sale Input Document Number: 7950534
  • Previous Sale Recording Date: Aug 29, 1995
  • Previous Sale Contract Date: Jul 20, 1995
  • Previous Sale Amount: $382,500
  • Previous Sale Document Type: 71
Data used for valuation calculations is provided by RealtyHop, and other third party sources

Comparables

Unit
Status
Type
Beds
Baths
ft²
Price/ft²
Asking Price
Listed On
Closing Price
Sold On
HOA + Taxes

About Meadowridge


Similar Homes for Sale

Currently no similar homes around

Nearby Rentals

Unit for rent at 2435 Lexington Drive, Long Grove, IL, 60047

$3,800 /mo

  • 5 Beds
  • 3 Baths
  • 4,456 ft²
2435 Lexington Drive, Long Grove, IL, 60047 Listing by Jane Lee


Frequently Asked Questions

When was property at 20896 West Yorkshire Drive built and last sold?
The property at 20896 West Yorkshire Drive was built in 1988 and last sold on Dec 7, 2022 for $721,000.
How much is this home worth?
The estimated value of the home located at 20896 West Yorkshire Drive is $0.
What are some comparable homes to 20896 West Yorkshire Drive?
There are currently no comparable homes to 20896 West Yorkshire Drive.