


17
Map

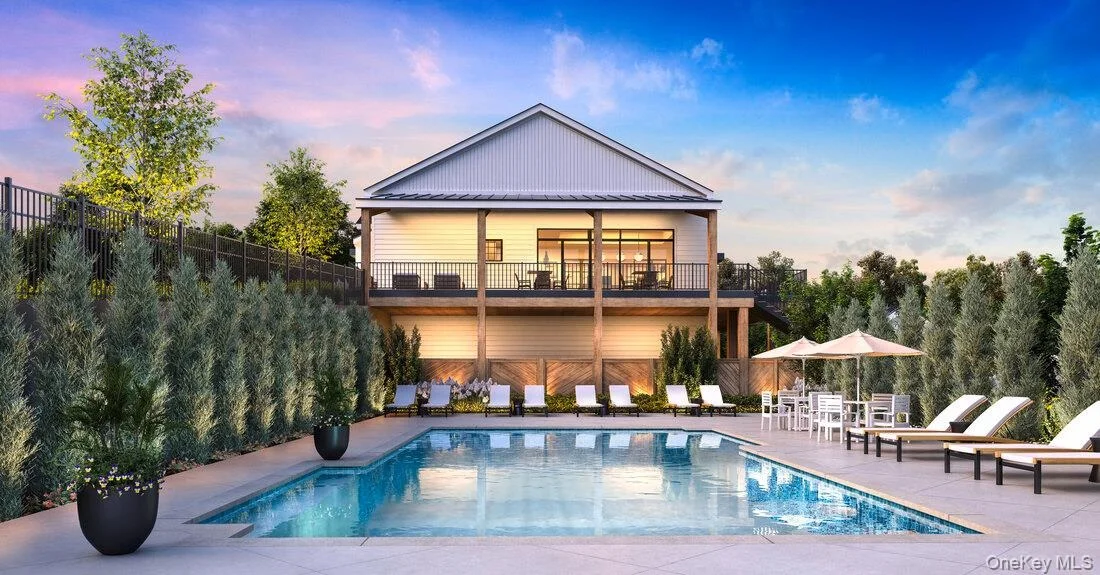
2088 Summit Loop #79


About This Property
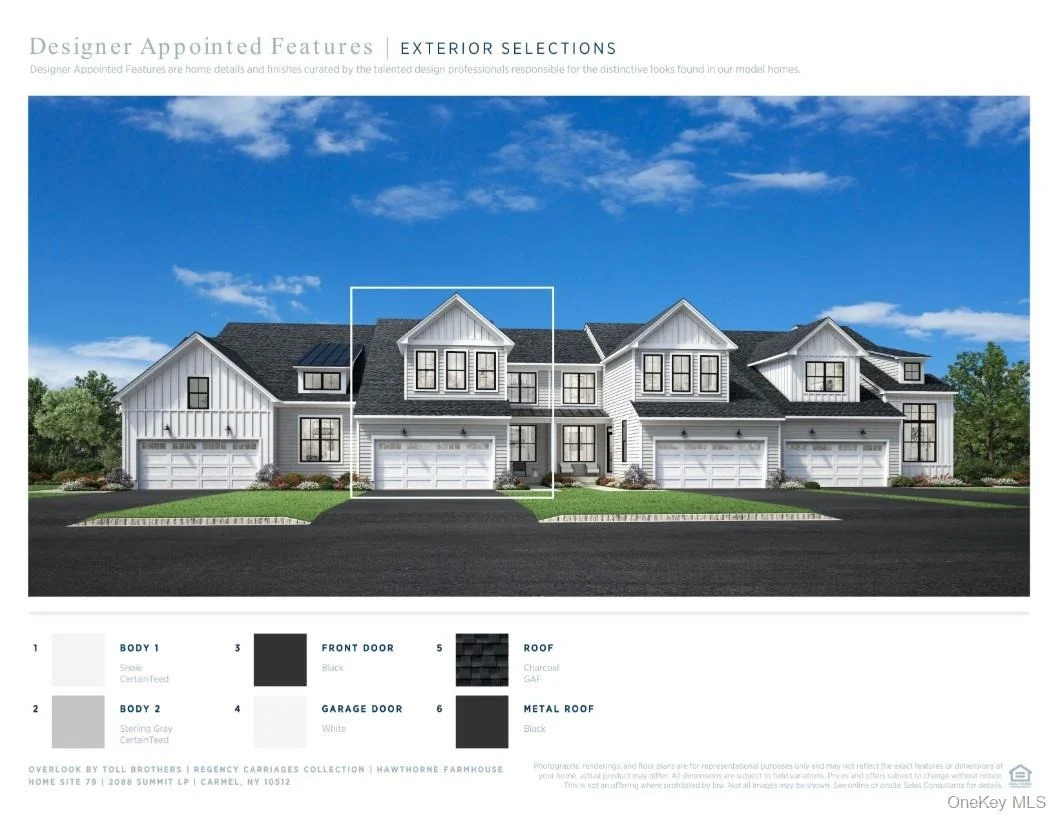
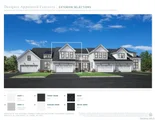
Don't miss this opportunity to own the Hawthorne home design in a beautiful 55+ community with resort-style amenities in Carmel, NY.
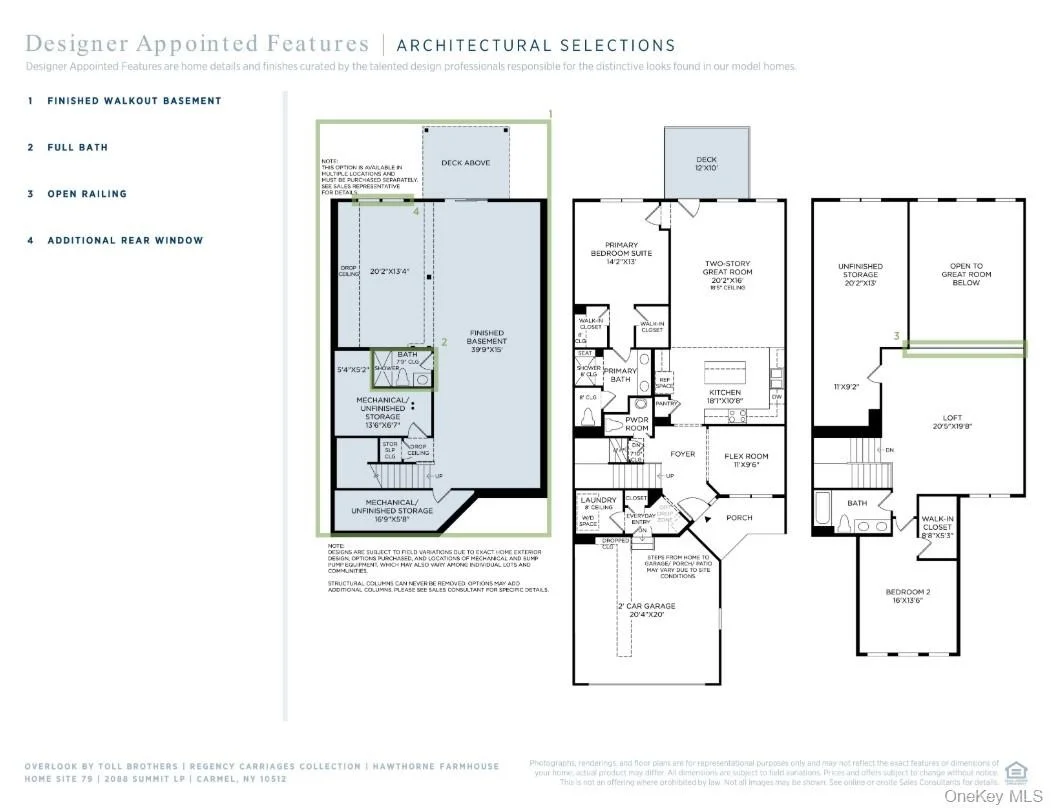
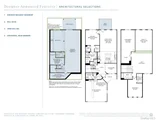
This thoughtfully designed home features an L-shaped kitchen flowing into a dramatic two-story great room, perfect for entertaining. The main-floor primary suite offers dual walk-in closets and a spa-like bath with dual sinks and a private water closet. A flex room on the main level and an upstairs loft provide versatile living space.
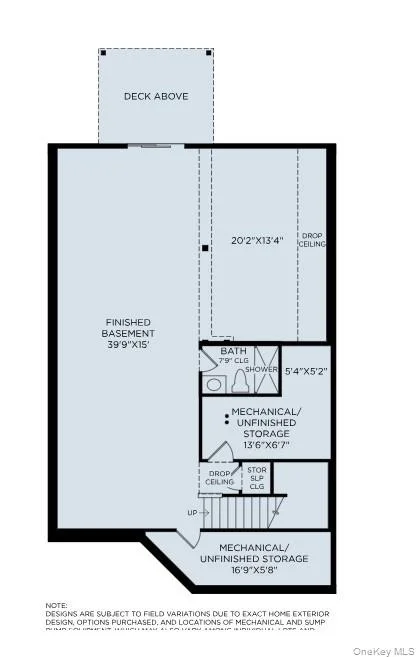
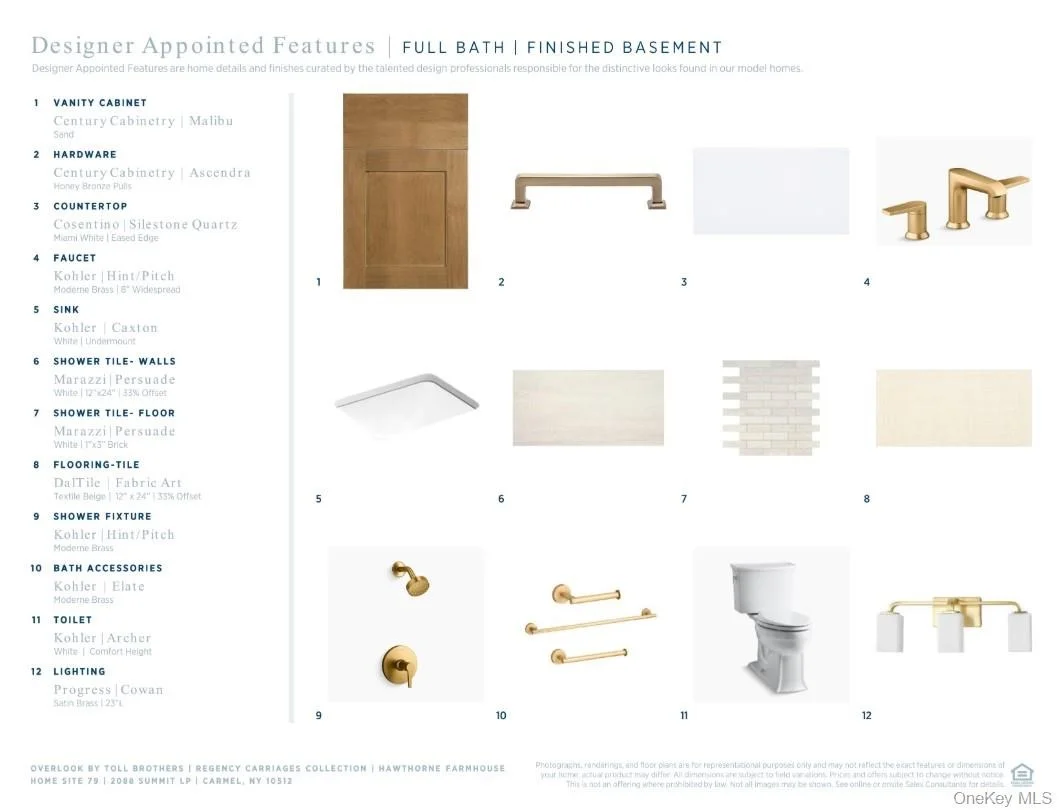
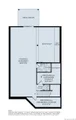
The home also includes a finished basement with a full bathroom, ideal for entertaining or hosting guests.
Payment Calculator
Your Estimated Monthly Payment
Cap Rate Calculator
What does this mean?
Based on our analysis, the cap rate of this property is 1.25%. A negative cap rate indicates that the property might not be feasible as an income-producing asset. The median cap rate for a near zip code 11238 is 4.23%.
How much can I actually make?
Actual monthly rental income may vary between $4,760 and $7,140 depending on unit-specific characteristics. You can change the amount using the slider to further explore.
How is cap rate calculated?
Cap Rate = Net Operating Income (NOI) / Property Asset Value.
When calculating the cap rate, we assume 100% occupancy. Leverage (mortgage) is not considered.
Cap Rate provided by RealtyHop and RentHop, learn more about cap rate here.
Price History
| Date / Event | Date | Event | Price |
|---|---|---|---|
| Jun 22, 2026 | Sold | ||
| Sold | |||
| Mar 13, 2026 | In contract | - | |
| In contract | |||
| Mar 6, 2026 | Price Increased |
$899,000
↑ $50K
(5.9%) | |
| Price Increased | |||
| Jan 10, 2026 | Price Decreased |
$849,000
↓ $50K
(5.6%) | |
| Price Decreased | |||
| Nov 10, 2025 | Listed by Toll Brothers Real Estate Inc. | $899,000 | |
| Listed by Toll Brothers Real Estate Inc. | |||



















 Your Privacy Choices
Phone: 425-283-2930
Address: 335 Madison Avenue, New York, NY 10017