See Home Value
Riverside 60546
Undisclosed Address
$630,000
● House - Off Market

Undisclosed Address

Riverside, IL 60546
bedrooms
4 Beds
bathrooms
3 Baths, 1 Half Bath
square feet
3,712 Ft²
$685,946
RealtyHop Estimate
5.53%
Since Dec 1, 2022
National-US
Primary Model

About This Property

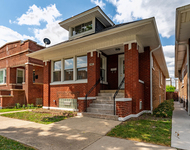
Fantastic custom built and designed home in historic Riverside. Walk to train, parks, highly ranked schools and charming downtown with restaurants, shops and library. Metra train to Chicago with less than 20 minute commute. Awesome traditional floor plan with new engineered wide plank hardwood flooring, baseboards and fresh paint in foyer, dining room, hallway, kitchen and breakfast room (2022), entertainment sized rooms, impressive two story foyer, formal living and dining rooms, must have first floor family room with inviting wood-burning fireplace (historic 125 year old mantel reclaimed from gold coast mansion), updated kitchen with center island, Wolf cooktop, double oven, beverage fridge and attached breakfast room with sliding glass doors to the deck. The second floor features new staircase and hallway carpeting (2020), 4 spacious bedrooms including a primary suite with spiral staircase to third floor loft, two walk-in closets and private bath with walk-in shower. Bedroom 2 features new carpet (2020) and custom built-in bunk bed with attached ladder (refinished 2020) provides access to the third floor storage and large playroom. Partially finished basement. Two car attached garage with additional storage. Professional landscaped yard with mature trees and shrubs and large deck (refinished 2020) perfect for summer parties. All new lights fixtures from Hortons (2012), new HVAC (2017), updated HVAC zones (2020), new humidifier (2020), whole house generator (2018), sump pump (2019), Pella sliding door (2015), and Leaf Guard Gutter System (2016).
Unit Size
3,712 Ft²
Days on Market
-
Land Size
0.24 acres
Price per sqft
$175
Property Type
House
Property Taxes
$1,585
HOA Dues
-
Year Built
1976

Payment Calculator

Cap Rate Calculator

Last updated: 3 years ago (MRED MLS #11624801)

Price History

Date / Event Date Event Price
Nov 9, 2022 Sold
Sold
Sep 8, 2022 Listed by Coldwell Banker Realty $650,000
Listed by Coldwell Banker Realty
May 20, 2022 No longer available -
No longer available
Apr 28, 2022 Listed by Compass $675,000
Listed by Compass
Fantastic custom built and designed home in historic Riverside. Walk to train, parks, highly ranked schools and charming downtown with restaurants, shops and library. Metra train to Chicago with less than 20 minute commute. Awesome traditional floor plan with entertainment sized rooms features impressive two story foyer, formal living room and dining rooms, must have first floor family room with inviting wood burning fireplace (historic 125 year old mantel reclaimed from gold coast mansion), updated kitchen with center island, Wolf cooktop and double oven, beverage fridge and attached breakfast room with sliding glass doors to the deck. The second floor features new staircase and hallway carpeting 2020, 4 spacious bedrooms including a master suite with his and her walk in closets and private bath with walk in shower. Master bedroom has spiral staircase to third floor loft. Bedroom 2 features new carpet 2020 and custom built in bunk bed and access ladder to the third floor storage (refinished 2020) and large play room. Partially finished basement. Two car attached garage. Professional landscaped yard with mature trees and shrubs and large deck (refinished 2020) perfect for summer parties. All new lights fixtures from Hortons 2012, new HVAC 2017, updated HVAC zones 2020, new humidifier 2020, whole house generator 2018, sump pump 2019, Pella sliding door 2015, and Leaf Guard Gutter System 2016. The manager has listed the unit size as 3712 square feet.
Nov 11, 2020 No longer available -
No longer available
Show More

Property Highlights

Garage
Air Conditioning
Fireplace

Building Info

Overview

    General

  • Year Built: 1976
  • Effective Year Built: 1976
  • Building Count: 1
  • Total Rooms: 10
  • Bedroom Count: 6
  • Bathroom Count: 3
  • Full Bathrooms: 2
  • Partial Bathrooms: 3
  • Building Condition: 6
  • Building Quality: 0
  • Construction Type: 0
  • Building Style: 60
  • Exterior Walls Type: 12
  • Interior Walls Type: 0
  • Roof Shape Type: 0
  • Roof Cover Type: 15
  • Floor Count: 200
  • Living Units: 1
  • Floor Cover: 0
  • Basement Type: 7
  • Basement Area: 0
  • Garage Type: 1
  • Parking Space Count: 2
  • Patio Type: 0
  • Porch Type: 0
  • Pool Type: 0

    Dimensions

  • Lot Size Square Feet: 10,626
  • Total Building Area: 3,712
  • Gross Building Area: 3,712
  • Building Area: 3,712
  • Building Area Measurement: L

    Heating and Cooling

  • Fireplace Count: 1
  • Air Conditioning: 1
  • Heating: 24
  • Heated Square Feet: 3,712
  • Heating Fuel Type: 0

    Utilities

  • Sewer System: 0
  • Water Service: 0

Building

  • Building Type: 0
  • Property Class: R
  • Subdivision: HELLERS RESUB OF LT338 IN BLK7 IN 2ND
  • Land Acres: 0000000244
  • Standard Land Use Code: 1001
  • County Land Use Code: 2-78
  • Legal Description 1: (HELLERS) RESUB OF LT338 IN BLK7 IN 2ND DIV OF RIVERS IDE IN SEC 36 SEC 36-39-12

Neighborhood

  • School District Name: Riverside Brookfield Township School District 208
  • Census Tract: 815702

Geography

  • District: 34
  • Parcel: 15-36-303-077-0000
  • Block: 7
  • Lot: 338
  • Meridian: SEC 36 TWN 39N RNG 12E
  • Municipality: RIVERSIDE
  • Latitude: 41.8264
  • Longitude: -87.811

    Address

  • Full Address: 208 Gage Rd
  • Address - House Number: 208
  • Address - Street Name: Gage
  • Address - Suffix Type: Rd
  • State: IL
  • City Name: Riverside
  • Carrier Code: C012
  • 4-Digit Zip Code: 2314
  • Zip Code: 60546

Valuation

    Tax

  • Tax Year: 2022
  • Tax Amount: $1,811,004
  • Tax Rate Code Area: 34006

    Appraisal Valuation

  • Standard Deviation: 0.2271
  • Valuation Date: Mar 20, 2024
  • Confidence Score: 68
  • Final Value: 730,136
  • High Value: 895,988
  • Low Value: 564,284

    Market Valuation

  • Market Total Value: $630,000
  • Market Land Value: $106,260
  • Market Improvement Value: $523,740

    Assessments Valuation

  • Assessed Year: 2023
  • Assessed Total Value: $63,000
  • Assessed Land Value: $10,626
  • Assessed Improvements Value: $52,374

    Sales

  • Current Sale Contract Date: Nov 07, 2022
  • Current Sale Recording Date: Nov 15, 2022
  • Current Sale Price:
  • Current Sale Document Type: 27
  • Current Sale Input Document Number: 42094
Data used for valuation calculations is provided by RealtyHop, and other third party sources

Comparables

Unit
Status
Type
Beds
Baths
ft²
Price/ft²
Asking Price
Listed On
Closing Price
Sold On
HOA + Taxes

About Riverside


Similar Homes for Sale

Currently no similar homes around

Nearby Rentals

Unit for rent at 2234 Gunderson Avenue, Berwyn, IL, 60402

$3,650 /mo

  • 4 Beds
  • 2 Baths
  • 2,800 ft²
2234 Gunderson Avenue, Berwyn, IL, 60402 Listing by Luis Perez
Unit for rent at 7119 40th Street, Stickney, IL, 60402

$3,650 /mo

  • 4 Beds
  • 3 Baths
  • 2,505 ft²
7119 40th Street, Stickney, IL, 60402 Listing by Soharb Khan


Frequently Asked Questions

When was property at 208 Gage Road built and last sold?
The property at 208 Gage Road was built in 1976 and last sold on Nov 7, 2022 for $630,000.
How much is this home worth?
The estimated value of the home located at 208 Gage Road is $0.
What are some comparable homes to 208 Gage Road?
There are currently no comparable homes to 208 Gage Road.