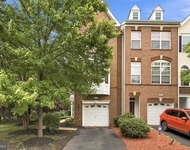
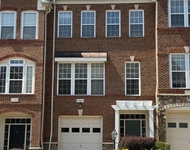
Don't wait to build! This stunning townhouse is move-in ready and
only 1 year young. Located in the heart of Ashburn, nestled
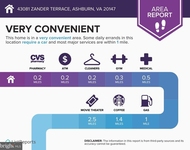
near the historic W&OD bike trail and surrounded by a vibrant
community filled with restaurants and shopping destinations.
This home offers the perfect blend of modern convenience and
suburban charm. Step inside to discover a meticulously
crafted residence with an expansive open floor plan spanning over
3100 square feet on three levels. The first level is open with a
recreation area and half bath. The main level greets you with a
seamless flow from the welcoming foyer to the spacious open
floorplan, ideal for entertaining guests or simply unwinding after
a busy day. The heart of the home is the gourmet kitchen, with
white quartz counters, white cabinetry and contrasting
island. Complete with sleek stainless steel appliances,
extra deep sink and 5 burner cooktop. A true chef's delight
and a focal point for gatherings. Adjacent to the kitchen, the
dining area provides a cozy spot for enjoying meals with family and
friends. As you ascend to the upper levels, you'll find the perfect
retreat in the form of generously sized bedrooms, including a
luxurious owner's suite featuring a spa-like ensuite bathroom and
custom closet. The additional bedrooms offer flexibility for
guests, home offices, or hobby spaces, ensuring everyone has their
own private oasis. The laundry room is on the bedroom level
with front loading Samsung washer and dryer. For outdoor
enthusiasts, the nearby bike trail beckons for leisurely strolls or
invigorating bike rides amidst scenic views. And, when it's
time to indulge in culinary delights or indulge in some retail
therapy, you're just moments away from a myriad of dining and
shopping options. With its unbeatable location, modern amenities,
and spacious layout, this townhouse presents a rare opportunity to
live the Ashburn lifestyle to the fullest. Don't miss your chance
to make this stunning property your new home sweet home! Upgrades
include: dining room light fixture, Hunter Douglas cordless window
treatments on all levels, custom owner's closet by Econize,
specialty tile backsplash in kitchen, ceiling fan in owner's
bedroom, wall paper accent wall in family room, water treatment
system and ADT Alarm with doorbell camera. Garage walls have
been finished and painted. Decks are allowed with HOA approval.
Unit Size
3,104 Ft²
Days on Market
43 days
Land Size
-
Price per sqft
$238
Property Type
Condo
Property Taxes
$471
HOA Dues
-
Year Built
2023
Payment Calculator
Home Price
Down Payment
%
Loan Term
Interest %
Your Estimated Monthly Payment
Principal + Interest:
Property Tax:
HOA:
Home Insurance:
Mortgage Insurance:
Cap Rate Calculator
Purchase Price
Monthly Property Taxes
Monthly Rental Income
Maintenance & HOA
IncomePer Year
ExpensesPer Year
Operating ProfitPer Year
Cap Rate
100% Occupancy
N/A (extreme outlier)
What does this mean?
Based on our analysis, the cap rate of this property is 1.25%. A negative cap rate indicates that the property might not be feasible as an income-producing asset. The median cap rate for a near zip code 11238 is 4.23%.
How much can I actually make?
Actual monthly rental income may vary between $4,760 and $7,140 depending on unit-specific characteristics. You can change the amount using the slider to further explore.
How is cap rate calculated?
Cap Rate = Net Operating Income (NOI) / Property Asset Value.
When calculating the cap rate, we assume 100% occupancy. Leverage (mortgage) is not considered.
By proceeding, you consent to receive calls and texts at the number you provided, including marketing by autodialer and prerecorded and artificial voice, and email, from realtor.com and others about your inquiry and other home-related matters, but not as a condition of purchase (More...)California Privacy Notice
By submitting your information, you agree RealtyHop can share your information with its network of real estate &
mortgage professionals (or through their agents) and consent to receive marketing emails, calls, & texts related
to your inquiry (including via automatic telephone dialing system, or artificial or pre-recorded voice technology)
from Movoto or their affiliates to the email address or number you provided.
By proceeding, you agree to our Terms of Service. California Privacy Notice





 Your Privacy Choices
Phone: 425-283-2930
Address: 335 Madison Avenue, New York, NY 10017