by RH Advisors

Check Availability
$899,000
● Condo - In Contract

2069 Summit Loop #98

Carmel, NY
bedrooms
2 Beds
bathrooms
2 Baths
square feet
2,850 Ft²
$5,856
Est. Monthly
$400
HOA / Fees

About This Property

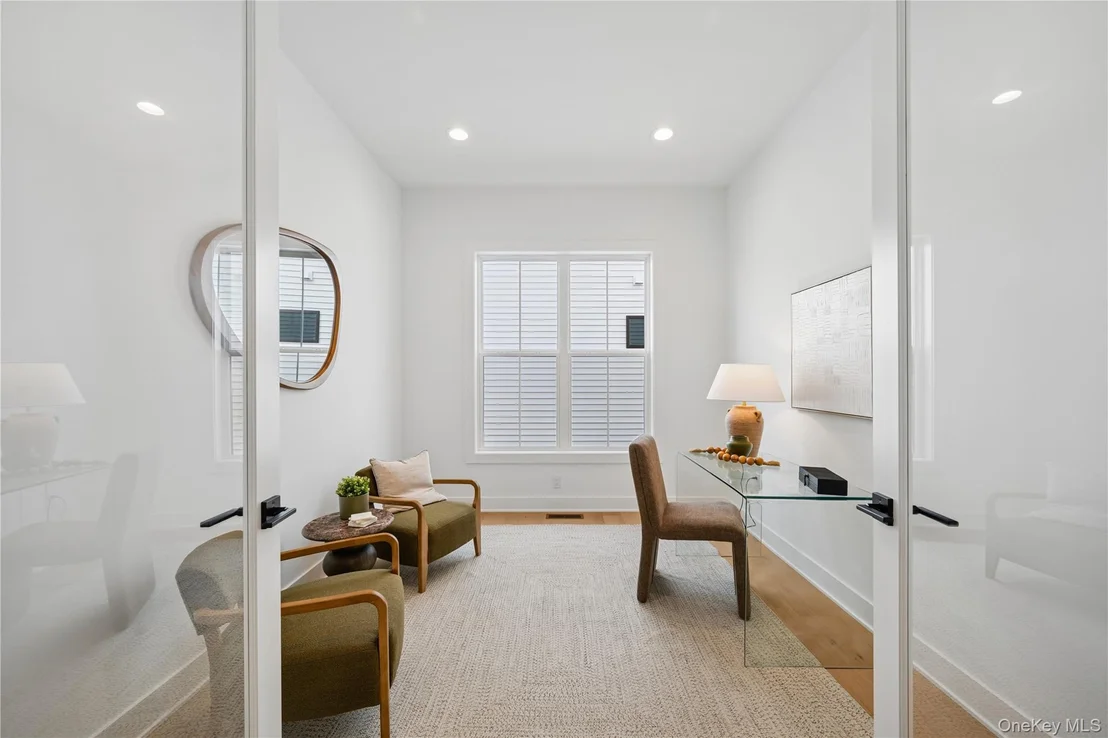
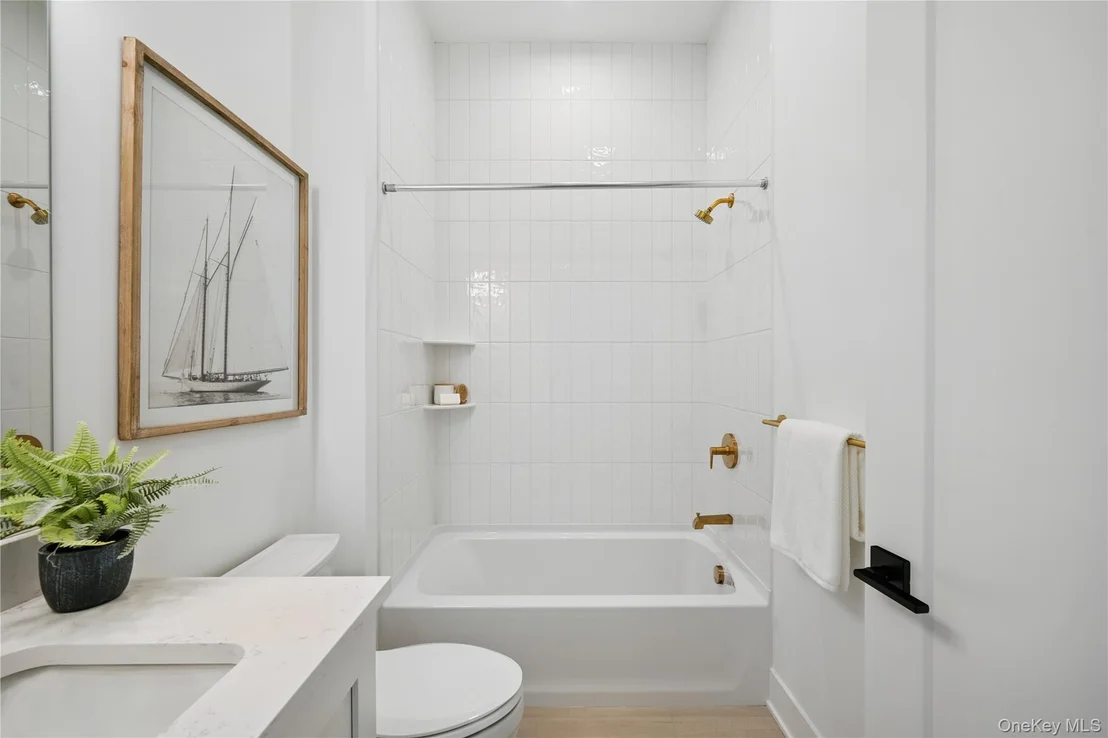
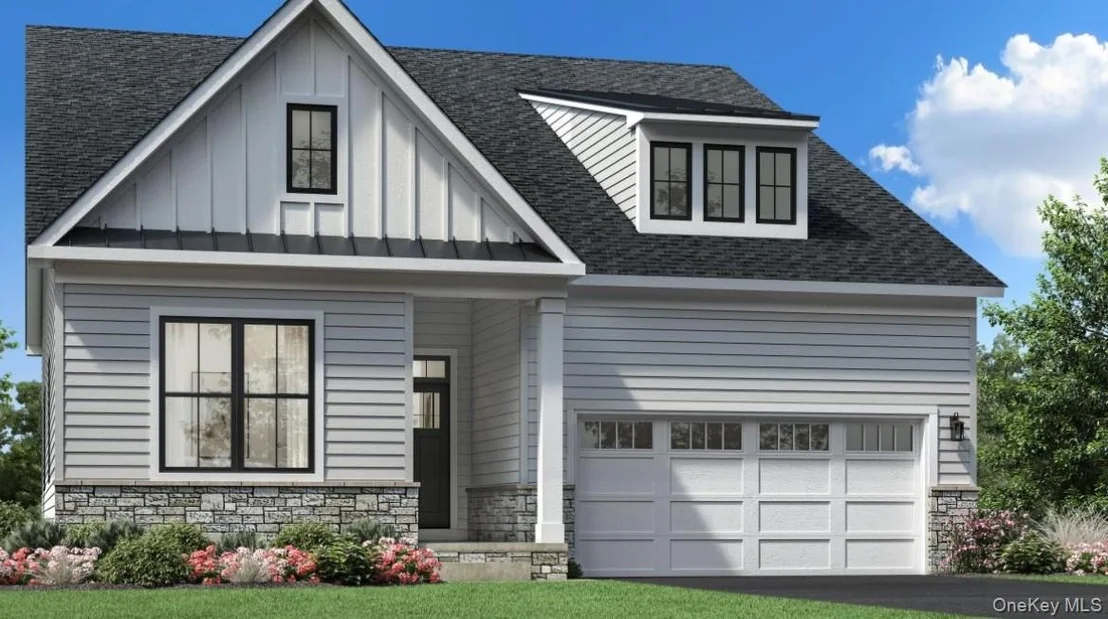
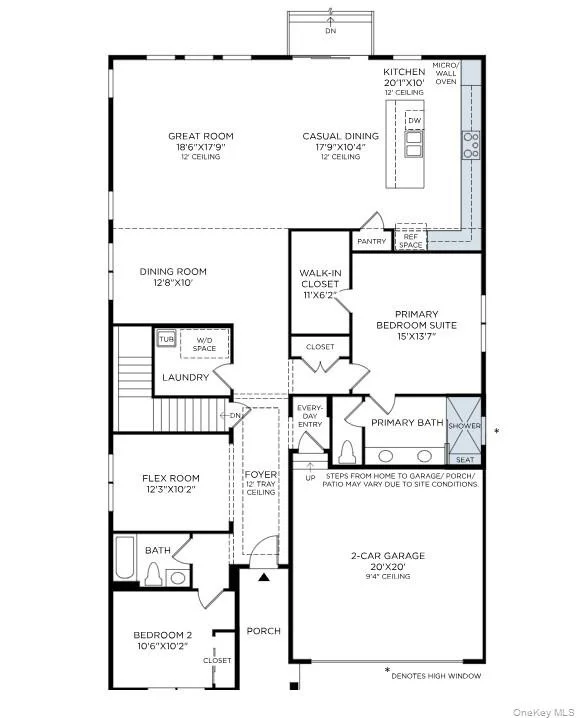
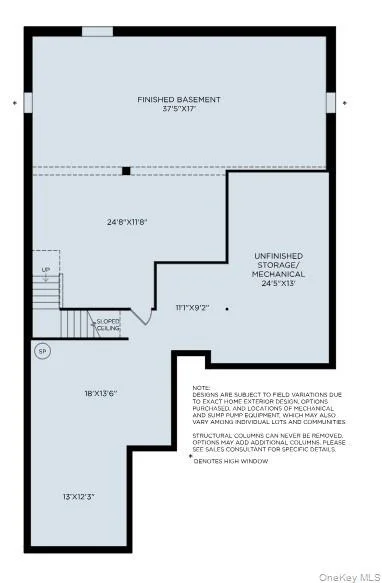
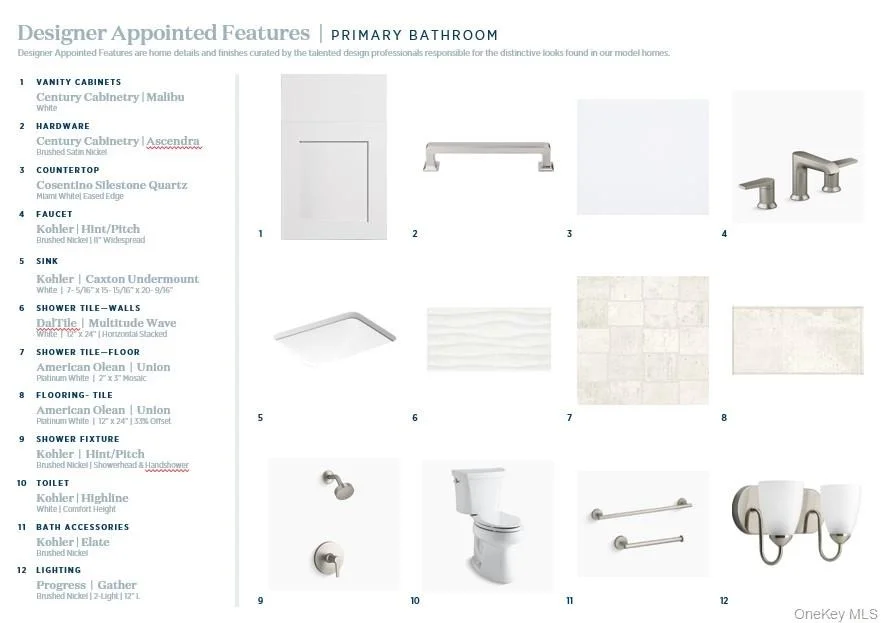
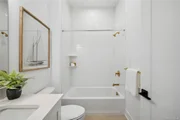
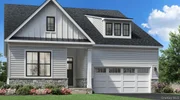
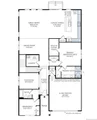
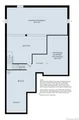
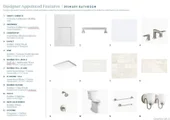
The Alstead is an exceptional combination of sophistication and functionality. A welcoming foyer punctuated by a tray ceiling leads past a versatile flex room into the main living area, featuring an elegant dining room and a spacious great room. Adjacent, a casual dining area offers access to the rear yard and the well-equipped kitchen, which offers wraparound counters and countertops, an island with breakfast bar, and a pantry. The serene primary bedroom is complete with a walk-in closet and a relaxing primary bath with a dual-sink vanity, a luxe shower with seat, and a private water closet. At the front of the home, a lovely secondary bedroom is conveniently located just steps from a full hall bath. Additional highlights include an everyday entry, centrally located laundry, and ample storage space. Additionally, this home features a finished basement with plumbing rough-in for future bath. Luxurious Designer appointment finishes throughout. Late Summer 2026 Move-in. Home is under construction!
Unit Size
2,850 Ft²
Days on Market
-
Land Size
-
Price per sqft
$315
Property Type
Condo
Property Taxes
$1,042
HOA Dues
$400
Year Built
-

Listed By

Payment Calculator

Cap Rate Calculator

Last updated: 4 days ago (OneKey MLS #KEY934376)

Price History

Date / Event Date Event Price
Sep 23, 2026 In contract -
In contract
Jul 11, 2026 Price Decreased $899,000
↓ $50K (5.3%)
Price Decreased
Jul 7, 2026 Price Decreased $949,000
↓ $26K (2.7%)
Price Decreased
Jul 7, 2026 Relisted $975,000
Relisted
Apr 21, 2026 In contract -
In contract
Show More

Property Highlights

Air Conditioning
Garage
Parking Details
Has Garage
Has Open Parking
Parking Features: Attached, Driveway, Garage
Garage Spaces: 2
Interior Details
Full Bathrooms: 2
Interior Features: Entrance Foyer, High Ceilings, Kitchen Island, Master Downstairs, Open Floorplan, Pantry, Walk-In Closet(s), Formal Dining, Primary Bathroom, Open Kitchen
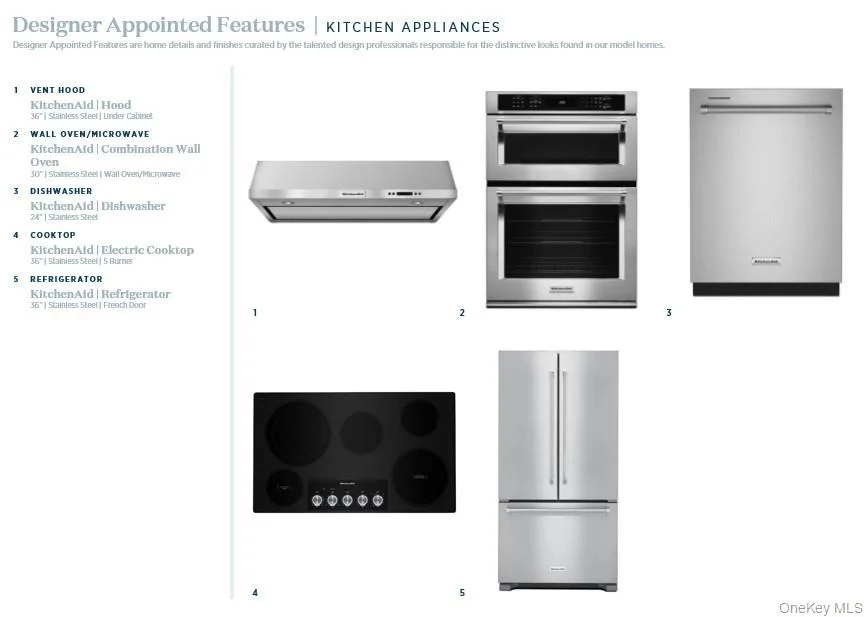
Appliances: Dishwasher, Electric Oven, Microwave, Refrigerator, Stainless Steel Appliance(s)
Laundry Features: Electric Dryer Hookup, Washer Hookup
Rooms: 14
Basement: Finished, Full
Exterior Details
Square Footage: 2850
Square Footage Source: $0
Property Condition: New Construction, Under Construction
Architectural Style: Other
Year Built: 2026
Builder Model: Alstead Modern Farmhouse
Building Area Units: Square Feet
Construction Materials: Vinyl Siding, Advanced Framing Technique
Water Source: Public
Financial Details
Tax Annual Amount: $12,500
Utilities Details
Cooling Type: Central Air
Heating Type: Electric
Sewer : Public Sewer
Location Details
HOA/Condo/Coop Fee Includes: Maintenance Grounds, Snow Removal, Trash, Grounds Care, Pool Service
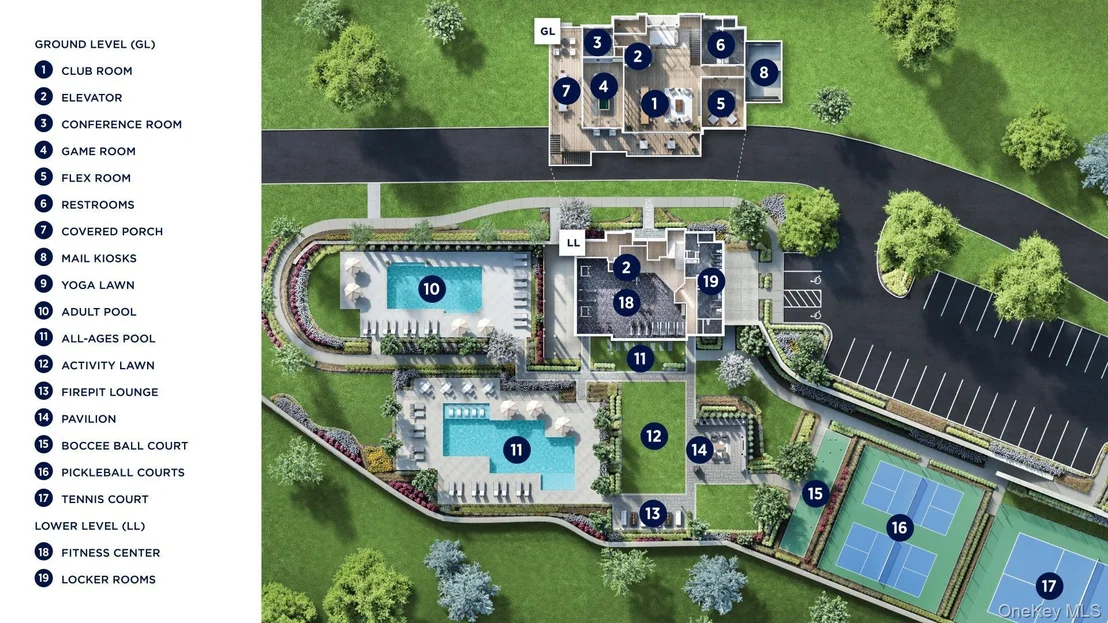
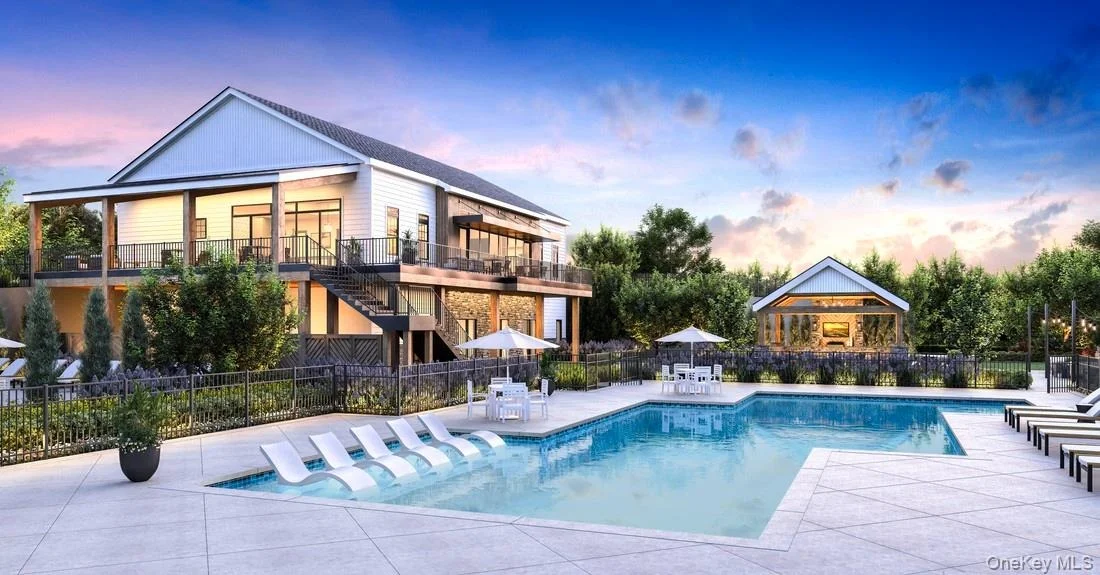
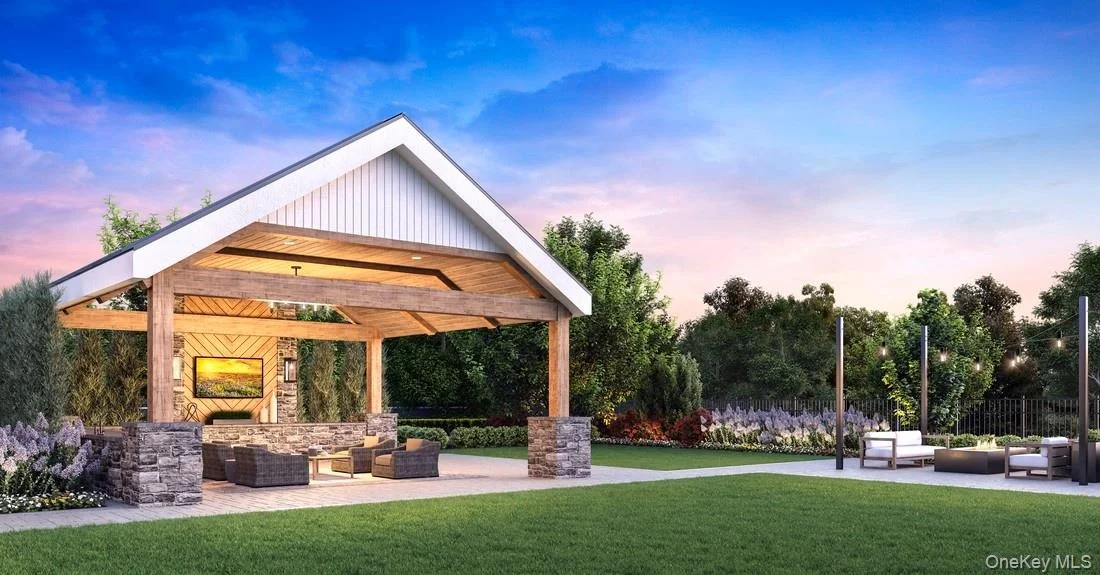
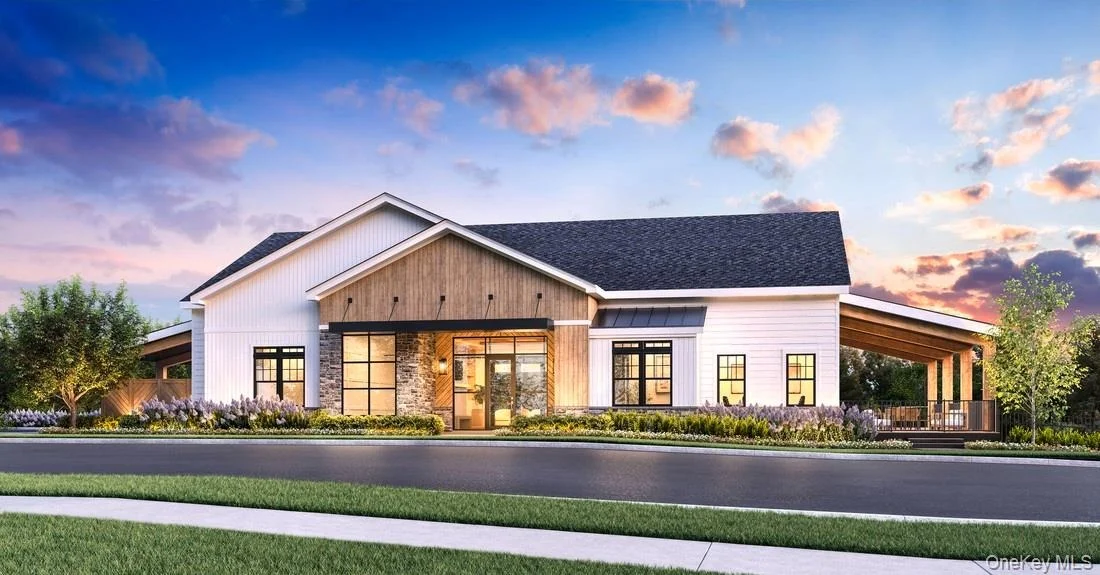
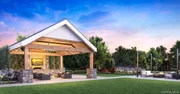
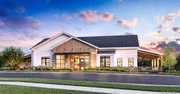
HOA/Condo/Coop Amenities: Clubhouse, Fitness Center, Landscaping, Maintenance Grounds, Pool, Recreation Facilities, Snow Removal, Tennis Court(s)
HOA Fee: $400
HOA Fee Frequency: Monthly

Comparables

Unit
Status
Type
Beds
Baths
ft²
Price/ft²
Asking Price
Listed On
Closing Price
Sold On
HOA + Taxes

Past Sales

Date Unit Beds Baths Sqft Price Closed Listed By

Similar Homes for Sale

Currently no similar homes around