


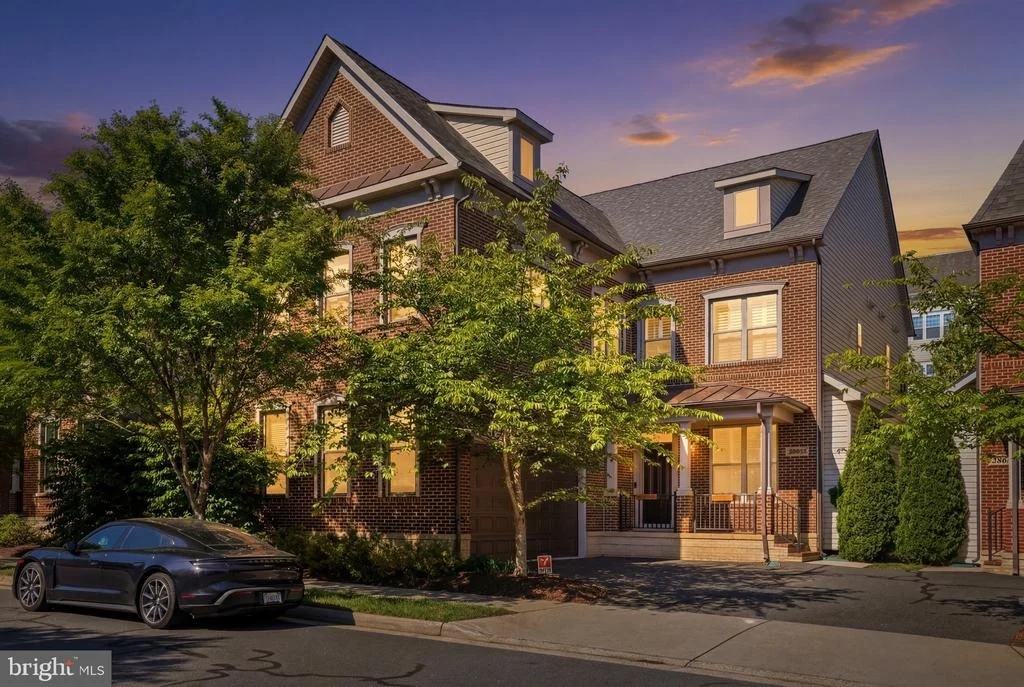
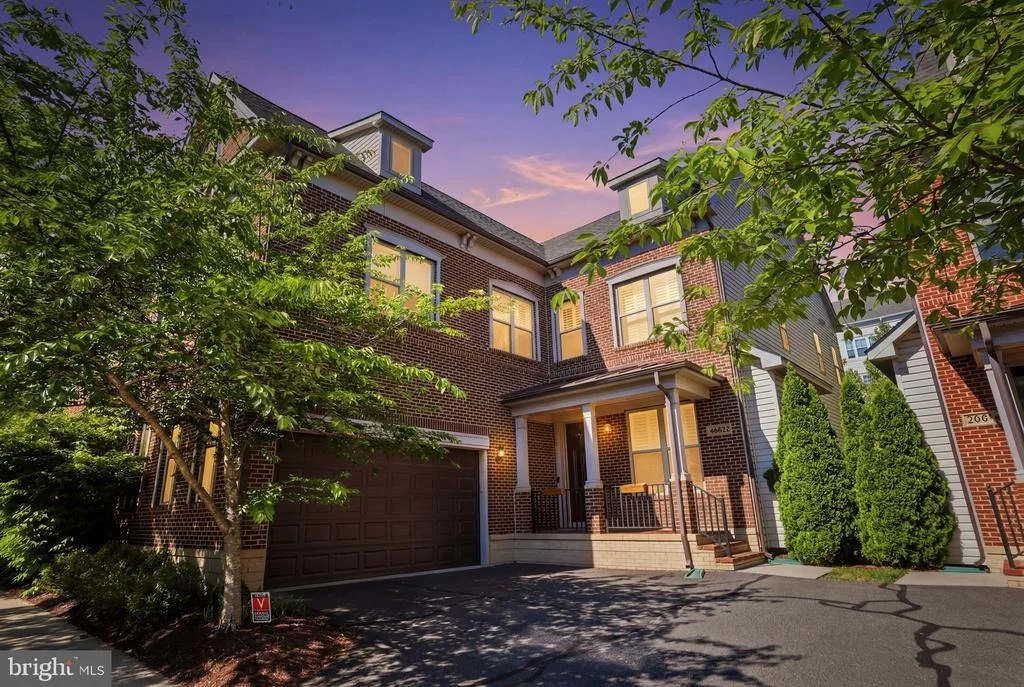
20623 HOLYOKE DRIVE


About This Property
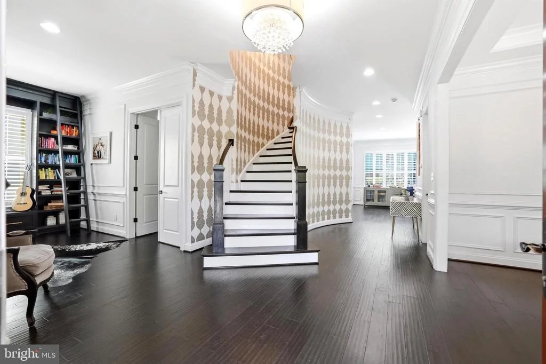
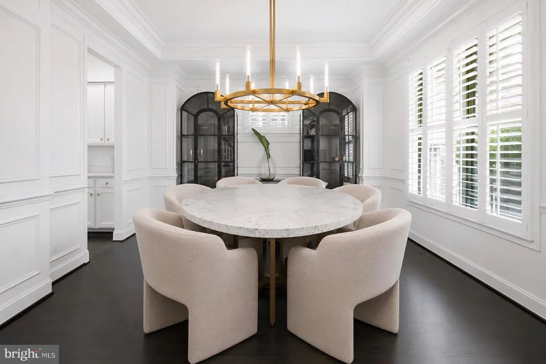
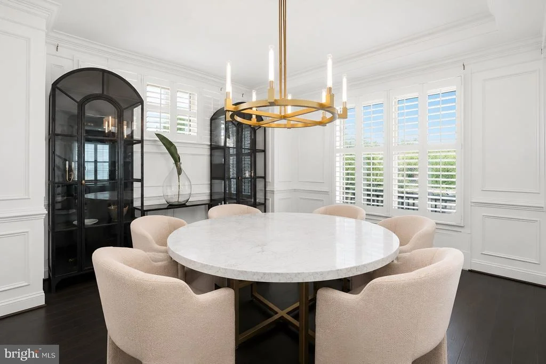
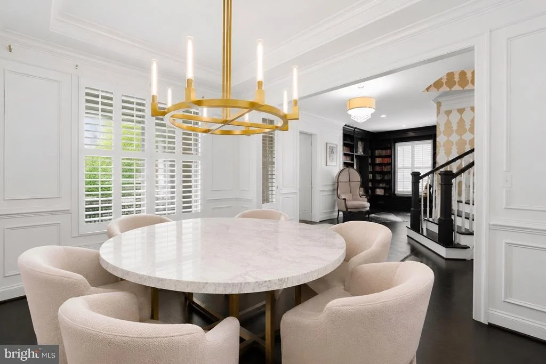
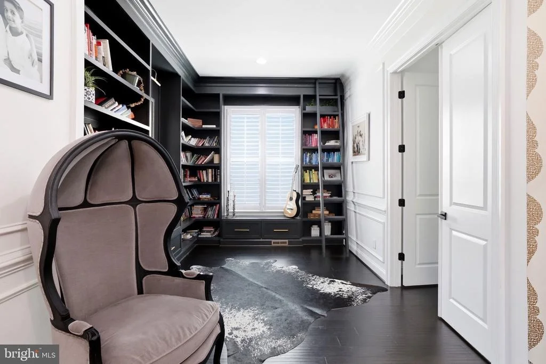
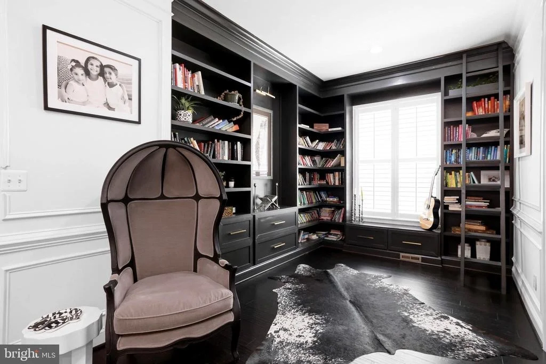
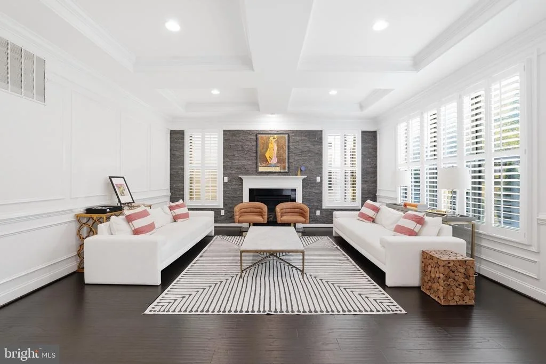
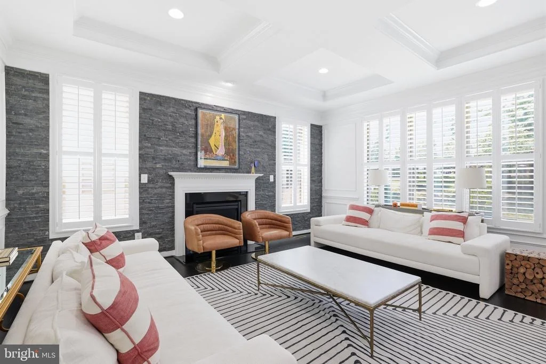
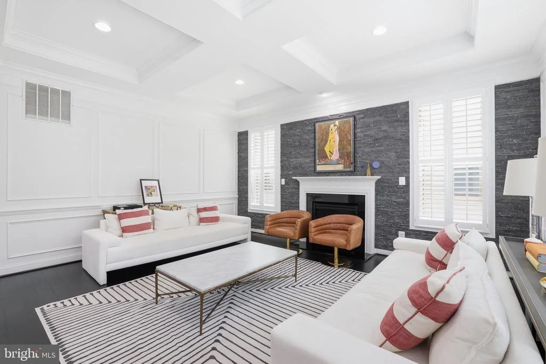
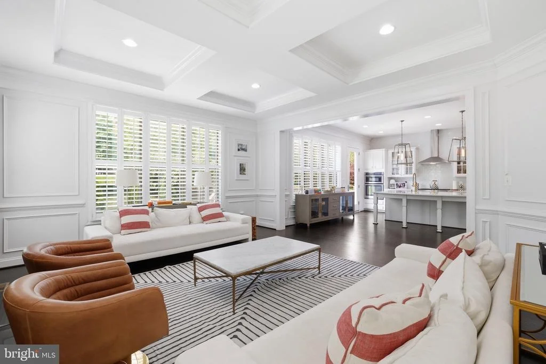
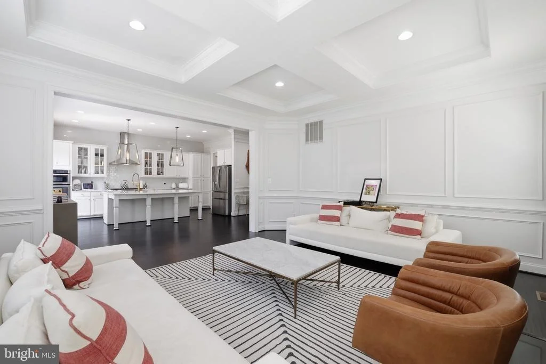
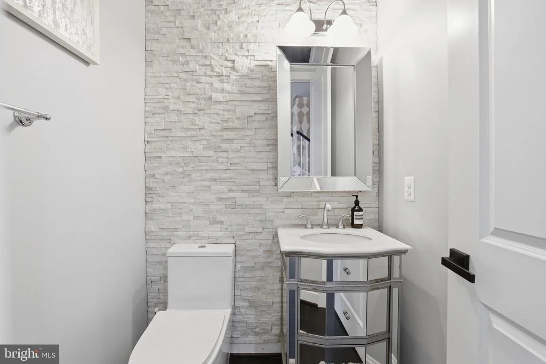
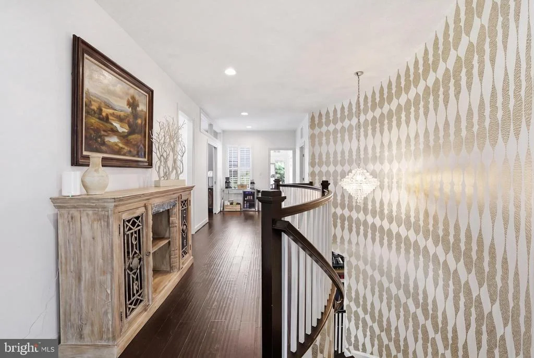
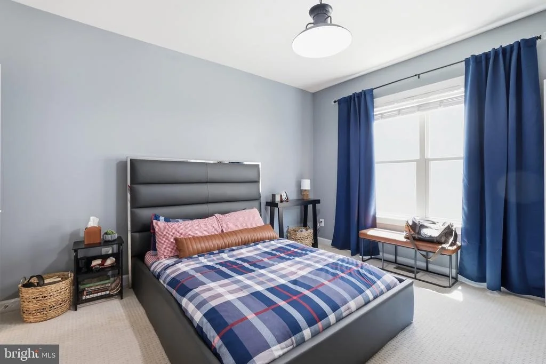
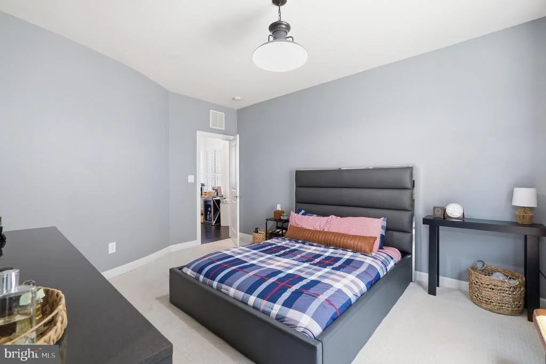
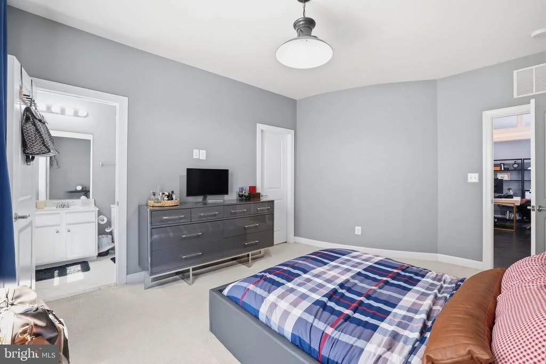
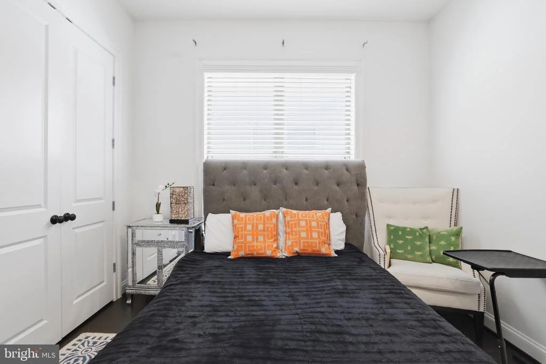
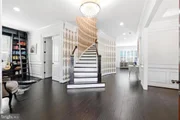
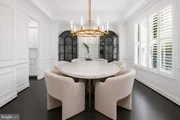
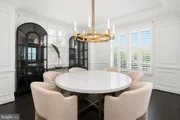
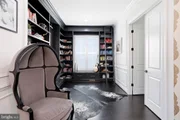
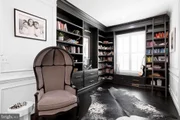
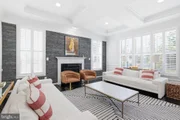
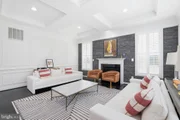
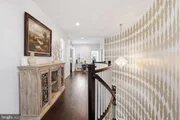
From the moment you enter, the home makes an immediate impression with engineered hardwood flooring flowing throughout the main and upper levels, custom crown molding, and a layout that balances open-concept gathering spaces with intentional design details throughout. The main level features multiple living and entertaining areas, including a custom-built library and reading room that adds warmth, character, and versatility to the home.
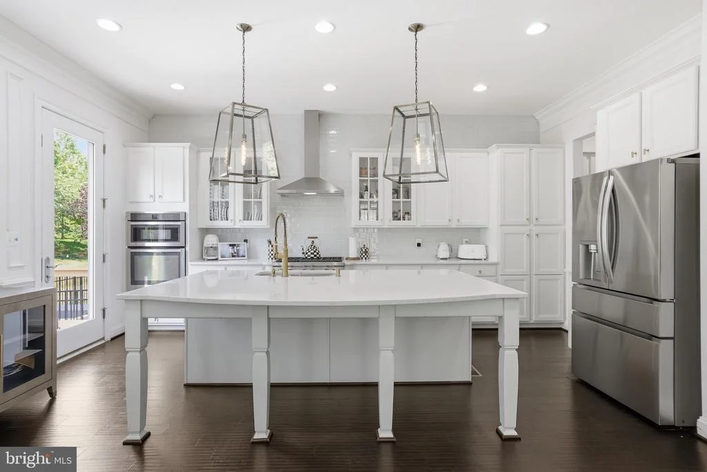
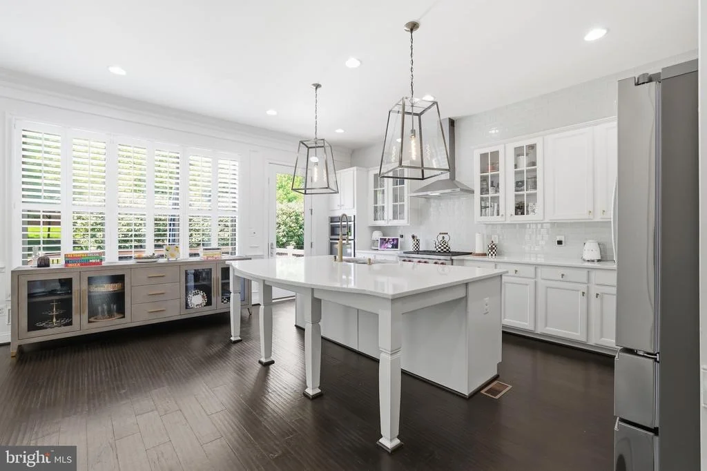
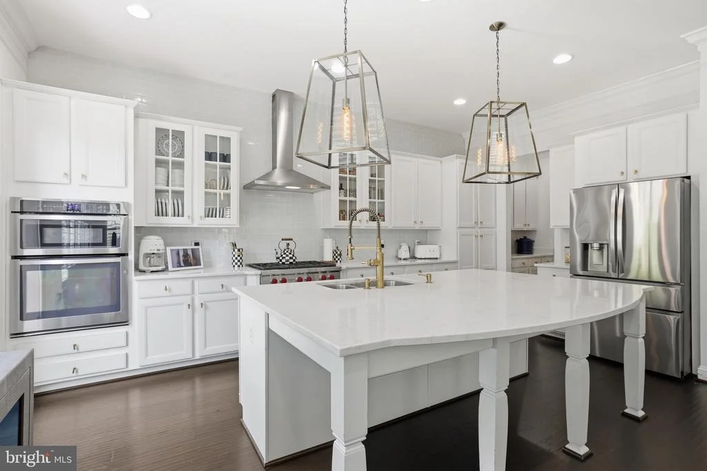
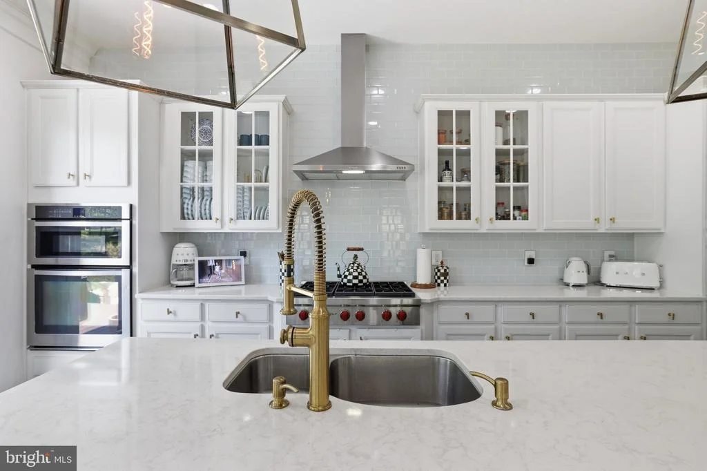
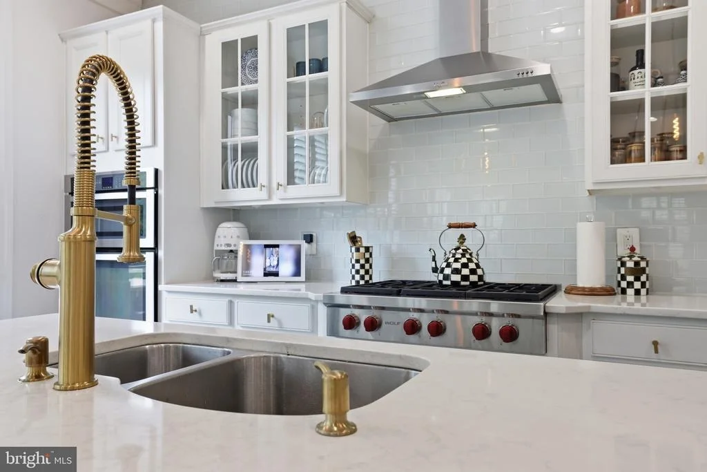
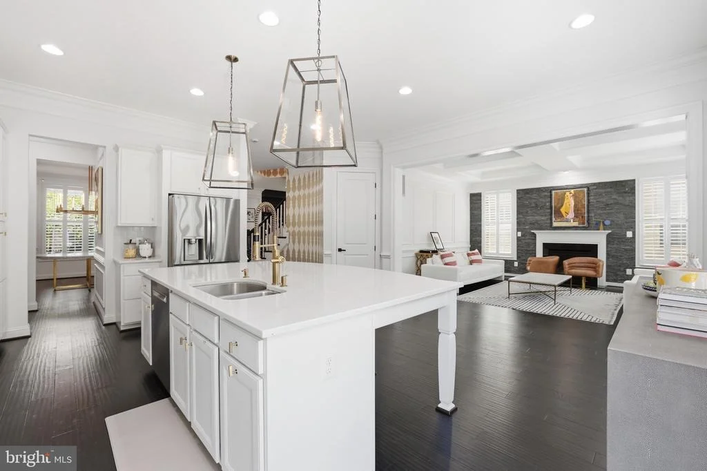
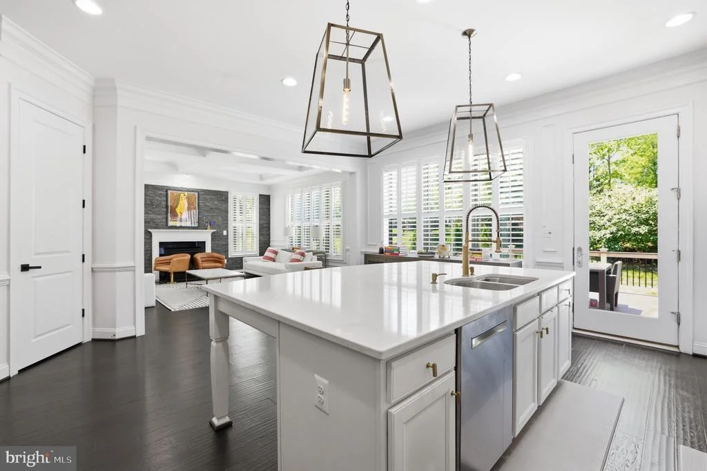
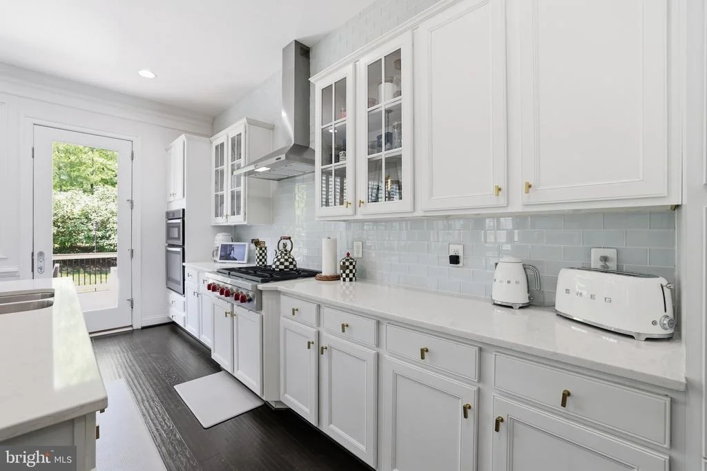
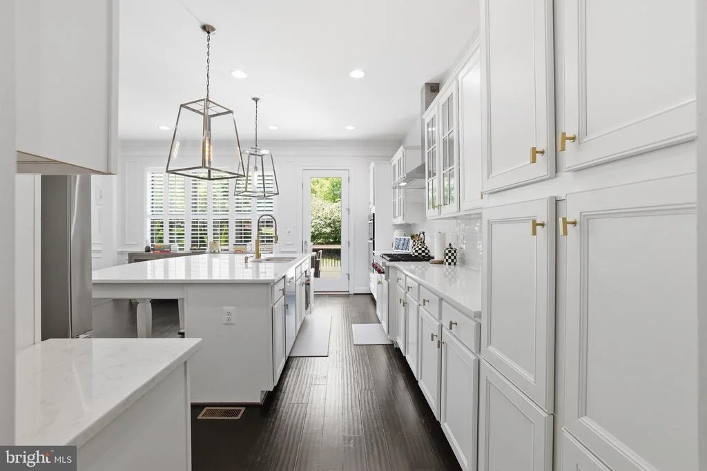
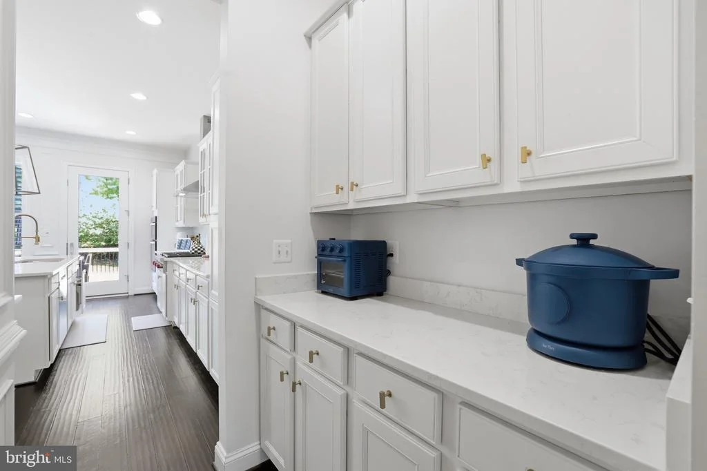
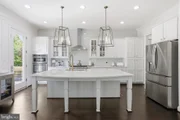
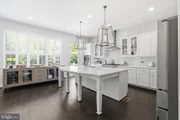
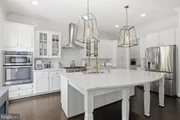
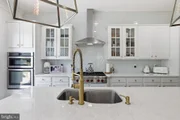
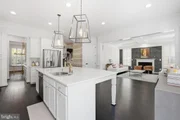
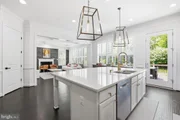
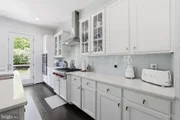
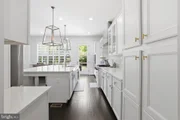
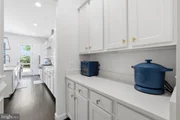
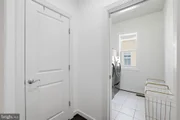
The kitchen serves as the centerpiece of the main level, finished with white cabinetry, white quartz countertops, a Wolf gas cooktop, and Bosch dishwasher, all opening naturally into the home's central living spaces. A custom mudroom built-in off the garage entrance adds both convenience and organization to everyday living.
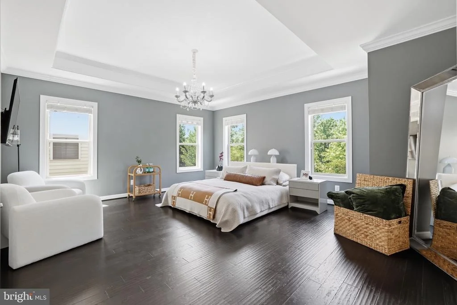
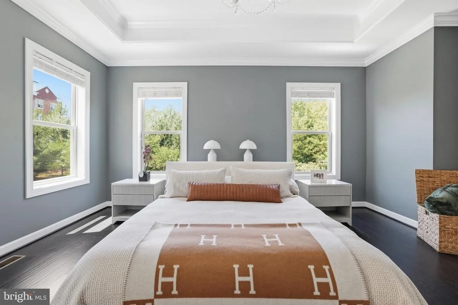
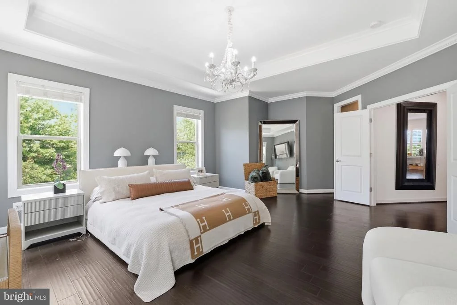
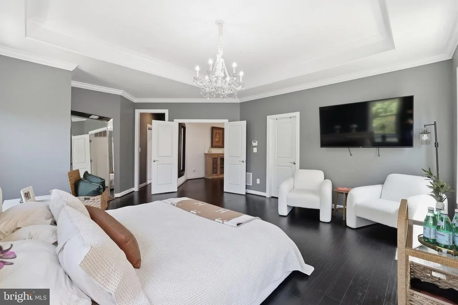
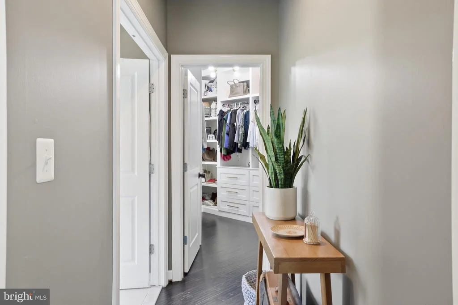
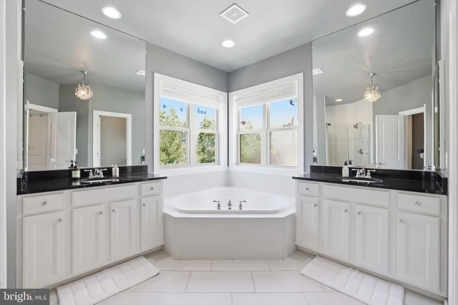
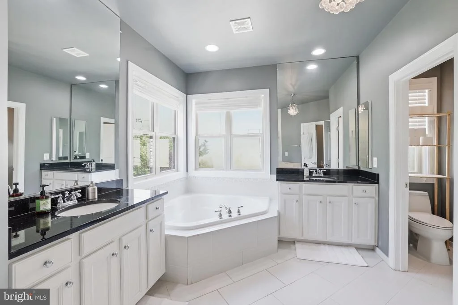
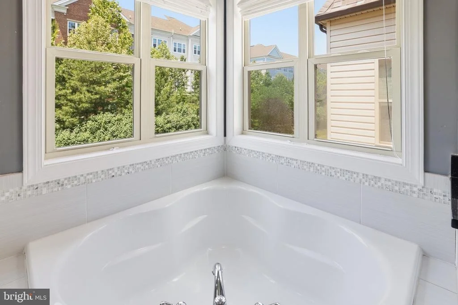
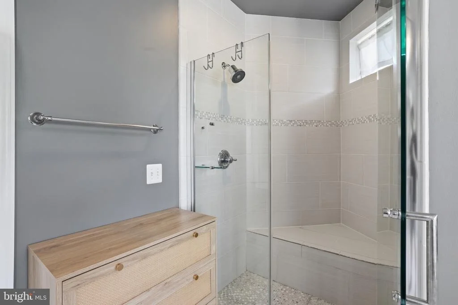
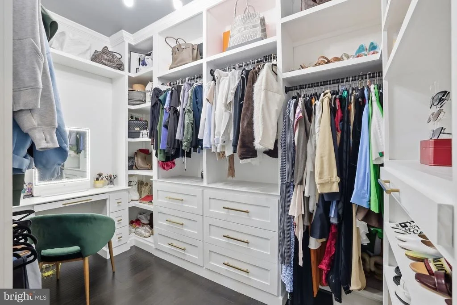
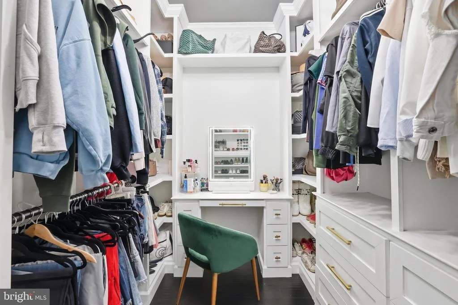
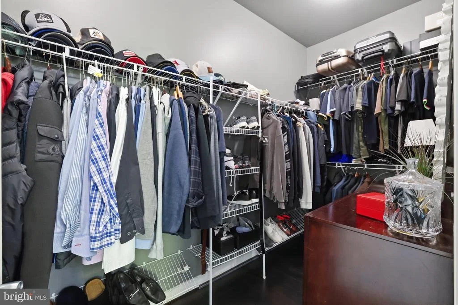
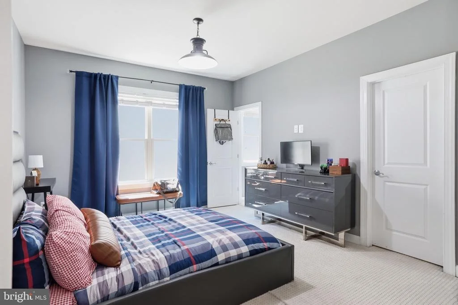
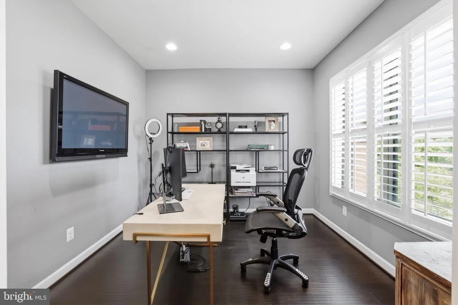
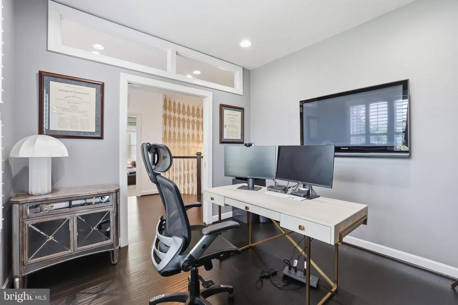
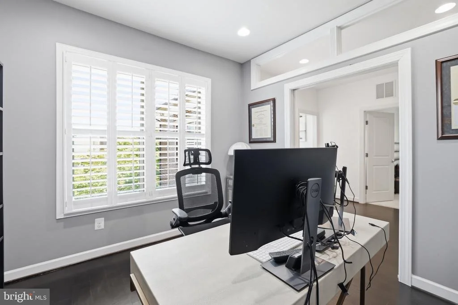
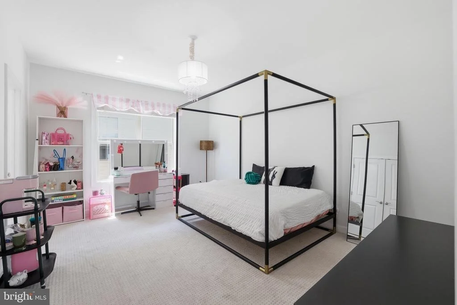
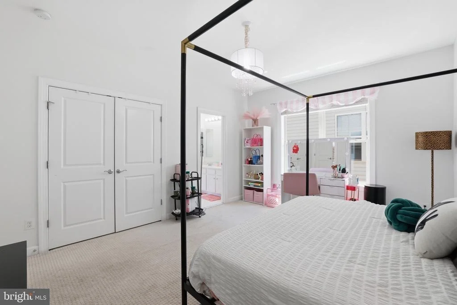
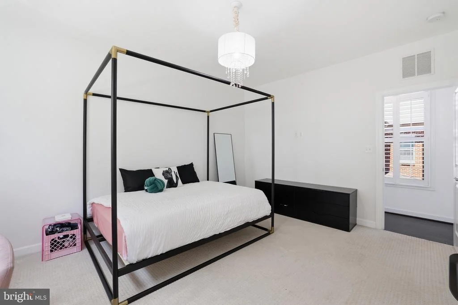
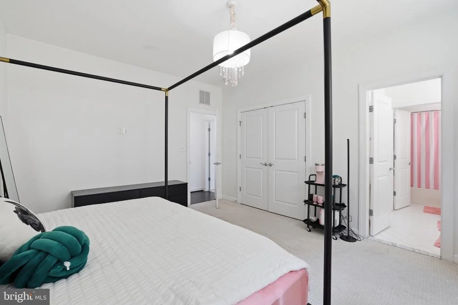
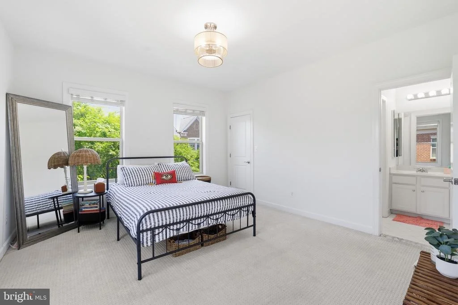
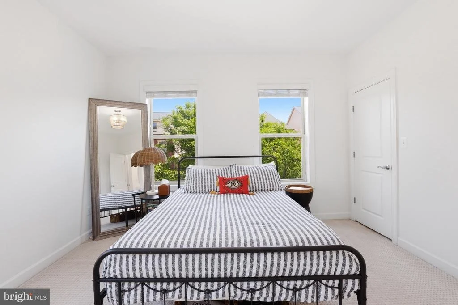
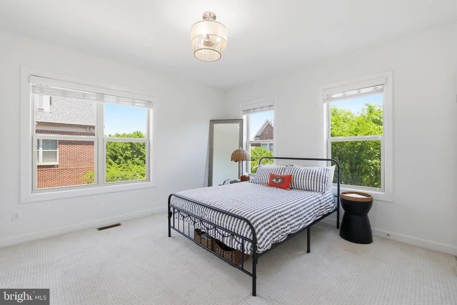
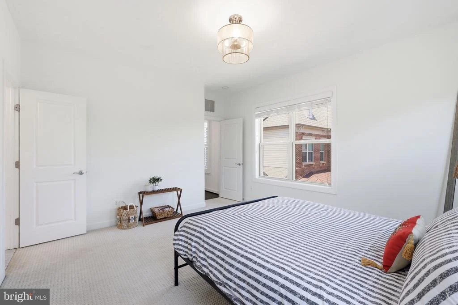
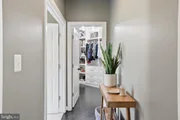
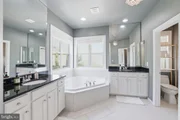
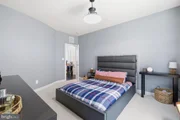
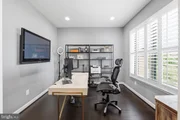
Upstairs, the expansive primary suite offers a true retreat with hardwood flooring, separate his-and-hers closets, and a custom-built organization system within the hers closet. An added office/den upstairs creates the ideal setup for working from home, studying, or a private lounge space away from the main living areas.
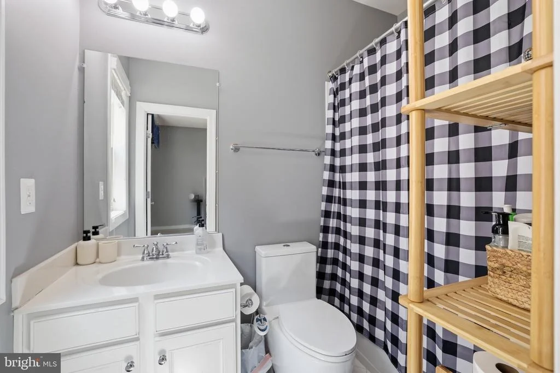
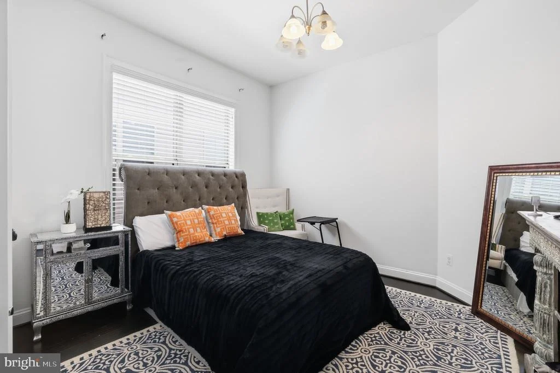
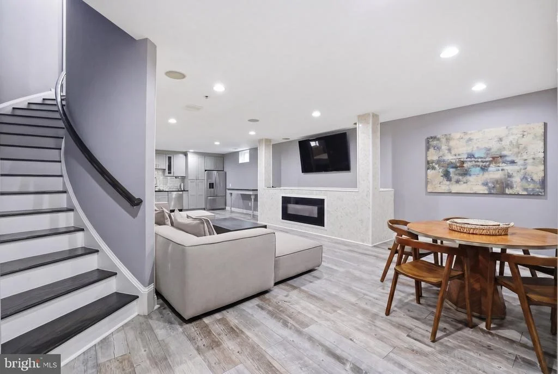
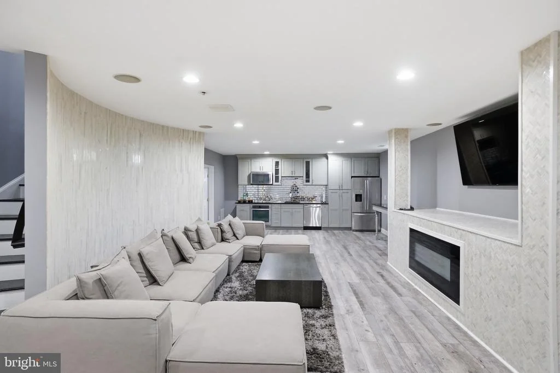
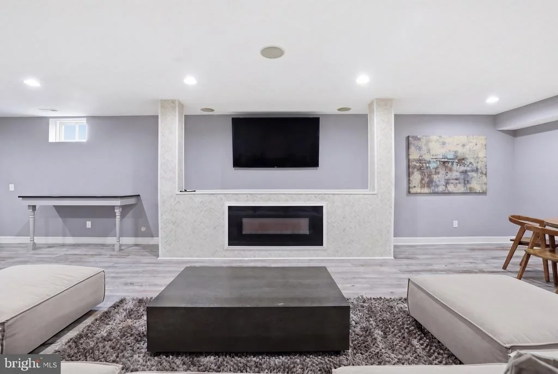
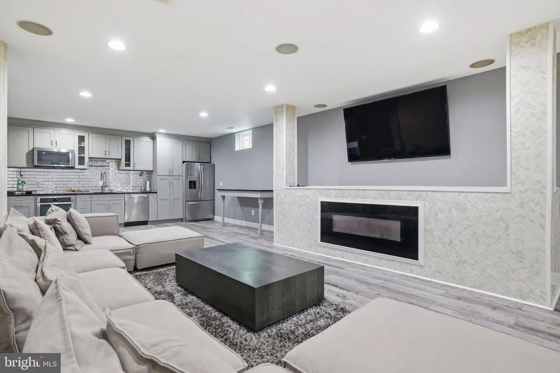
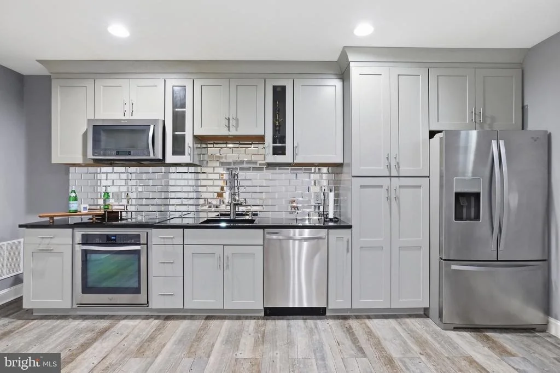
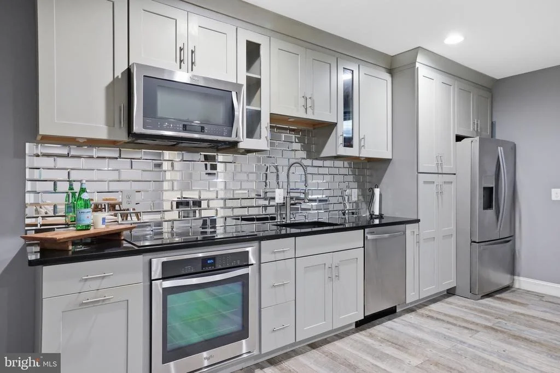
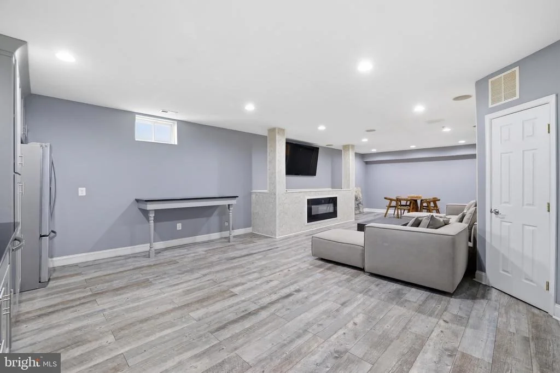
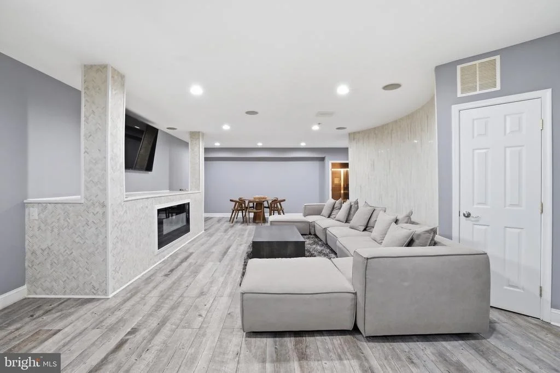
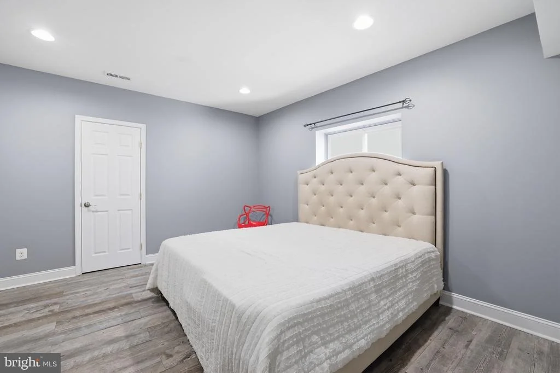
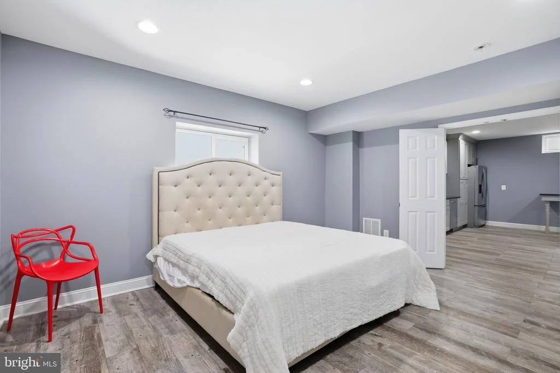
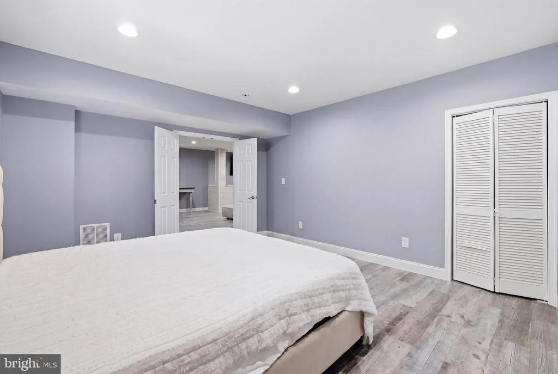
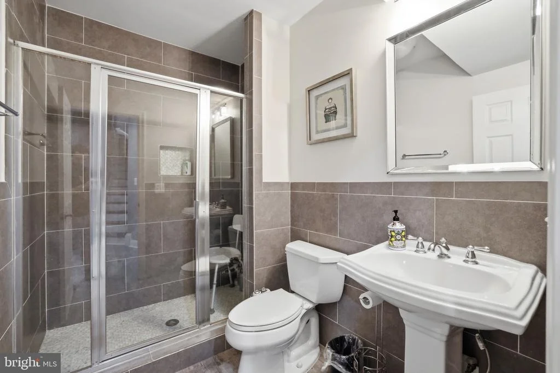
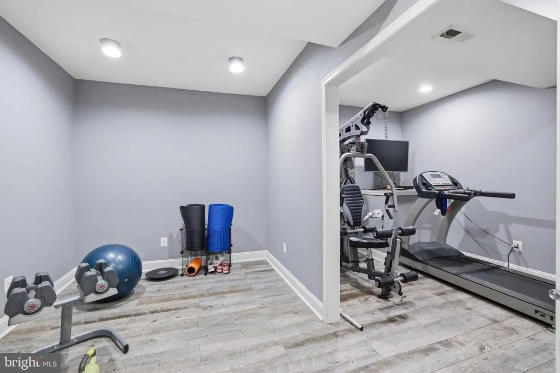
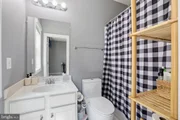
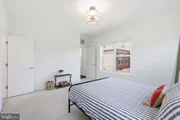
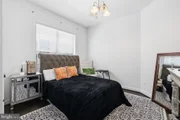
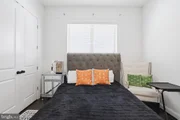
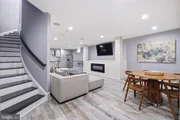
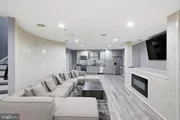
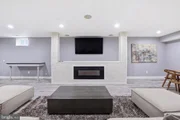
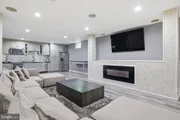
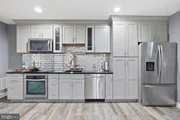
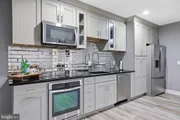
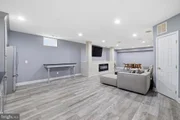
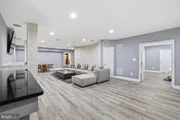
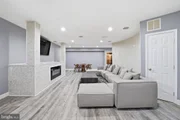
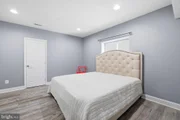
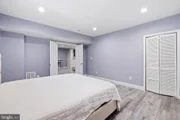
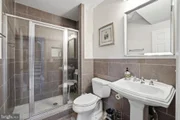
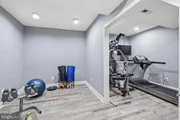
The fully finished lower level significantly expands the home's flexibility, featuring an additional bedroom and full bathroom, a dedicated gym space, and a secondary kitchen complete with gray cabinetry, black granite countertops, and full appliances - ideal for extended stays, multigenerational living, entertaining, or recreation.
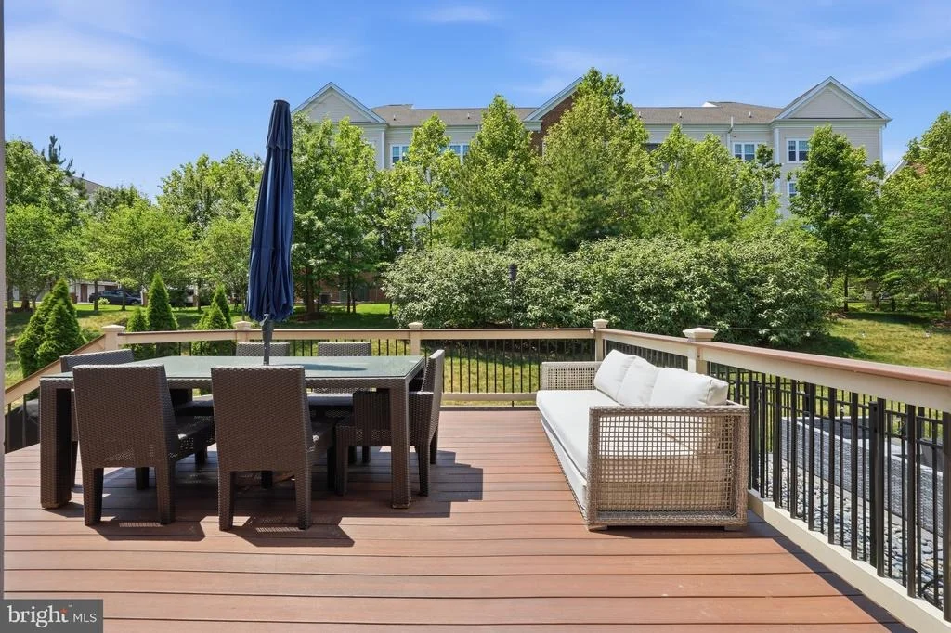
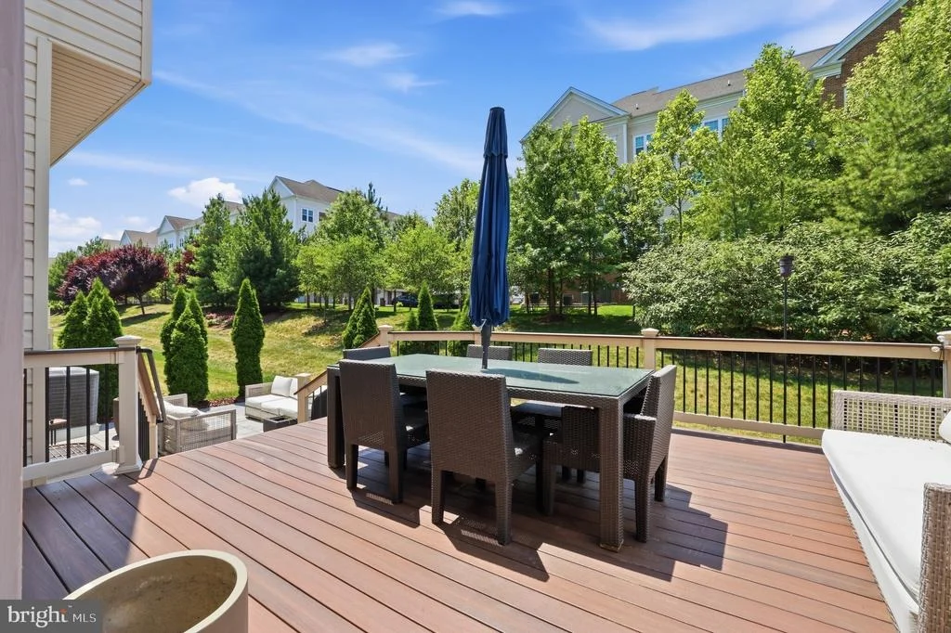
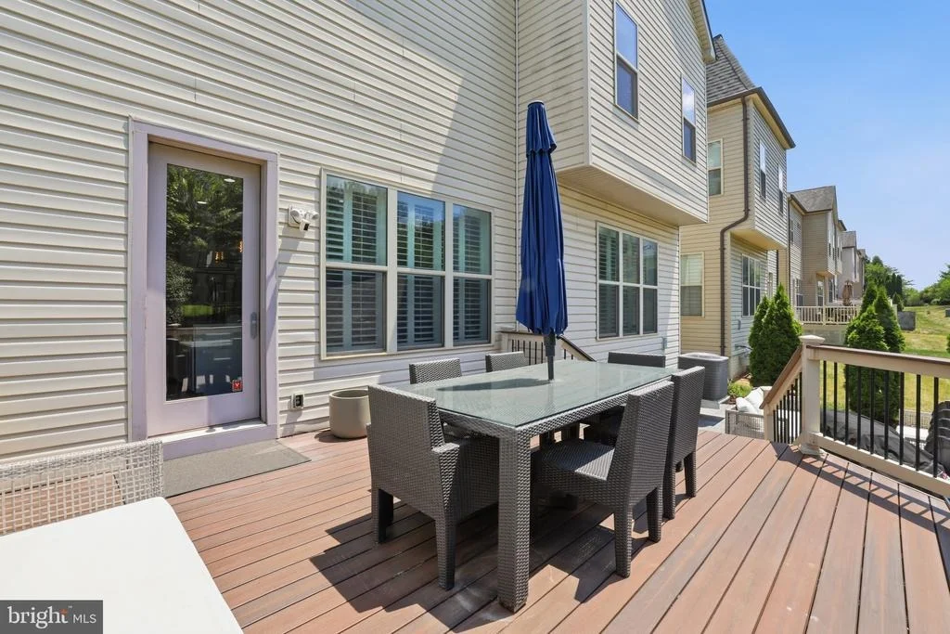
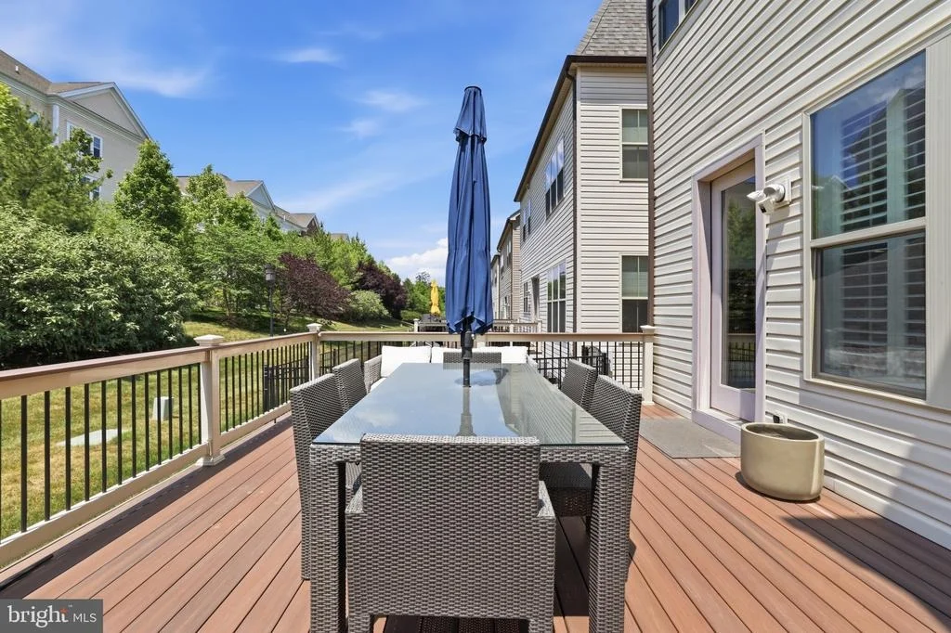
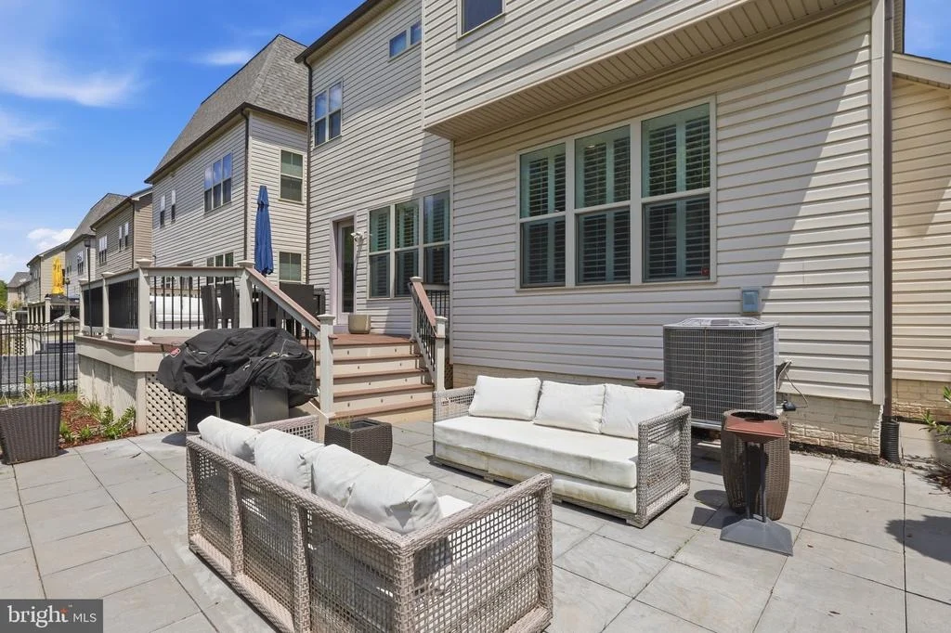
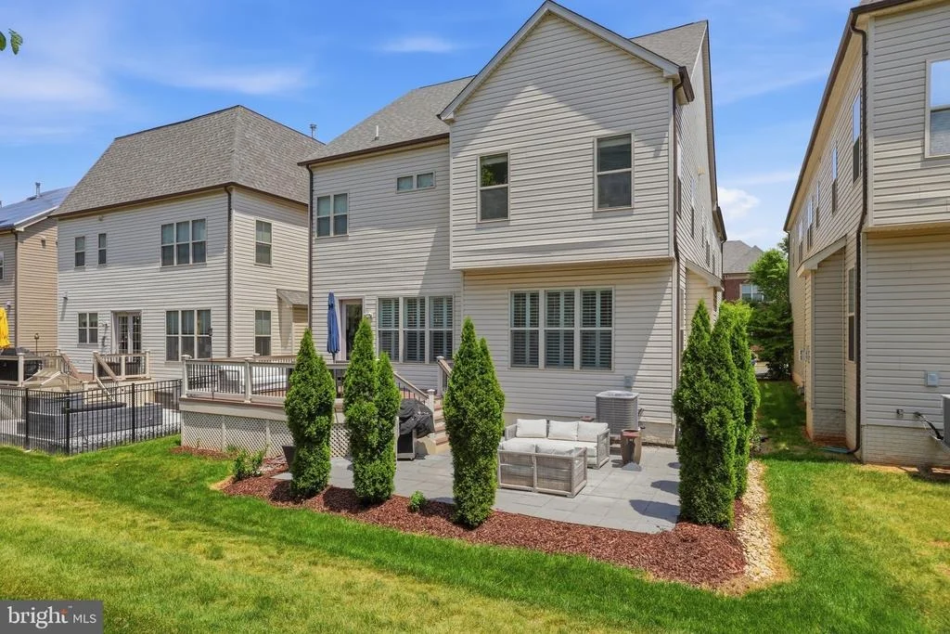
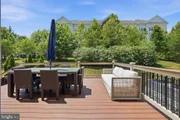
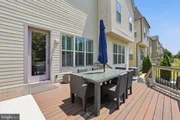
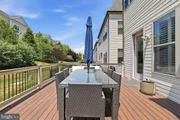
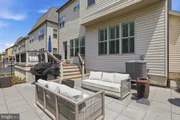
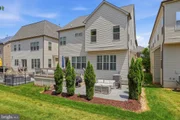
One of the home's standout features is the outdoor space - a rare offering within the neighborhood. Unlike many nearby cluster homes that back directly into neighboring properties or streets, this section of Holyoke Drive offers a true backyard experience with usable green space beyond the custom-built deck and patio, creating the perfect setting for entertaining, relaxing, or enjoying outdoor living with added privacy and openness.
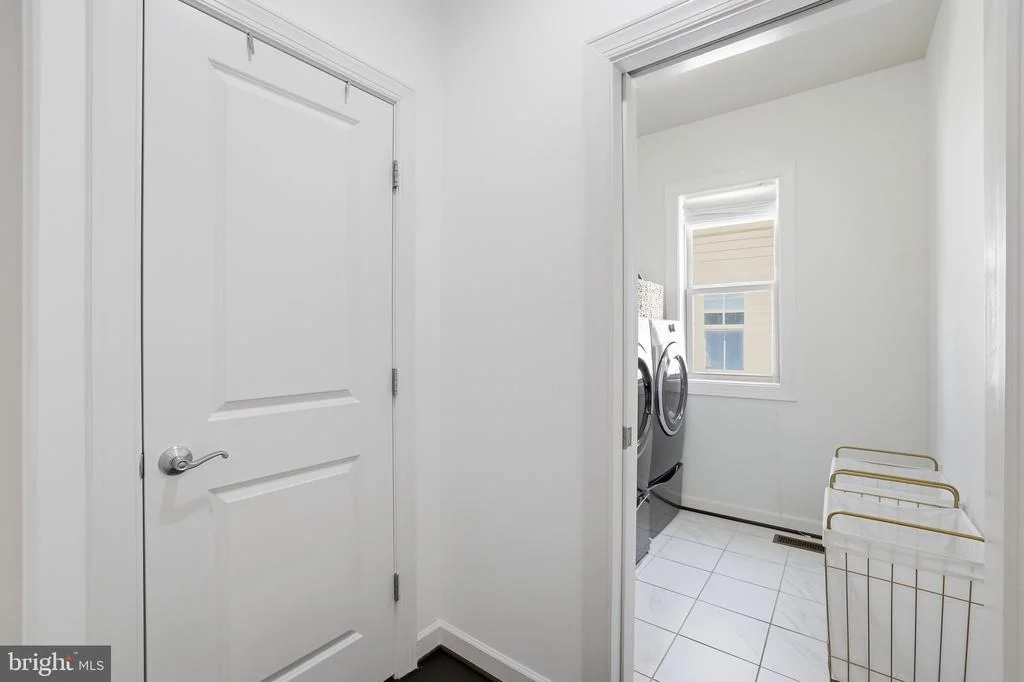
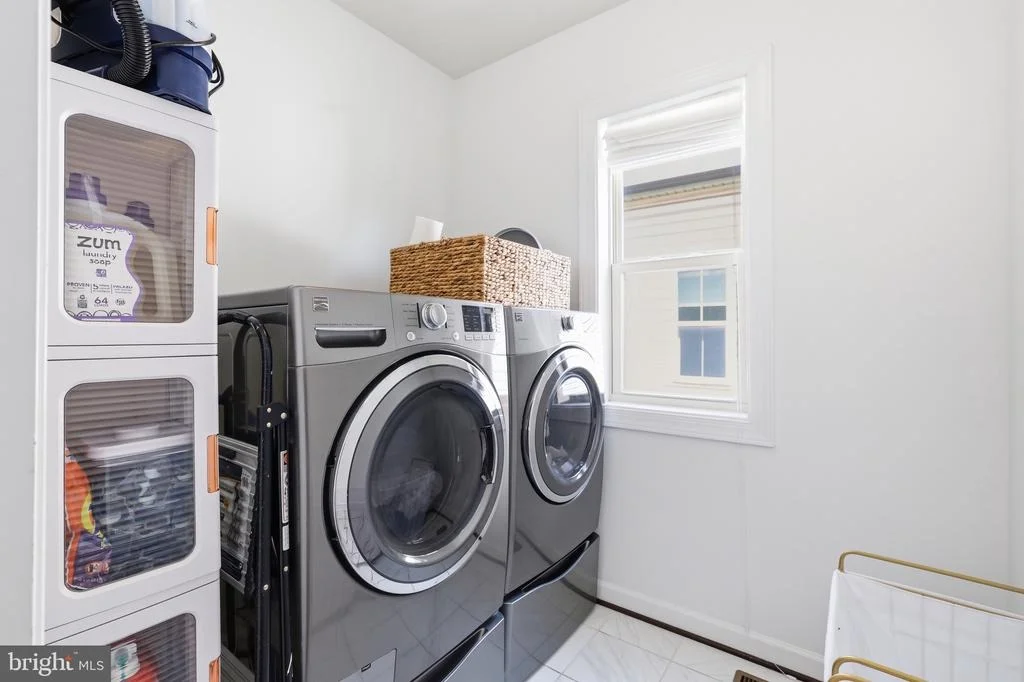
Additional highlights include window shutters throughout the main level and upstairs hallways, tiled basement flooring, a Kenmore washer and dryer, and a newly replaced water heater installed in 2025.
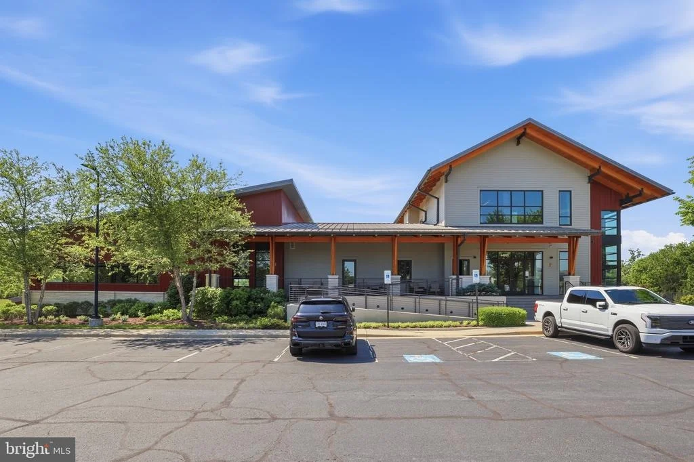
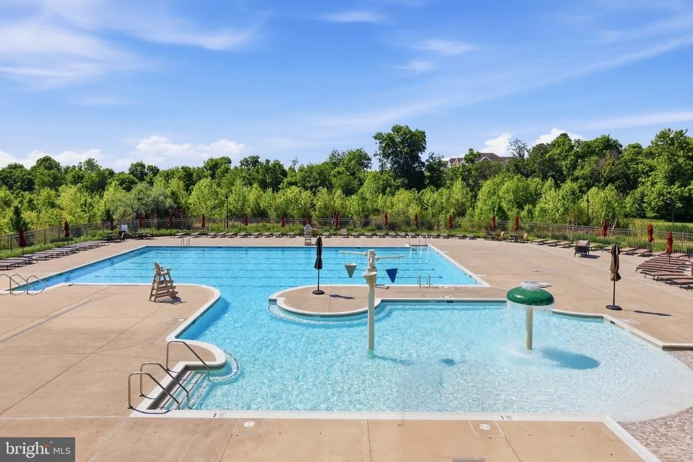
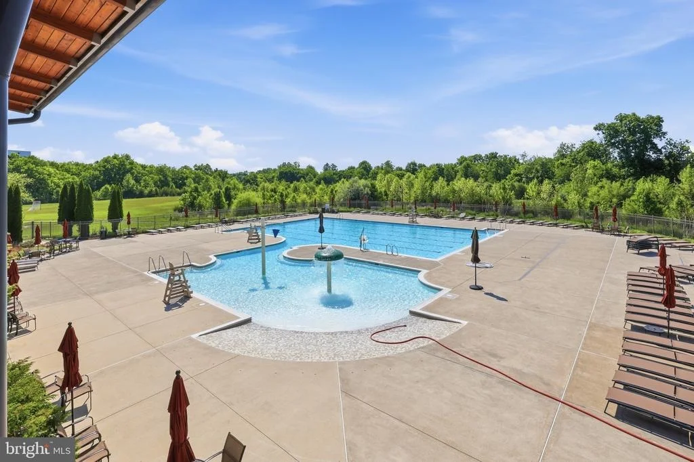
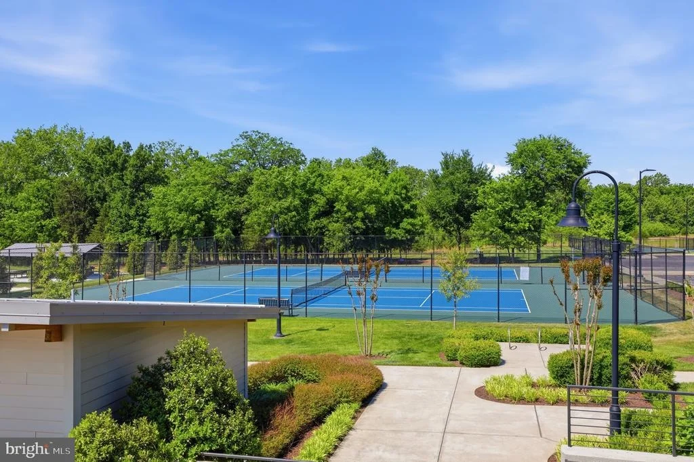
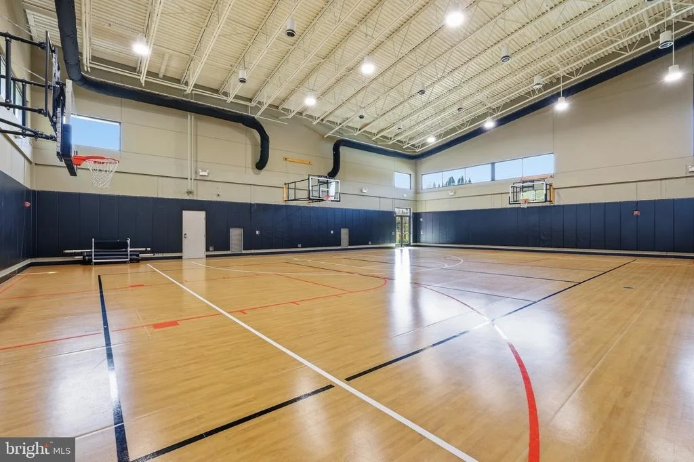
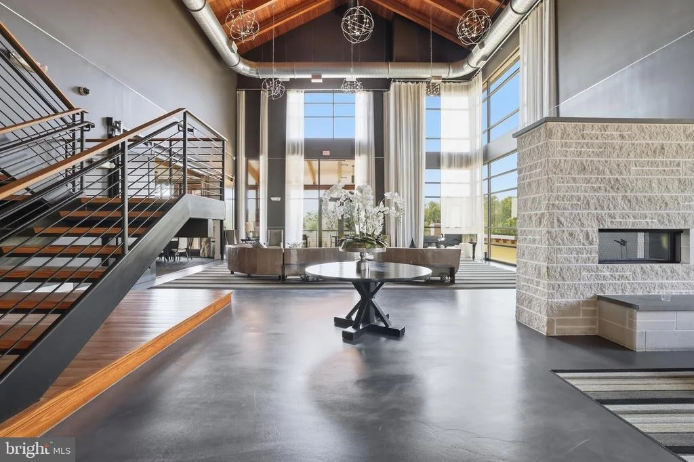
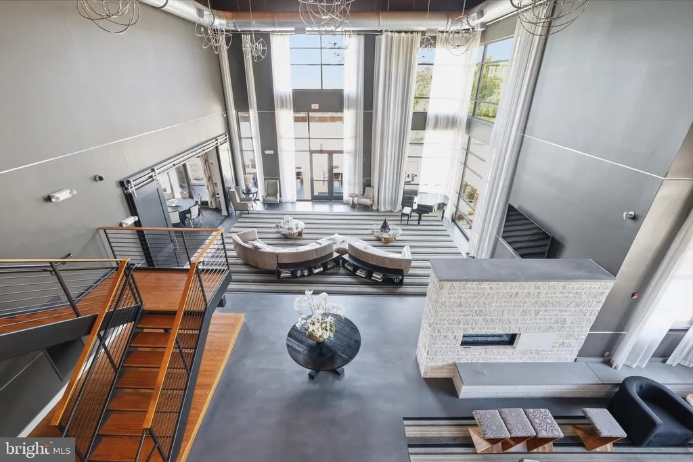
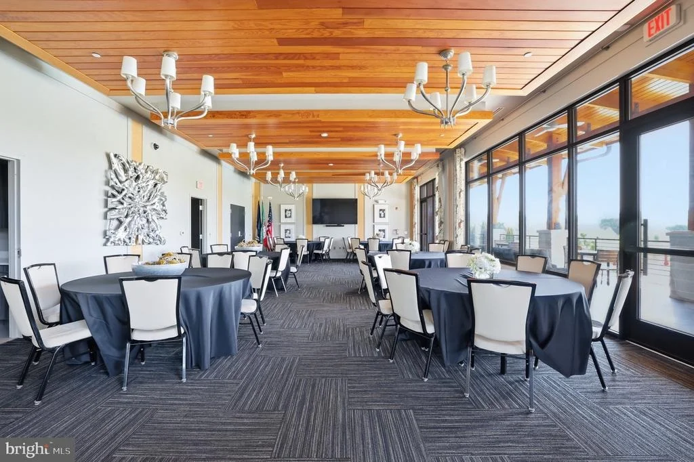
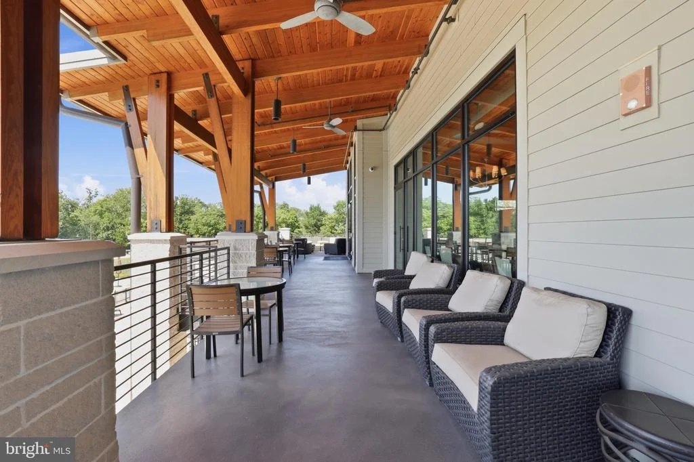
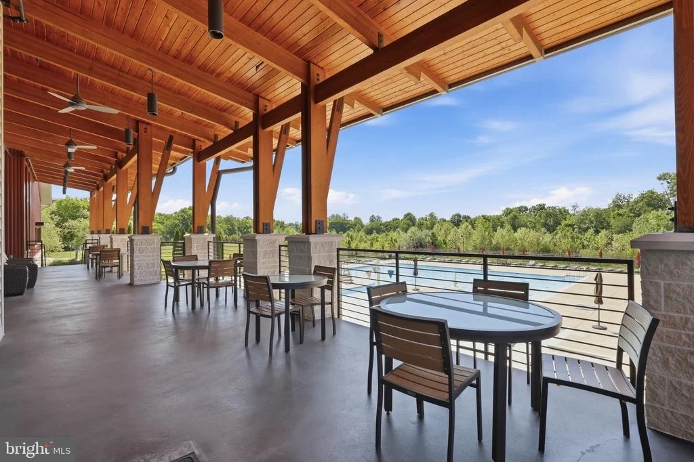
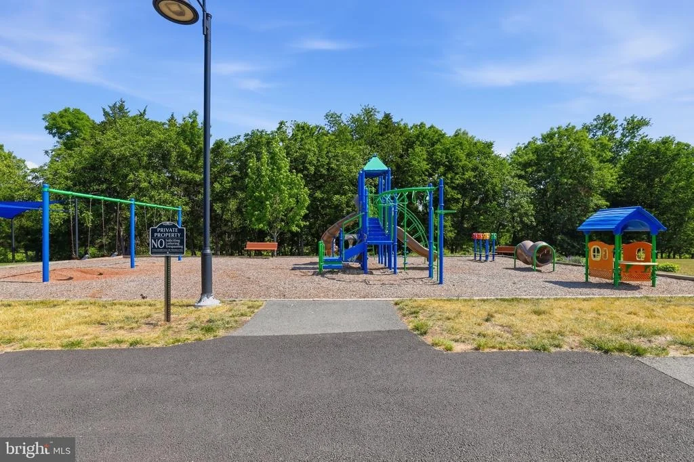
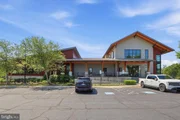
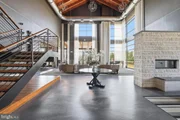
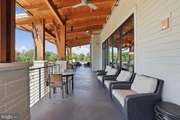
Beyond the home itself, residents enjoy access to an exceptional amenity-rich community featuring a resort-style pool, tennis courts, playgrounds, walking trails, volleyball courts, and beautifully maintained green spaces designed for an active and connected lifestyle.
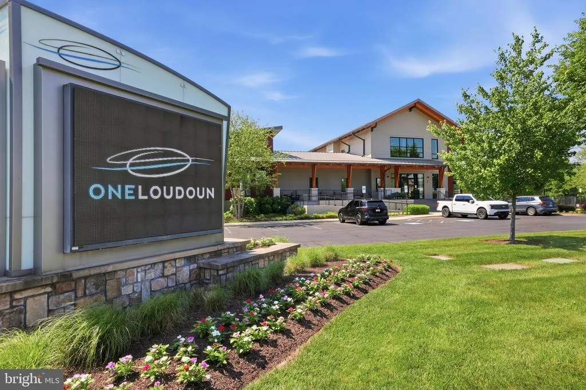
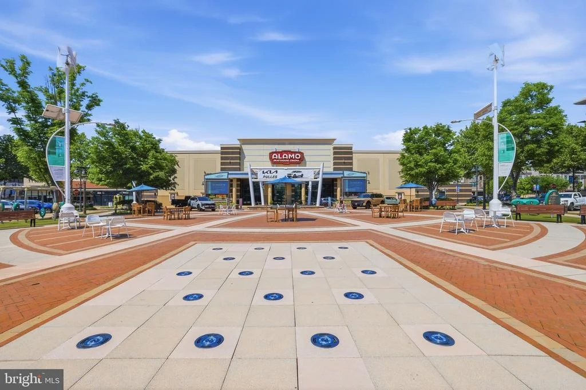
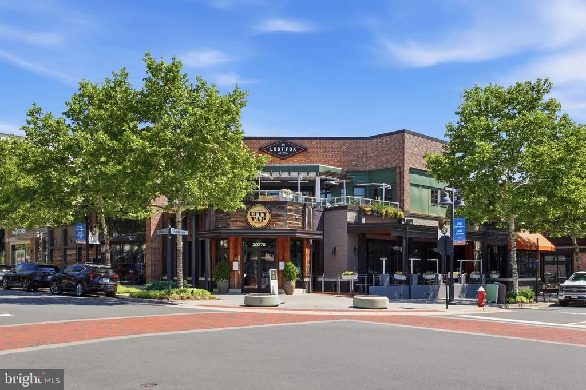
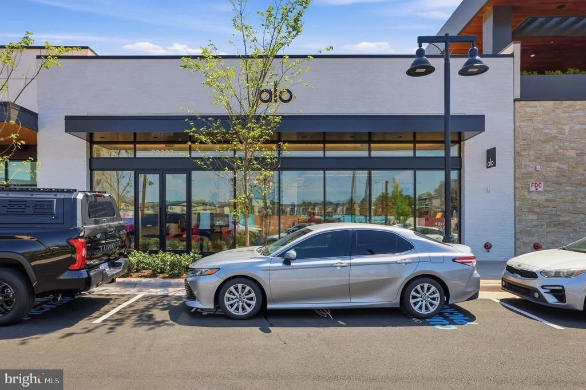
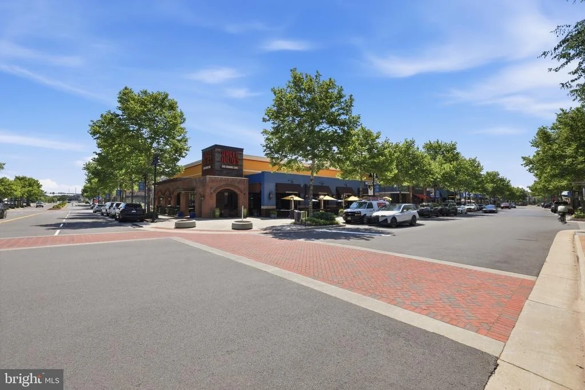
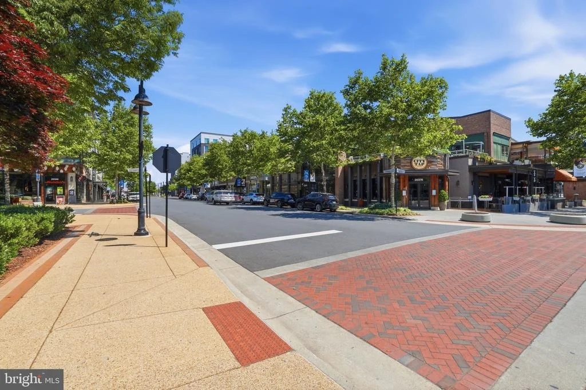
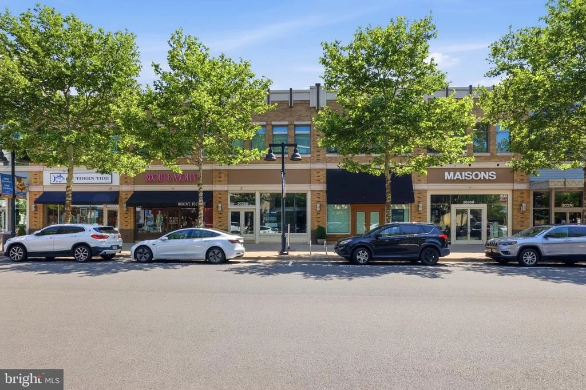
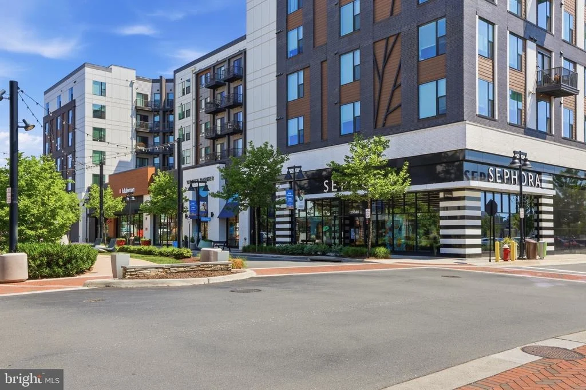
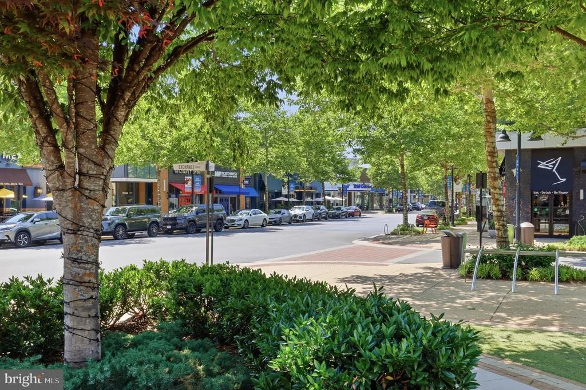
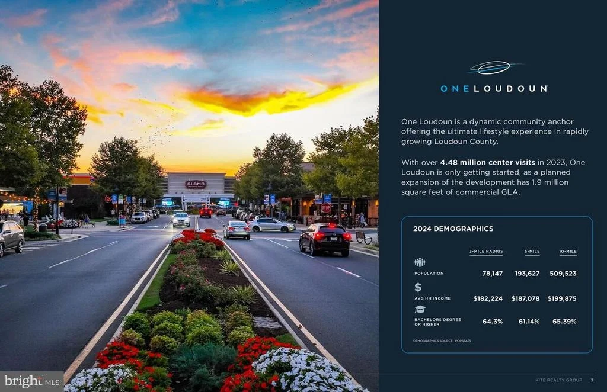
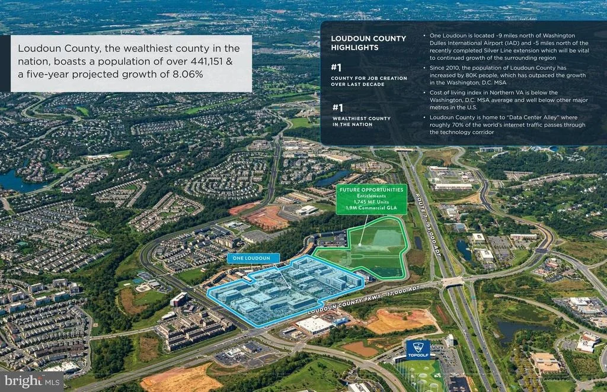
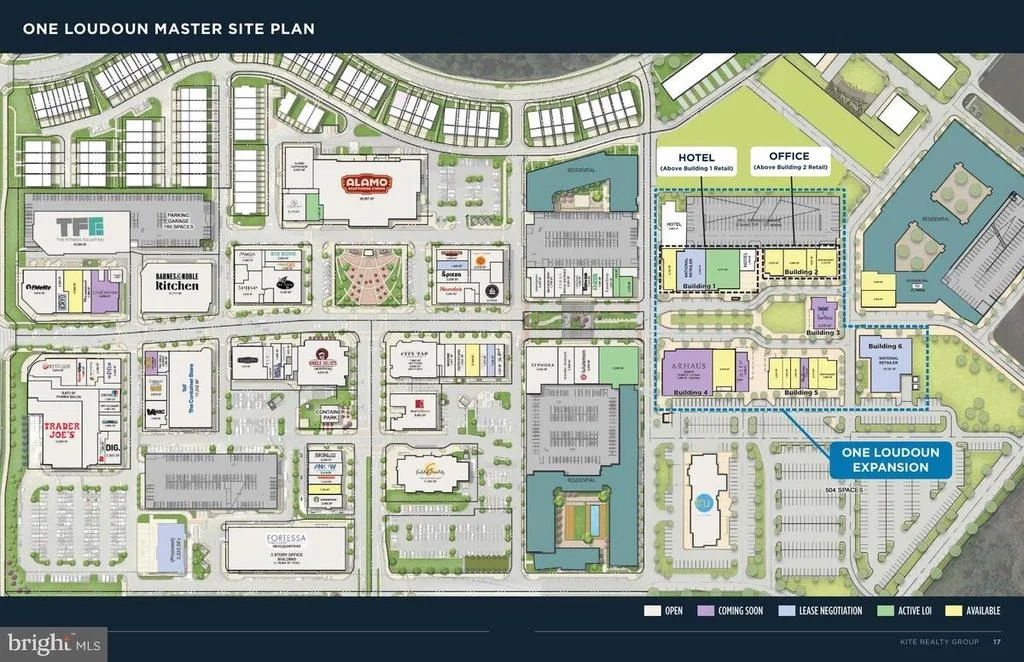
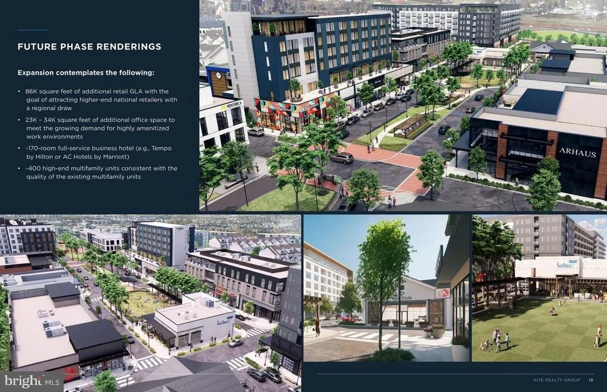
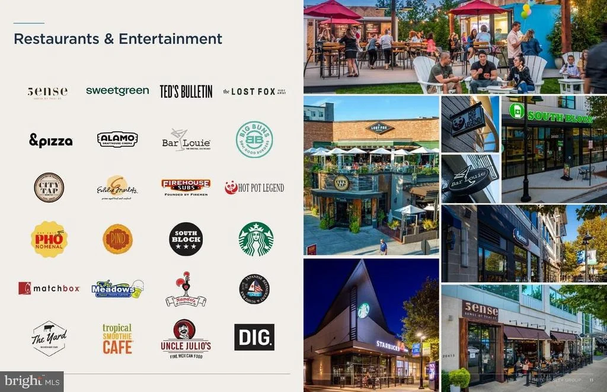
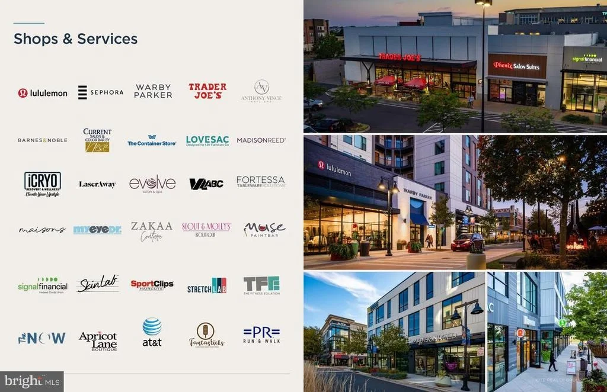
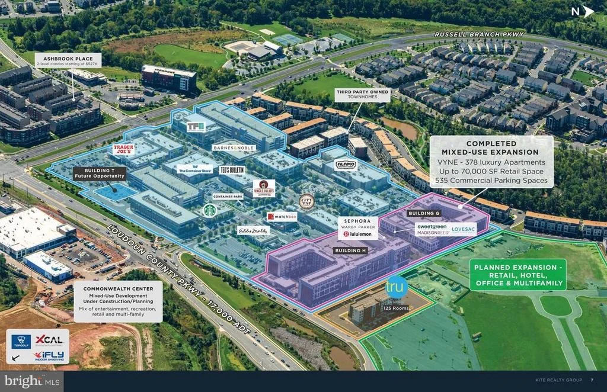
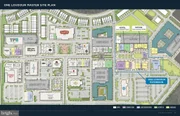
Location is everything - and this home places you just minutes from One Loudoun, one of Northern Virginia's premier lifestyle destinations. From upscale dining and rooftop restaurants to Trader Joe's, Lululemon, Barnes & Noble, fitness studios, coffee shops, entertainment, and year-round community events, One Loudoun offers the kind of live-work-play environment that continues to define modern Loudoun County living. The area also offers convenient access to major commuter routes, Dulles International Airport, and the expanding Silver Line corridor.
A rare combination of size, upgrades, flexibility, outdoor space, and premier location - 20623 Holyoke Drive delivers the complete lifestyle package in one of Northern Virginia's most desirable communities.
Listed By
Payment Calculator
Your Estimated Monthly Payment
Cap Rate Calculator
What does this mean?
Based on our analysis, the cap rate of this property is 1.25%. A negative cap rate indicates that the property might not be feasible as an income-producing asset. The median cap rate for a near zip code 11238 is 4.23%.
How much can I actually make?
Actual monthly rental income may vary between $4,760 and $7,140 depending on unit-specific characteristics. You can change the amount using the slider to further explore.
How is cap rate calculated?
Cap Rate = Net Operating Income (NOI) / Property Asset Value.
When calculating the cap rate, we assume 100% occupancy. Leverage (mortgage) is not considered.
Cap Rate provided by RealtyHop and RentHop, learn more about cap rate here.
Price History
| Date / Event | Date | Event | Price |
|---|---|---|---|
| Aug 18, 2026 | Sold | ||
| Sold | |||
| Jul 27, 2026 | In contract | - | |
| In contract | |||
| Jul 7, 2026 | Listed by Real Broker, LLC - Gaithersburg | $1,399,999 | |
| Listed by Real Broker, LLC - Gaithersburg | |||
   | |||
|
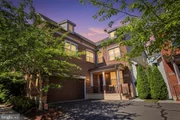
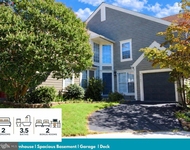
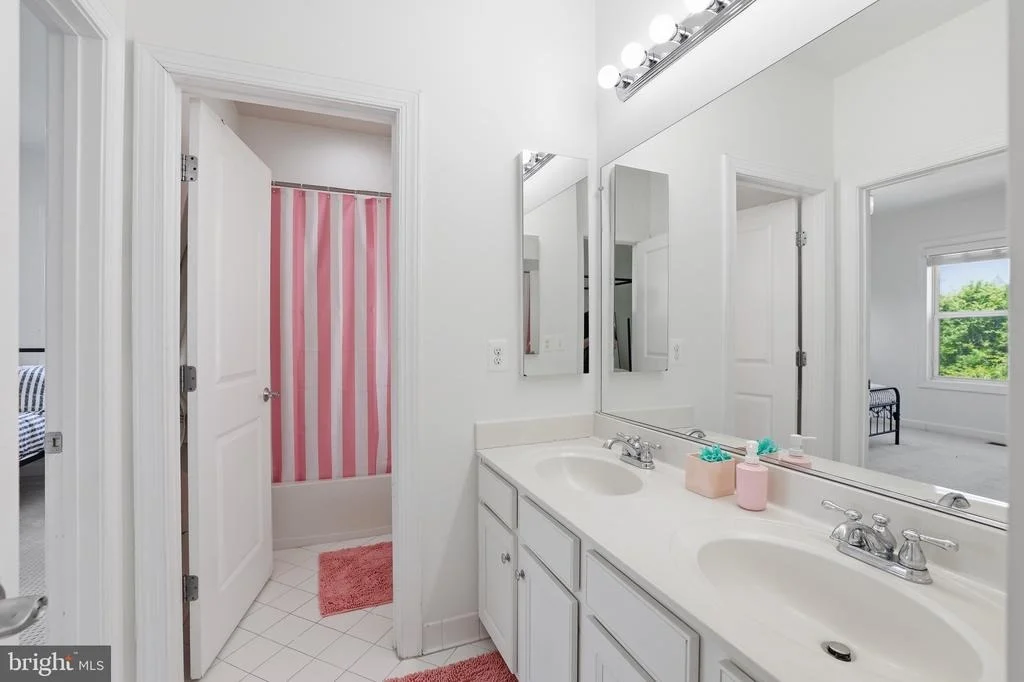
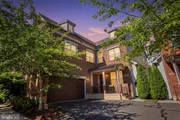
Welcome to 20623 Holyoke Drive — a beautifully upgraded residence offering over 5,500 square feet of thoughtfully designed living across three finished levels in one of Loudoun County’s most sought-after communities. With 6 bedrooms, 4.5 bathrooms, dedicated office space, a private gym, and a fully finished lower level complete with its own kitchen, this home was designed to deliver both everyday functionality and elevated living at scale — all while being moments from the unmatched lifestyle of One Loudoun.
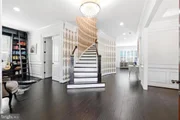
From the moment you enter, the home makes an immediate impression with engineered hardwood flooring flowing throughout the main and upper levels, custom crown molding, and a layout that balances open-concept gathering spaces with intentional design details throughout. The main level features multiple living and entertaining areas, including a custom-built library and reading room that adds warmth, character, and versatility to the home.
The kitchen serves as the centerpiece of the main level, finished with white cabinetry, white quartz countertops, a Wolf gas cooktop, and Bosch dishwasher, all opening naturally into the home’s central living spaces. A custom mudroom built-in off the garage entrance adds both convenience and organization to everyday living.
Upstairs, the expansive primary suite offers a true retreat with hardwood flooring, separate his-and-hers closets, and a custom-built organization system within the hers closet. An added office/den upstairs creates the ideal setup for working from home, studying, or a private lounge space away from the main living areas.
The fully finished lower level significantly expands the home’s flexibility, featuring an additional bedroom and full bathroom, a dedicated gym space, and a secondary kitchen complete with gray cabinetry, black granite countertops, and full appliances — ideal for extended stays, multigenerational living, entertaining, or recreation.
One of the home’s standout features is the outdoor space — a rare offering within the neighborhood. Unlike many nearby cluster homes that back directly into neighboring properties or streets, this section of Holyoke Drive offers a true backyard experience with usable green space beyond the custom-built deck and patio, creating the perfect setting for entertaining, relaxing, or enjoying outdoor living with added privacy and openness.
Additional highlights include window shutters throughout the main level and upstairs hallways, tiled basement flooring, a Kenmore washer and dryer, and a newly replaced water heater installed in 2025.
Beyond the home itself, residents enjoy access to an exceptional amenity-rich community featuring a resort-style pool, tennis courts, playgrounds, walking trails, volleyball courts, and beautifully maintained green spaces designed for an active and connected lifestyle.
Location is everything — and this home places you just minutes from One Loudoun, one of Northern Virginia’s premier lifestyle destinations. From upscale dining and rooftop restaurants to Trader Joe’s, Lululemon, Barnes & Noble, fitness studios, coffee shops, entertainment, and year-round community events, One Loudoun offers the kind of live-work-play environment that continues to define modern Loudoun County living. The area also offers convenient access to major commuter routes, Dulles International Airport, and the expanding Silver Line corridor.
A rare combination of size, upgrades, flexibility, outdoor space, and premier location — 20623 Holyoke Drive delivers the complete lifestyle package in one of Northern Virginia’s most desirable communities.
| |||
| May 26, 2026 | Listed by Real Broker, LLC - Gaithersburg | $1,449,000 | |
| Listed by Real Broker, LLC - Gaithersburg | |||
| Aug 21, 2014 | Sold | ||
| Sold | |||

Property Highlights
Building Info
Comparables
Status
Price/ft²
Listed On
Sold On
About Ashburn
Similar Homes for Sale
Currently no similar homes aroundNearby Rentals
$2,500 /mo
- 2 Beds
- 2 Baths
- 1,068 ft²
$5,300 /mo
- 5 Beds
- 3 Baths
- 4,211 ft²

Real Broker, LLC - Gaithersburg
Last Updated: 1 hours ago
Data Source: Bright MLS , MLS# VALO2125406







































































 Your Privacy Choices
Phone: 425-283-2930
Address: 335 Madison Avenue, New York, NY 10017