

13
Map


2060 Summit Loop #65


About This Property
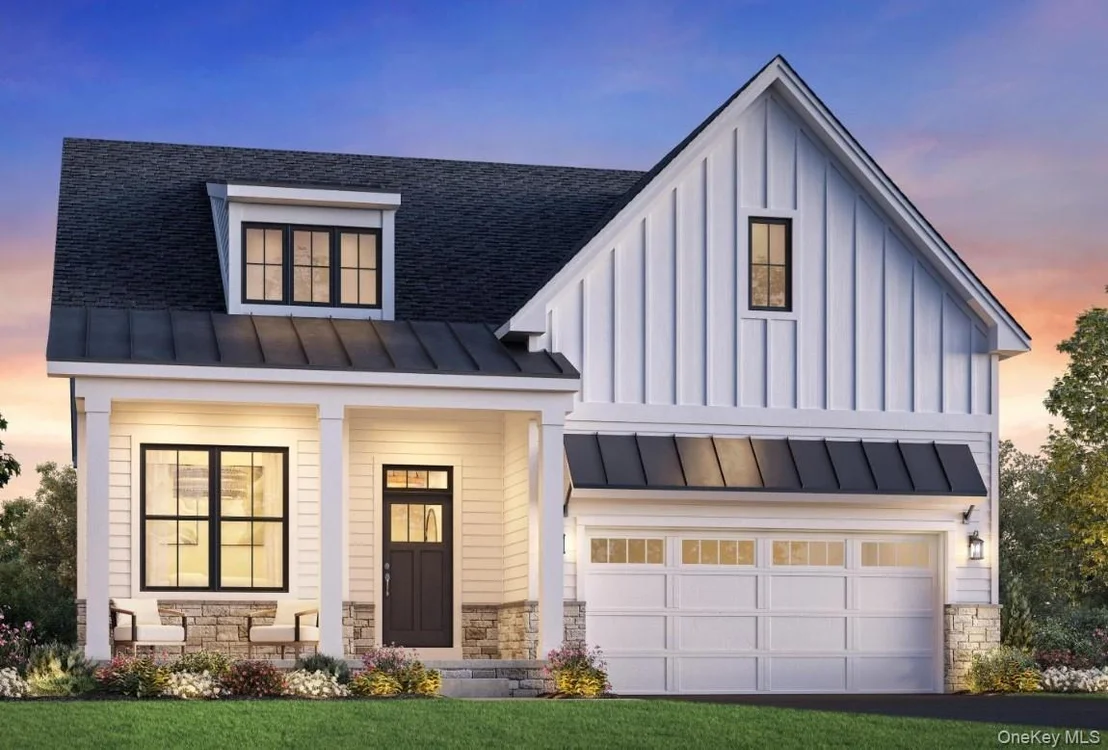
Secure the final Villas home site showcasing breathtaking, unobstructed views - once it's gone, there are no more.
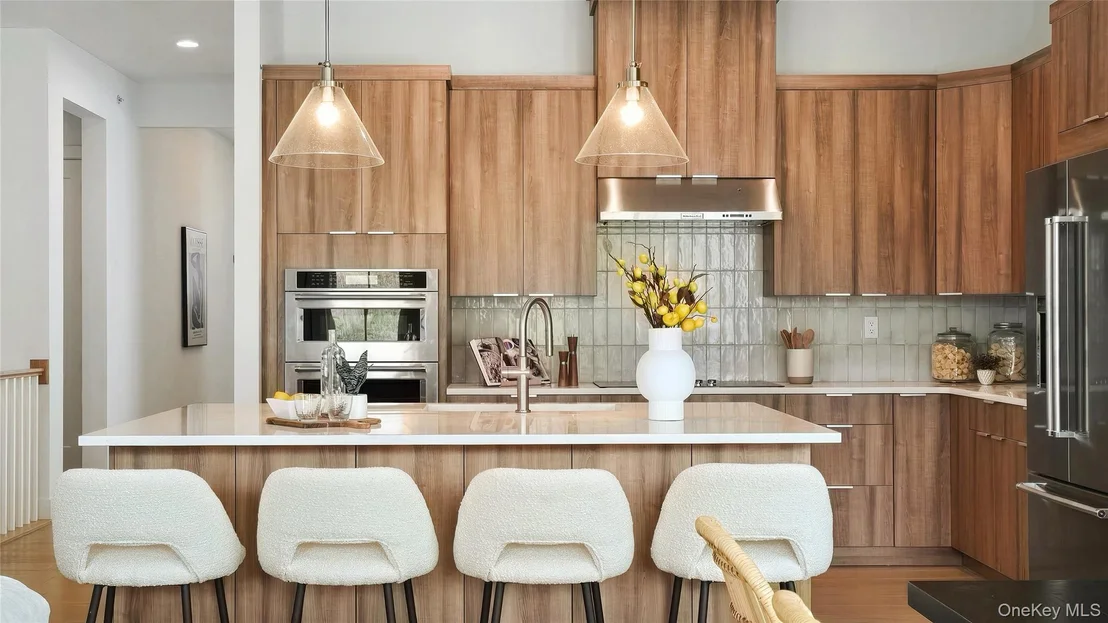
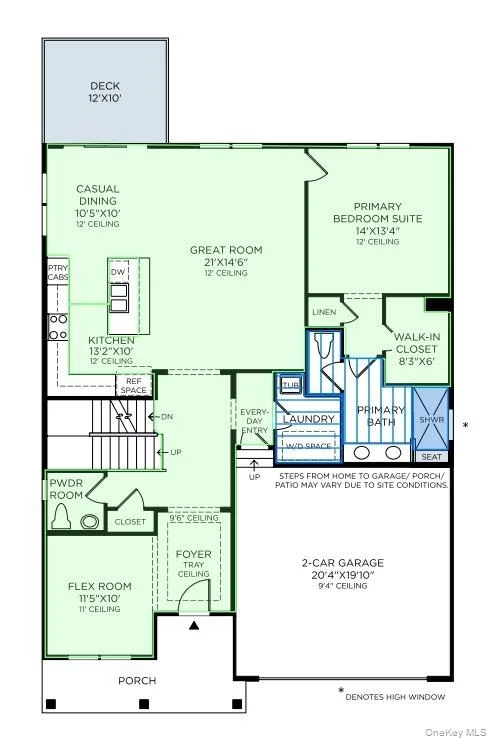
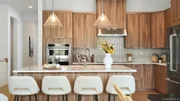
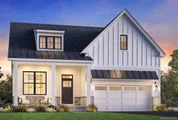
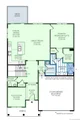
The beautifully designed Winwood features a tray-ceiling foyer, bright flex room, and an open-concept great room that flows into the dining area with sliding doors to the rear yard, perfectly positioned to capture the scenery. The kitchen offers a large island with breakfast bar and wraparound countertops.
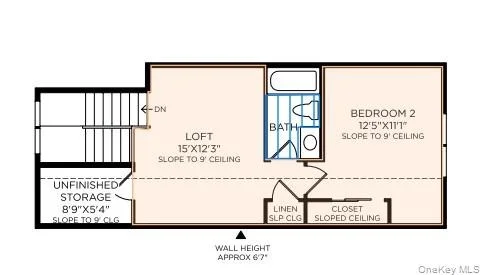
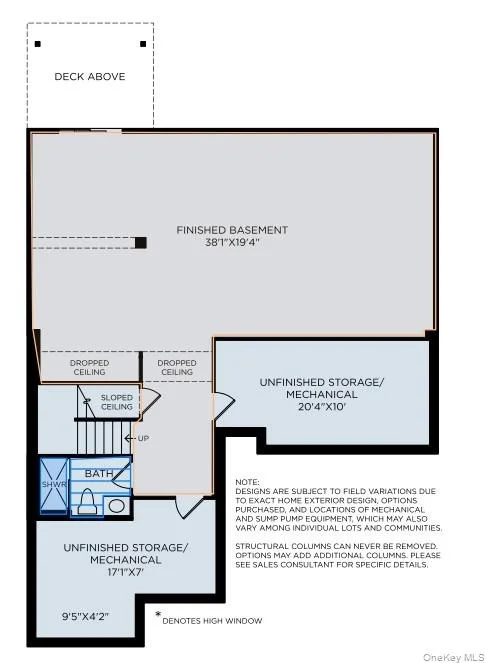
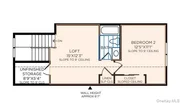
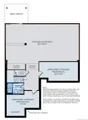
The main-level primary suite includes a walk-in closet and spa-inspired bath with dual vanities and luxe shower. Upstairs, enjoy a loft, secondary bedroom, and full bath. A finished walk-out basement with full bath provides ideal guest or recreation space.
Under construction for Spring 2026 occupancy and includes a luxurious Designer Appointed Features Collection.
Ask about our National Sales Event and receive $15,000 toward Toll Brothers Mortgage closing costs. Don't miss the final chance to own in the Villas!
Payment Calculator
Your Estimated Monthly Payment
Cap Rate Calculator
What does this mean?
Based on our analysis, the cap rate of this property is 1.25%. A negative cap rate indicates that the property might not be feasible as an income-producing asset. The median cap rate for a near zip code 11238 is 4.23%.
How much can I actually make?
Actual monthly rental income may vary between $4,760 and $7,140 depending on unit-specific characteristics. You can change the amount using the slider to further explore.
How is cap rate calculated?
Cap Rate = Net Operating Income (NOI) / Property Asset Value.
When calculating the cap rate, we assume 100% occupancy. Leverage (mortgage) is not considered.
Cap Rate provided by RealtyHop and RentHop, learn more about cap rate here.
Price History
| Date / Event | Date | Event | Price |
|---|---|---|---|
| May 14, 2026 | Sold | ||
| Sold | |||
| Apr 7, 2026 | In contract | - | |
| In contract | |||
| Apr 3, 2026 | Price Decreased |
$879,000
↓ $26K
(2.9%) | |
| Price Decreased | |||
| Mar 14, 2026 | Price Increased |
$905,000
↑ $6K
(0.7%) | |
| Price Increased | |||
| Feb 6, 2026 | Price Decreased |
$899,000
↓ $20K
(2.2%) | |
| Price Decreased | |||







 Your Privacy Choices
Phone: 425-283-2930
Address: 335 Madison Avenue, New York, NY 10017