Check Availability
$1,790,000
↓ $55K (3%)
● House - For Sale

206 POST OAK WAY

Shavano Park, TX 78230
bedrooms
4 Beds
bathrooms
3 Baths, 1 Half Bath
square feet
3,754 Ft²
$10,472
Est. Monthly
$50
HOA / Fees

About This Property

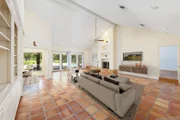
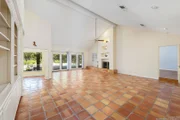
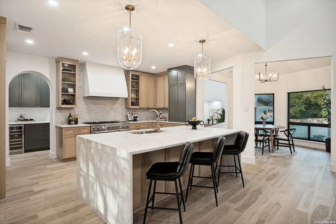
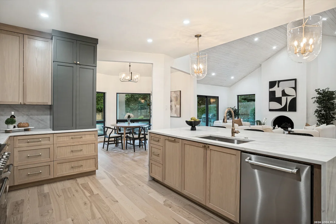
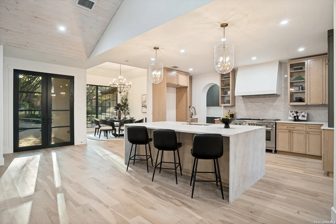
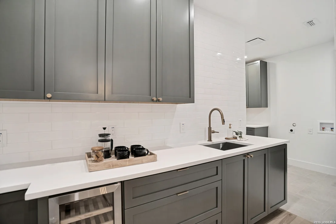
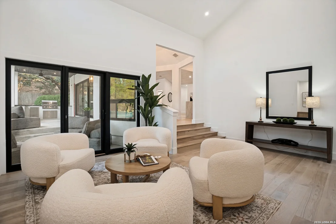
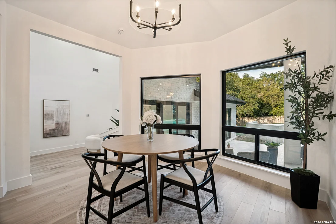
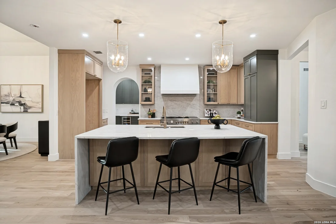
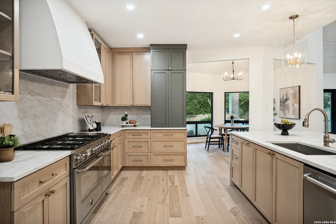
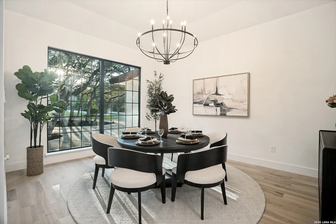
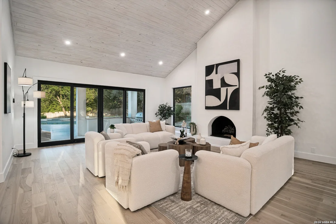
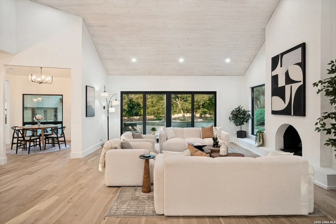
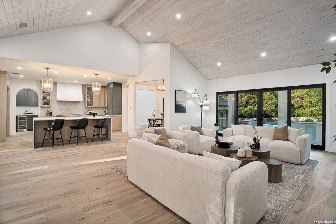
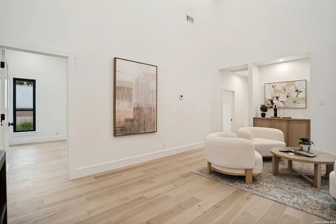
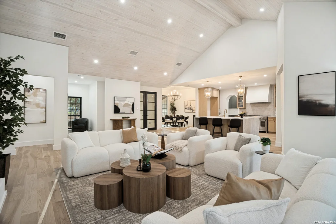
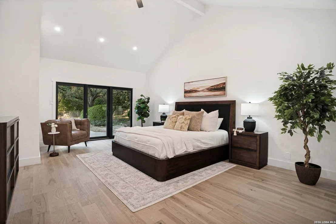
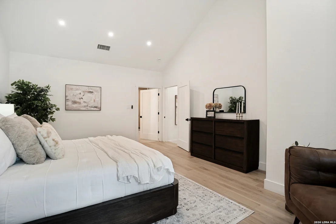
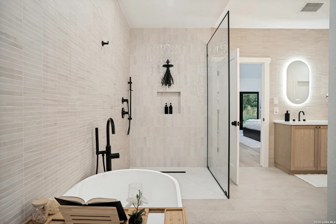
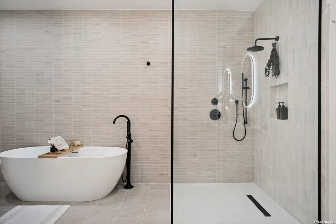
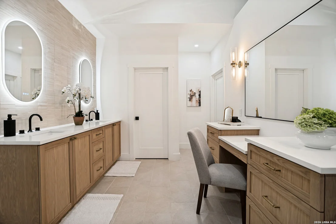
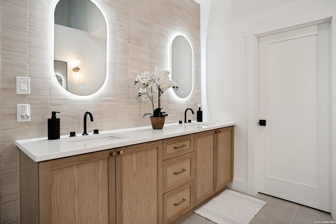
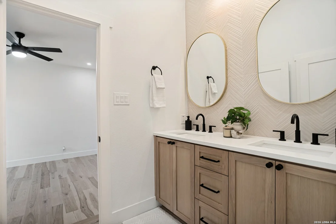
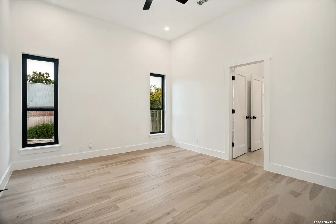
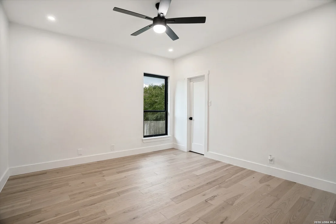
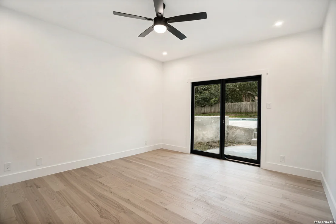
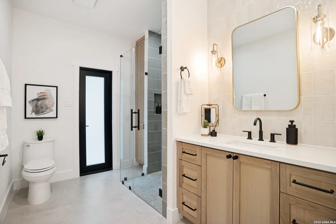
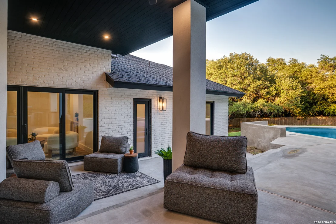
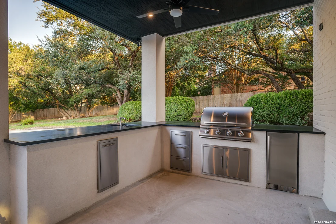
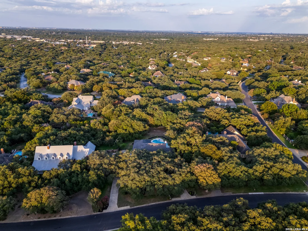
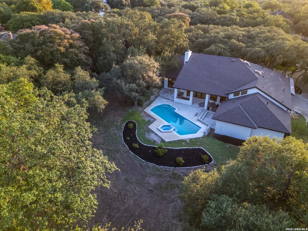
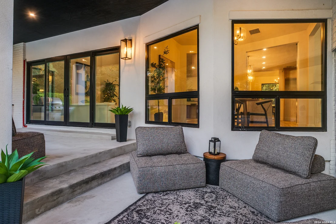
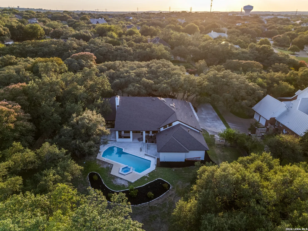
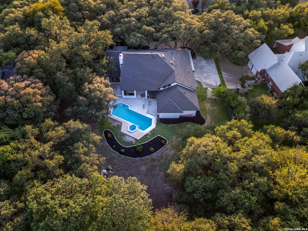
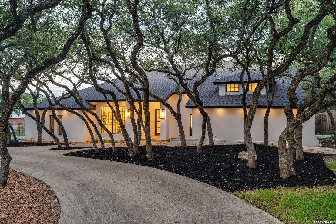
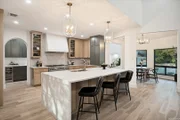
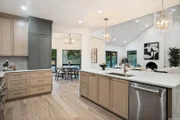
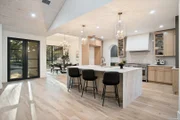
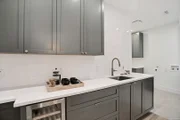
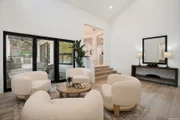
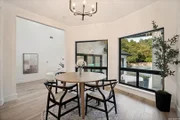
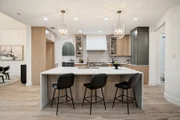
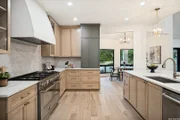
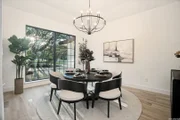
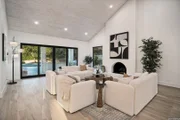
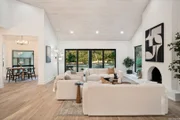
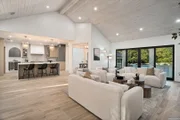
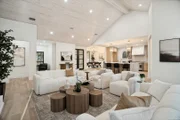
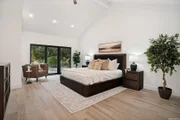
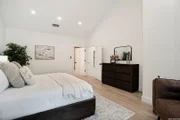
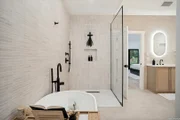
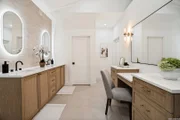
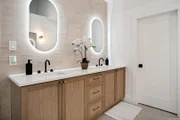
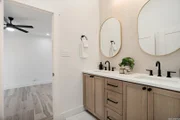
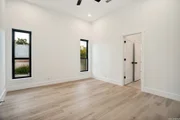
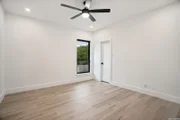
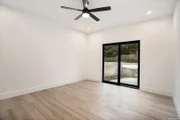
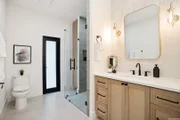
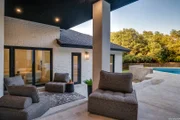
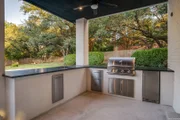
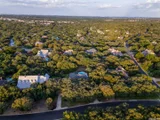
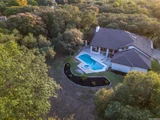
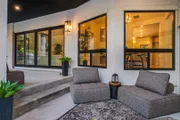
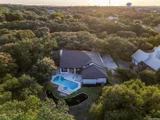
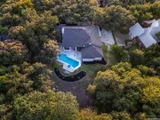
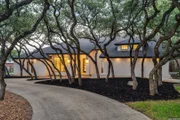
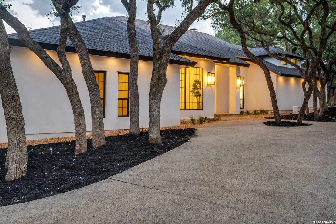
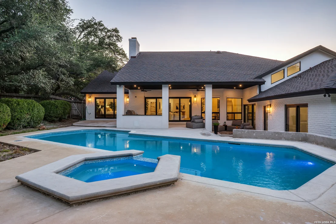
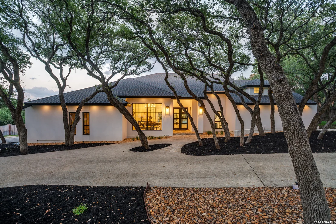
Get ready to fall in love. This is a rare find in Shavano Park - a stunning single-story custom estate set on a full acre of mature trees and wide-open possibility. Whether you're dreaming of a pool day, a garden retreat, or simply room to breathe, this is the private oasis you've been waiting for. Step through a dramatic custom steel front door, framed by striking black steel divided-light windows, and feel the difference immediately. This home has been completely reimagined from the studs out - all-new HVAC, plumbing, and electrical systems paired with 3/4-inch solid natural ash hardwood flooring flowing throughout an open-concept floor plan made for easy living and even easier entertaining.  The kitchen is where this home truly shows off. Custom white oak cabinetry, glowing Taj Mahal quartzite countertops, and an oversized waterfall island crowned by a handcrafted stucco range hood create a space you'll never want to leave. Add in a professional-grade Italian appliance package and designer French Gold fixtures, hardware, and statement lighting, and you've got a kitchen worthy of every gathering. Just around the corner, an incredible butler's pantry delivers even more custom cabinetry, a prep sink, wine refrigerator, and storage galore - because in this home, there's a perfect place for everything.  Your primary suite is a true escape: a spa-inspired bath with premium designer tile, a freestanding soaking tub, an oversized walk-in shower, custom cabinetry, and those same gorgeous French Gold fixtures throughout. Every corner of this home has a story - solid wood interior doors, designer lighting, a beautifully appointed laundry room, and a dramatic vaulted wood ceiling that adds instant warmth and wow-factor to the main living space. Then there's the backyard - your own slice of paradise. A newly rebuilt pool and spa set the stage, while a fully equipped outdoor kitchen with a built-in grill, refrigerator, prep sink, trash drawer, and sleek black granite countertops makes every day feel like a celebration. Add in an entire acre of mature trees for shade, privacy, and room to roam, and you have the ultimate Shavano Park retreat.  This is single-story luxury living at its finest - a rare opportunity to own a meticulously renovated custom home in one of the most sought-after settings around. Come see it, walk through it, and fall in love with everything it has to offer.
Unit Size
3,754 Ft²
Days on Market
-
Land Size
0.92 acres
Price per sqft
$477
Property Type
House
Property Taxes
$1,632
HOA Dues
$50
Year Built
1986

Listed By

Ana Ojeda
Premier Realty Group

Payment Calculator

Cap Rate Calculator

Last updated: 27 days ago (LERA #2003942)

Price History

Date / Event Date Event Price
Oct 24, 2026 Price Decreased $1,790,000
↓ $55K (3%)
Price Decreased
Sep 5, 2026 Price Decreased $1,845,000
↓ $55K (2.9%)
Price Decreased
Jul 29, 2026 Listed by Premier Realty Group Platinum $1,900,000
Listed by Premier Realty Group Platinum
Nov 22, 2024 Sold
Sold
Jul 18, 2024 Listed by Keller Williams City-View $749,999
Listed by Keller Williams City-View
This spacious 4-bedroom, 3.5-bath home boasts luxurious amenities, including two wet bars and a large greenhouse in the backyard. The master bedroom features a negotiable standing hot tub jacuzzi just outside on the master suite patio.. A huge circular driveway provides ample parking, with additional parking space on the large driveway. The property showcases new and updated landscaping, with much of the front yard beautifully zero-scaped. Inside, you'll find modern finishes with no carpet throughout the home, ensuring easy maintenance and a contemporary feel. Host your next party here while enjoying the extensive backyard space or cozy up and watch a movie in either of your two living spaces. This home is ready to be made yours with so much potential.
Show More

Property Highlights

Garage
Air Conditioning
Fireplace
Parking Details
Parking Features: Garage Door Opener
Interior Details
Half Bathrooms: 1
Full Bathrooms: 3
Interior Features: High Ceilings, Open Floorplan, Walk-In Closet(s), Two Living Area, Separate Dining Room, Two Eating Areas, Island Kitchen, Walk-In Pantry, Utility Room Inside, All Bedrooms Downstairs
Appliances: Microwave, Disposal, Dishwasher, Vented Exhaust Fan, Washer Connection, Dryer Connection, Self-Cleaning Oven, Stove/Range, Gas Cooking, Solid Counter Tops, Custom Cabinets, City Garbage service
Flooring Type: Wood
Laundry Features: Main Level
Has Fireplace
Fireplace Features: Living Room, One
Fireplaces: 1
Exterior Details
Square Footage: 3754
Security Features: Carbon Monoxide Detector(s), Smoke Detector(s)
Property Condition: Pre-Owned
Architectural Style: Contemporary, One Story
Year Built: 1986
Builder Name: unknown
Construction Materials: Stucco, 4 Sides Masonry
Patio and Porch Features: Patio
Pool Features: In Ground, AdjoiningPool/Spa
Pool is Private
Lot Features: Level, 1/2-1 Acre, Mature Trees (ext feat)
Lot Size Area: 39944.52
Lot Size Units: Square Feet
Lot Size Acres: 0.917
Lot Size Square Feet: 39944.52
Financial Details
Tax Annual Amount: $19,589
Utilities Details
Cooling Type: Central Air, Ceiling Fan(s)
Heating Type: Central
Location Details
HOA/Condo/Coop Amenities: None
HOA Fee: $600
HOA Fee Frequency: Annually

Building Info

Overview

    General

  • Year Built: 1986
  • Effective Year Built: 1986
  • Building Count: 1
  • Total Rooms: 8
  • Bedroom Count: 4
  • Bathroom Count: 4
  • Full Bathrooms: 3
  • Partial Bathrooms: 4
  • Building Condition: 3
  • Building Quality: 0
  • Construction Type: 0
  • Building Style: 28
  • Exterior Walls Type: 23
  • Interior Walls Type: 0
  • Roof Shape Type: 0
  • Roof Cover Type: 15
  • Floor Count: 100
  • Living Units: 1
  • Floor Cover: 0
  • Basement Type: 0
  • Basement Area: 0
  • Garage Type: 1
  • Garage Square Area: 736
  • Parking Space Count: 3
  • Patio Type: 59
  • Porch Type: 102
  • Pool Type: 8

    Dimensions

  • Lot Size Square Feet: 39,945
  • Total Building Area: 4,160
  • Gross Building Area: 4,160
  • Building Area: 3,424
  • Building Area Measurement: L

    Heating and Cooling

  • Fireplace Count: 1
  • Air Conditioning: 1
  • Heating: 4
  • Heated Square Feet: 3,424
  • Heating Fuel Type: 0

    Utilities

  • Sewer System: 0
  • Water Service: 0

Building

  • Building Type: 0
  • Property Class: R
  • Subdivision: SHAVANO PARK UN 16A
  • Land Acres: 0000000917
  • Standard Land Use Code: 1001
  • County Land Use Code: A1
  • State Land Use Code: A1
  • Legal Description 1: CB: 5938 LOT: 1468 SHAVANO PARK UNIT-16A

Neighborhood

  • School District Name: Northside Independent School District
  • School Tax School District: 56
  • Census Tract: 191504

Geography

  • Assessors Map Reference: 515C8
  • Subdivision Tract Number: 1468
  • Parcel: 05938-000-1468
  • Lot: 1468
  • Municipality: SHAVANO PARK
  • Latitude: 29.5693
  • Longitude: -98.5588

    Address

  • Full Address: 206 Post Oak Way
  • Address - House Number: 206
  • Address - Street Name: Post Oak
  • Address - Suffix Type: Way
  • State: TX
  • City Name: Shavano Park
  • Carrier Code: C082
  • 4-Digit Zip Code: 5615
  • Zip Code: 78230

Valuation

    Tax

  • Tax Year: 2023
  • Tax Amount: $1,788,198
  • Tax Rate Code Area: 56

    Appraisal Valuation

  • Standard Deviation: 0.1761
  • Valuation Date: Jan 17, 2024
  • Confidence Score: 77
  • Final Value: 857,945
  • High Value: 1,009,071
  • Low Value: 706,819

    Market Valuation

  • Market Total Value: $940,900
  • Market Land Value: $298,390
  • Market Improvement Value: $642,510

    Assessments Valuation

  • Assessed Year: 2023
  • Assessed Total Value: $866,868
  • Assessed Land Value: $298,390
  • Assessed Improvements Value: $642,510

    Exemptions

  • Senior Citizen Exemption : Yes
  • Homeowner Exemption: Yes

    Sales

  • Current Sale Contract Date: Jun 12, 2007
  • Current Sale Recording Date: Jun 14, 2007
  • Current Sale Price:
  • Current Sale Document Type: 70
  • Current Sale Input Document Number: 20070137718
Data used for valuation calculations is provided by RealtyHop, and other third party sources

Comparables

Unit
Status
Type
Beds
Baths
ft²
Price/ft²
Asking Price
Listed On
Closing Price
Sold On
HOA + Taxes

About Northwest Side


Similar Homes for Sale

Currently no similar homes around

Nearby Rentals

Unit for rent at 2506 Camden Park, San Antonio, TX, 78231

$2,350 /mo

  • 3 Beds
  • 2 Baths
  • 2,240 ft²
2506 Camden Park, San Antonio, TX, 78231 Listing by Will Juste
Unit for rent at 10951 Laureate Drive, San Antonio, TX, 78249

$770 /mo

  • 1 Bed
  • 1 Bath
  • 512 ft²
10951 Laureate Drive #0506, San Antonio, TX, 78249 Listing by Melanie Aguirre
Unit for rent at 10955 Wurzbach Rd, San Antonio, TX, 78230

$1,250 /mo

  • 2 Beds
  • 1 Bath
  • 846 ft²
10955 Wurzbach Rd #103, San Antonio, TX, 78230 Listing by Allyssa Gonzalez


Frequently Asked Questions

When was property at 206 Post Oak Way built and last sold?
The property at 206 Post Oak Way was built in 1986 and last sold on Jun 12, 2007 for $521,300.
How much is this home worth?
The estimated value of the home located at 206 Post Oak Way is $1,653,384.
What are some comparable homes to 206 Post Oak Way?
There are currently no comparable homes to 206 Post Oak Way.