See Home Value
Park
Undisclosed Address
$900,000
● House - Off Market

Undisclosed Address

Bailey, CO 80421
bedrooms
3 Beds
bathrooms
2 Baths, 1 Half Bath
square feet
2,229 Ft²
$859,974
RealtyHop Estimate
4.24%
Since Jan 1, 2022
CO-Denver
Primary Model

About This Property

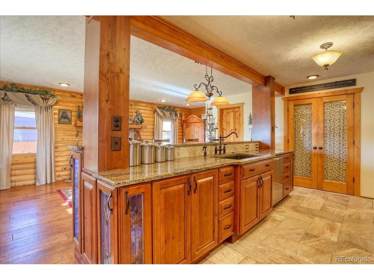
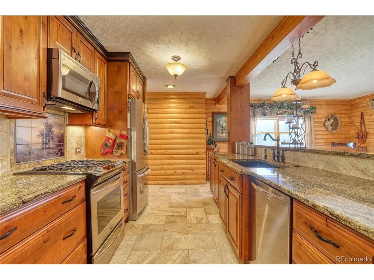
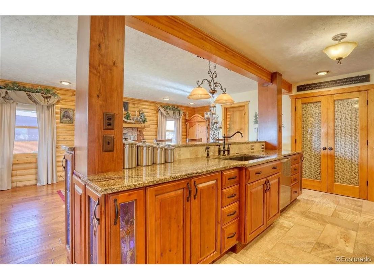
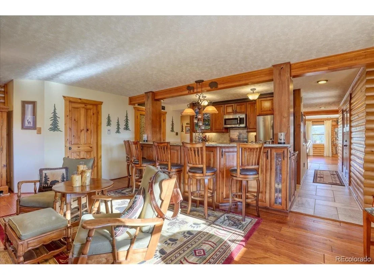
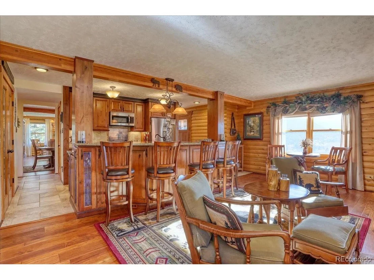
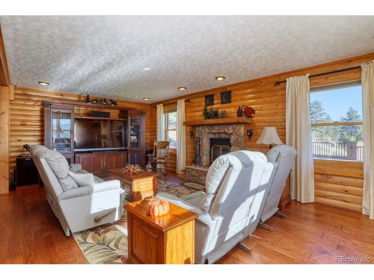
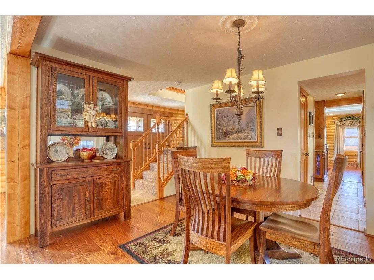
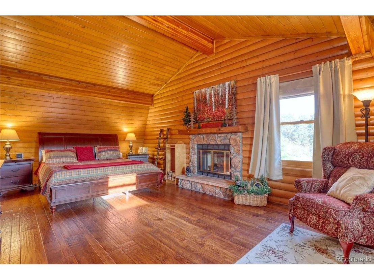
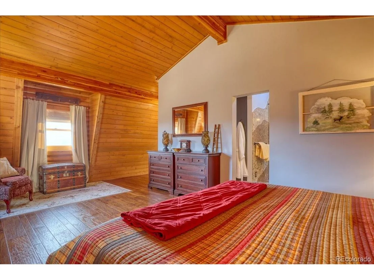
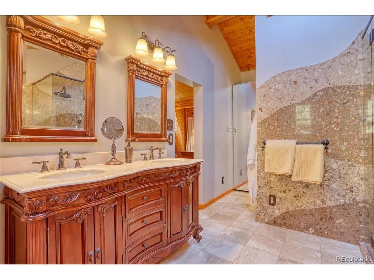
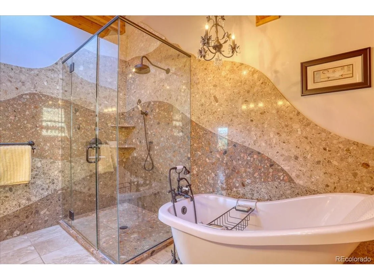
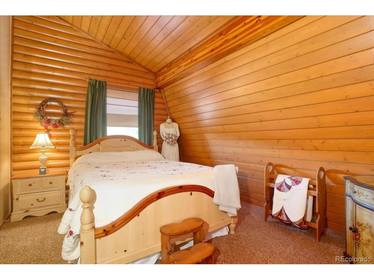
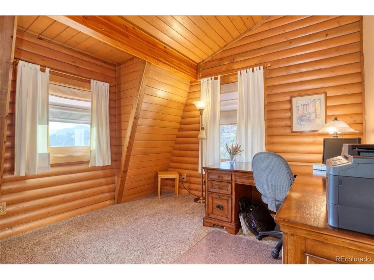
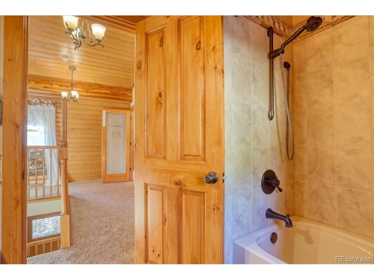
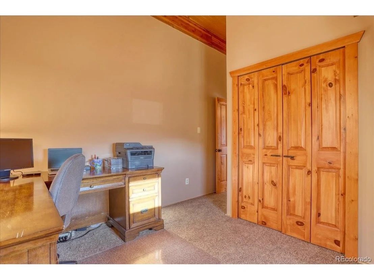
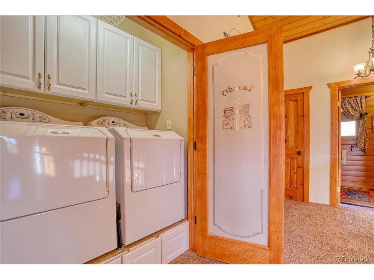
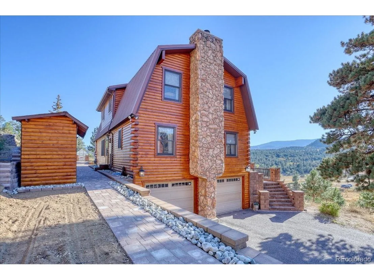
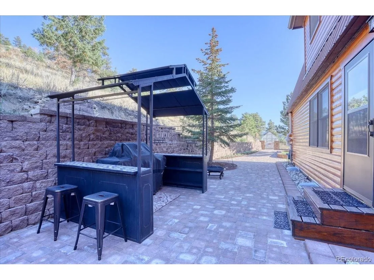
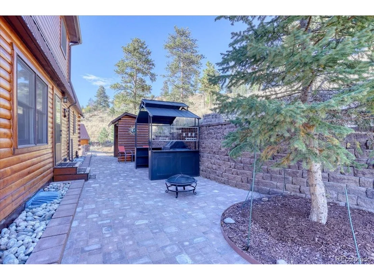
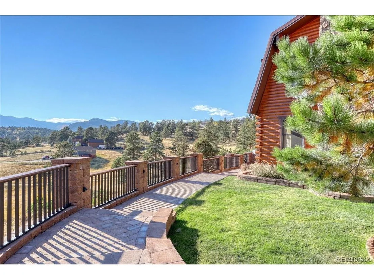
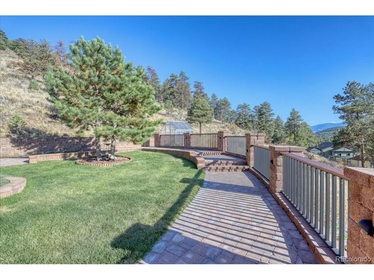
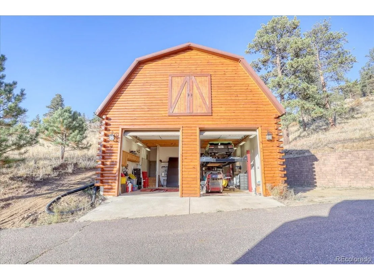
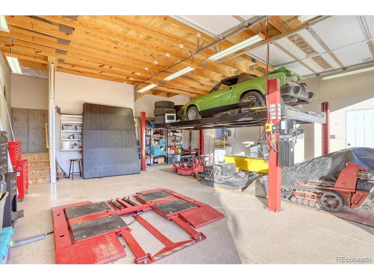
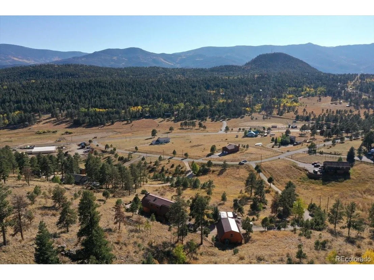
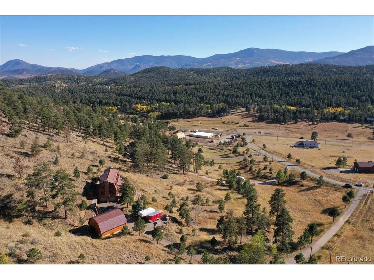
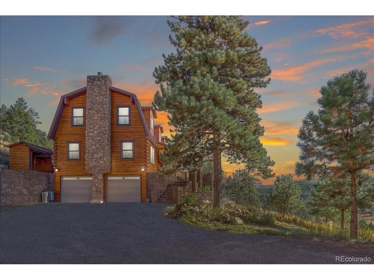
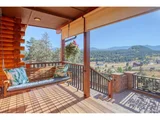
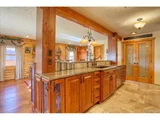
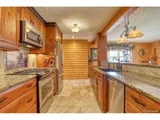
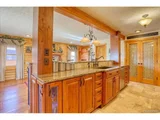
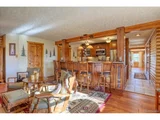
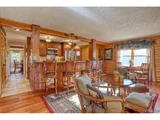
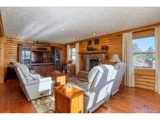
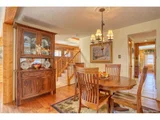
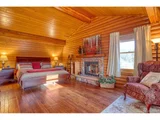
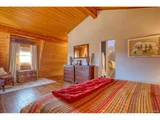
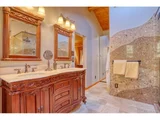
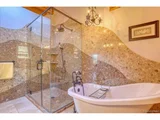
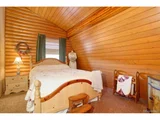
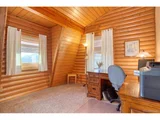
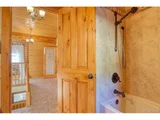
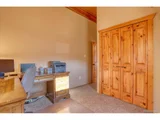
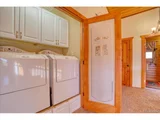
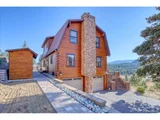
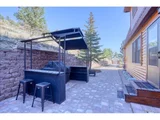
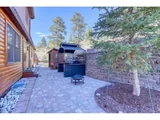
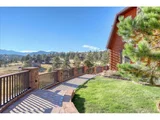
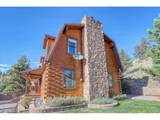
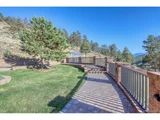
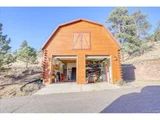
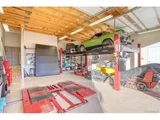
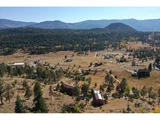
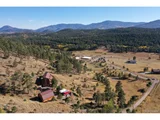
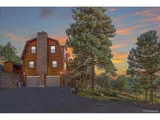
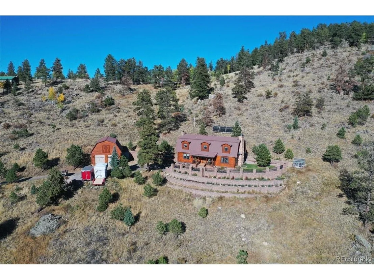
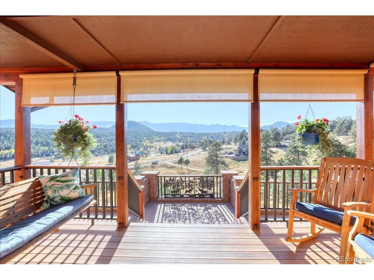
First impressions are everything and this home does not disappoint. This beautiful updated log home with special features begin as you walk to the entrance and take in the mountain views. Extensive rock/paver walls and walkways offer wonderful flower beds, relaxing grass area and the walkway wraps around the home to your private Grillzebo with natural gas grill and ample space for outdoor dining. There is also a greenhouse for those that like to garden. As you walk up the front porch to your double front door, your experience begins. Tile and Hickory hardwood floors welcome you to the living room with wood burning fireplace and an abundance of windows for natural light and a formal dining room. The updated gourmet kitchen with granite counters, tile floor, Alder cabinets that include a custom illuminated stained glass that coordinates with the front door, dual fuel convection range, custom range backsplash "Deer in a Landscape" by Albert Bierstadt and walk-in panty with pull out drawer is perfect. The family room/sitting area, open to kitchen, with wood burning fireplace is your quintessential cozy log retreat and is perfect for guests to gather for conversation or a meal at the kitchen counter where the 5 bar stools are included. A half bath completes the main level. As you head upstairs, you will find 2 bedrooms, updated full bath, laundry and a primary bedroom retreat that will truly take your stresses of the day away. The Primary includes a wood burning fireplace, sitting area, Hickory hardwood floors and vaulted ceilings. The primary bath is spectacular with touches as the mountain backdrop behind the shower and tub and skylight. The closet system is well thought out with ample hanging and shelves for all your needs. This home is a car enthusiast DREAM with a 2 car attached garage and 2 car detached garage, with a car lift and tire changing lift, plus loft for storing seasonal items. The features are extensive and this is a must see property to appreciate.
Unit Size
2,229 Ft²
Days on Market
-
Land Size
7.16 acres
Price per sqft
$370
Property Type
House
Property Taxes
$208
HOA Dues
-
Year Built
1985

Payment Calculator

Cap Rate Calculator

Last updated: 4 months ago (REcolorado MLS #IRE2343207)

Price History

Date / Event Date Event Price
Dec 6, 2021 Sold
Sold
Oct 13, 2021 Listed $825,000
Listed
Oct 5, 2007 Sold
Sold

Property Highlights

Garage
Fireplace

Building Info

Overview

    General

  • Year Built: 1985
  • Effective Year Built: 1985
  • Total Rooms: 10
  • Bedroom Count: 3
  • Bathroom Count: 3
  • Full Bathrooms: 2
  • Partial Bathrooms: 3
  • Building Condition: 6
  • Building Quality: 5
  • Construction Type: 9
  • Building Style: 0
  • Exterior Walls Type: 9
  • Interior Walls Type: 4
  • Roof Shape Type: 0
  • Roof Cover Type: 5
  • Floor Count: 200
  • Floor Cover: 0
  • Basement Type: 9
  • Basement Area: 1,200
  • Garage Type: 10
  • Garage Square Area: 1,138
  • Parking Space Count: 4
  • Patio Type: 0
  • Porch Type: 6
  • Pool Type: 0
  • Location Influence Type: 22

    Dimensions

  • Lot Size Square Feet: 311,890
  • Total Building Area: 2,232
  • Building Area: 2,232
  • Building Area Measurement: L

    Heating and Cooling

  • Air Conditioning: 0
  • Heating: 0
  • Heated Square Feet: 2,232
  • Heating Fuel Type: 0

    Utilities

  • Sewer System: 4
  • Water Service: 5

Building

  • Building Type: 0
  • Property Class: R
  • Subdivision: BURLAND MEADOWS
  • Land Acres: 0000007160
  • Standard Land Use Code: 1001
  • Legal Description 1: T07 R72 S22 NW4 BURLAND MEADOWS FILING 1 LOT 05

Neighborhood

  • School District Name: Platte Canyon School District 1
  • Census Tract: 000200

Geography

  • Account Number: 40600
  • Parcel: R0040600
  • Lot: 5
  • Latitude: 39.4269
  • Longitude: -105.442

    Address

  • Full Address: 206 Blackbird Dr
  • Address - House Number: 206
  • Address - Street Name: Blackbird
  • Address - Suffix Type: Dr
  • State: CO
  • City Name: Bailey
  • Carrier Code: R002
  • 4-Digit Zip Code: 2000
  • Zip Code: 80421

Valuation

    Tax

  • Tax Year: 2023
  • Tax Amount: $320,802
  • Tax Rate Code Area: 0005

    Appraisal Valuation

  • Standard Deviation: 0.1799
  • Valuation Date: Feb 07, 2024
  • Confidence Score: 76
  • Final Value: 873,587
  • High Value: 1,030,783
  • Low Value: 716,391

    Market Valuation

  • Market Total Value: $556,825
  • Market Land Value: $140,267
  • Market Improvement Value: $416,558

    Assessments Valuation

  • Assessed Year: 2022
  • Assessed Total Value: $38,700
  • Assessed Land Value: $9,750
  • Assessed Improvements Value: $28,950

    Sales

  • Current Sale Contract Date: Dec 03, 2021
  • Current Sale Recording Date: Dec 06, 2021
  • Current Sale Price:
  • Current Sale Document Type: 68
  • Current Sale Input Document Number: 787407
  • Previous Sale Recording Date: Oct 05, 2007
  • Previous Sale Contract Date: Oct 02, 2007
  • Previous Sale Amount: $354,000
  • Previous Sale Document Type: 71
Data used for valuation calculations is provided by RealtyHop, and other third party sources

Comparables

Unit
Status
Type
Beds
Baths
ft²
Price/ft²
Asking Price
Listed On
Closing Price
Sold On
HOA + Taxes

About Park


Similar Homes for Sale

Currently no similar homes around

Nearby Rentals

Currently no nearby rentals


Frequently Asked Questions

When was property at 206 Blackbird Drive built and last sold?
The property at 206 Blackbird Drive was built in 1985 and last sold on Dec 3, 2021 for $900,000.
How much is this home worth?
The estimated value of the home located at 206 Blackbird Drive is $838,112.
What are some comparable homes to 206 Blackbird Drive?
There are currently no comparable homes to 206 Blackbird Drive.