


205 Emily Drive #205


About This Property
Payment Calculator
Your Estimated Monthly Payment
Cap Rate Calculator
What does this mean?
Based on our analysis, the cap rate of this property is 1.25%. A negative cap rate indicates that the property might not be feasible as an income-producing asset. The median cap rate for a near zip code 11238 is 4.23%.
How much can I actually make?
Actual monthly rental income may vary between $4,760 and $7,140 depending on unit-specific characteristics. You can change the amount using the slider to further explore.
How is cap rate calculated?
Cap Rate = Net Operating Income (NOI) / Property Asset Value.
When calculating the cap rate, we assume 100% occupancy. Leverage (mortgage) is not considered.
Cap Rate provided by RealtyHop and RentHop, learn more about cap rate here.
Price History
| Date / Event | Date | Event | Price |
|---|---|---|---|
| Aug 28, 2024 | Sold | ||
| Sold | |||
| Jul 12, 2024 | In contract | - | |
| In contract | |||
| Jun 26, 2024 | Listed by Signature Premier Properties | $579,999 | |
| Listed by Signature Premier Properties | |||
| | |||
|
This fully renovated, 2-bedroom, 2.5-bathroom home at Bay Village Waterfront community is a gem. The unit is North-facing, bright, and sunny, with fresh paint, crown molding, and new lifeproof luxury vinyl plank flooring throughout. It features new LED recessed lights and custom fixtures, AC/Heat deflectors, a Therma-Tru insulated entry door, Schlage Keyless Door Entry, thermo/double pane windows and sliders, and raised panel interior doors. The home has a natural gas/forced air system, two-zone central AC, and Ecobee remote thermostats. The one-car garage includes built-in industrial storage shelving. The kitchen is beautifully decorated with stainless steel LG appliances, quartz countertops, and a custom glass backsplash. It has under-cabinet lighting and a wine/beverage refrigerator, perfect for entertaining. The honeycomb window shades add a touch of elegance. The main level also offers a half bath with wainscoting and a granite vanity. Upstairs, there is a laundry area with an Electrolux washer and gas dryer, new full-room cabinets, and a linen closet with pull out drawers. The primary suite bedroom is spacious, with a totally renovated bathroom featuring double sinks in an extra-wide vanity, a large walk-in shower, and a backlit double mirror. The suite feels like a private resort. The third floor has a spacious loft with access to a 40-gallon A.O. Smith ProMax gas hot water heater. The garage includes industrial shelving and an electronic opener with keyless entry. The first floor outside deck is a custom maximum-size Trex deck, providing a private space to enjoy. The primary suite also has a balcony deck. This home is ideally located, within walking distance to Lombardi's on the Bay and South Ocean Grill, marina, bandshell, local parks, pickleball courts, Main Street restaurants, and the train station. There's nothing left to do but enjoy this beautiful home!
| |||
Property Highlights
Comparables
Status
Price/ft²
Listed On
Sold On
Past Sales
| Date | Unit | Beds | Baths | Sqft | Price | Closed | Listed By |
|---|---|---|---|---|---|---|---|
|
06/26/2024
|
2 Bed
|
3 Bath
|
-
|
$579,999
2 Bed
3 Bath
|
$585,000
+0.86%
08/28/2024
|
Lawrence McKenna
Signature Premier Properties
| |
|
04/01/2015
| |
2 Bed
|
2 Bath
|
1707 ft²
|
$339,000
2 Bed
2 Bath
1707 ft²
|
$320,000
-5.60%
07/01/2015
|
Nicholas J. Pulito
Douglas Elliman Real Estate
|
|
09/03/2013
| |
2 Bed
|
2 Bath
|
-
|
$310,000
2 Bed
2 Bath
|
$297,500
-4.03%
01/13/2014
|
Jennifer A. Marsala
Douglas Elliman Real Estate
|
Building Info

About Patchogue
Similar Homes for Sale
Currently no similar homes aroundNearby Rentals
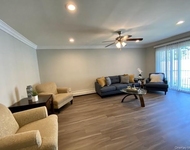
$2,315 /mo
- 1 Bed
- 1 Bath
- 720 ft²
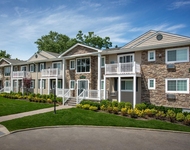
$2,875 /mo
- 2 Beds
- 1 Bath
- 890 ft²

Data Source: OneKey MLS
 Your Privacy Choices
Phone: 425-283-2930
Address: 335 Madison Avenue, New York, NY 10017