See Home Value
Kenilworth 60043
Undisclosed Address
$2,350,000
● House - Off Market

Undisclosed Address

Kenilworth, IL 60043
bedrooms
5 Beds
bathrooms
4 Baths, 1 Half Bath
square feet
5,000 Ft²
$15,355
Est. Monthly
1.01%
Cap Rate

About This Property

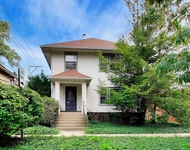
Where stately and elegant traditional design meets modern luxury. This masterfully renovated classic East Kenilworth solid red brick home has been totally reimagined  with the very best high end luxury finishes chosen. Beautiful vestibule leads to large refined foyer. Handsome millwork, high ceilings throughout. The first floor boasts an ultra high end kitchen (sub zero, wolf appliances) with quality finishes including an eat at island and adjacent breakfast room. Separate Dining room overlooking front yard. Large family room with fireplace and built in shelves. Living room with built in seating.  Fabulous brand new sun room leading to new outdoor patio and newly landscaped backyard. 2nd floor  Primary suite with walk in closet and private bath. Additional 3 large bedrooms and children's bath on second floor. 3rd floor includes brand new full bath and two enormous rooms which could be bedrooms, offices, nanny or guest rooms. Large lower level rec room with lots of natural light. Large storage, bright, cheery mud room/laundry room. Top location-walk to school, train, beach, and the soon coming luxury renovated Plaza Del Lago. See separate improvement list.  Fireplace as is.   Taxes have NOT been appealed, nor are there any exemptions being taken by current seller and previous owner. Seller is licensed agent.
Unit Size
5,000 Ft²
Days on Market
-
Land Size
-
Price per sqft
$499
Property Type
House
Property Taxes
$3,104
HOA Dues
-
Year Built
1926

Payment Calculator

Cap Rate Calculator

Last updated: 2 years ago (MRED MLS #12178422)

Price History

Date / Event Date Event Price
Nov 22, 2024 Sold
Sold
Nov 6, 2024 In contract -
In contract
Oct 2, 2024 Temporarily off market -
Temporarily off market
Oct 2, 2024 Listed by Coldwell Banker Realty $2,495,000
Listed by Coldwell Banker Realty
Sep 17, 2024 Relisted $2,549,000
Relisted
Show More

Property Highlights

Fireplace

Building Info

Overview

    General

  • Year Built: 1926
  • Effective Year Built: 1926
  • Building Count: 1
  • Total Rooms: 9
  • Bedroom Count: 5
  • Bathroom Count: 3
  • Full Bathrooms: 3
  • Partial Bathrooms: 3
  • Building Condition: 6
  • Building Quality: 7
  • Construction Type: 12
  • Building Style: 28
  • Exterior Walls Type: 24
  • Interior Walls Type: 0
  • Roof Shape Type: 0
  • Roof Cover Type: 6
  • Floor Count: 200
  • Living Units: 1
  • Floor Cover: 0
  • Basement Type: 7
  • Basement Area: 0
  • Garage Type: 4
  • Parking Space Count: 2
  • Patio Type: 0
  • Porch Type: 0
  • Pool Type: 0

    Dimensions

  • Lot Size Square Feet: 12,000
  • Total Building Area: 3,096
  • Gross Building Area: 3,096
  • Building Area: 3,096
  • Building Area Measurement: L

    Heating and Cooling

  • Fireplace Count: 1
  • Air Conditioning: 13
  • Heating: 10
  • Heated Square Feet: 3,096
  • Heating Fuel Type: 0

    Utilities

  • Sewer System: 0
  • Water Service: 0

Building

  • Building Type: 0
  • Property Class: R
  • Subdivision: MCGUIRE & ORRS KENILWORTH BEACH SU
  • Land Acres: 0000000276
  • Standard Land Use Code: 1001
  • County Land Use Code: 2-06

Neighborhood

  • School District Name: Kenilworth School District 38
  • Census Tract: 800600

Geography

  • District: 23
  • Parcel: 05-27-112-012-0000
  • Lot: 15
  • Meridian: SEC 27 TWN 42N RNG 13E
  • Municipality: NEW TRIER
  • Latitude: 42.0876
  • Longitude: -87.7067

    Address

  • Full Address: 205 Abingdon Ave
  • Address - House Number: 205
  • Address - Street Name: Abingdon
  • Address - Suffix Type: Ave
  • State: IL
  • City Name: Kenilworth
  • Carrier Code: C004
  • 4-Digit Zip Code: 1203
  • Zip Code: 60043

Valuation

    Tax

  • Tax Year: 2022
  • Tax Amount: $3,499,053
  • Tax Rate Code Area: 23013

    Appraisal Valuation

  • Standard Deviation: 0.2259
  • Valuation Date: Mar 20, 2024
  • Confidence Score: 68
  • Final Value: 1,624,657
  • High Value: 1,991,732
  • Low Value: 1,257,581

    Market Valuation

  • Market Total Value: $1,480,810
  • Market Land Value: $360,000
  • Market Improvement Value: $1,120,810

    Assessments Valuation

  • Assessed Year: 2023
  • Assessed Total Value: $148,081
  • Assessed Land Value: $36,000
  • Assessed Improvements Value: $112,081

    Sales

  • Current Sale Contract Date: Nov 05, 2023
  • Current Sale Recording Date: Dec 01, 2023
  • Current Sale Price:
  • Current Sale Document Type: 27
  • Current Sale Input Document Number: 33273
Data used for valuation calculations is provided by RealtyHop, and other third party sources

Comparables

Unit
Status
Type
Beds
Baths
ft²
Price/ft²
Asking Price
Listed On
Closing Price
Sold On
HOA + Taxes

About Kenilworth


Similar Homes for Sale

Currently no similar homes around

Nearby Rentals

Unit for rent at 2611 Eastwood Avenue, Evanston, IL, 60201

$3,000 /mo

  • 2 Beds
  • 1 Bath
  • 1,369 ft²
2611 Eastwood Avenue #1, Evanston, IL, 60201 Listing by Michael Kaplan


Frequently Asked Questions

When was property at 205 Abingdon Avenue built and last sold?
The property at 205 Abingdon Avenue was built in 1926 and last sold on Nov 5, 2023 for $1,307,000.
How much is this home worth?
The estimated value of the home located at 205 Abingdon Avenue is $2,519,950.
What are some comparable homes to 205 Abingdon Avenue?
There are currently no comparable homes to 205 Abingdon Avenue.