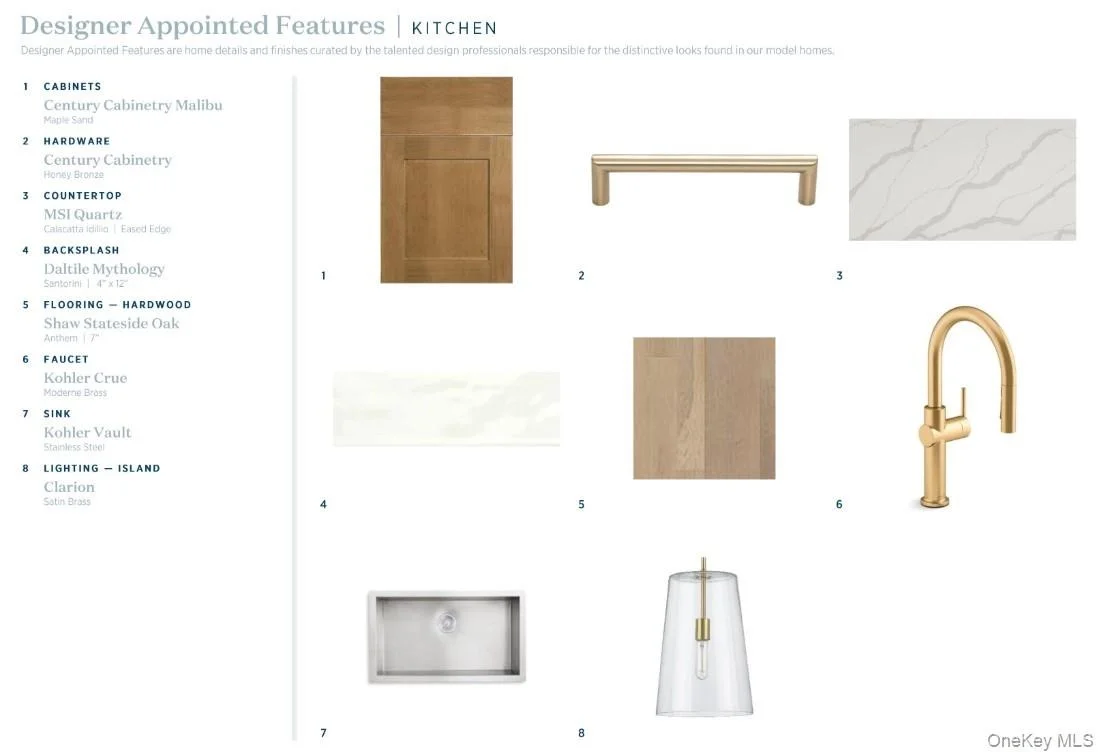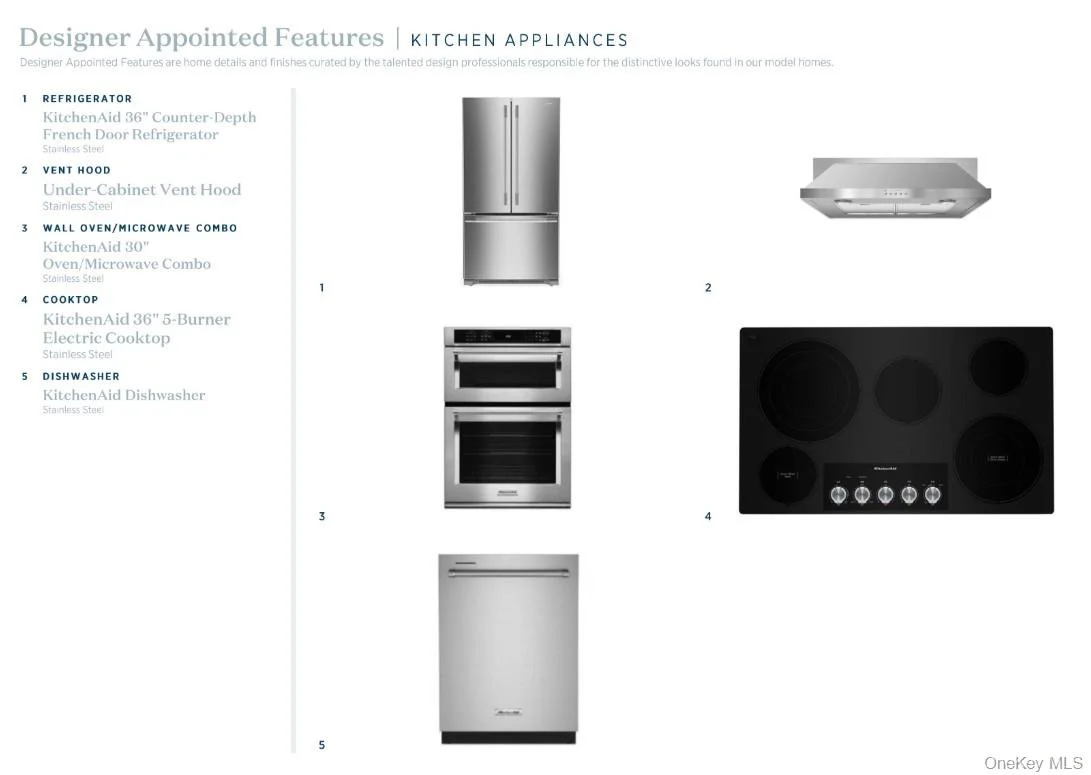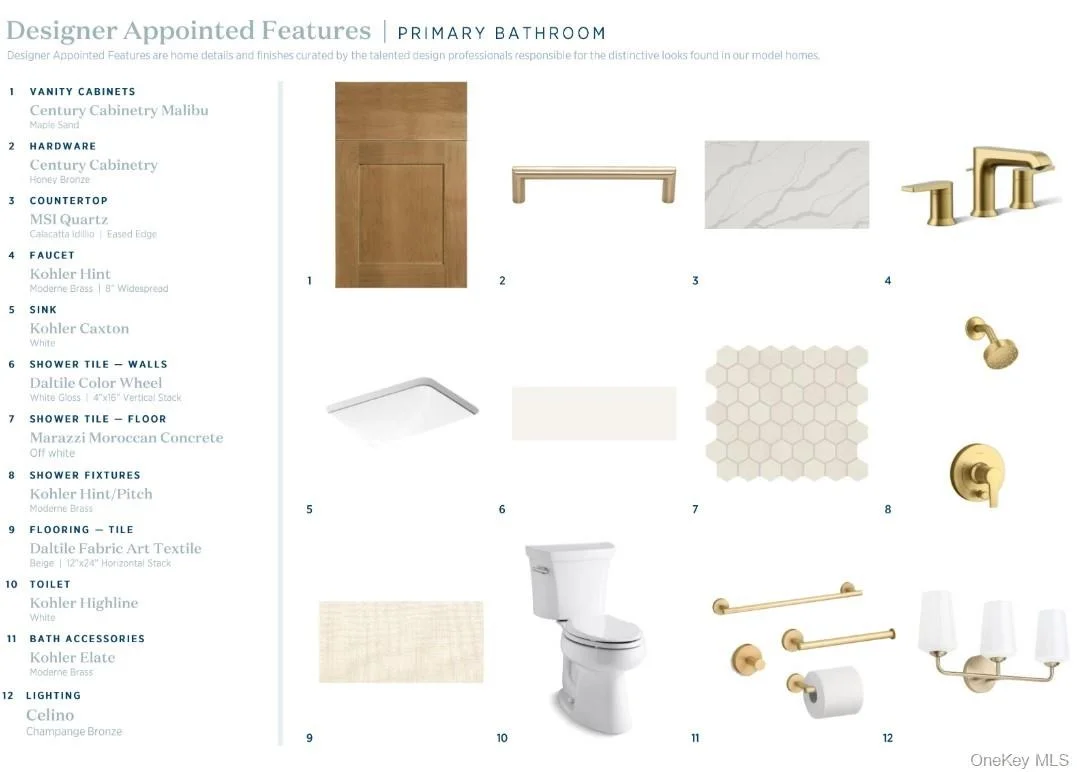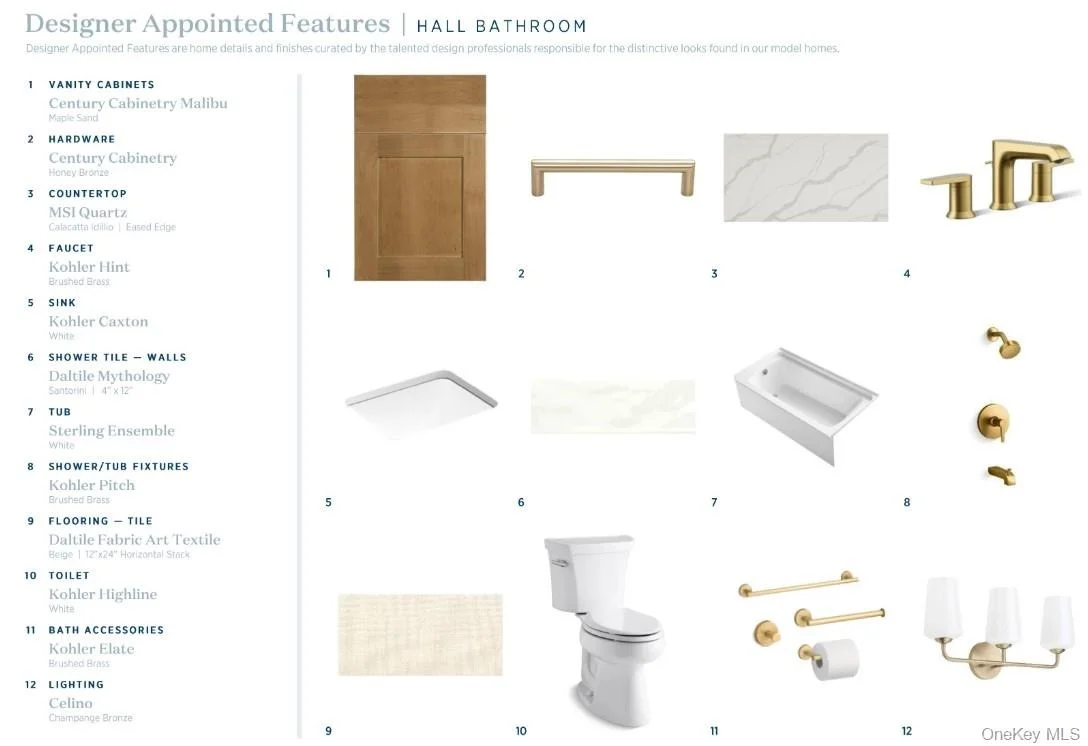
by RH Advisors

Check Availability
$829,000
● Condo - In Contract

2042 Summit Loop #58

Carmel, NY
bedrooms
2 Beds
bathrooms
3 Baths, 1 Half Bath
square feet
1,957 Ft²
$5,454
Est. Monthly
$400
HOA / Fees

About This Property

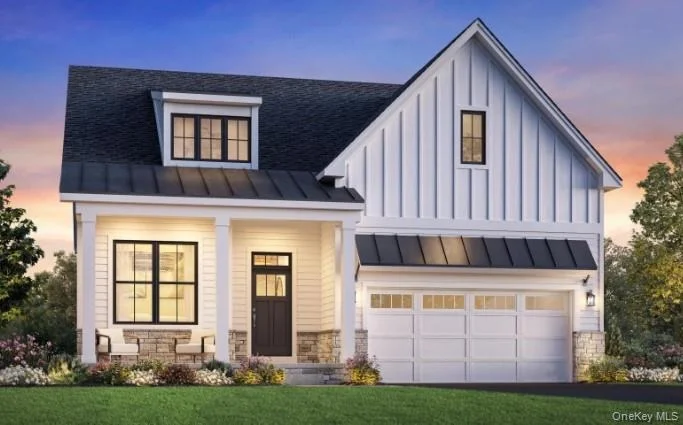
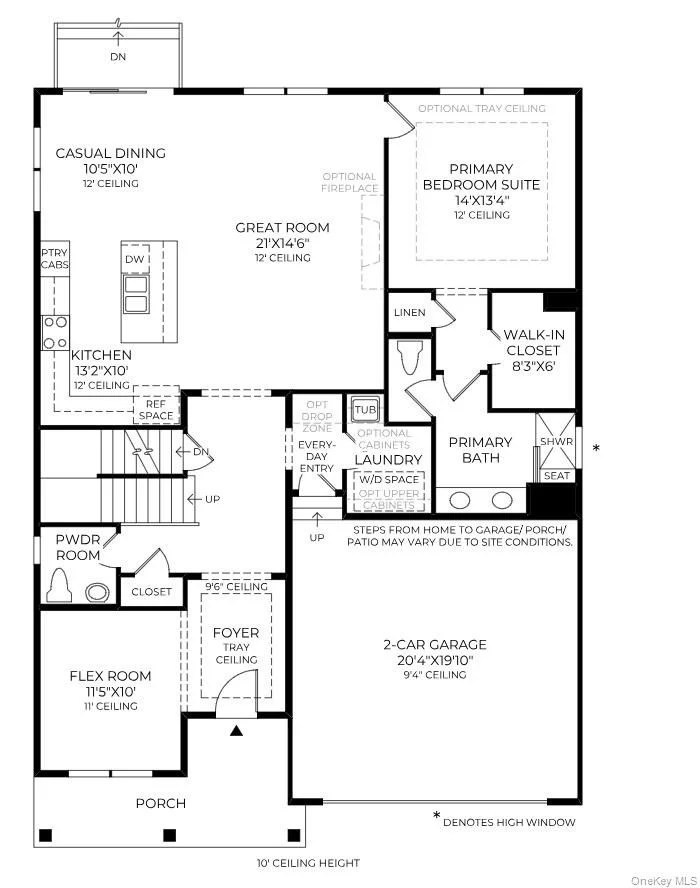
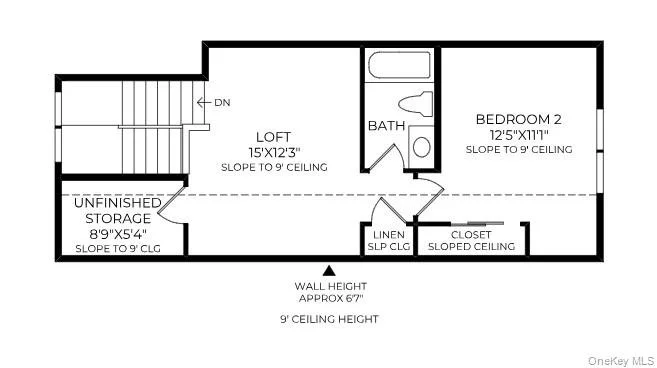
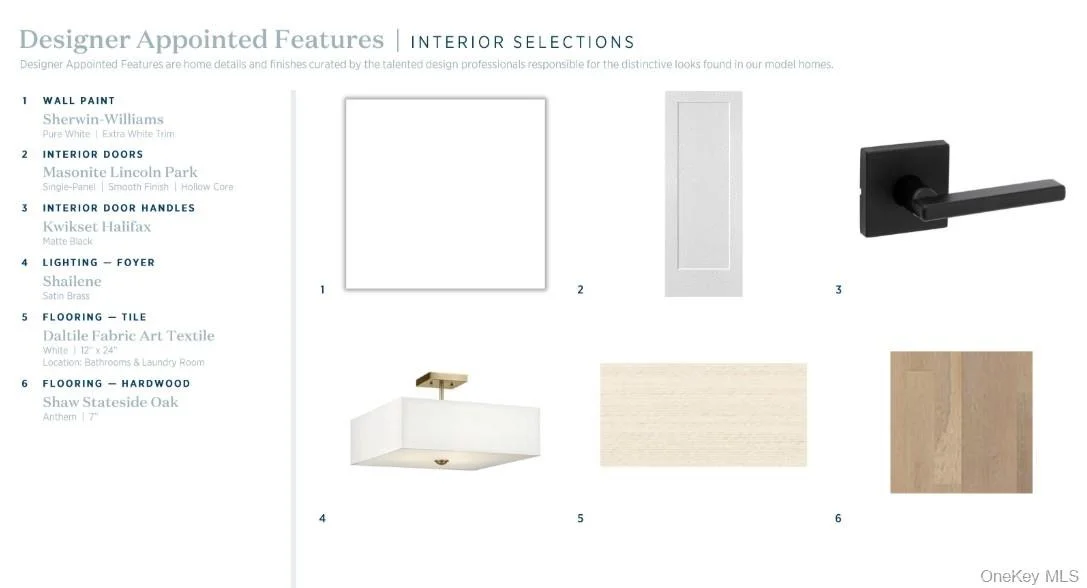
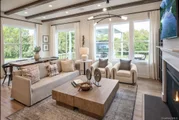
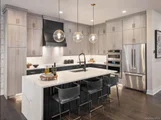
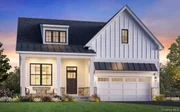
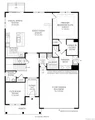
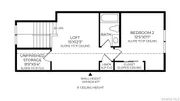
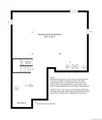
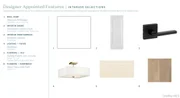
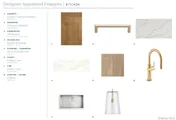
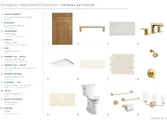
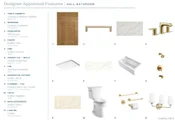
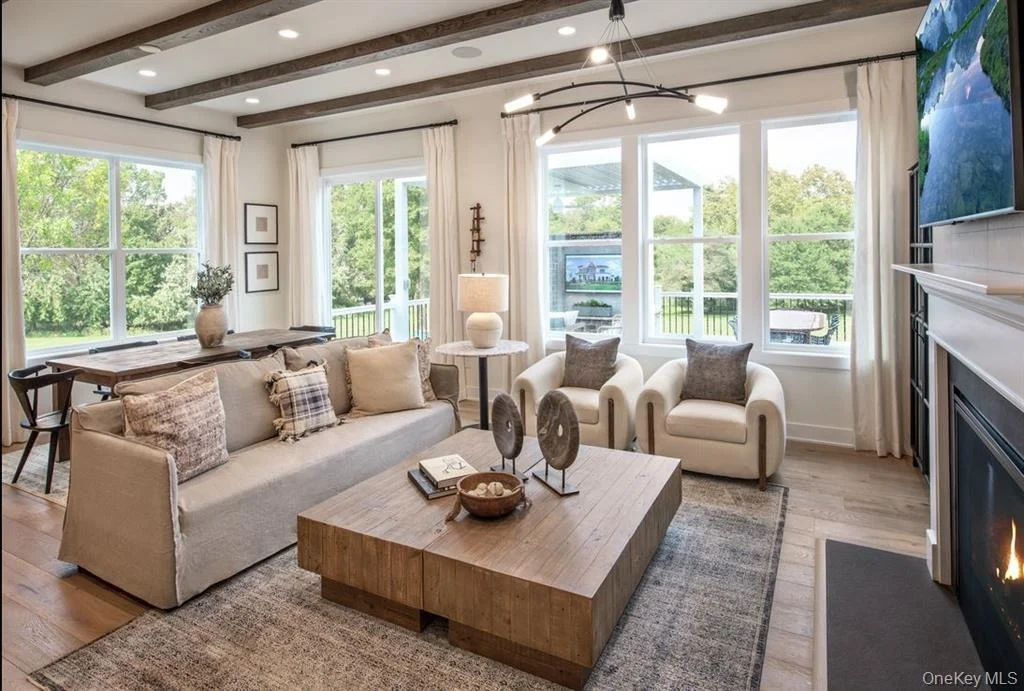
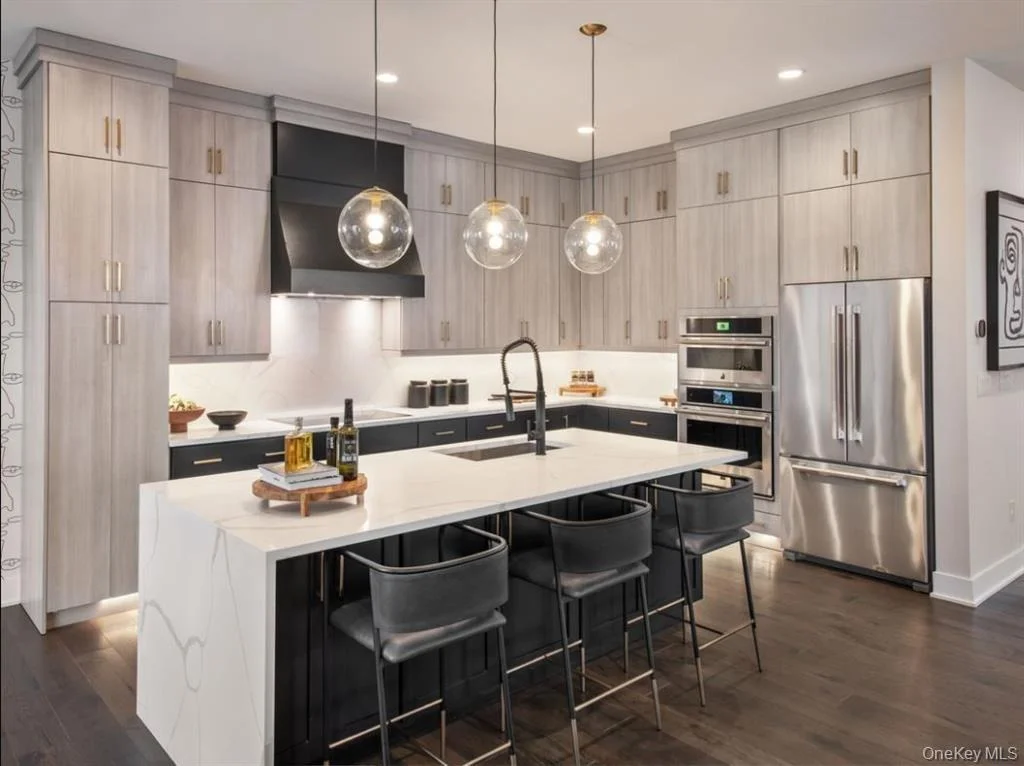
The elegantly appointed Winwood opens with a stylish foyer boasting a tray ceiling and a bright flex room. A spacious great room connects seamlessly the a charming casual dining area with sliding doors leading to the rear yard. Adjacent, the well-equipped kitchen features a large island with breakfast bar and wraparound counters. Conveniently located on the main floor, the primary bedroom offers a walk-in closet and a lovely bathroom with a dual-sink vanity, a luxe shower with seat, linen storage, and a private water closet. The second floor reveals a loft, a full bathroom, and a secondary bedroom. Other highlights include an everyday entry, first-floor laundry, a powder room, and extra storage throughout.  This home includes a finished walk-out basement with full bath, perfect for guests to have their own private space to stay. Buyers still able to personalize interior finishes at our luxurious design studio. Fall 2026 move-in. Home is to be built.
Unit Size
1,957 Ft²
Days on Market
-
Land Size
-
Price per sqft
$424
Property Type
Condo
Property Taxes
$983
HOA Dues
$400
Year Built
-

Listed By

Payment Calculator

Cap Rate Calculator

Last updated: 9 days ago (OneKey MLS #KEY939680)

Price History

Date / Event Date Event Price
Sep 18, 2026 In contract -
In contract
Jul 23, 2026 Relisted $829,000
Relisted
Jun 26, 2026 In contract -
In contract
May 28, 2026 Price Decreased $799,000
↓ $50K (5.9%)
Price Decreased
Nov 29, 2025 Listed by Toll Brothers Real Estate Inc. $849,000
Listed by Toll Brothers Real Estate Inc.

Property Highlights

Air Conditioning
Garage
Parking Details
Has Garage
Has Open Parking
Parking Features: Attached, Driveway, Garage
Garage Spaces: 2
Interior Details
Half Bathrooms: 1
Full Bathrooms: 3
Interior Features: Double Vanity, Entrance Foyer, High Ceilings, Kitchen Island, Open Floorplan, Master Downstairs, Recessed Lighting, Walk-In Closet(s), Primary Bathroom, Washer/Dryer Hookup
Appliances: Dishwasher, Electric Range, Microwave, Refrigerator, Stainless Steel Appliance(s)
Rooms: 11
Basement: Full, Unfinished
Exterior Details
Square Footage: 1957
Square Footage Source: $0
Property Condition: New Construction, Under Construction
Architectural Style: Other
Year Built: 2026
Builder Model: Winwood Modern Farmhouse
Building Area Units: Square Feet
Construction Materials: Vinyl Siding, Advanced Framing Technique
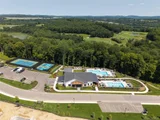
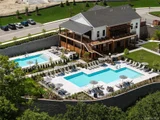
Pool Features: Community, In Ground, Outdoor Pool
Pool is Private
Water Source: Public
Financial Details
Tax Annual Amount: $11,800
Utilities Details
Cooling Type: Central Air
Heating Type: Electric, Forced Air, Heat Pump
Sewer : Public Sewer
Location Details
HOA/Condo/Coop Fee Includes: Maintenance Grounds, Snow Removal, Trash, Exterior Maintenance, Grounds Care, Pool Service
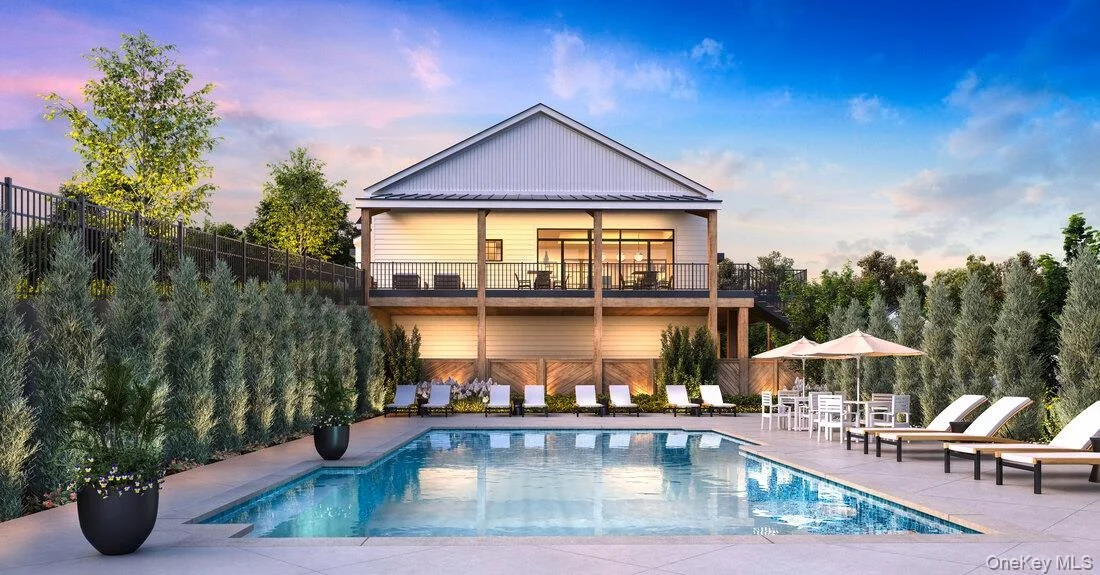
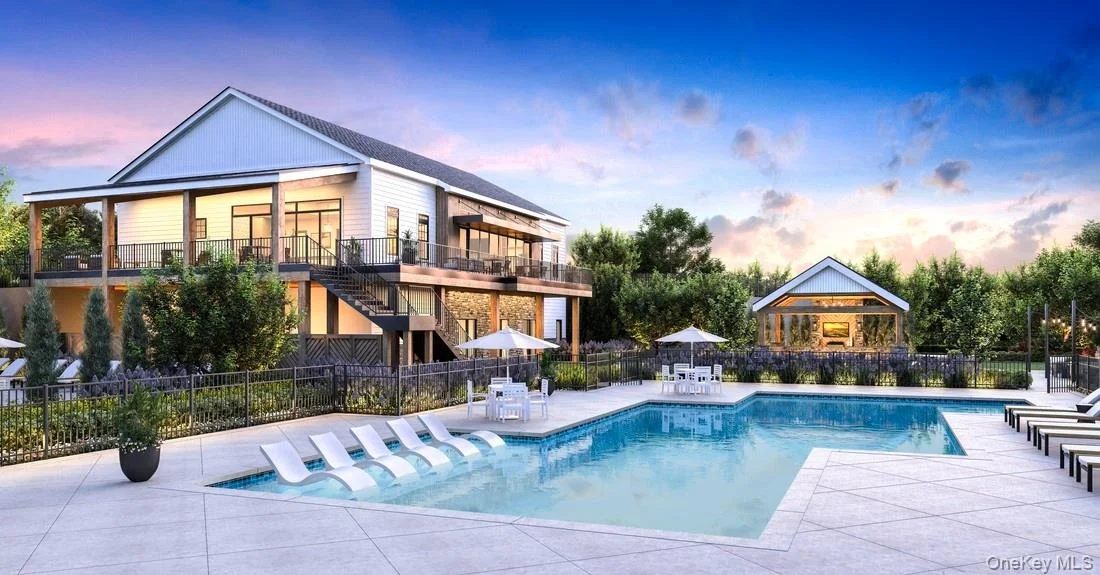
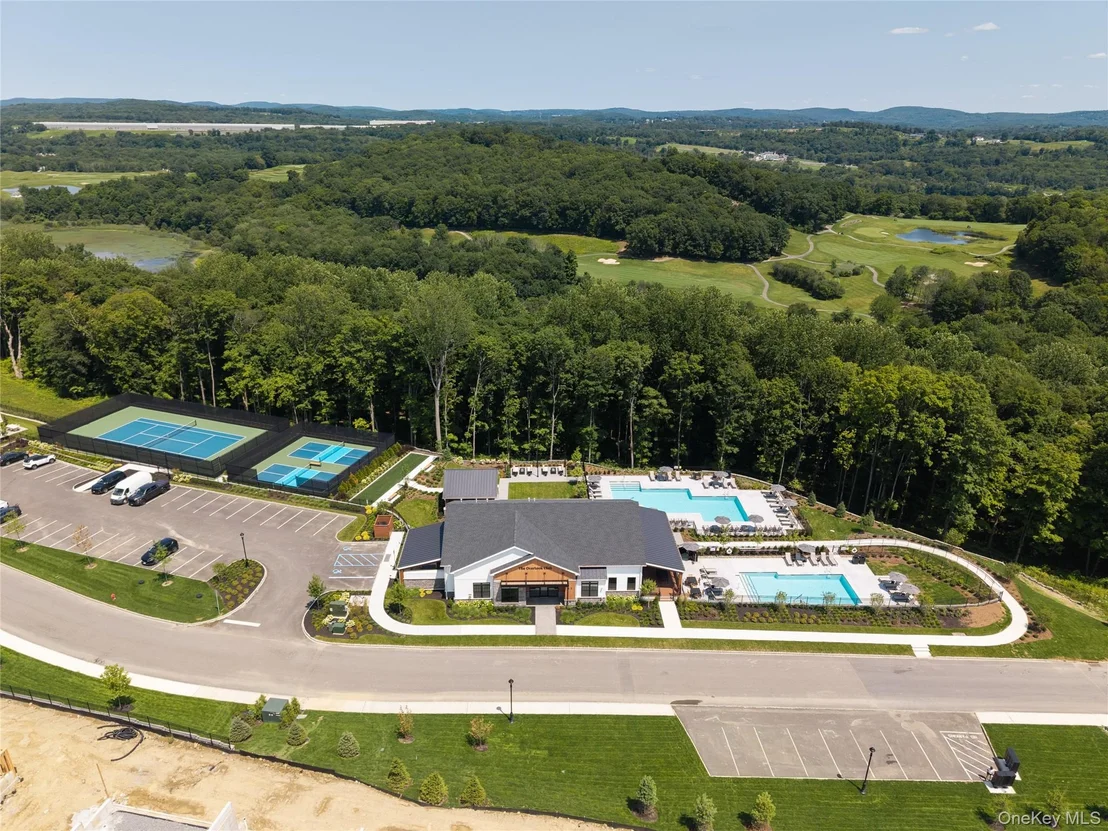
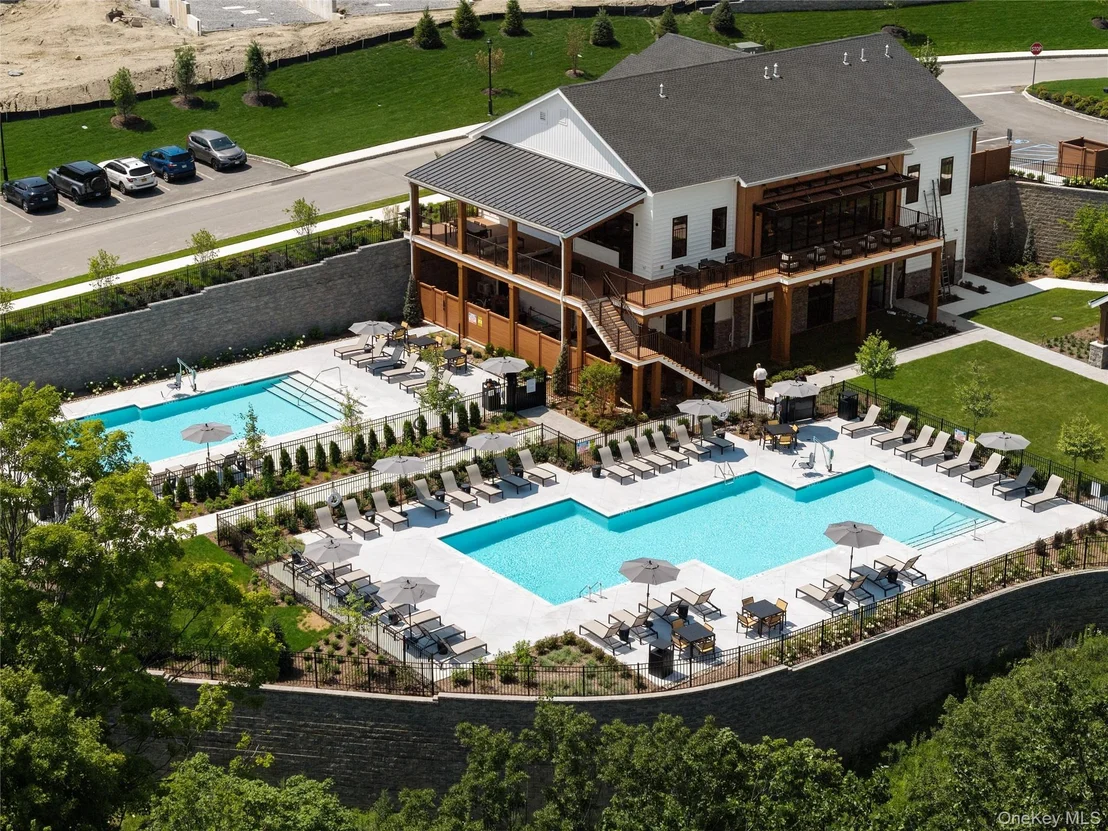
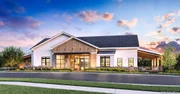
HOA/Condo/Coop Amenities: Clubhouse, Fitness Center, Landscaping, Pool, Tennis Court(s)
HOA Fee: $400
HOA Fee Frequency: Monthly

Comparables

Unit
Status
Type
Beds
Baths
ft²
Price/ft²
Asking Price
Listed On
Closing Price
Sold On
HOA + Taxes

Past Sales

Date Unit Beds Baths Sqft Price Closed Listed By

Similar Homes for Sale

Currently no similar homes around