See Home Value
$298,900
● Condo - Off Market

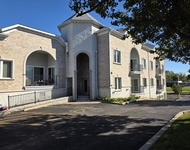
2032 Jeffrey Court

Elgin, IL 60123
bedrooms
2 Beds
bathrooms
3 Baths, 1 Half Bath
square feet
2,242 Ft²
$2,272
Est. Monthly
$300
HOA / Fees
6.15%
Cap Rate

About This Property

THE LAUREN is the largest model in Wynstone w/2242 sq ft of living space and an open floorplan w/soaring ceilings! Most notably, it has a 1st floor vaulted master suite with luxury bath & walk-in closet! The master bath has a double vanity, whirlpool bath & separate shower! The 2nd floor features a huge 2nd bedroom w/sitting room plus a den, full bath & large family room w/skylites! It overlooks a vaulted living room w/gas log fireplace. The spacious kitchen features granite c-tops & ceramic tile backsplash, with an adjacent dining area. There's even a built-in ironing board! Beyond the living area is a back patio, offering a great spot to relax from the rigors of the day. A first floor laundry means no stairs for those no longer wanting or needing to climb them! The location is convenient to grocery stores, medical facilities, the Big Timber Train Station & Interstate-90!
Unit Size
2,242 Ft²
Days on Market
-
Land Size
-
Price per sqft
$136
Property Type
Condo
Property Taxes
$474
HOA Dues
$300
Year Built
1996

Payment Calculator

Cap Rate Calculator

Last updated: 3 years ago (MRED MLS #12071700)

Price History

Date / Event Date Event Price
Jul 16, 2024 Sold
Sold
May 31, 2024 Listed by RE/MAX Horizon $304,900
Listed by RE/MAX Horizon

Property Highlights

Air Conditioning
Parking Details
Total Number of Parking: 2
Garage Spaces: 2
Garage Ownership: Owned
Garage On-Site: Yes
Garage Type: Attached
Interior Details
Bedrooms: 2
Bathrooms: 3
Half Bathrooms: 1
Full Bathrooms: 2
Appliances: Range, Microwave, Dishwasher, Refrigerator, Washer, Dryer, Disposal
Rooms: 8
Fireplaces: 1
Basement: None
Basement Description: None
Exterior Details
Ownership: Condo
Exterior Building Type: Brick, Cedar
Age: 26-30 Years
Rebuilt(Y/N): No
Parcel Number: 0604403029
Property Type: Residential
Year Built: 1996
Roof: Asphalt
Special Conditions: None
Exterior Features: Patio
Lot Size Dimensions: COMMON
Water Source: Public
Financial Details
Tax Year: 2023
Tax Annual Amount: $5,693
Tax Exemptions: Homeowner, Senior
Utilities Details
Cooling: Central Air
Heating: Natural Gas, Forced Air
Sewer : Public Sewer
Location Details
Township: Elgin
Corporate Limits: Elgin
Directions: Big Timber Road west of McLean to Lyle Ave, north to Jeffrey Lane, left to Jeffrey Court.
County or Parish: Kane
Elementary School District: 46
Elementary School: Century Oaks Elementary School
Middle Or Junior School District: 46
Middle Or Junior School: Kimball Middle School
High School District: 46
High School: Larkin High School
Other Details
Association Fee Includes: Parking, Insurance, Exterior Maintenance, Lawn Care, Snow Removal
Association Fee: $300
Association Fee Freq: Monthly
Holds Earnest Money: Yes
Some Photos Virtually Staged (Y/N): No

Comparables

Unit
Status
Type
Beds
Baths
ft²
Price/ft²
Asking Price
Listed On
Closing Price
Sold On
HOA + Taxes

Past Sales

Date Unit Beds Baths Sqft Price Closed Listed By
20240531
05/31/2024
2 Bed
3 Bath
2242 ft²
$304,900
bedrooms
2 Bed
bathrooms
3 Bath
square feet
2242 ft²
$298,900 -1.97%
07/16/2024
Brian Knott
REMAX Horizon

Building Info

2032 Jeffrey Lane 2032 Jeffrey Lane, Elgin, IL 60123
More about this Building
2032 Jeffrey Lane
Want to find out who owns 2032 Jeffrey Lane, Elgin, IL 60123? Get detailed property transactions here.

About Northwest Elgin


Similar Homes for Sale

Currently no similar homes around

Nearby Rentals

Unit for rent at 1990 Larkin Avenue, Elgin, IL, 60123

$2,200 /mo

  • 2 Beds
  • 2 Baths
  • 1,175 ft²
1990 Larkin Avenue #14, Elgin, IL, 60123 Listing by William Gallos