See Home Value
Burr Ridge 60527
Undisclosed Address
$1,389,000
● House - Off Market

Undisclosed Address

Burr Ridge, IL 60527
bedrooms
5 Beds
bathrooms
4 Baths
square feet
3,588 Ft²
$8,626
Est. Monthly
$500
HOA / Fees
1.92%
Cap Rate

About This Property

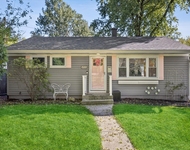
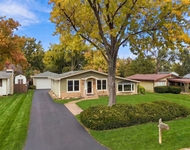
Discover the fabulous home in the highly sought-after Fieldstone Club, offering an amazing opportunity to enjoy a maintenance-free lifestyle, a convenient location, and low taxes.  This beautifully and meticulously maintained English brick manor overlooks a park-like green space. The current owners have consistently upgraded, customized, and refreshed the home with premium high-end finishes.  The home features custom cabinetry, gorgeous and recently refinished hardwood floors, stunning windows, and a custom-carved wood stairway and fireplace mantel. The renovated gourmet kitchen boasts Carrara marble countertops and high-end Wolf appliances. The great room is highlighted by dramatic soaring ceilings, while the separate dining room includes a first-floor office/bedroom.  The lovely primary suite offers a sitting room, bedroom, and spa bath. All bathrooms are equipped with Robern heated mirrors, and the primary bath features a new air jet tub. The custom closets throughout the home are outstanding. The finished lower level, with lookout windows for ample natural light, includes a rec room, bar, wine room, two additional bedrooms, and a full bath. There are two laundry rooms, a newer high-end HVAC system, and a heated three-car garage with a paver driveway.  Enjoy the huge, freshly repainted deck with lovely, private views, and a private door leading to a separate deck with a wrought iron-fenced paver balcony. Additional features include a freshly painted interior, a new whole-house vacuum with a garage vacuum installed, Lutron lighting throughout the house, and a brand-new roof. The home also includes two wood-burning fireplaces with gas starters.    With easy access to expressways I-55 & I-294, and proximity to shopping and restaurants in Burr Ridge Center, this stunning home offers privacy and security in a lovely gated community. It's a rare find with quality and condition at this price point.
Unit Size
3,588 Ft²
Days on Market
-
Land Size
0.15 acres
Price per sqft
$390
Property Type
House
Property Taxes
$1,256
HOA Dues
$500
Year Built
1996

Payment Calculator

Cap Rate Calculator

Last updated: 2 years ago (MRED MLS #12193526)

Price History

Date / Event Date Event Price
Feb 21, 2025 Sold
Sold
Jan 1, 2025 In contract -
In contract
Dec 11, 2024 Listed by Compass $1,399,000
Listed by Compass
Oct 6, 2021 No longer available -
No longer available
Oct 17, 2020 In contract -
In contract
Show More

Property Highlights

Garage
Fireplace

Building Info

Overview

    General

  • Year Built: 1996
  • Effective Year Built: 1996
  • Building Count: 1
  • Bedroom Count: 0
  • Bathroom Count: 4
  • Full Bathrooms: 3
  • Partial Bathrooms: 4
  • Bathroom Plumbing Fixtures: 2
  • Building Condition: 0
  • Building Quality: 0
  • Construction Type: 6
  • Building Style: 0
  • Exterior Walls Type: 2
  • Interior Walls Type: 0
  • Roof Shape Type: 0
  • Roof Cover Type: 0
  • Floor Count: 200
  • Living Units: 1
  • Floor Cover: 0
  • Basement Type: 2
  • Basement Area: 1,892
  • Garage Type: 7
  • Garage Square Area: 704
  • Parking Space Count: 2
  • Patio Type: 0
  • Porch Type: 0
  • Pool Type: 0

    Dimensions

  • Lot Size Square Feet: 6,534
  • Total Building Area: 5,412
  • Gross Building Area: 5,412
  • Building Area: 3,520
  • Building Area Measurement: L

    Heating and Cooling

  • Fireplace Count: 1
  • Air Conditioning: 1
  • Heating: 0
  • Heated Square Feet: 3,520
  • Heating Fuel Type: 0

    Utilities

  • Sewer System: 0
  • Water Service: 0

Building

  • Building Type: 0
  • Property Class: R
  • Subdivision: FIELDSTONE CLUB PHASE 1
  • Land Acres: 0000000150
  • Standard Land Use Code: 1001
  • County Land Use Code: R
  • Legal Description 1: FIELDSTONE CLUB PHASE 1 ALL

Neighborhood

  • School District Name: Hinsdale Township High School District 86
  • School Tax School District: TRI-STATE
  • Census Tract: 845902

Zoning

  • Zoning: S

Geography

  • Assessors Map Reference: 3146-B6
  • Subdivision Phase Number: 1
  • Parcel: 09-24-207-003
  • Lot: 25
  • Municipality: DOWNERS GROVE
  • Latitude: 41.7687
  • Longitude: -87.921

    Address

  • Full Address: 203 Kenmare Dr
  • Address - House Number: 203
  • Address - Street Name: Kenmare
  • Address - Suffix Type: Dr
  • State: IL
  • City Name: Burr Ridge
  • Carrier Code: C042
  • 4-Digit Zip Code: 5299
  • Zip Code: 60527

Valuation

    Tax

  • Tax Year: 2022
  • Tax Amount: $1,537,504
  • Tax Rate Code Area: 9310

    Appraisal Valuation

  • Standard Deviation: 0.1567
  • Valuation Date: Jan 10, 2024
  • Confidence Score: 80
  • Final Value: 1,035,962
  • High Value: 1,198,374
  • Low Value: 873,551

    Market Valuation

  • Market Total Value: $901,860
  • Market Land Value: $272,340
  • Market Improvement Value: $629,520

    Assessments Valuation

  • Assessed Year: 2022
  • Assessed Total Value: $300,620
  • Assessed Land Value: $90,780
  • Assessed Improvements Value: $209,840

    Sales

  • Current Sale Contract Date: Nov 24, 2020
  • Current Sale Recording Date: Jan 25, 2021
  • Current Sale Price:
  • Current Sale Document Type: 27
  • Current Sale Input Document Number: R2021-012224
  • Previous Sale Recording Date: Sep 25, 1995
  • Previous Sale Contract Date: Sep 20, 1995
  • Previous Sale Amount: $581,500
  • Previous Sale Document Type: 69

    Financing

  • First Mortgage Financing Type: FIX
Data used for valuation calculations is provided by RealtyHop, and other third party sources

Comparables

Unit
Status
Type
Beds
Baths
ft²
Price/ft²
Asking Price
Listed On
Closing Price
Sold On
HOA + Taxes

About Burr Ridge


Similar Homes for Sale

Currently no similar homes around

Nearby Rentals

Unit for rent at 644 W Hinsdale Avenue, Hinsdale, IL, 60521

$4,000 /mo

  • 2 Beds
  • 2 Baths
  • 1,437 ft²
644 W Hinsdale Avenue, Hinsdale, IL, 60521 Listing by Lauren Walz
Unit for rent at 106 69th Street, Darien, IL, 60561

$4,150 /mo

  • 4 Beds
  • 2 Baths
  • 1,816 ft²
106 69th Street, Darien, IL, 60561 Listing by Brittany Simon


Frequently Asked Questions

When was property at 203 Kenmare Drive built and last sold?
The property at 203 Kenmare Drive was built in 1996 and last sold on Nov 24, 2020 for $837,000.
How much is this home worth?
The estimated value of the home located at 203 Kenmare Drive is $0.
What are some comparable homes to 203 Kenmare Drive?
There are currently no comparable homes to 203 Kenmare Drive.