


203 Bradwell Road


About This Property
Payment Calculator
Your Estimated Monthly Payment
Cap Rate Calculator
What does this mean?
Based on our analysis, the cap rate of this property is 1.25%. A negative cap rate indicates that the property might not be feasible as an income-producing asset. The median cap rate for a near zip code 11238 is 4.23%.
How much can I actually make?
Actual monthly rental income may vary between $4,760 and $7,140 depending on unit-specific characteristics. You can change the amount using the slider to further explore.
How is cap rate calculated?
Cap Rate = Net Operating Income (NOI) / Property Asset Value.
When calculating the cap rate, we assume 100% occupancy. Leverage (mortgage) is not considered.
Cap Rate provided by RealtyHop and RentHop, learn more about cap rate here.
Price History
| Date / Event | Date | Event | Price |
|---|---|---|---|
| Nov 7, 2024 | Sold | ||
| Sold | |||
| Sep 17, 2024 | In contract | - | |
| In contract | |||
| Sep 13, 2024 | Temporarily off market | - | |
| Temporarily off market | |||
| Sep 12, 2024 | Listed by RE/MAX City | $495,000 | |
| Listed by RE/MAX City | |||
| Aug 17, 2024 | Listed by RE/MAX City | $499,000 | |
| Listed by RE/MAX City | |||
| | |||
|
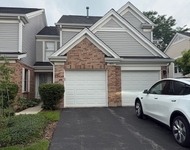
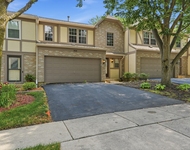
Welcome to this exquisitely maintained 3-bedroom, 2-bathroom brick-raised ranch, set on a generous 3/4-acre lot in the desirable village of Inverness. From the moment you arrive, you'll be greeted by the professionally landscaped front yard, featuring an array of mature trees and vibrant flowers that create a warm and inviting first impression. Inside, the home boasts gleaming hardwood floors throughout, with a spacious living room centered around a cozy wood-burning fireplace. The tasteful decor throughout the home creates a harmonious blend of comfort and sophistication. The family room, with its hardwood flooring, cathedral ceiling, and see-through fireplace, adds an additional layer of elegance. This thoughtfully designed home includes a separate living and dining room, three spacious bedrooms, and a remodeled full bath with a large shower on the main floor. The galley kitchen, equipped with stainless steel appliances and a delightful dining area, opens onto a sprawling deck, leading to a super private backyard oasis. This outdoor space is perfect for entertaining, featuring a screened gazebo that provides a peaceful retreat. The home is filled with natural light, thanks to its many windows that allow sunlight to pour in, creating a bright and airy atmosphere throughout. With central air and a zoned heating system, comfort is assured year-round. The fully finished basement adds to the living space, offering a family room, bar, second full bath, and plenty of storage. Additional features include a two-car attached garage with a private driveway, ensuring convenience and privacy. Recent updates include the replacement of some windows, further enhancing the home's bright and welcoming ambiance. With a newer roof installed in 2015 and an attached two-car garage, this home offers both beauty and functionality. Nestled in the heart of Inverness, this property provides a tranquil, private setting while being conveniently located near top-rated schools and local amenities. Don't miss this exceptional opportunity to experience the finest in Inverness living, where elegance and comfort meet.
| |||
Property Highlights
Building Info
Comparables
Status
Price/ft²
Listed On
Sold On
About Inverness
Similar Homes for Sale
Currently no similar homes aroundNearby Rentals

Last Updated: 2 years ago
Data Source: MRED, MLS# 12162720
 Your Privacy Choices
Phone: 425-283-2930
Address: 335 Madison Avenue, New York, NY 10017