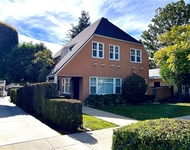
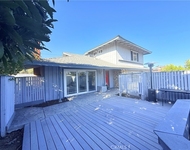
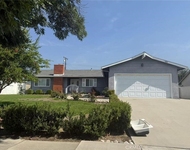
Welcome to 2024 Dewdrop, nestled within the desirable Enclave gated
community. This beautiful home offers an expansive open floor plan.
Situated on one of the largest lots in the community, there's
plenty of space to host gatherings. With three generously sized
bedrooms, each featuring its own walk-in closet, this home is ideal
for a growing family. The upstairs also boasts a convenient laundry
room with ample storage, plus a secondary bathroom with a dual-sink
vanity, providing both functionality and style. Smart home features
include a Ring doorbell, smart smoke and carbon monoxide detectors,
a Ring security alarm system with sensors, and smart keypads and
garage openers. Including 5 paid off solar panels. The Enclave
community offers fantastic amenities including a pool, clubhouse,
playground, and dog park, making it the perfect place to call home.
Located just a 5-minute drive from downtown Claremont, with easy
access to freeways and shopping, this home combines comfort and
convenience.
Unit Size
1,652 Ft²
Days on Market
63 days
Land Size
0.02 acres
Price per sqft
$454
Property Type
Condo
Property Taxes
-
HOA Dues
$185
Year Built
-
Payment Calculator
Home Price
Down Payment
%
Loan Term
Interest %
Your Estimated Monthly Payment
Principal + Interest:
Property Tax:
HOA:
Home Insurance:
Mortgage Insurance:
Cap Rate Calculator
Purchase Price
Monthly Property Taxes
Monthly Rental Income
Maintenance & HOA
IncomePer Year
ExpensesPer Year
Operating ProfitPer Year
Cap Rate
100% Occupancy
N/A (extreme outlier)
What does this mean?
Based on our analysis, the cap rate of this property is 1.25%. A negative cap rate indicates that the property might not be feasible as an income-producing asset. The median cap rate for a near zip code 11238 is 4.23%.
How much can I actually make?
Actual monthly rental income may vary between $4,760 and $7,140 depending on unit-specific characteristics. You can change the amount using the slider to further explore.
How is cap rate calculated?
Cap Rate = Net Operating Income (NOI) / Property Asset Value.
When calculating the cap rate, we assume 100% occupancy. Leverage (mortgage) is not considered.
Parking Features: Door Single, Driveway, Garage Faces Front, Garage, Garage Door Opener
Garage Spaces: 2
Open Parking Spaces: 1
Garage Spaces: 2
Has Attached Garage: Yes
Total Garage and Parking Spaces: 3
Interior Details
Bedrooms: 3
Full Bathrooms: 2
Half Bathrooms: 1
Bathrooms on Main Level: 1
Levels: One
Interior Features: Block Walls, Ceiling Fans, Open Floorplan, Quartz Counters, All Bedrooms Up, Walk In Closets
Appliances: Dishwasher, Gas Range, Tankless Water Heater
Flooring Type: Vinyl
Living Area Square Feet Source: Assessor
Laundry Features: Washer Hookup, Gas Dryer Hookup, Laundry Room
None
Exterior Details
Road Frontage Type: CityStreet
Property Condition: Turnkey
Year Built: 2023
Parcel Number: 1007043030000
Home Type: Residential
Structure Type: House
Builder Name: Lennar
Foundation Details: Slab
Roof: Clay
Window Features: Blinds
Outdoor Living Structures: None
Spa Features: Association, Community
Pool Features: Community, Association
Lot Information: Front Yard, Street Level
Lot Size Source: Assessor
Lot Size Acres: 0.0249
Elevation Units: Feet
Utilities Details
Cooling Type: Central Air
Heating Type: Central
Utilities: Cable Connected, Electricity Connected, Natural Gas Connected, Sewer Connected, Water Connected
Location Details
Association Amenities: Call For Rules, Clubhouse, Dog Park, Maintenance Grounds, Maintenance Front Yard, Outdoor Cooking Area, Barbecue, Picnic Area, Playground, Pool, Spa Hot Tub
Association Fee: $185
Association Fee Frequency: Monthly
Community Features: Park, Street Lights, Gated, Pool
By proceeding, you consent to receive calls and texts at the number you provided, including marketing by autodialer and prerecorded and artificial voice, and email, from realtor.com and others about your inquiry and other home-related matters, but not as a condition of purchase (More...)California Privacy Notice
By submitting your information, you agree RealtyHop can share your information with its network of real estate &
mortgage professionals (or through their agents) and consent to receive marketing emails, calls, & texts related
to your inquiry (including via automatic telephone dialing system, or artificial or pre-recorded voice technology)
from Movoto or their affiliates to the email address or number you provided.
By proceeding, you agree to our Terms of Service. California Privacy Notice
Phone: 425-283-2930
Address: 335 Madison Avenue, New York, NY 10017