


2019 UTOPIAN DRIVE W #310


About This Property
Listed By
Payment Calculator
Your Estimated Monthly Payment
Cap Rate Calculator
What does this mean?
Based on our analysis, the cap rate of this property is 1.25%. A negative cap rate indicates that the property might not be feasible as an income-producing asset. The median cap rate for a near zip code 11238 is 4.23%.
How much can I actually make?
Actual monthly rental income may vary between $4,760 and $7,140 depending on unit-specific characteristics. You can change the amount using the slider to further explore.
How is cap rate calculated?
Cap Rate = Net Operating Income (NOI) / Property Asset Value.
When calculating the cap rate, we assume 100% occupancy. Leverage (mortgage) is not considered.
Cap Rate provided by RealtyHop and RentHop, learn more about cap rate here.
Price History
| Date / Event | Date | Event | Price |
|---|---|---|---|
| Apr 21, 2026 | Price Decreased |
$479,000
↓ $16K
(3.2%) | |
| Price Decreased | |||
| Jan 16, 2026 | Relisted | $495,000 | |
| Relisted | |||
| Jan 6, 2026 | In contract | - | |
| In contract | |||
| Nov 22, 2025 | Listed by COLDWELL BANKER REALTY | $495,000 | |
| Listed by COLDWELL BANKER REALTY | |||
| Mar 15, 2025 | Listed | $528,700 | |
| Listed | |||
| | |||
|
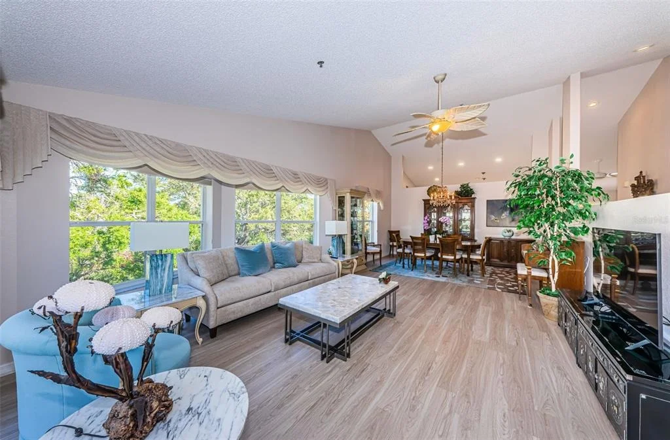
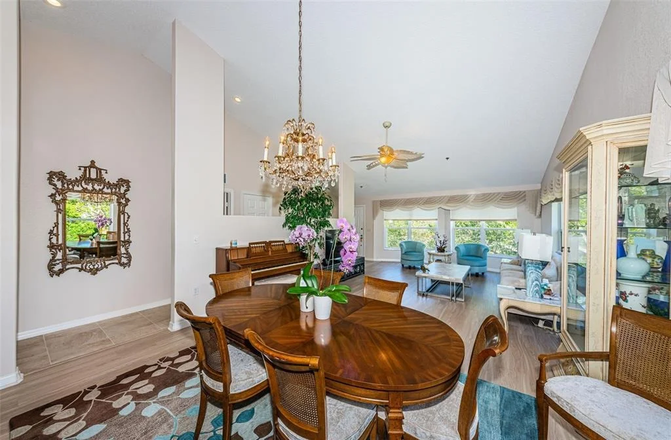
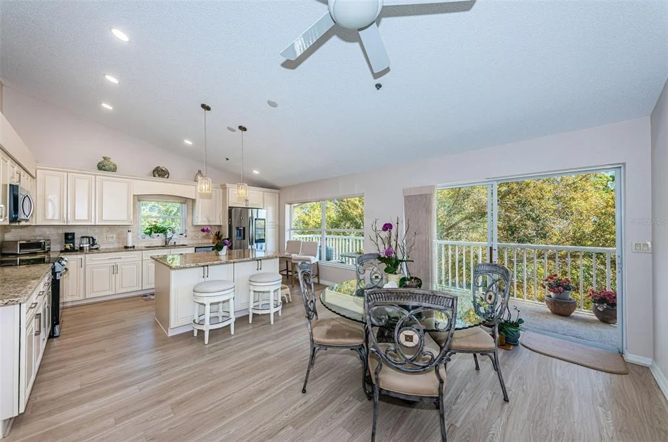
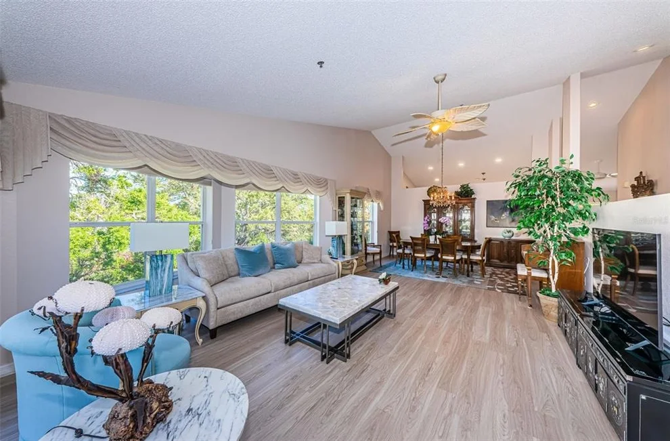
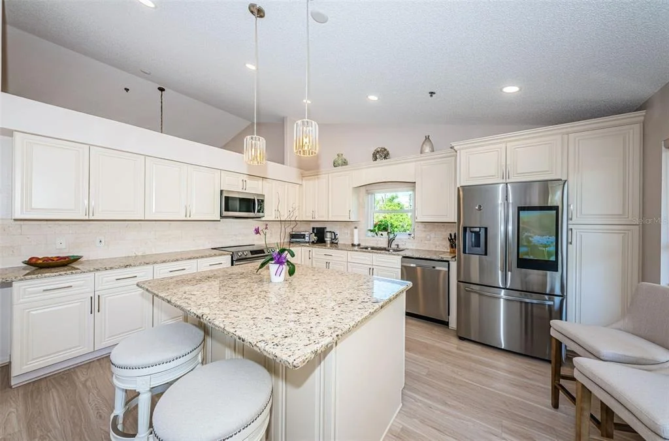
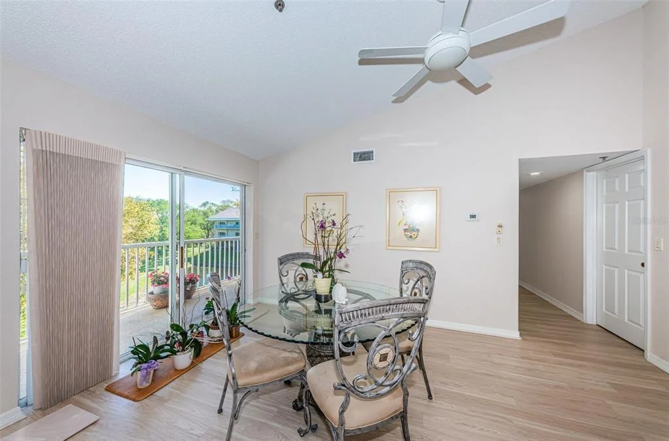
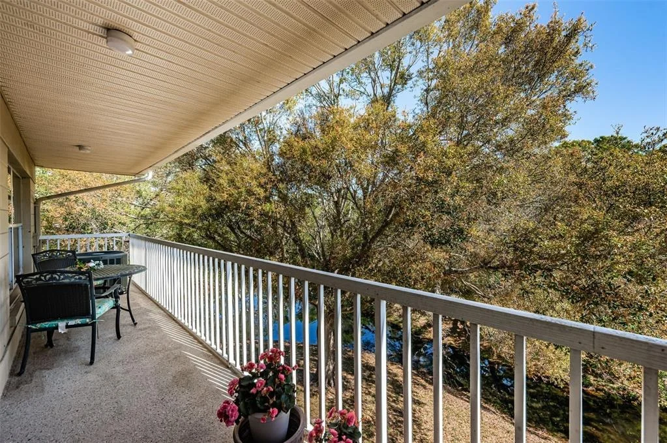
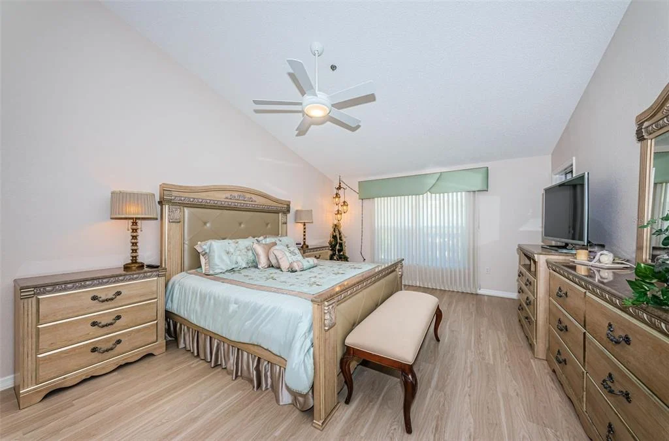
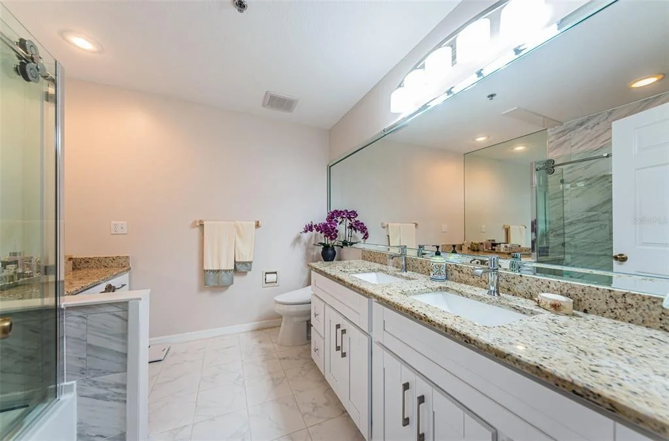
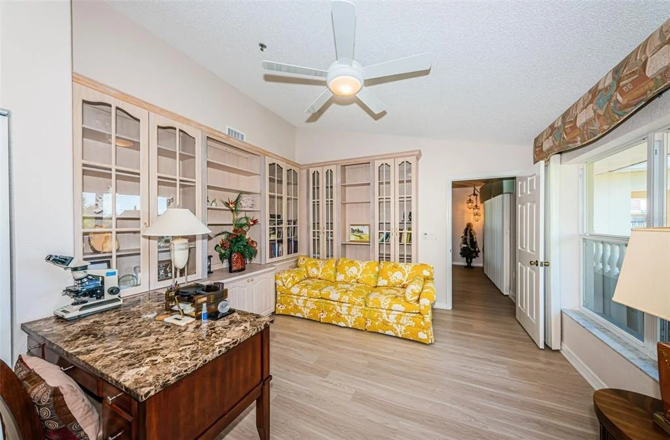
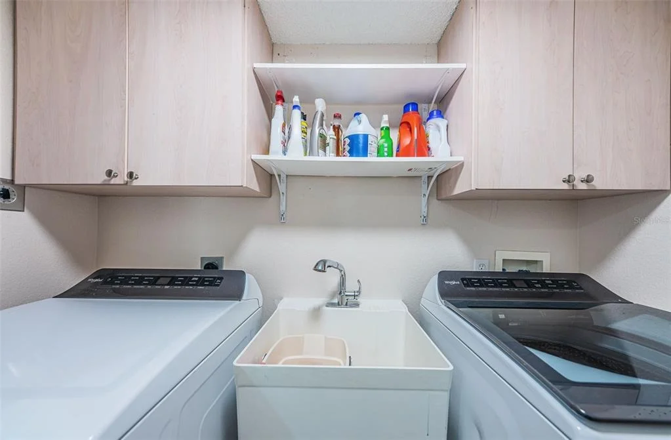
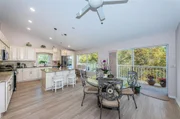
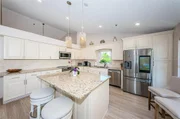
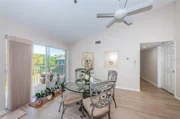
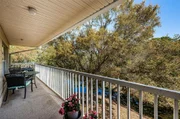
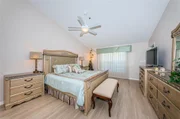
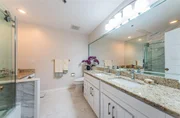
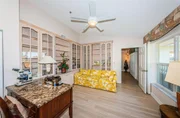
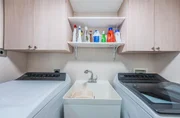
Discover the Epitome of luxury living in this exquisite top-floor end unit penthouse, nestled within the tranquil Paradise Reserve of Clearwater's premier 55+ Golf Course Community, On Top of the World. This unique 3-bedroom, 3-bathroom condominium is Renovated, complete with an executive office/library or potential 4th bedroom. This home offers 2,300 square feet of living space. The spacious layout features high vaulted ceilings and large bay windows that flood the unit with abundant natural light. This MAJESTIC MODEL features an open floor plan that allows for comfortable, maintenance-free living at its finest the wow factor is that it boasts expansive water and park views from every window, complemented by a 58-foot balcony that stretches across the back of the home, providing additional outdoor living space overlooking Harbor Lake. The Luxury vinyl plank flooring throughout ensures both style and practicality. The window treatments are high-quality silhouette blinds in every room covering double-hung upgraded windows. The home has been updated with top-of-the-line features, including a meticulously designed gourmet kitchen with high-quality cabinetry granite countertops, pull-out shelves, a separate pantry, platter storage, stainless steel appliances including a French Door Smart Refrigerator w/family hub, an oversized island with extra storage, Breakfast Area, plant shelves & recessed lighting. Enjoy cooking while gazing out at Harbor Lake through the kitchen's sliding glass doors. A convenient separate utility closet houses a full-size Whirlpool washer and dryer with extra storage cabinets. All closets have been upgraded with California Closet organizers. All bathrooms have been upgraded with high-end cabinetry and granite countertops with added cabinets and storage spaces. The primary ensuite bathroom has a double sink with a Tub/Shower combo and a separate makeup vanity. The guest Bathroom follows suit with upgraded features and a walk-in shower. The A/C was replaced in 2021, and the W/H in 2020. There is a separate storage area in the core of the building. This unit also affords you (2) parking places. Take a walk Harbor Lake's shores beckon—a tranquil retreat where walking trails and park benches invite contemplation. Sit on a community bench, gaze over the lake, and let time slow down. Stroll along the winding trail, breathe in the whispers of nature, and find solace The building is a quick drive or walk away from the West Activity Center. A hot tub awaits here, its warmth melting away the day's cares. An Olympic-sized heated pool invites you to swim, laugh, and bask in the sun. Billiards room, computer lab—each corner promises connection and joy. For our furry friends, the dog park lies just beyond the recreation center—a wagging tail's paradise. The East Side boasts not one, but two golf courses—a golfer's dream. GOLFING IS FREE TO RESIDENTS. West & East Side has heated pools, we have Craft rooms, clubs, and the ballroom dances to life with DJs and live bands. Card rooms, tennis courts, horseshoes, grilling areas—the leisure canvas awaits. And PICKLE BALL —a spirited game where paddles meet laughter. On-site, the Good Karma Café tempts with take-and-bake meals and snacks. Here, conversations flow, and friendships brew. Clearwater Beach is one of the Top beaches in the country. It is only 10 miles away and an easy drive to Tampa International Airport. If Financing OTOW requires 35% down payment. Proof of Funds is required.
| |||
Property Highlights
Comparables
Status
Price/ft²
Listed On
Sold On
Past Sales
| Date | Unit | Beds | Baths | Sqft | Price | Closed | Listed By |
|---|---|---|---|---|---|---|---|
|
11/08/2024
|
2 Bed
|
2 Bath
|
1700 ft²
|
$279,000
2 Bed
2 Bath
1700 ft²
|
$279,000
02/19/2025
|
Jason Johantgen
COLDWELL BANKER RESIDENTIAL
| |
|
09/30/2024
|
2 Bed
|
3 Bath
|
1700 ft²
|
$315,000
2 Bed
3 Bath
1700 ft²
|
$295,000
-6.35%
01/30/2025
|
Linda Faucett
RE/MAX ACTION FIRST OF FLORIDA
| |
|
10/05/2022
|
2 Bed
|
2.5 Bath
|
1700 ft²
|
$349,000
2 Bed
2.5 Bath
1700 ft²
|
-
-
|
Lynda Leida-Goldsmith
ON TOP OF THE WORLD RE
| |
|
03/25/2022
|
2 Bed
|
3 Bath
|
1700 ft²
|
$349,000
2 Bed
3 Bath
1700 ft²
|
-
-
|
Carrie Moreno
ON TOP OF THE WORLD RE
| |
|
10/15/2021
|
2 Bed
|
3 Bath
|
1700 ft²
|
$345,000
2 Bed
3 Bath
1700 ft²
|
$317,500
-7.97%
12/20/2021
|
Lynne Goldsmith PA
COLDWELL BANKER REALTY
| |
|
10/14/2021
|
3 Bed
|
2 Bath
|
2300 ft²
|
$325,000
3 Bed
2 Bath
2300 ft²
|
-
-
|
Quyen Trujillo
CHARLES RUTENBERG REALTY INC
| |
|
09/18/2021
|
2 Bed
|
2 Bath
|
1400 ft²
|
$185,000
2 Bed
2 Bath
1400 ft²
|
-
-
|
Mike Sanders
HOMES BY SANDERS REALTY
| |
|
05/22/2021
|
2 Bed
|
2 Bath
|
1400 ft²
|
$225,000
2 Bed
2 Bath
1400 ft²
|
$206,000
-8.44%
07/19/2021
|
Lynne Goldsmith PA
COLDWELL BANKER REALTY
| |
|
10/22/2020
|
2 Bed
|
2 Bath
|
1700 ft²
|
$250,000
2 Bed
2 Bath
1700 ft²
|
-
-
|
-
| |
|
01/11/2019
|
2 Bed
|
2 Bath
|
1400 ft²
|
$149,300
2 Bed
2 Bath
1400 ft²
|
-
-
|
Ronald Yacketta
RE/MAX ELITE REALTY
| |
|
12/01/2018
|
2 Bed
|
2 Bath
|
1700 ft²
|
$164,500
2 Bed
2 Bath
1700 ft²
|
-
-
|
Deb Bonomo
BONOMO REALTY LLC
| |
|
07/28/2017
| |
2 Bed
|
2 Bath
|
1700 ft²
|
-
2 Bed
2 Bath
1700 ft²
|
-
-
|
-
|
Building Info
- 1 Unit for Sale
About Pinellas
Similar Homes for Sale
Currently no similar homes aroundNearby Rentals

COLDWELL BANKER REALTY
Last Updated: 6 months ago
Data Source: Stellar MLS, MLS# TB8451419












 Your Privacy Choices
Phone: 425-283-2930
Address: 335 Madison Avenue, New York, NY 10017