


2012 Monte Vista Dr


About This Property
Payment Calculator
Your Estimated Monthly Payment
Cap Rate Calculator
What does this mean?
Based on our analysis, the cap rate of this property is 1.25%. A negative cap rate indicates that the property might not be feasible as an income-producing asset. The median cap rate for a near zip code 11238 is 4.23%.
How much can I actually make?
Actual monthly rental income may vary between $4,760 and $7,140 depending on unit-specific characteristics. You can change the amount using the slider to further explore.
How is cap rate calculated?
Cap Rate = Net Operating Income (NOI) / Property Asset Value.
When calculating the cap rate, we assume 100% occupancy. Leverage (mortgage) is not considered.
Cap Rate provided by RealtyHop and RentHop, learn more about cap rate here.
Price History
| Date / Event | Date | Event | Price |
|---|---|---|---|
| Apr 29, 2025 | Sold | ||
| Sold | |||
| Apr 1, 2025 | In contract | - | |
| In contract | |||
| Nov 17, 2024 | Listed by 1 Percent Lists Mile High | $499,900 | |
| Listed by 1 Percent Lists Mile High | |||
| | |||
|
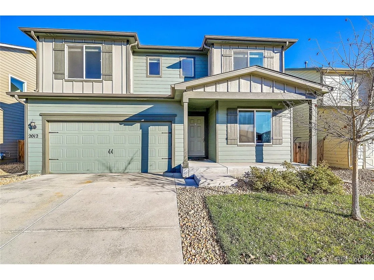
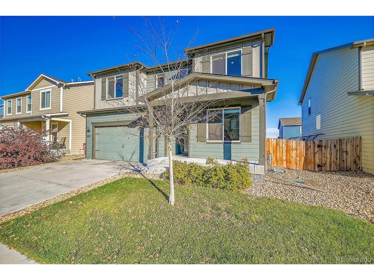
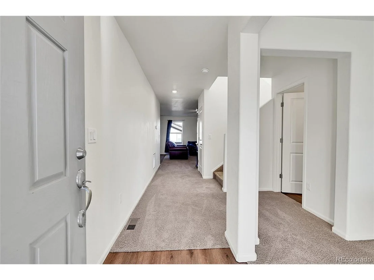
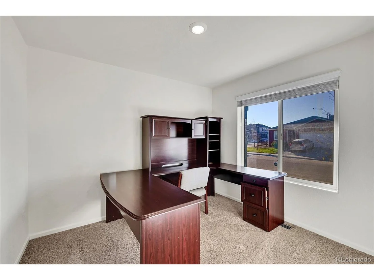
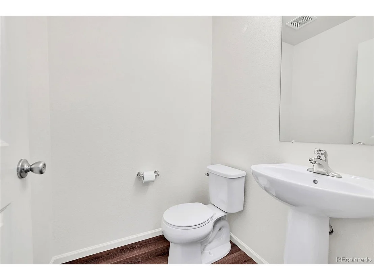
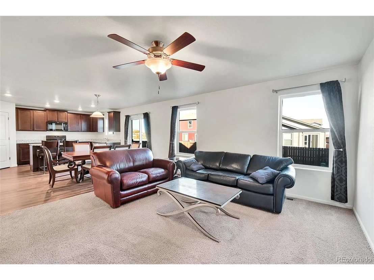
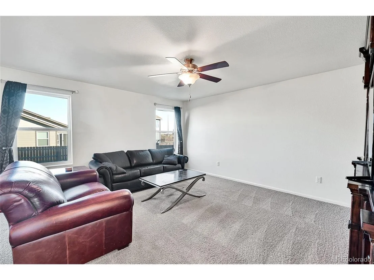
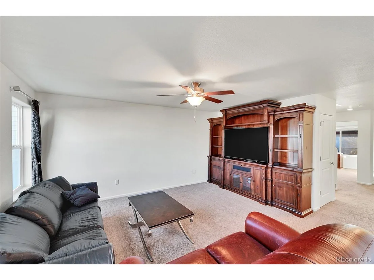
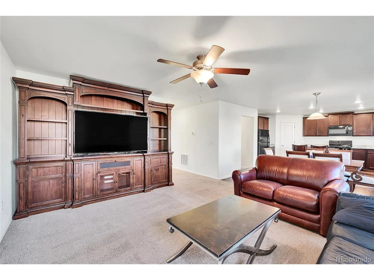
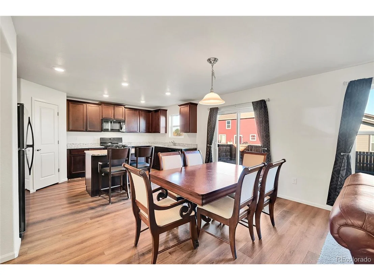
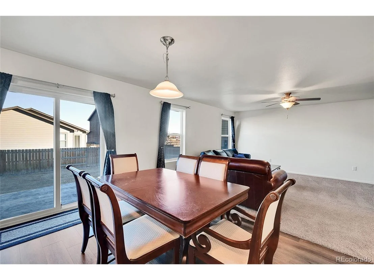
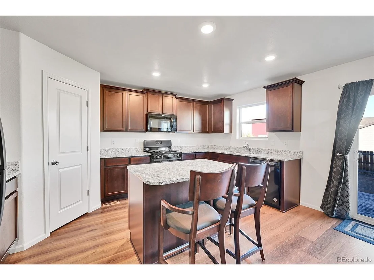
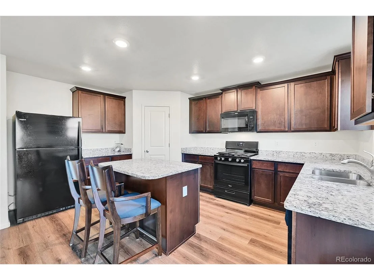
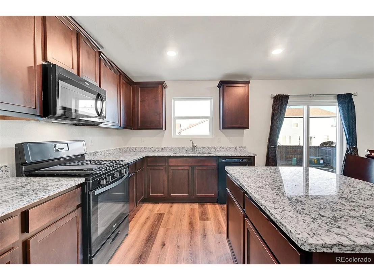
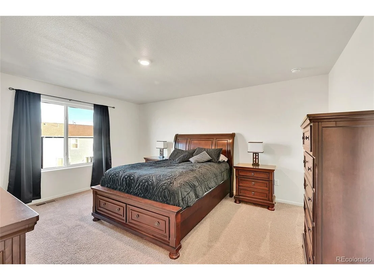
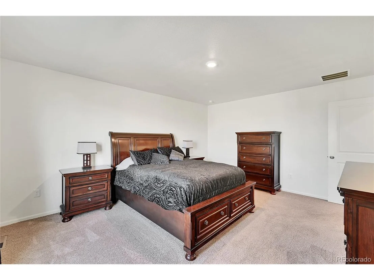
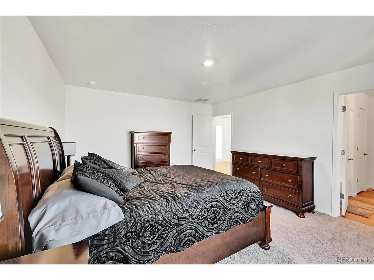
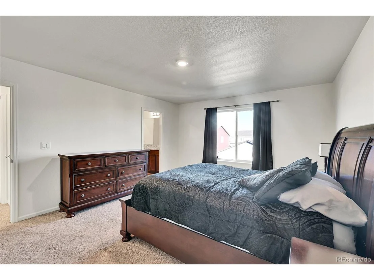
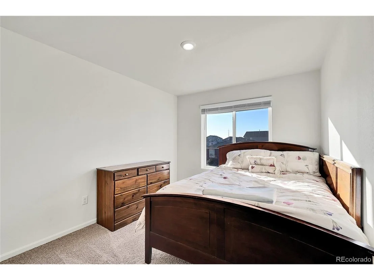
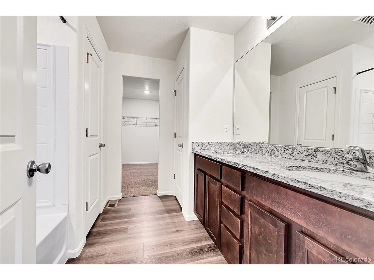
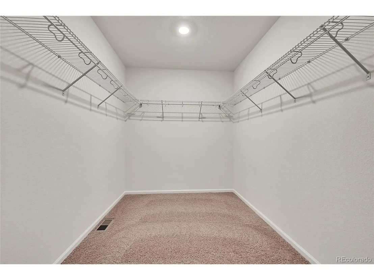
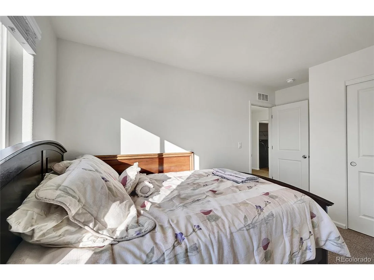
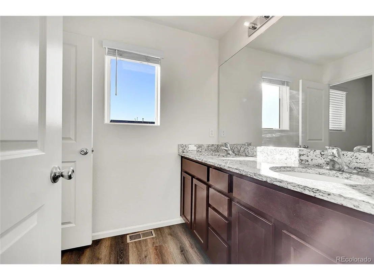
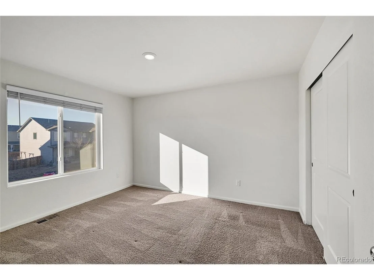
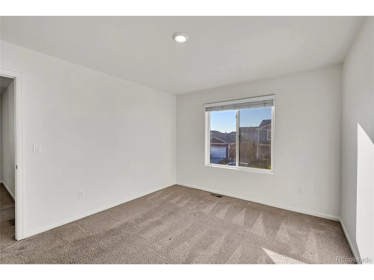
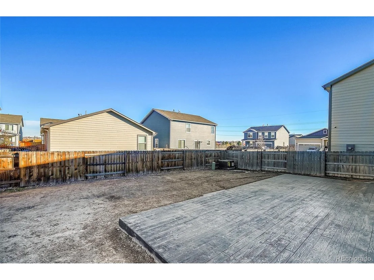
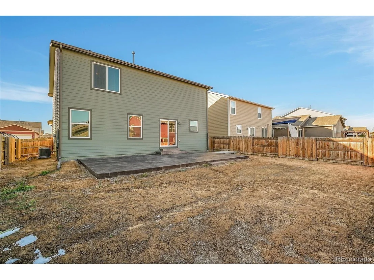
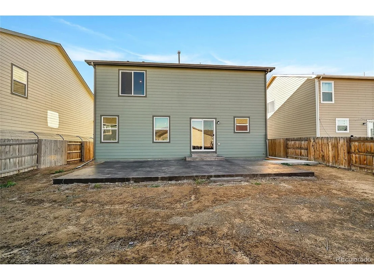
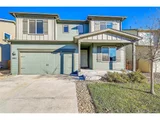
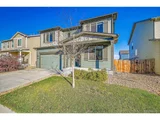
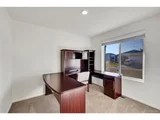
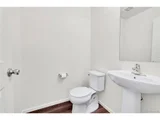
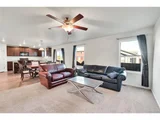
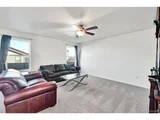
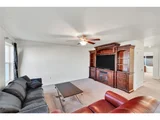
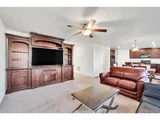
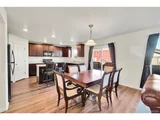
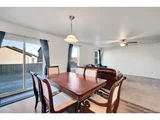
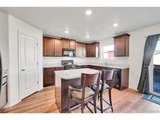
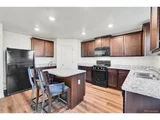
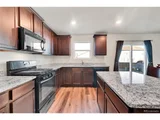
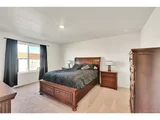
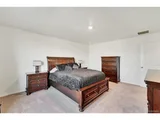
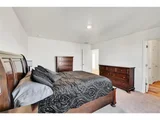
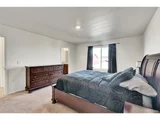
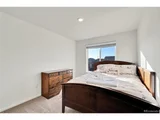
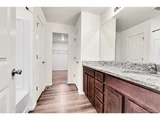
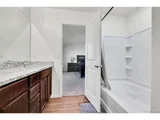
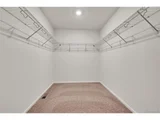
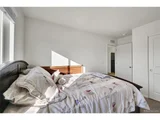
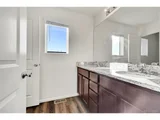
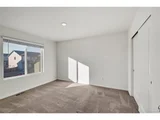
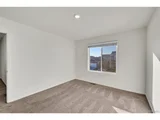
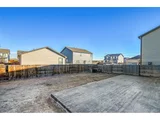
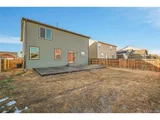
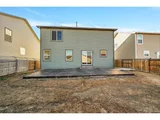
Welcome to this stunning home in Bella Vista, a true gem that effortlessly combines style, comfort, and convenience. This meticulously maintained 4-bedroom, 3-bathroom residence offers 2,265 square feet of thoughtfully designed living space features solar panels, providing sustainable energy and reduced utility costs. From the moment you arrive, you'll be captivated by the beautifully manicured front lawn and charming covered front porch, setting the tone for the elegance within. The open floor plan seamlessly connects the living room, dining area, and kitchen, making it an ideal space for both everyday living and entertaining. The kitchen is a chef's dream, featuring modern cabinets, sleek black appliances, granite countertops, and an oversized walk-in pantry. Adjacent to the kitchen, the bright and airy dining room offers direct access to the backyard, enhancing indoor-outdoor living. On the main level, you'll also find a versatile office or bonus room, perfect for accommodating your family's needs. Upstairs, the serene primary suite provides a peaceful retreat, complete with an en suite bathroom featuring a dual vanity, a shower with a tub, and a spacious walk-in closet. Three additional bedrooms, a full bathroom, and a conveniently located laundry room complete the upper level. The home also boasts an oversized 2-car garage with ample storage space. Outside, the backyard transforms into your private oasis, highlighted by a large stamped concrete patio that's perfect for summer evenings and gatherings. This property isn't just a home-it's a lifestyle waiting to be embraced! ** https://v1tours.com/listing/54573 **
| |||
| Dec 26, 2019 | Sold | ||
| Sold | |||
Property Highlights
Building Info
Comparables
Status
Price/ft²
Listed On
Sold On
About Lochbuie
Similar Homes for Sale
Currently no similar homes aroundNearby Rentals

Last Updated: 8 months ago
Data Source: REcolorado MLS, MLS# IRE2115401













 Your Privacy Choices
Phone: 425-283-2930
Address: 335 Madison Avenue, New York, NY 10017