


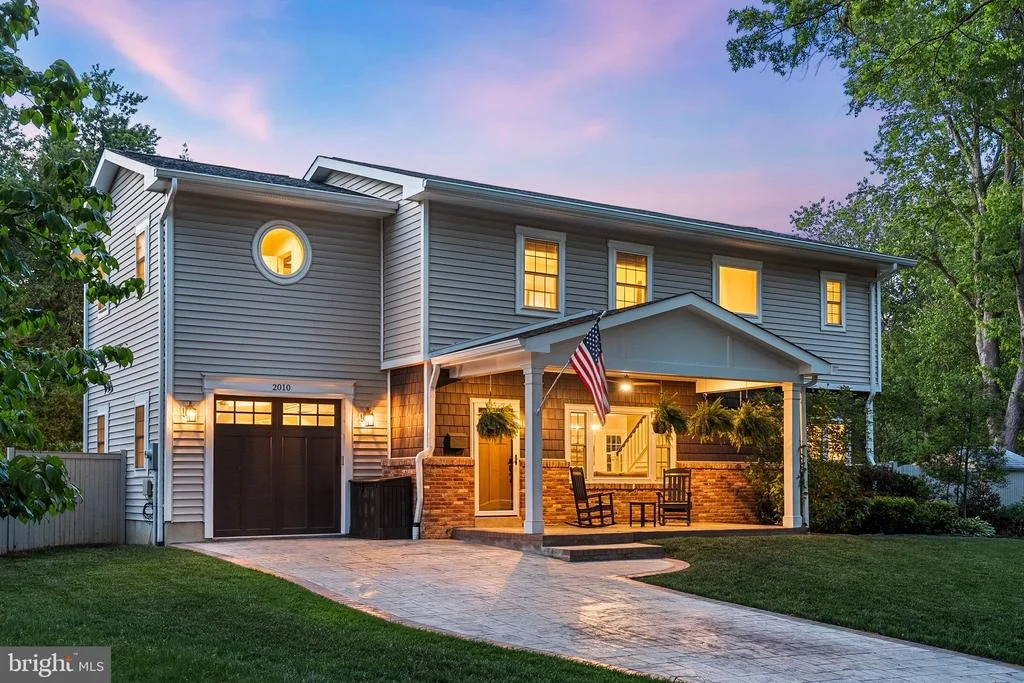
2010 CLARK PLACE


About This Property
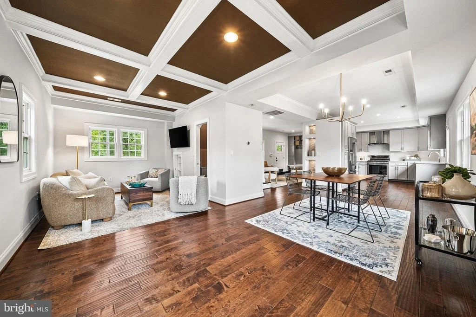
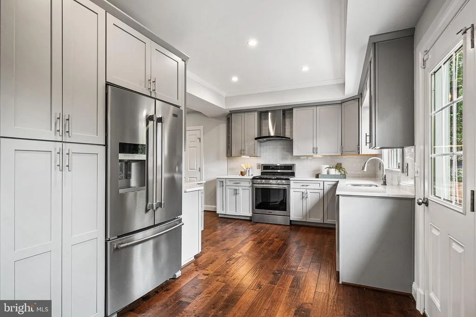
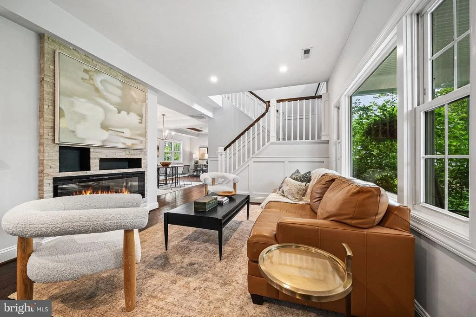
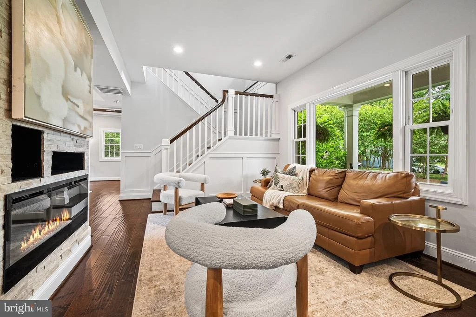
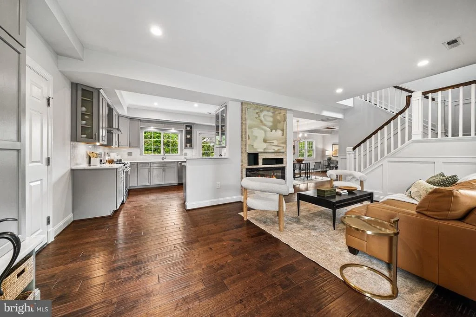
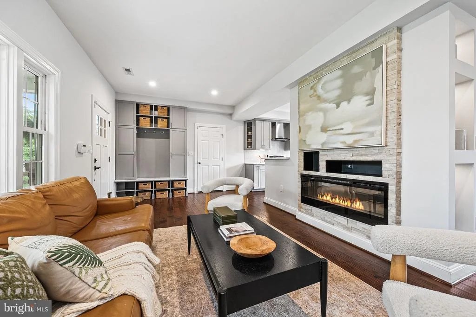
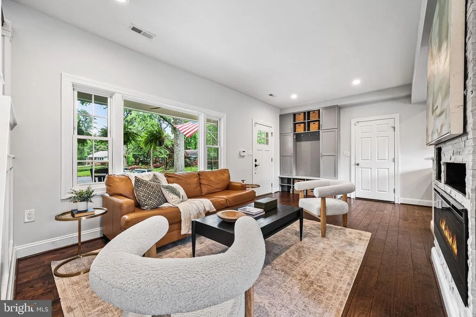
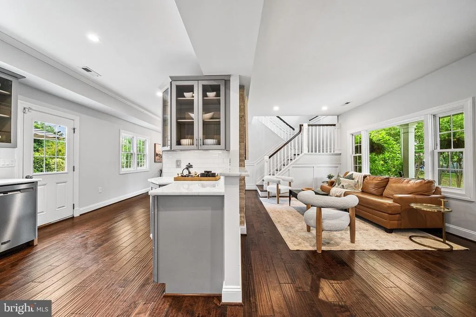
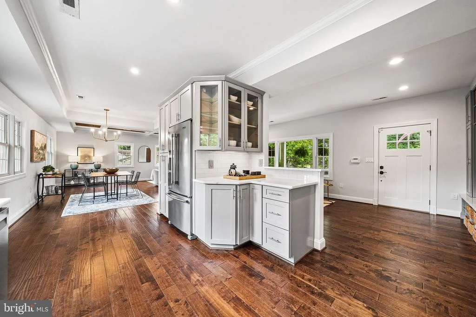
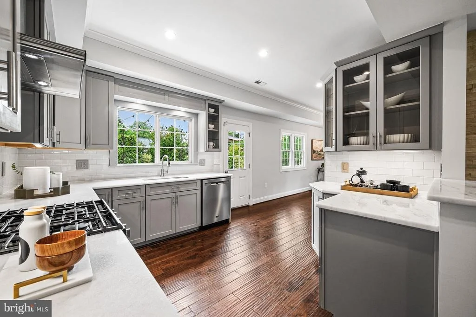
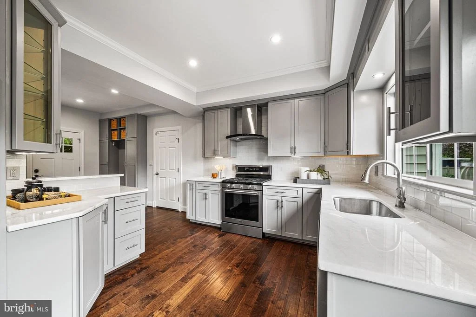
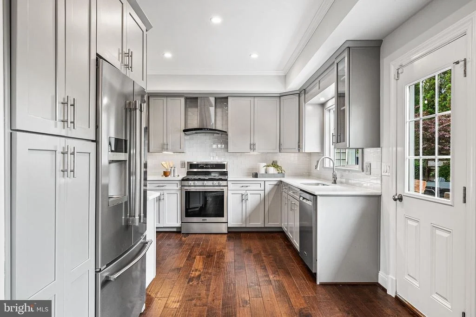
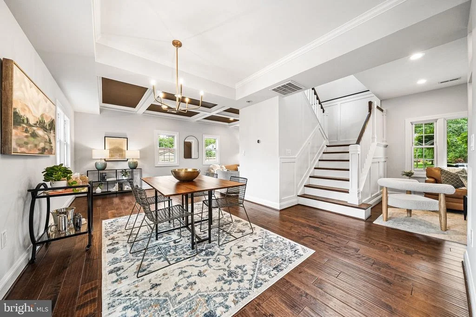
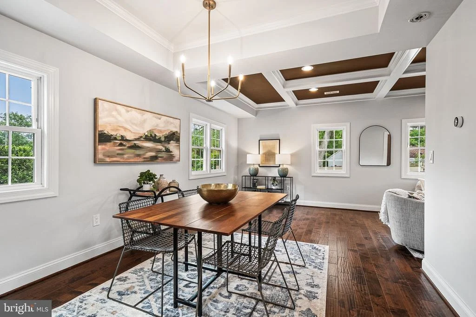
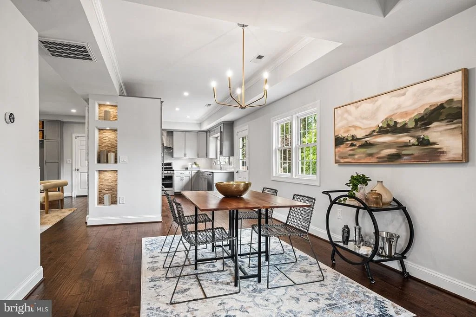
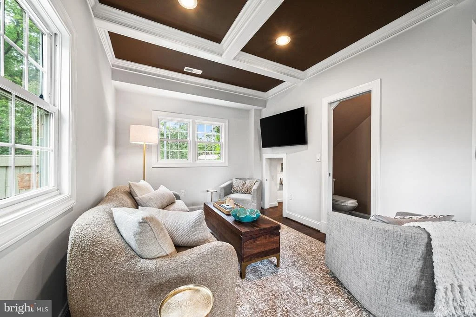
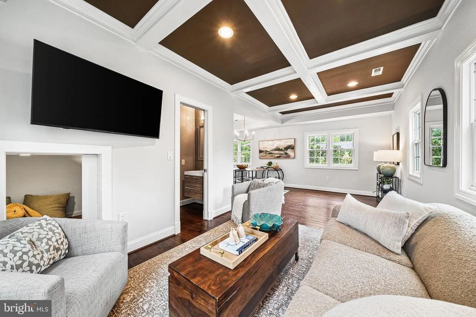
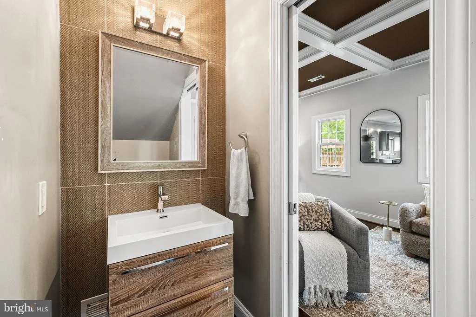
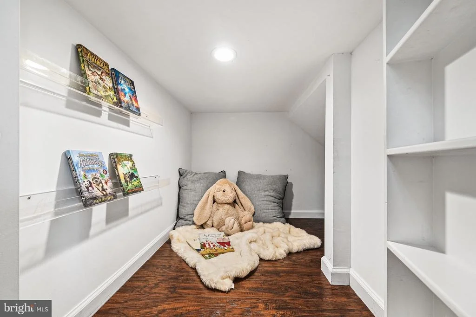
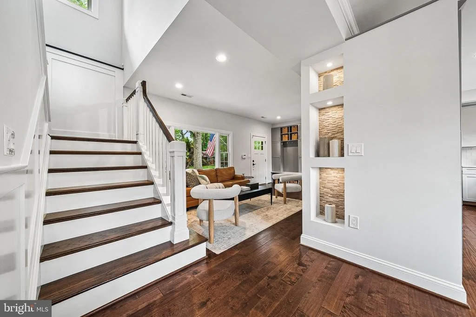
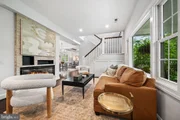
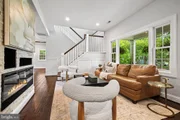
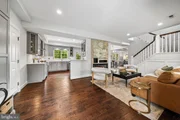
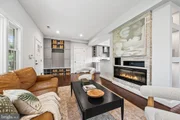
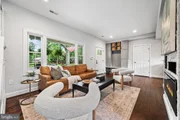
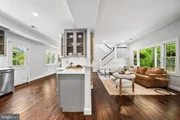
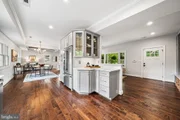
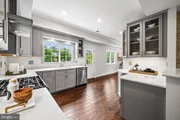
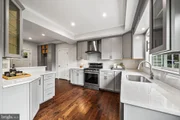
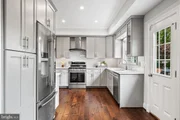
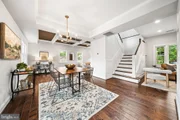
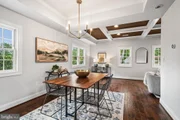
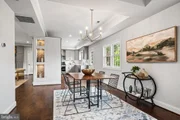
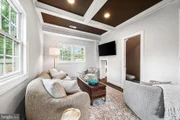
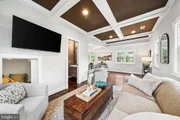
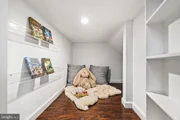
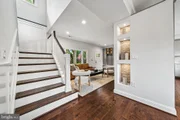
Designed for exceptional open-concept living and effortless entertaining, the main level is anchored by a beautiful gourmet kitchen featuring crisp white cabinetry, timeless white subway tile backsplash, marble countertops, stainless steel appliances, and picturesque views of the backyard. The kitchen flows seamlessly into the dining area and two spacious living spaces, including a dramatic tray ceiling family room that creates a striking architectural focal point while filling the home with warmth and natural light. A stunning stacked stone gas fireplace anchors the living room, creating an inviting focal point for cozy evenings and gatherings. Soaring 9-foot ceilings on both levels and beautiful wood floors throughout enhance the home's airy and sophisticated feel. An adorable "secret play nook" adds charm and character, while a stylish powder room and thoughtfully designed mudroom area with custom built-in storage at the garage entry provide exceptional everyday functionality for busy households.
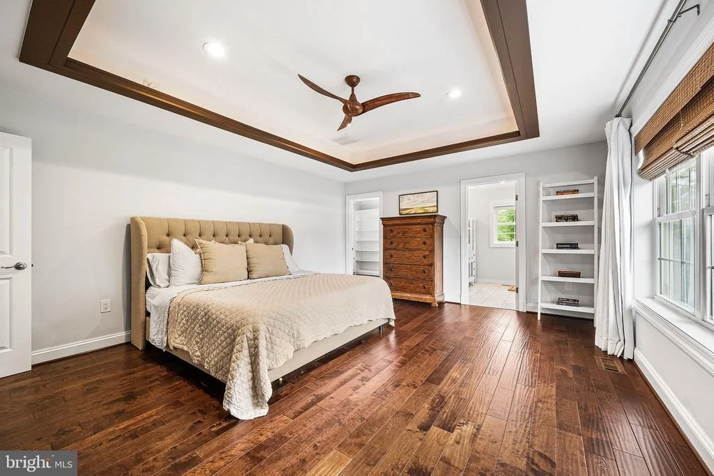
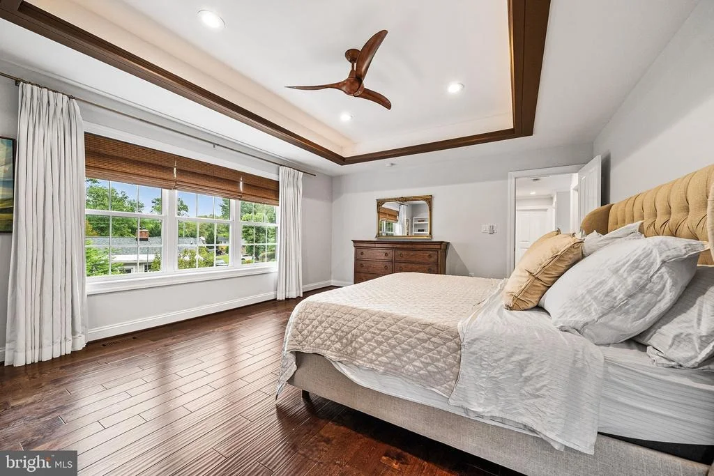
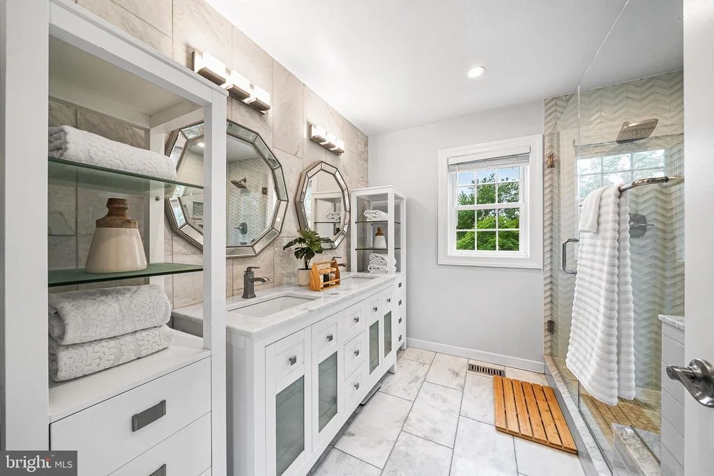
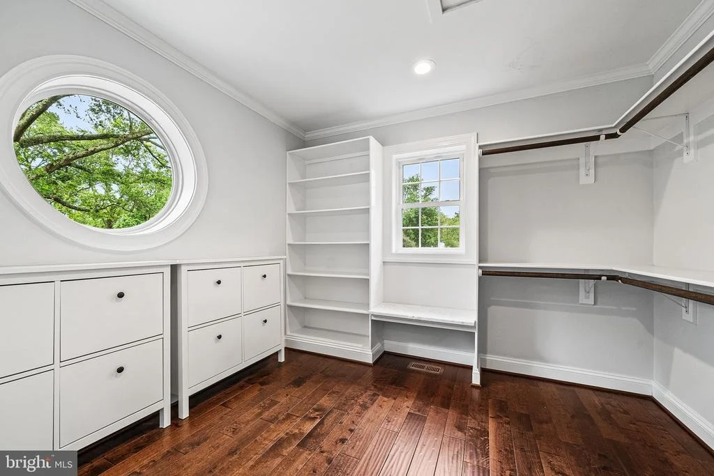
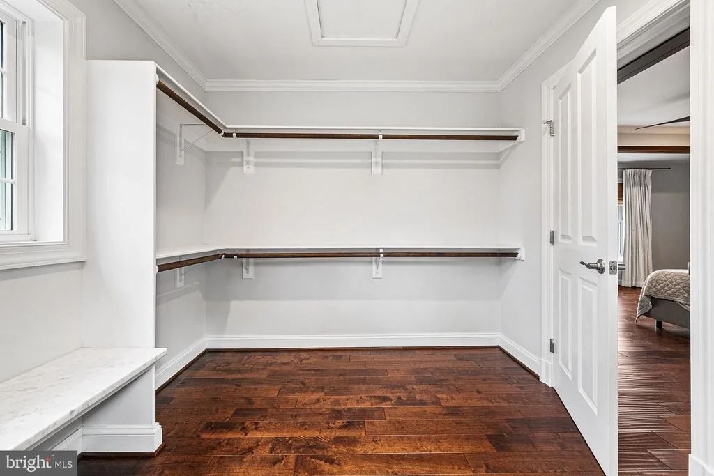
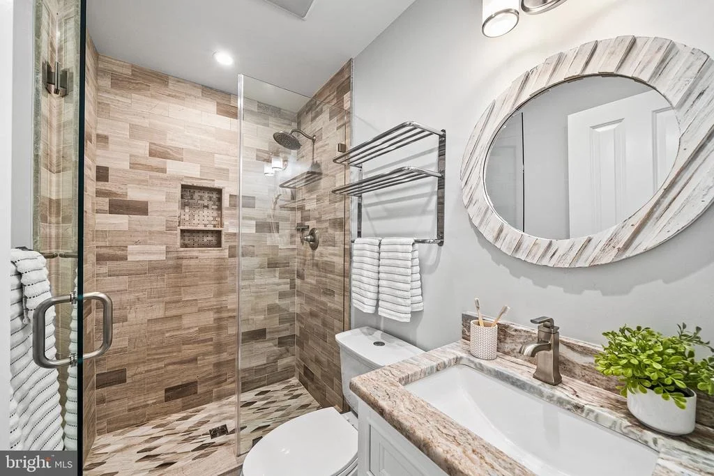
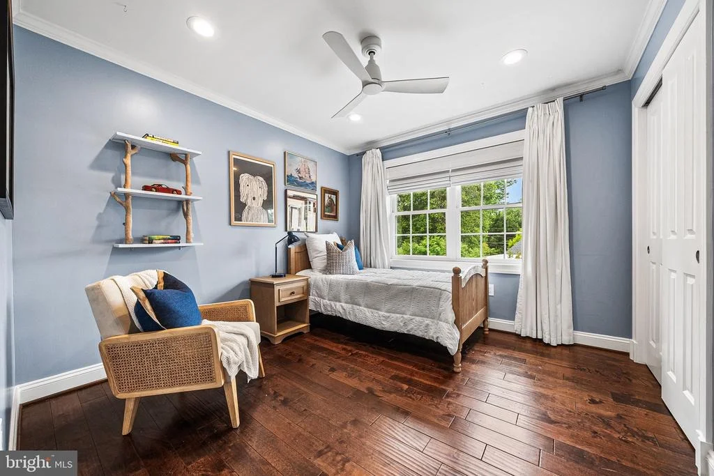
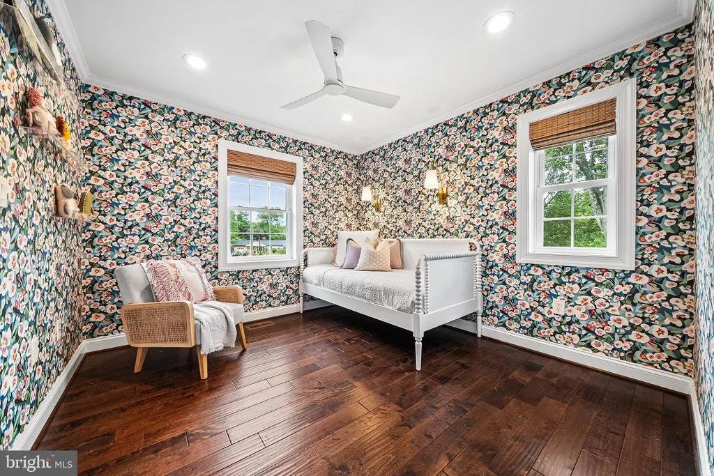
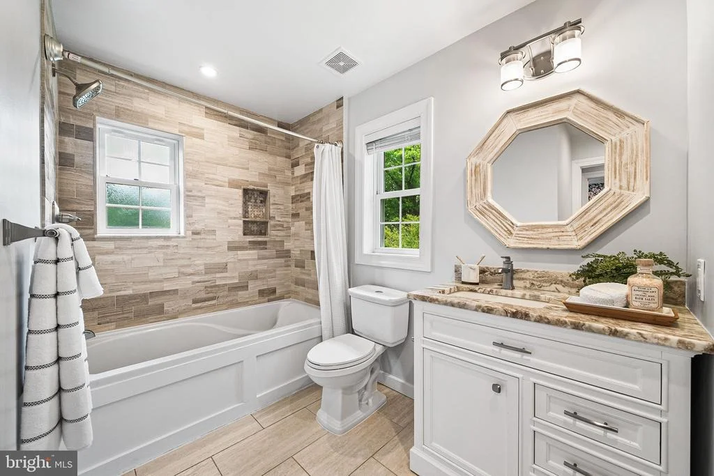
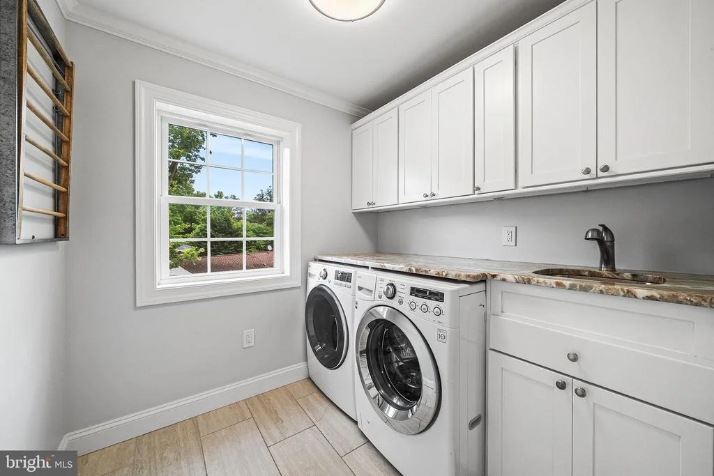
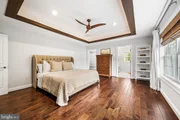
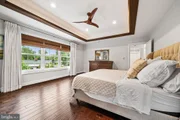
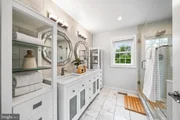
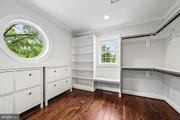
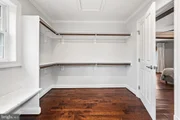
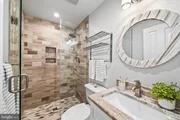
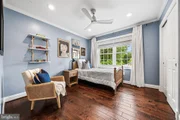
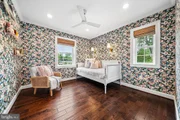
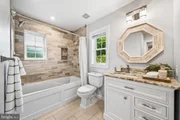
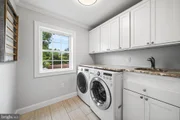
Upstairs, the thoughtfully designed floor plan offers four spacious bedrooms and three full baths, including the convenience of a bedroom-level laundry room. The luxurious primary suite serves as a private retreat, complete with an expansive walk-in closet and a beautifully appointed spa-inspired bath featuring a double sink vanity and elegant finishes.
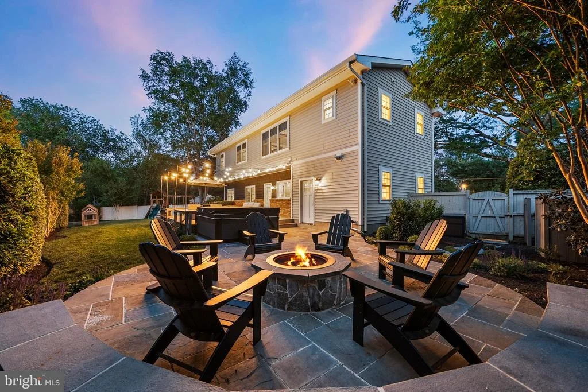
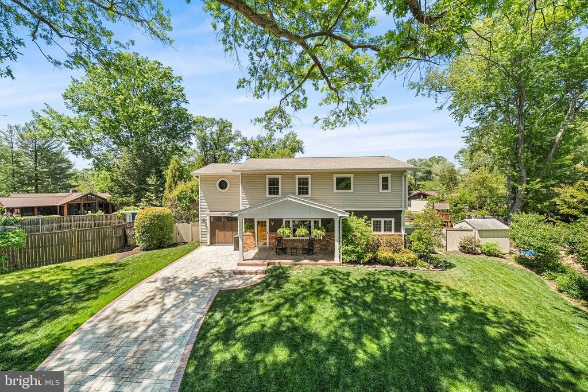
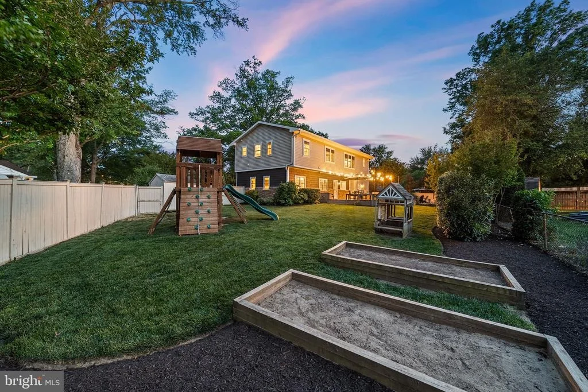
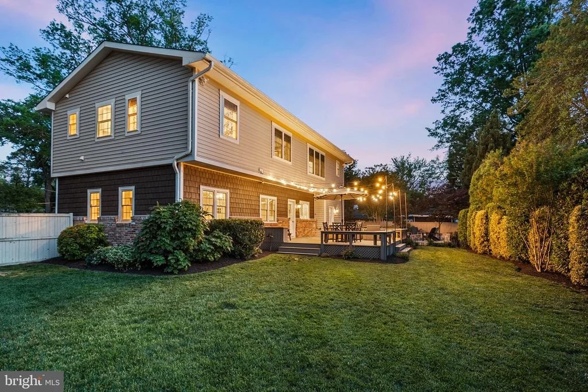
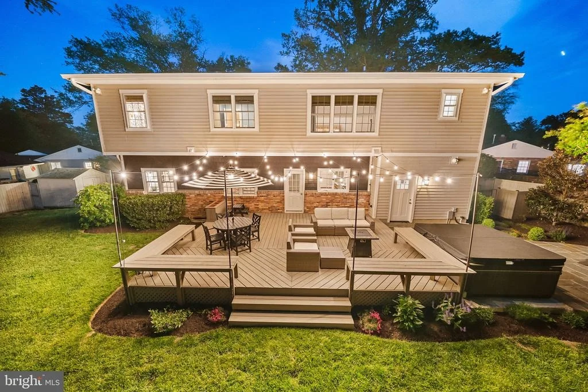
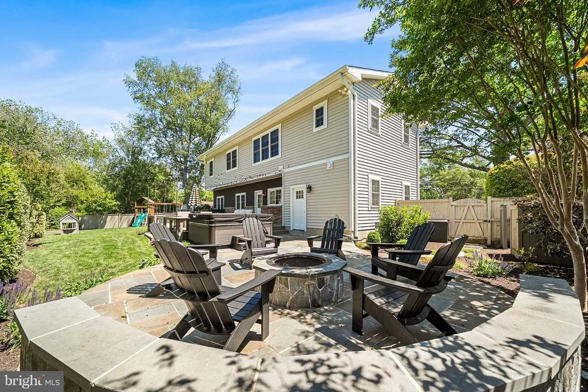
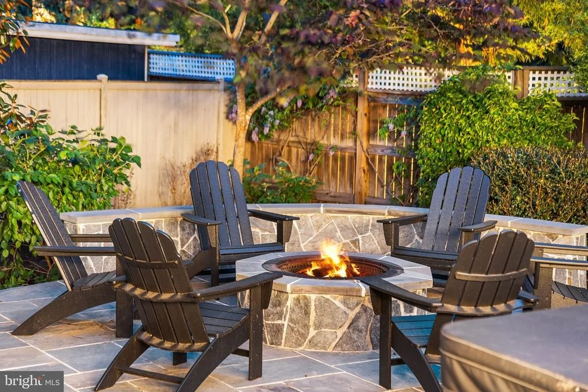
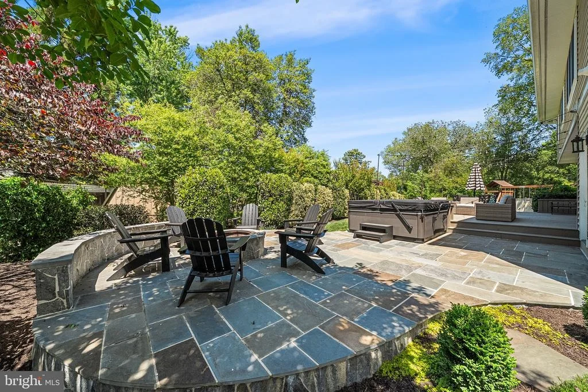
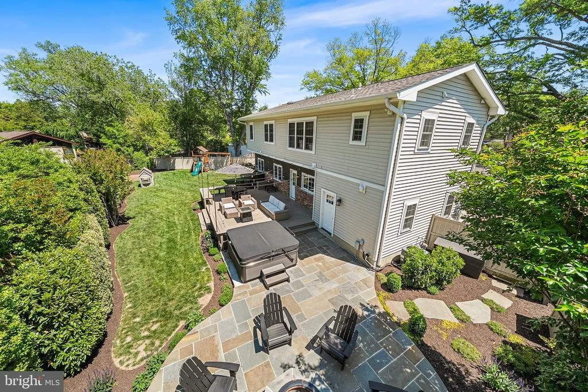
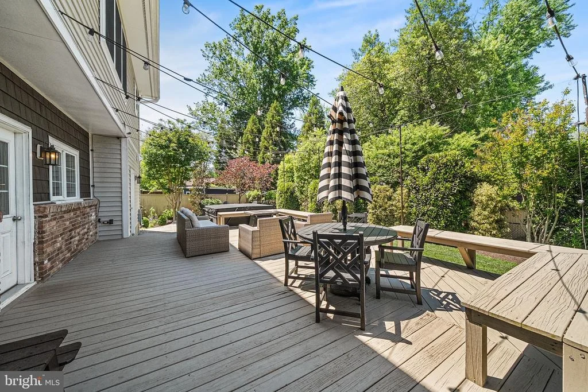
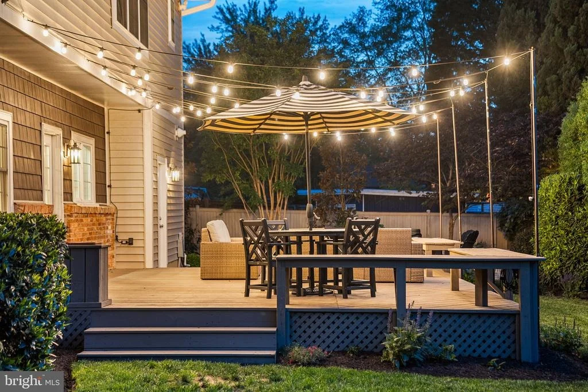
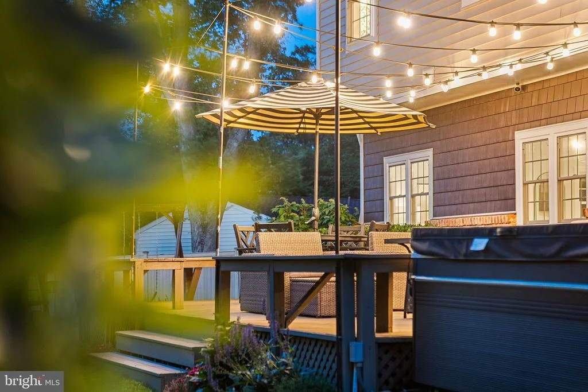
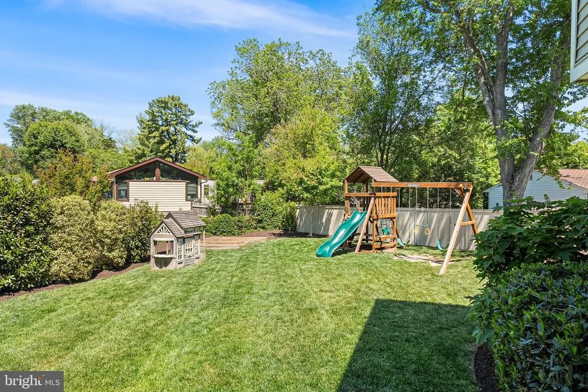
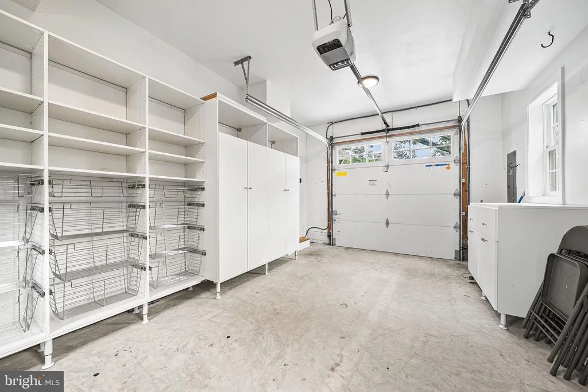
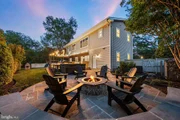
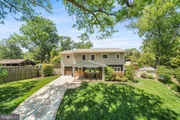
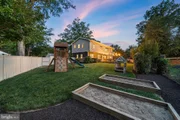
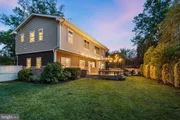
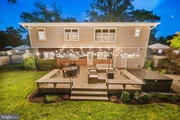
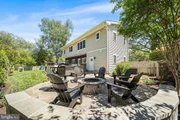
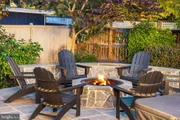
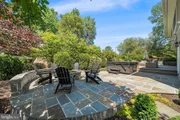
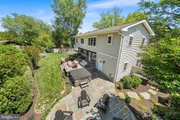
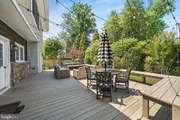
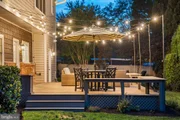
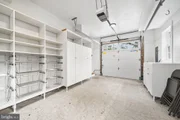
Designed for both everyday living and memorable entertaining, the lushly landscaped fully fenced backyard is a true outdoor oasis, complete with raised garden beds, mature plantings, and flat grassy play space. The spacious deck features built-in bench seating and charming bistro lights, creating the perfect ambiance for outdoor dining and relaxed evenings with friends and family. Step seamlessly down to the stunning flagstone patio with built-in seating wall and firepit, ideal for cozy gatherings under the stars. An optional hot tub is also available to convey for $12,000. The oversized one-car garage has been custom built out to a luxury level, offering exceptional storage, built-in shelving, and impressive functionality rarely found at this price point. The home also benefits from a total crawl space encapsulation completed in 2019 for added peace of mind.
Enjoy an unbeatable lifestyle just minutes from Old Town Alexandria, the Potomac River, the Mount Vernon Bike Trail, and George Washington's Mount Vernon. Stroll to the neighborhood pool and tennis courts at Mount Vernon Recreation Association or to the charming Hollin Hall Shopping Center, home to a grocery store, butcher, coffee shop, hardware store, restaurants, and more. Easy commuting to Fort Belvoir, The Pentagon, and Washington, DC, with Huntington Metro less than five miles away and Ronald Reagan Washington National Airport under nine miles from home.
Do not miss this incredible opportunity in the Waynewood Elementary School District!
Payment Calculator
Your Estimated Monthly Payment
Cap Rate Calculator
What does this mean?
Based on our analysis, the cap rate of this property is 1.25%. A negative cap rate indicates that the property might not be feasible as an income-producing asset. The median cap rate for a near zip code 11238 is 4.23%.
How much can I actually make?
Actual monthly rental income may vary between $4,760 and $7,140 depending on unit-specific characteristics. You can change the amount using the slider to further explore.
How is cap rate calculated?
Cap Rate = Net Operating Income (NOI) / Property Asset Value.
When calculating the cap rate, we assume 100% occupancy. Leverage (mortgage) is not considered.
Cap Rate provided by RealtyHop and RentHop, learn more about cap rate here.
Price History
| Date / Event | Date | Event | Price |
|---|---|---|---|
| Jun 22, 2026 | Sold | ||
| Sold | |||
| May 25, 2026 | In contract | - | |
| In contract | |||
| May 7, 2026 | Listed by TTR Sotheby's International Realty | $1,199,000 | |
| Listed by TTR Sotheby's International Realty | |||
| Jul 19, 2019 | No longer available | - | |
| No longer available | |||
| Feb 15, 2019 | Sold | ||
| Sold | |||

Property Highlights
Building Info
Comparables
Status
Price/ft²
Listed On
Sold On
About Fort Hunt
Similar Homes for Sale
Currently no similar homes aroundNearby Rentals
$6,000 /mo
- 4 Beds
- 4 Baths
- 3,051 ft²
$2,350 /mo
- 2 Beds
- 1 Bath
- 1,100 ft²

TTR Sotheby's International Realty
Last Updated: 1 hours ago
Data Source: Bright MLS , MLS# VAFX2309476











 Your Privacy Choices
Phone: 425-283-2930
Address: 335 Madison Avenue, New York, NY 10017