


2006 Postwood Court


About This Property
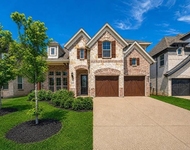
This beautifully updated 4,186 sq ft executive home blends timeless architecture with refined, modern luxury. Situated on a quiet cul-de-sac, the property offers an impressive presence from the moment you arrive, with manicured landscaping, elegant exterior detailing, and a stately approach that sets the tone for what's inside.
Step through the doors to soaring ceilings, expansive open living spaces, and natural light that pours through oversized windows. The freshly updated interior features designer paint, updated flooring, elevated fixtures, and a sophisticated color palette chosen for both style and longevity. Multiple living and dining spaces offer versatility for entertaining at every level-from intimate gatherings to large holiday events.
The kitchen is the heart of the home, curated with premium finishes, abundant storage, and an ideal layout for everyday living or hosting. The private primary suite feels like a retreat, offering generous proportions, serene views, and a spa-inspired bathroom with refined enhancements. Additional bedrooms are spacious and thoughtfully separated, providing comfort, privacy, and flexibility for family, guests, or office use.
The backyard is an extension of the home's luxury-a peaceful, oversized outdoor space perfect for future enhancements such as a pool, outdoor kitchen, or covered living area.
Located within the highly desirable Oakmont master-planned community, residents enjoy tree-lined streets, golf course surroundings, a country-club atmosphere, and close proximity to Denton ISD schools, dining, retail, parks, and major commute routes.
This is high-end Denton living-elegant, refreshed, and move-in ready. Seller is a licensed Texas real estate agent.
Payment Calculator
Your Estimated Monthly Payment
Cap Rate Calculator
What does this mean?
Based on our analysis, the cap rate of this property is 1.25%. A negative cap rate indicates that the property might not be feasible as an income-producing asset. The median cap rate for a near zip code 11238 is 4.23%.
How much can I actually make?
Actual monthly rental income may vary between $4,760 and $7,140 depending on unit-specific characteristics. You can change the amount using the slider to further explore.
How is cap rate calculated?
Cap Rate = Net Operating Income (NOI) / Property Asset Value.
When calculating the cap rate, we assume 100% occupancy. Leverage (mortgage) is not considered.
Cap Rate provided by RealtyHop and RentHop, learn more about cap rate here.
Price History
| Date / Event | Date | Event | Price |
|---|---|---|---|
| May 15, 2026 | Sold | ||
| Sold | |||
| Mar 9, 2026 | In contract | - | |
| In contract | |||
| Feb 6, 2026 | Listed by Jason Mitchell Real Estate Texas | $785,000 | |
| Listed by Jason Mitchell Real Estate Texas | |||
| Nov 10, 2025 | Listed by Align Realty | $829,900 | |
| Listed by Align Realty | |||
| | |||
|
COMING SOON — A rare opportunity in The Woods at Oakmont.
This beautifully updated 4,186 sq ft executive home blends timeless architecture with refined, modern luxury. Situated on a quiet cul-de-sac, the property offers an impressive presence from the moment you arrive, with manicured landscaping, elegant exterior detailing, and a stately approach that sets the tone for what’s inside.
Step through the doors to soaring ceilings, expansive open living spaces, and natural light that pours through oversized windows. The freshly updated interior features designer paint, updated flooring, elevated fixtures, and a sophisticated color palette chosen for both style and longevity. Multiple living and dining spaces offer versatility for entertaining at every level—from intimate gatherings to large holiday events.
The kitchen is the heart of the home, curated with premium finishes, abundant storage, and an ideal layout for everyday living or hosting. The private primary suite feels like a retreat, offering generous proportions, serene views, and a spa-inspired bathroom with refined enhancements. Additional bedrooms are spacious and thoughtfully separated, providing comfort, privacy, and flexibility for family, guests, or office use.
The backyard is an extension of the home’s luxury—a peaceful, oversized outdoor space perfect for future enhancements such as a pool, outdoor kitchen, or covered living area.
Located within the highly desirable Oakmont master-planned community, residents enjoy tree-lined streets, golf course surroundings, a country-club atmosphere, and close proximity to Denton ISD schools, dining, retail, parks, and major commute routes.
This is high-end Denton living—elegant, refreshed, and move-in ready. Showings begin as soon as the property becomes Active.
| |||
| Dec 8, 2023 | Sold | ||
| Sold | |||

Property Highlights
Building Info
Comparables
Status
Price/ft²
Listed On
Sold On
About Oakmont
Similar Homes for Sale
Currently no similar homes aroundNearby Rentals

Last Updated: 6 months ago
Data Source: NTREIS MLS, MLS# 21172642
Details provided by NTREIS and may not match the public record
 Your Privacy Choices
Phone: 425-283-2930
Address: 335 Madison Avenue, New York, NY 10017