Check Availability

2004 Waverly Lane

2004 Waverly Lane, Algonquin, IL 60102
Townhouse in Dundee
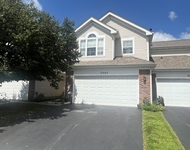
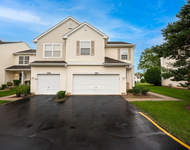
2004 Waverly Lane has been categorized by the local assessors in Algonquin, IL as a type of property. The building on the property was first built in 1993 and is 33 years old. The home has a total of 5 rooms. 2 of these rooms are legally considered as bedrooms. The building has a total of 200 stories. In addition, 2004 Waverly Lane has 1,366 sqft of living area. The living area typically only takes into consideration the heated or air conditioned part of the building. Fans of architecture and design would be interested in knowing that the building on the property was built in a .

Want to learn more? We've sourced additional information from the local assessor's office that we've shared on this page with you. For the features and amenities located on the property. There is a for those who require parking. The garage measured 240 sqft. According to our sources, there is one available parking space. The inside of the home is being cooled with at the moment. There is a single fireplace in the home. Perfect for those wintery nights. Here at RealtyHop, we've focused a lot of our efforts into gathering up-to-date and accurate data for our users. Based on our sources, 2004 Waverly Lane was last sold in Jun 7, 2021 for $195,000. According to our calculations, that's $121.42 per sqft. Prior to that sales transaction, the property was sold for $145,000 in Apr 28, 2017. Current property owners are expected to pay $410,718 in taxes per year. The property on 2004 Waverly Lane was last assessed in 2022. As a result of that assessment, the total value of the property was placed at $55,146. To break that down further, the land itself was valued at $7,532. While improvements to the property were assessed at a total of $47,614. Based on our records, the total assessed value for this property has been marked as less than the total market value as of this moment. Which is great for tax purposes. If possible, try to put down at least 20% towards the down payment during your home purchasing process. While you may be able to buy a home with less than a 20% down payment, your lender may then require you to pay for a private mortgage insurance (PMI). PMI protects the lenders and lowers their financial risk in case the borrower defaults. Generally, you'll need to pay more PMI when your total loan amount is higher. However, certain factor such as your credit score, loan type, loan term, and loan-to-value ratio can all impact your PMI as well.This property is not listed for sale at this point in time but RealtyHop is constantly updating our inventory of available sales listings in real time. Don't want to miss out on this property? You can save the listing to your favorites by signing up for a RealtyHop account or you can check back frequently for updates.

Building Features

Exterior

Aluminum Siding
Brick Exterior
Vinyl Siding

Parking

Garage Parking
Garage Door Opener
Attached Garage
Off Street Parking

Location

Cul-De-Sac Lot

Pet Policy

Cats Allowed
Dogs Allowed
Dogs Allowed / Cats Allowed

Facilities

Laundry Room

5 Past Sales

Date Unit Beds Baths Sqft Price Closed Listed By
20260416
04/16/2026
2 Bed
2 Bath
1400 ft²
$299,900
bedrooms
2 Bed
bathrooms
2 Bath
square feet
1400 ft²
$294,000 -1.97%
06/04/2026
Lisa Sweeney
Realty Executives Advance
20240412
04/12/2024
2 Bed
3 Bath
1400 ft²
$249,900
bedrooms
2 Bed
bathrooms
3 Bath
square feet
1400 ft²
$255,000 +2.04%
05/23/2024
Hilda Jones
Baird & Warner Real Estate - Algonquin
20210502
05/02/2021
2 Bed
3 Bath
1470 ft²
$194,900
bedrooms
2 Bed
bathrooms
3 Bath
square feet
1470 ft²
$195,000 +0.05%
06/22/2021
Bobbie St. John
20170307
03/07/2017
2 Bed
3 Bath
1470 ft²
$149,900
bedrooms
2 Bed
bathrooms
3 Bath
square feet
1470 ft²
$145,000 -3.27%
05/26/2017
Linda Longmeyer
Berkshire Hathaway HomeServices Starck Real Estate
20080617 Unit 2004
06/17/2008
2 Bed
2 Bath
-
$149,000
bedrooms
2 Bed
bathrooms
2 Bath
$135,000 -9.40%
10/14/2008
Jason Shapiro
Rising Realty of California


Building Info

Overview

    General

  • Year Built: 1993
  • Effective Year Built: 1993
  • Building Count: 1
  • Total Rooms: 5
  • Bedroom Count: 2
  • Building Condition: 0
  • Building Quality: 0
  • Construction Type: 0
  • Building Style: 29
  • Exterior Walls Type: 0
  • Interior Walls Type: 0
  • Roof Shape Type: 0
  • Roof Cover Type: 0
  • Floor Count: 200
  • Living Units: 1
  • Floor Cover: 0
  • Basement Type: 0
  • Basement Area: 0
  • Garage Type: 1
  • Garage Square Area: 240
  • Parking Space Count: 1
  • Patio Type: 0
  • Porch Type: 0
  • Pool Type: 0

    Dimensions

  • Lot Size Square Feet: 0
  • Total Building Area: 1,606
  • Gross Building Area: 1,606
  • Building Area: 1,366
  • Building Area Measurement: L

    Heating and Cooling

  • Fireplace Count: 1
  • Air Conditioning: 1
  • Heating: 0
  • Heated Square Feet: 1,366
  • Heating Fuel Type: 0

    Utilities

  • Sewer System: 0
  • Water Service: 0

Building

  • Building Type: 0
  • Property Class: R
  • Subdivision: WILLOUGHBY COUNTRY HOMES
  • Standard Land Use Code: 1001
  • County Land Use Code: 0040
  • State Land Use Code: 0040
  • Legal Description 1: BUILDING 429 UNIT 2 COUNTRY HOMES AT WILLOUGHBY FARMS CONDO 10.529% SUBDIVISION: WILLOUGHBY COUNTRY HOMES RANGE CODE: 8 E TWSHP 42N

Neighborhood

  • School District Name: Community Unit School District 300
  • Census Tract: 850105

Geography

  • Parcel: 03-05-178-005
  • Municipality: DUNDEE
  • Latitude: 42.1487
  • Longitude: -88.3304

    Address

  • Full Address: 2004 Waverly Ln
  • Legal Unit: 2
  • Address - House Number: 2004
  • Address - Street Name: Waverly
  • Address - Suffix Type: Ln
  • State: IL
  • City Name: Algonquin
  • Carrier Code: C014
  • 4-Digit Zip Code: 5177
  • Zip Code: 60102

Valuation

    Tax

  • Tax Year: 2022
  • Tax Amount: $410,718
  • Tax Rate Code Area: DU019

    Appraisal Valuation

  • Standard Deviation: 0.1466
  • Valuation Date: Nov 29, 2023
  • Confidence Score: 82
  • Final Value: 230,948
  • High Value: 264,828
  • Low Value: 197,069

    Market Valuation

  • Market Total Value: $165,504
  • Market Land Value: $22,605
  • Market Improvement Value: $142,899

    Assessments Valuation

  • Assessed Year: 2022
  • Assessed Total Value: $55,146
  • Assessed Land Value: $7,532
  • Assessed Improvements Value: $47,614

    Sales

  • Current Sale Contract Date: Jun 07, 2021
  • Current Sale Recording Date: Jun 22, 2021
  • Current Sale Price:
  • Current Sale Document Type: 71
  • Current Sale Input Document Number: 2021K047446
  • Previous Sale Recording Date: May 26, 2017
  • Previous Sale Contract Date: Apr 28, 2017
  • Previous Sale Amount: $145,000
  • Previous Sale Document Type: 71
Data used for valuation calculations is provided by RealtyHop, and other third party sources

About Algonquin


Similar Buildings

Currently no similar buildings around

Nearby Rentals

Unit for rent at 930 Mesa Drive, Lake In The Hills, IL, 60156

$2,195 /mo

  • 2 Beds
  • 1 Bath
  • 1,334 ft²
930 Mesa Drive, Lake In The Hills, IL, 60156 Listing by Richard O'Connor
Unit for rent at 2117 Orchard Lane, Carpentersville, IL, 60110

$2,200 /mo

  • 2 Beds
  • 1 Bath
  • 1,107 ft²
2117 Orchard Lane #2117, Carpentersville, IL, 60110 Listing by Dee Gamble
Unit for rent at 2240 Barrett Drive, Algonquin, IL, 60102

$3,700 /mo

  • 4 Beds
  • 3 Baths
  • 2,810 ft²
2240 Barrett Drive, Algonquin, IL, 60102 Listing by Jennifer Ambrose
Unit for rent at 1810 Van Dyke Lane, Carpentersville, IL, 60110

$2,995 /mo

  • 3 Beds
  • 3 Baths
  • 2,500 ft²
1810 Van Dyke Lane, Carpentersville, IL, 60110 Listing by Gail Bergstrom
Unit for rent at 1670 Highmeadow Lane, Algonquin, IL, 60102

$3,400 /mo

  • 4 Beds
  • 3 Baths
  • 2,900 ft²
1670 Highmeadow Lane, Algonquin, IL, 60102 Listing by Karen Goins
Unit for rent at 2062 Peach Tree Lane, Algonquin, IL, 60102

$2,400 /mo

  • 2 Beds
  • 2 Baths
  • 1,639 ft²
2062 Peach Tree Lane, Algonquin, IL, 60102 Listing by Hank Fatoorehchi
Unit for rent at 1518 Meadowsedge Lane, Carpentersville, IL, 60110

$2,350 /mo

  • 3 Beds
  • 2 Baths
  • 1,465 ft²
1518 Meadowsedge Lane, Carpentersville, IL, 60110 Listing by Paresh Shah

Frequently Asked Questions

What neighborhood is 2004 Waverly Lane located in?
The 2004 Waverly Lane is a townhouse located in the neighborhood of Dundee in Algonquin, Algonquin.
What is the average sales price for listings in 2004 Waverly Lane?
The average sales price for units in 2004 Waverly Lane is $172,400 , or $117/sqft. currently.