


2004 SPRING RUN CIR


About This Property
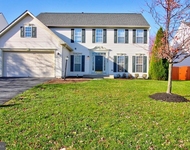
Recently upgraded HVAC system ensures comfort year-round. The kitchen is generously sized, featuring an eat-in area, 42-inch cabinets, and a deep pantry, complemented by a gas stove. Enjoy the newly installed luxury vinyl plank flooring spanning all three levels.
The hall bathroom presents a convenient shower/tub combo. The owner's suite impresses with an en suite bathroom and a sizable walk-in closet. Upstairs bedrooms are equipped with ceiling fans for added comfort.
Updated refrigerator and microwave, along with a Nest thermostat, offer modern convenience. A charming bay window bump-out in the family room provides seating and built-in storage. A half bathroom on the main level, 9-foot ceilings, and recessed lighting add to the allure.
The custom privacy fence at the rear ensures a tranquil outdoor space. Ample visitor parking and access to a community pool enhance the lifestyle.
This home is move-in ready and conveniently located near commuter routes, shopping, restaurants, and downtown Frederick."
Payment Calculator
Your Estimated Monthly Payment
Cap Rate Calculator
What does this mean?
Based on our analysis, the cap rate of this property is 1.25%. A negative cap rate indicates that the property might not be feasible as an income-producing asset. The median cap rate for a near zip code 11238 is 4.23%.
How much can I actually make?
Actual monthly rental income may vary between $4,760 and $7,140 depending on unit-specific characteristics. You can change the amount using the slider to further explore.
How is cap rate calculated?
Cap Rate = Net Operating Income (NOI) / Property Asset Value.
When calculating the cap rate, we assume 100% occupancy. Leverage (mortgage) is not considered.
Cap Rate provided by RealtyHop and RentHop, learn more about cap rate here.
Price History
| Date / Event | Date | Event | Price |
|---|---|---|---|
| Apr 12, 2024 | Sold | ||
| Sold | |||
| Mar 12, 2024 | In contract | - | |
| In contract | |||
| Mar 8, 2024 | Relisted | $395,000 | |
| Relisted | |||
| Feb 20, 2024 | In contract | - | |
| In contract | |||
| Feb 9, 2024 | Listed by RE/MAX Advantage Realty | $395,000 | |
| Listed by RE/MAX Advantage Realty | |||

Property Highlights
Comparables
Status
Price/ft²
Listed On
Sold On
Past Sales
| Date | Unit | Beds | Baths | Sqft | Price | Closed | Listed By |
|---|---|---|---|---|---|---|---|
|
02/09/2024
| |
4 Bed
|
3 Bath
|
1974 ft²
|
$395,000
4 Bed
3 Bath
1974 ft²
|
$400,000
+1.27%
04/12/2024
|
Ken Milner
RE/MAX Advantage Realty
|
|
07/01/2022
| |
4 Bed
|
3 Bath
|
1974 ft²
|
$399,000
4 Bed
3 Bath
1974 ft²
|
-
-
|
Ken Milner
RE/MAX Advantage Realty
|
Building Info

About Tuscarora Creek
Similar Homes for Sale
Currently no similar homes aroundNearby Rentals

RE/MAX Advantage Realty
Last Updated: 11 hours ago
Data Source: Bright MLS , MLS# MDFR2043824
 Your Privacy Choices
Phone: 425-283-2930
Address: 335 Madison Avenue, New York, NY 10017