See Home Value
$555,000
● Condo - Off Market

2004 Foxtail Ln #B

Lafayette, CO
bedrooms
3 Beds
bathrooms
1 Bath, 1 Half Bath
square feet
1,470 Ft²
$3,454
Est. Monthly
$429
HOA / Fees

About This Property

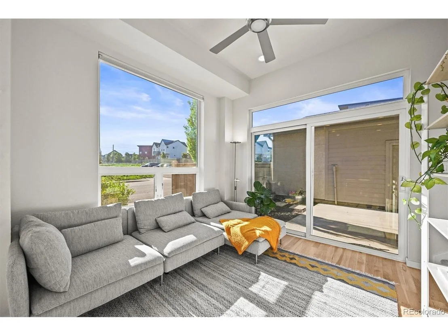
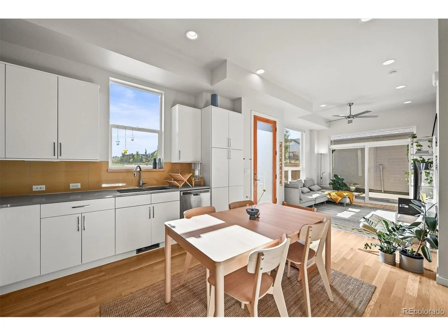
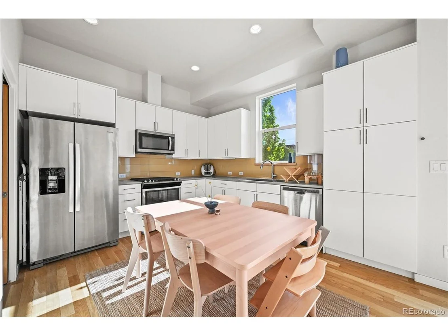
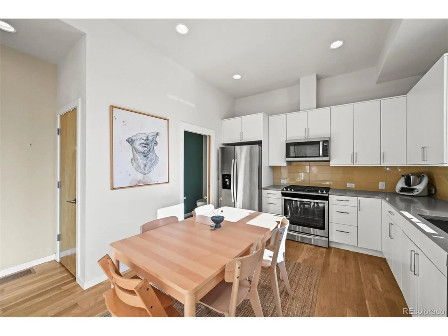
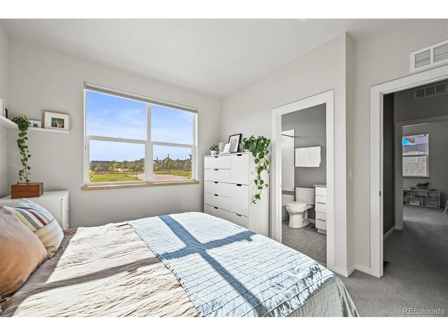
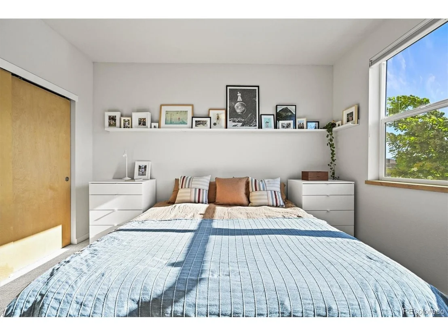
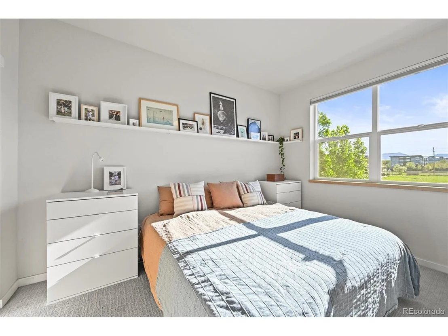
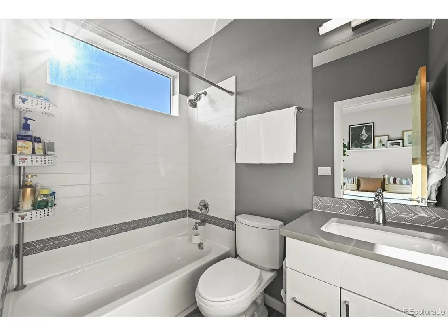
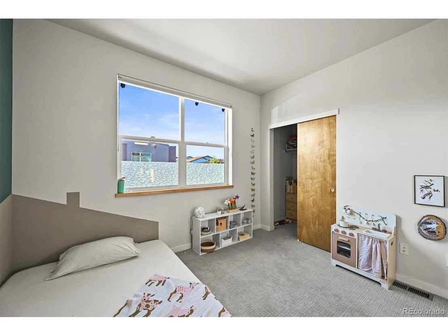
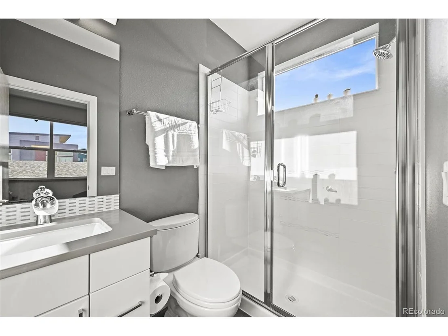
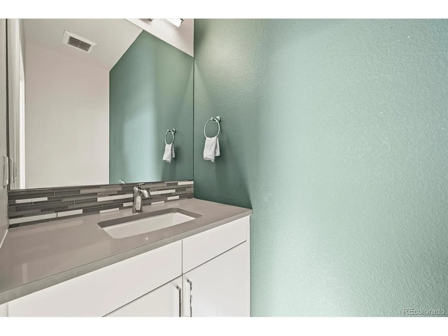
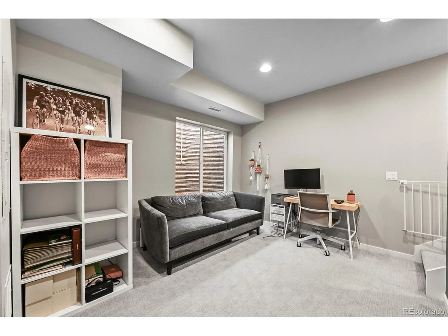
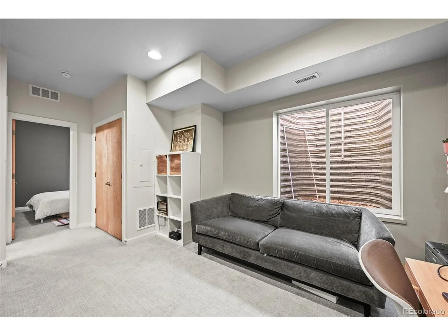
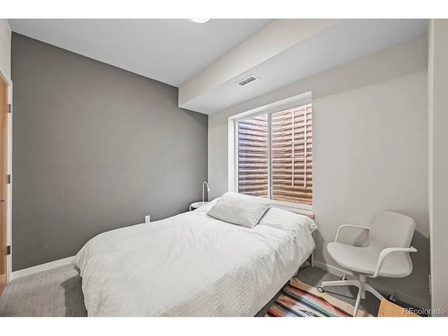
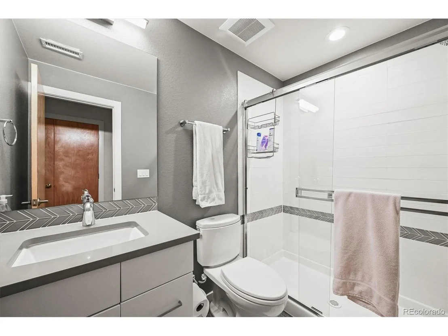
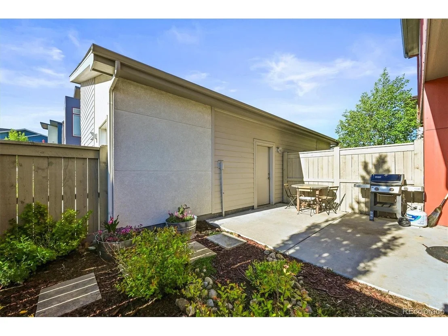
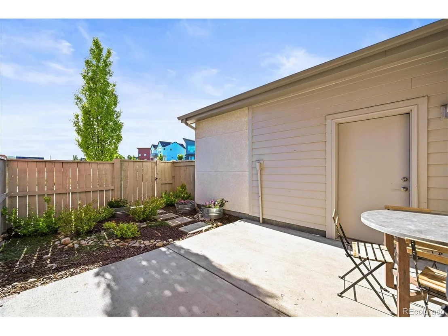
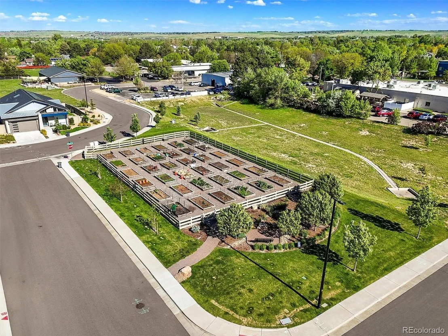
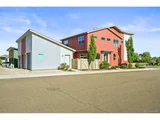
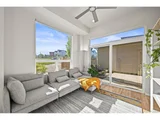
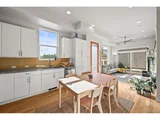
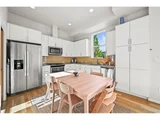
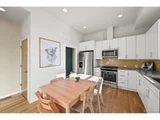
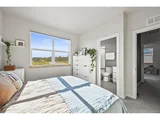
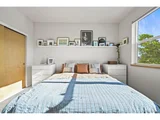
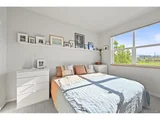
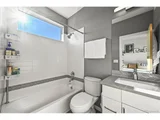
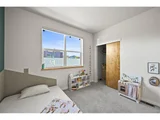
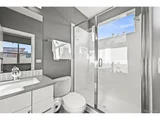
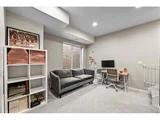
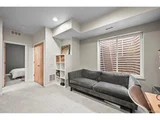
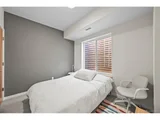
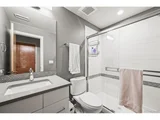
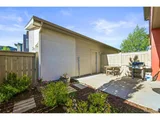
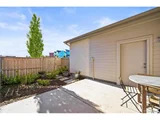
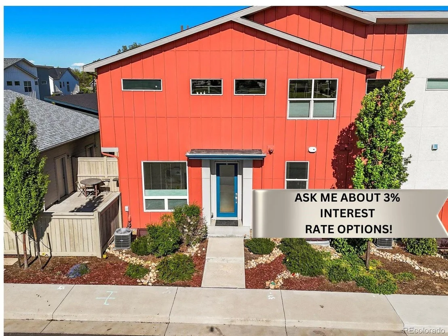
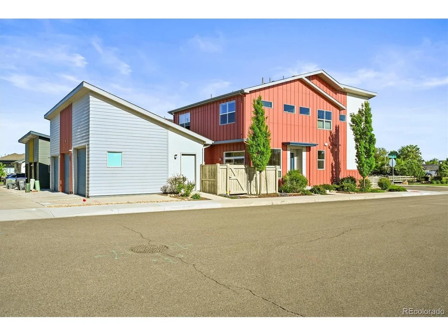
Modern West-Facing Townhome with Mountain Views, Designer Finishes & Ideal Location.  Built in 2019, this sleek, west-facing townhome combines modern architecture with breathtaking, unobstructed mountain views and unbeatable convenience in the heart of Lafayette. Just steps from a vibrant community garden and minutes to both Waneka and Hecla Lakes, it's also moments from the scenic Coal Creek Trail-perfect for biking, walking, and outdoor adventurers.  Inside, you'll find high-end finishes throughout: 10-foot ceilings, large sun-soaked windows, quartz countertops, stainless steel appliances, hardwood floors, subway tile backsplash, soft-close cabinetry, and a smart thermostat. Downstairs, the finished basement offers a private bedroom, full bathroom, and additional living area-ideal for guests, a home office, or a media room. Upstairs, a convenient top-level washer and dryer makes daily living easy.  Outside, enjoy a sunny patio/yard perfect for lounging, gardening, grilling, and hosting. Your detached garage is just steps away, with ample street parking right at your front door.  Tucked off South Boulder Road, this home offers fast access to shops, restaurants, parks, and everything Lafayette and Boulder County have to offer. It's modern Colorado living-turnkey and ready to impress.
Unit Size
1,470 Ft²
Days on Market
-
Land Size
-
Price per sqft
$384
Property Type
Condo
Property Taxes
$250
HOA Dues
$429
Year Built
-

Payment Calculator

Cap Rate Calculator

Last updated: 4 months ago (REcolorado MLS #IRE3716931)

Price History

Date / Event Date Event Price
Oct 9, 2025 Sold
Sold
May 23, 2025 Listed $565,000
Listed

Property Highlights

Air Conditioning
Garage
With View
Parking Details
Has Garage
Parking Features: Detached
Garage Spaces: 1
Interior Details
Half Bathrooms: 1
Full Bathrooms: 1
Interior Features: Eat-in Kitchen, Open Floorplan, Pantry
Appliances: Dishwasher, Microwave, Disposal, Fire Alarm
Basement: Partial, Partially Finished
Exterior Details
Has Property Attached
Square Footage: 1470
Square Footage Source: $0
Year Built: 2019
Levels: Two
Construction Materials: Frame, Wood Siding
Patio and Porch Features: Patio
Lot Features: Corner Lot, Paved, House Faces South, Gutters
Water Source: City
Financial Details
Tax Annual Amount: $2,998
Utilities Details
Cooling Type: Central Air, Ceiling Fan(s)
Heating Type: Forced Air
Sewer : Public Sewer
Location Details
HOA/Condo/Coop Fee Includes: Trash, Snow Removal, Water, Sewer, Exterior Maintenance
HOA Fee: $55
HOA Fee Frequency: Monthly
Condo/Coop Fee: $374
Condo/Coop Fee Frequency: Monthly

Comparables

Unit
Status
Type
Beds
Baths
ft²
Price/ft²
Asking Price
Listed On
Closing Price
Sold On
HOA + Taxes

Past Sales

Date Unit Beds Baths Sqft Price Closed Listed By

Similar Homes for Sale

Currently no similar homes around