Check Availability
$476,715
● House - In Contract
bedrooms
3 Beds
bathrooms
2 Baths, 1 Half Bath
square feet
1,823 Ft²
$2,396
Est. Monthly
$55
HOA / Fees

About This Property

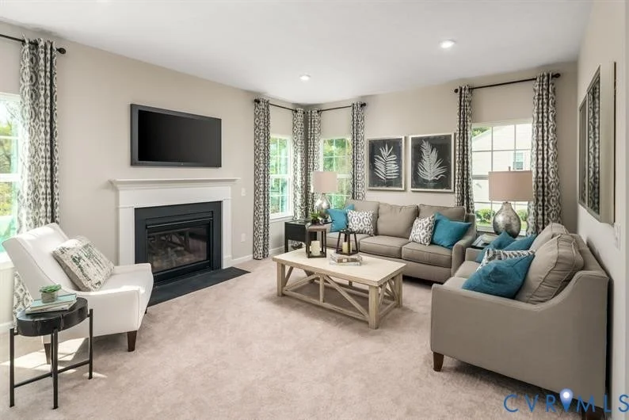
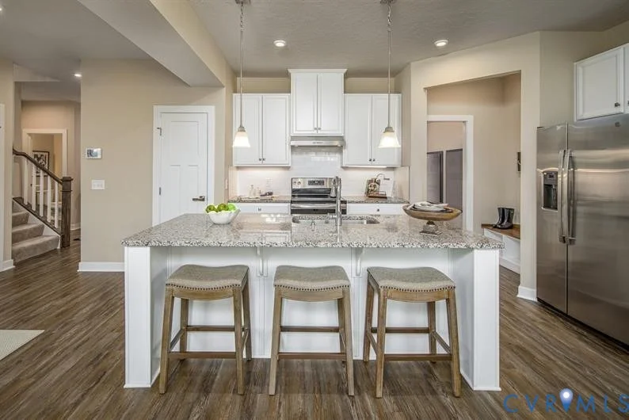
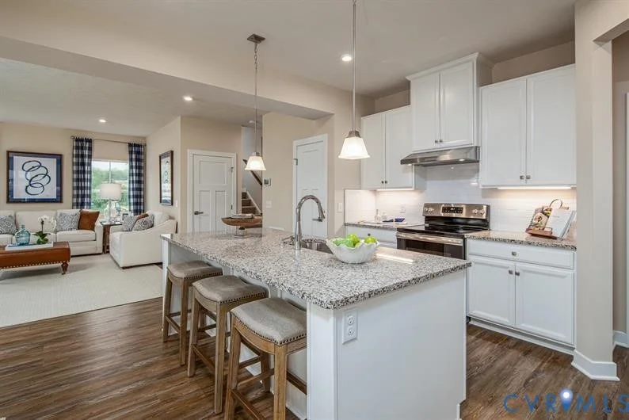
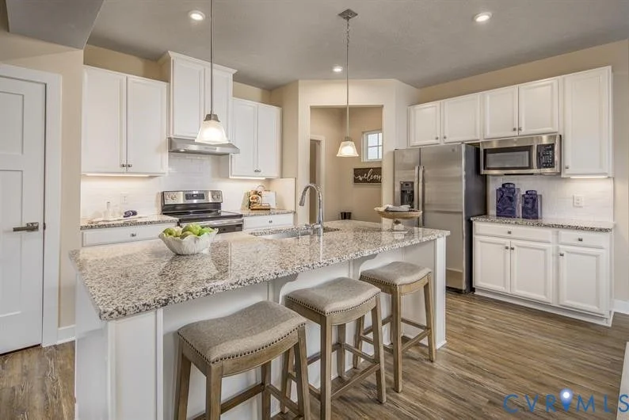
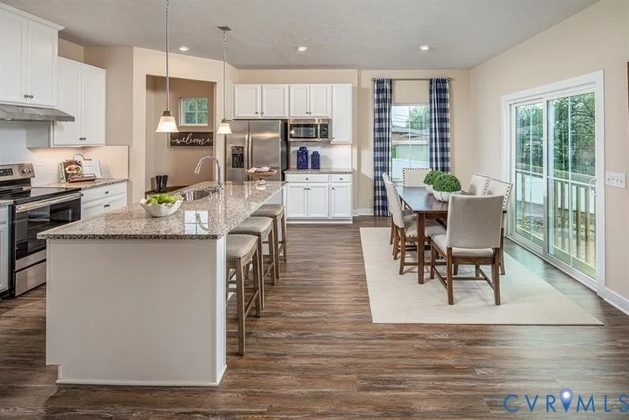
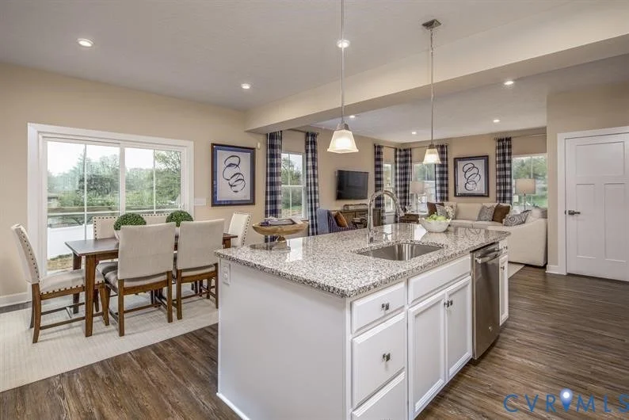
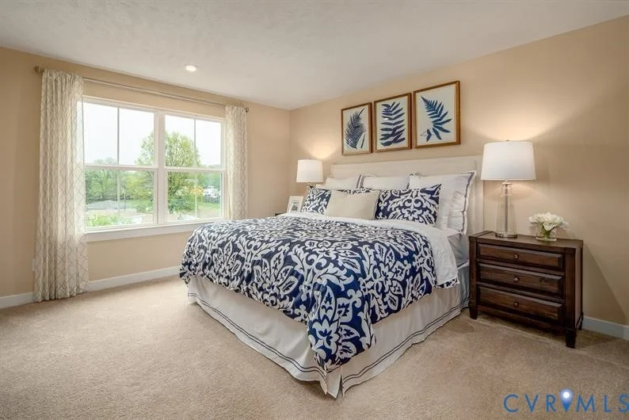
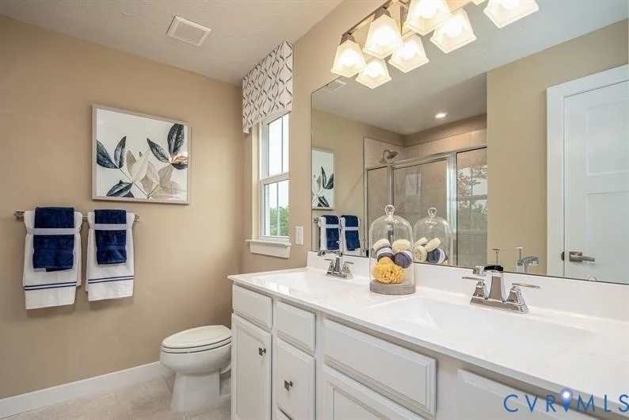
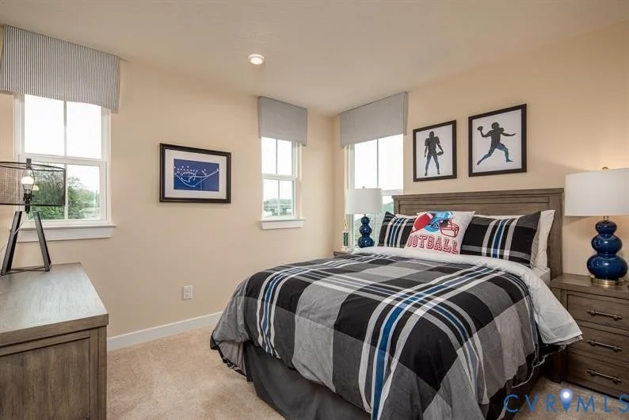
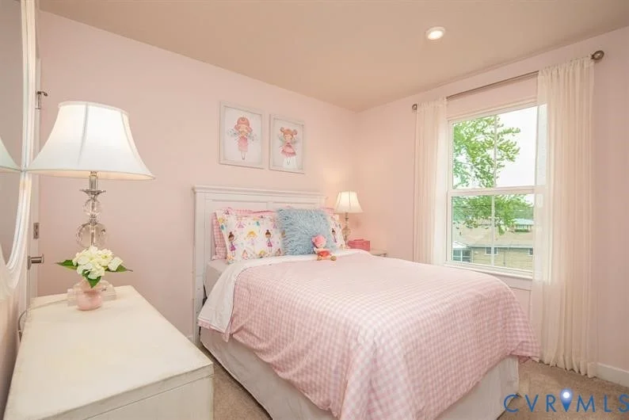
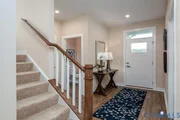
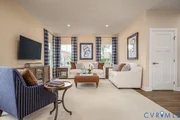
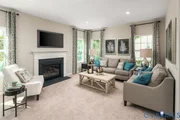
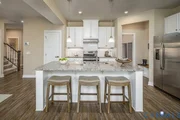
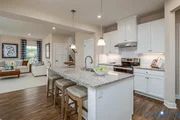
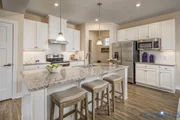
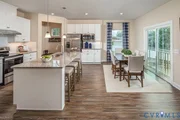
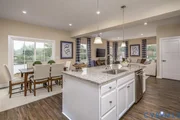
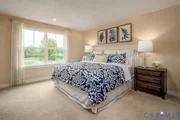
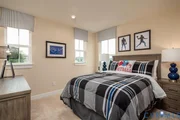
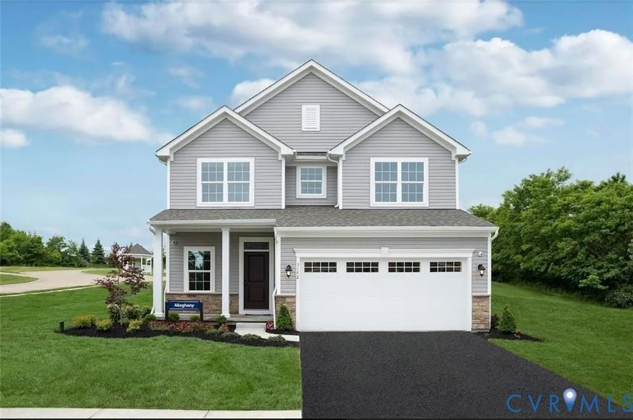
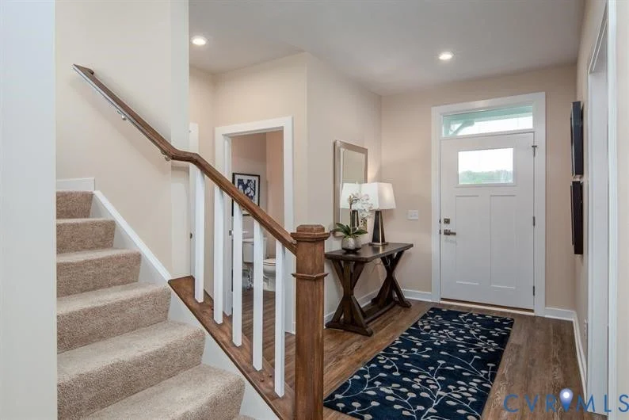
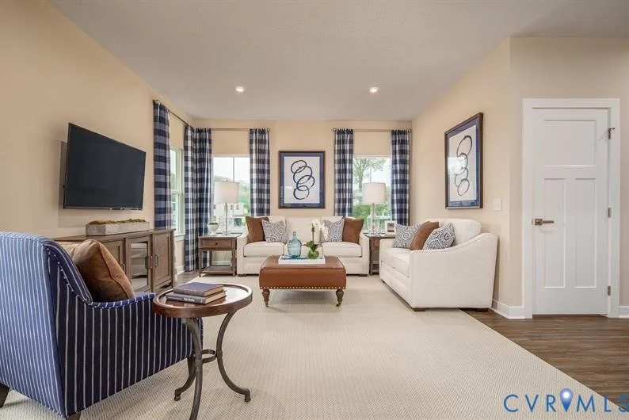
Introducing our newest community Fairways offering single-family homes with 3+ bedrooms, 2+ bathrooms, 2-car garages and modern features that are included from the start. Finally get that kitchen you have been dreaming of with a large island, plenty of cabinet space, and stainless-steel appliances. Looking to entertain friends and family? You will love spending time on your optional covered patio on your private lot.  The Allegheny plan offers 1,823 square feet, 3 bedrooms, 2.5 baths, and a 2-car side entry attached garage.  Enjoy the outdoors without leaving the neighborhood. Get to know your neighbors at Fairways Corner, an amenity-filled area in the community with a covered sitting area with grills, a pocket park and walking trails throughout.  Living just 10 minutes from downtown Richmond will give you the perfect blend of convenience and entertainment. Commutes to work just got easier! Plus, White Oak Village is a quick trip away with Target, Lowes, PetSmart, and Chick-fil-A. Try some of our favorite dining options like Millie's Diner, Lillie Pearl, and Mama J's Kitchen. This location is ideal for enjoying everything Richmond has to offer.  Amenities like scenic walking trails, pocket park and a covered sitting area with grills to host.
Unit Size
1,823 Ft²
Days on Market
-
Land Size
0.20 acres
Price per sqft
$262
Property Type
House
Property Taxes
-
HOA Dues
$55
Year Built
-

Listed By

John Thiel
Long & Foster REALTORS 13

Payment Calculator

Cap Rate Calculator

Last updated: 12 months ago (CVRMLS #2532397)

Price History

Date / Event Date Event Price
Nov 29, 2025 Listed by Long & Foster REALTORS $476,715
Listed by Long & Foster REALTORS

Property Highlights

Air Conditioning
Garage
Parking Details
Has Garage
Attached Garage
Parking Features: Attached, Garage, Garage Door Opener, Garage Faces Rear, Garage Faces Side
Garage Spaces: 2
Interior Details
Half Bathrooms: 1
Full Bathrooms: 2
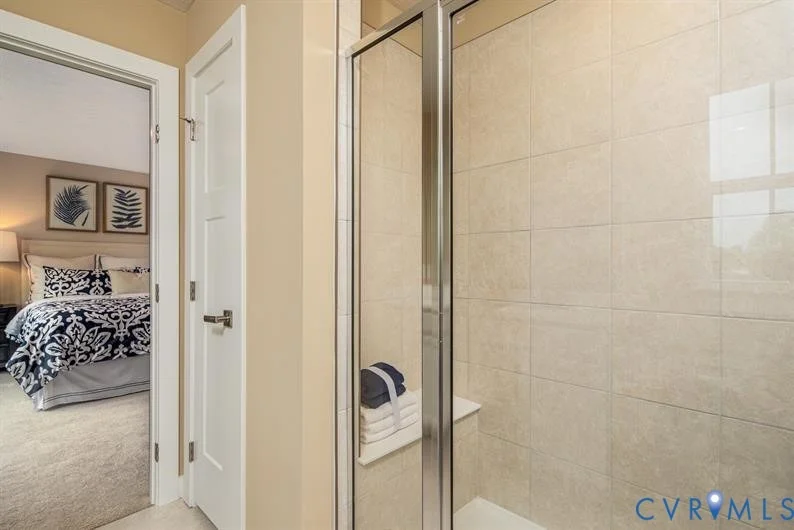
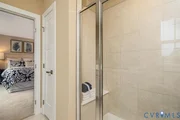
Interior Features: Double Vanity, Eat-in Kitchen, High Ceilings, Kitchen Island, Pantry, Walk-In Closet(s), DiningArea, BathInPrimaryBedroom
Appliances: Dishwasher, Electric Water Heater, Disposal, Microwave, ElectricCooking, Stove
Flooring Type: Carpet, Tile, Vinyl
Laundry Features: Washer Hookup, DryerHookup
Rooms: 7
Basement: Crawl Space
Exterior Details
Square Footage: 1823
Square Footage Source: $0
Property Condition: New Construction, Under Construction
Architectural Style: TwoStory
Year Built: 2025
Levels: Two
Window Features: ThermalWindows
Construction Materials: Frame, Vinyl Siding
Pool Features: None
Lot Size Area: 0.2
Lot Size Units: Acres
Lot Size Acres: 0.2
Lot Size Square Feet: 8712
Tax Lot: 3095
Water Source: Public
Utilities Details
Cooling Type: Central Air
Heating Type: Electric, Heat Pump
Sewer : Public Sewer
Location Details
HOA/Condo/Coop Fee Includes: AssociationManagement, CommonAreas
HOA Fee: $55
HOA Fee Frequency: Monthly

Comparables

Unit
Status
Type
Beds
Baths
ft²
Price/ft²
Asking Price
Listed On
Closing Price
Sold On
HOA + Taxes

Past Sales

Date Unit Beds Baths Sqft Price Closed Listed By

Similar Homes for Sale

Currently no similar homes around