Check Availability
Franklin 27596
20 Slippery Elm Road
$489,900
● House - In Contract

20 Slippery Elm Road

Youngsville, NC 27596
bedrooms
4 Beds
bathrooms
3 Baths
square feet
2,482 Ft²
Upcoming Open House
11AM - 4PM, Sat, Oct 31 -
Book now
$2,706
Est. Monthly
$300
HOA / Fees

About This Property

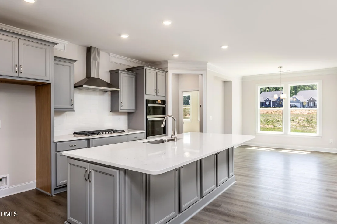
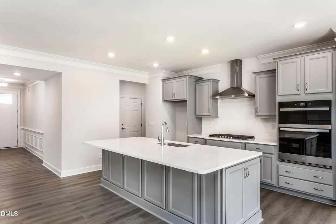
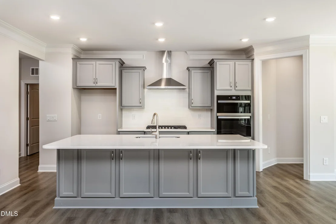
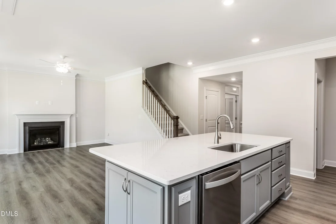
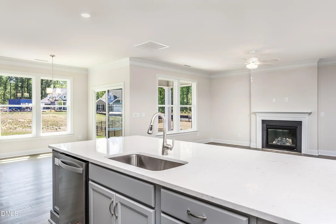
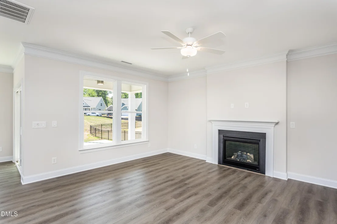
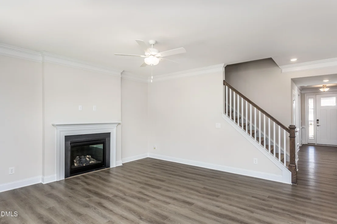
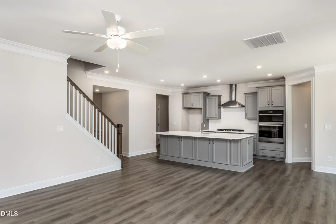
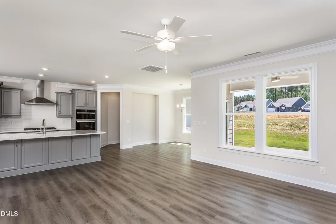
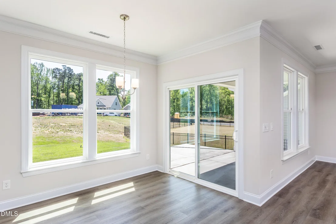
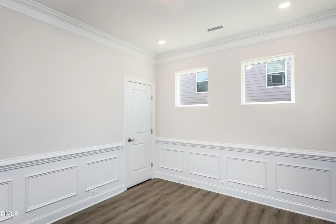
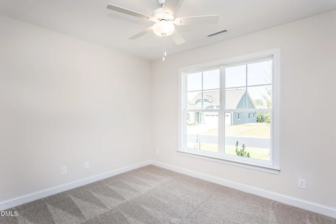
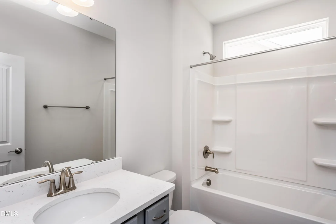
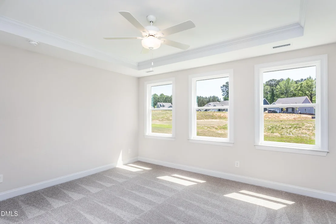
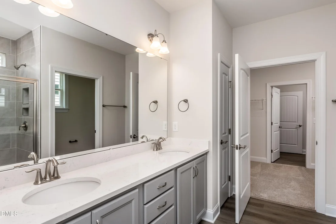
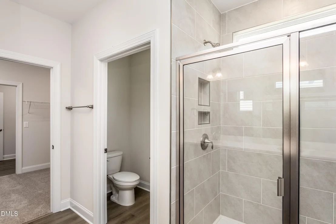
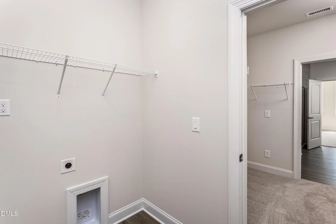
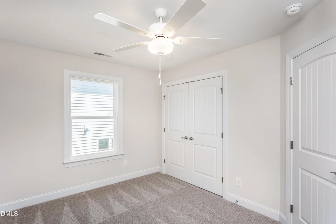
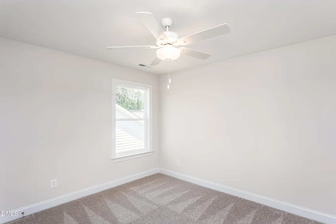
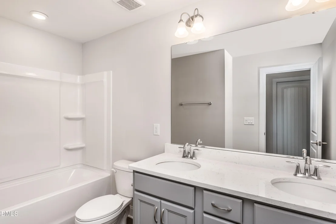
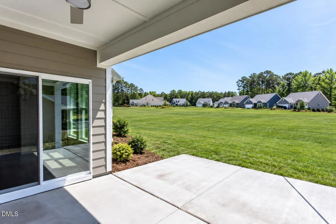
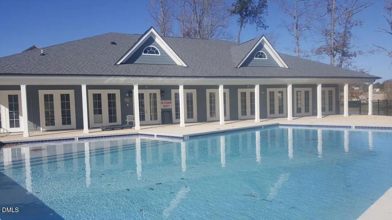
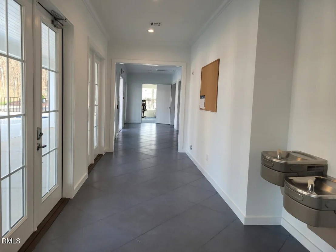
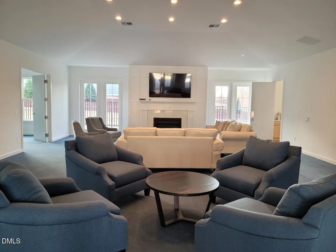
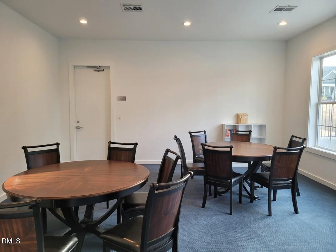
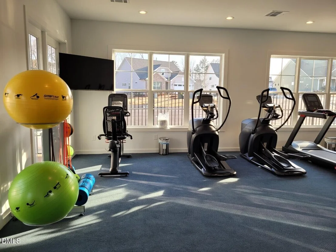
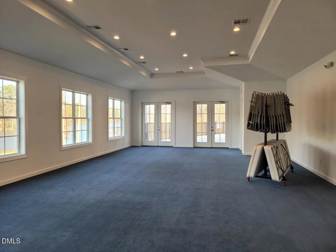
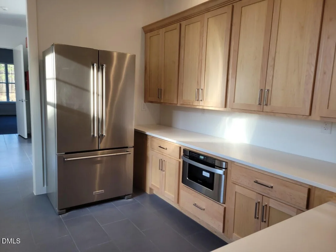
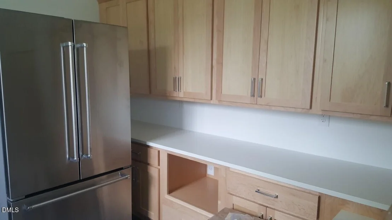
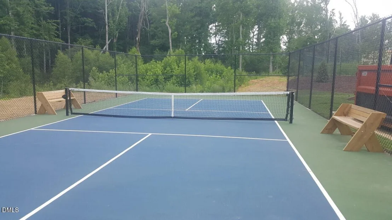
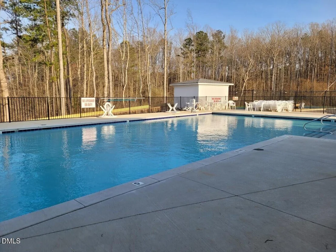
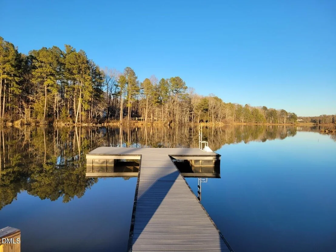
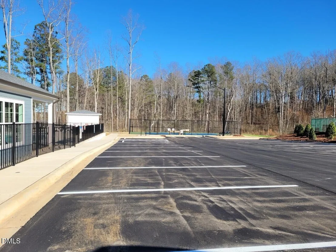
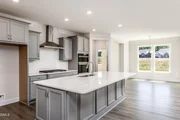
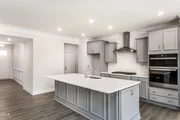
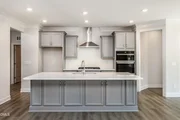
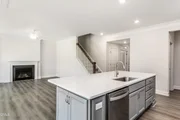
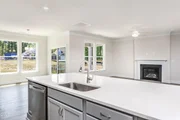
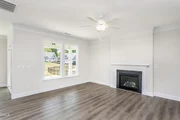
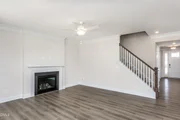
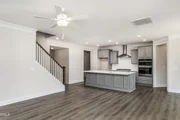
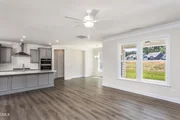
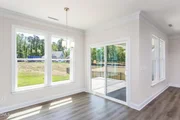
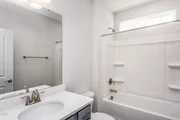
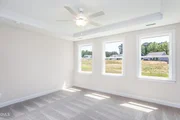
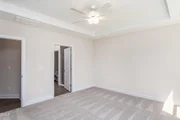
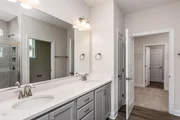
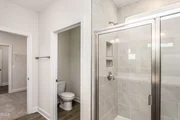
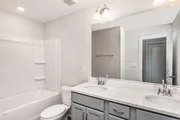
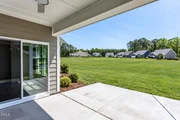
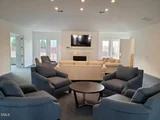
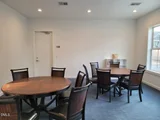
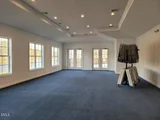
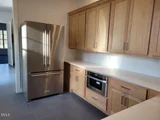
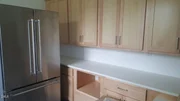
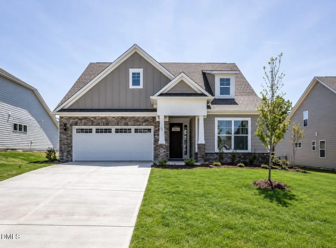
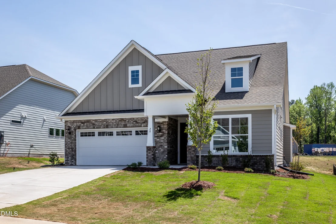
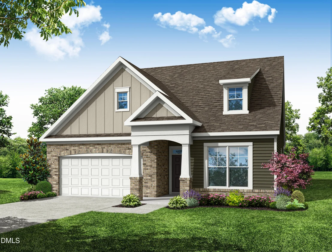
PRICE IMPROVEMENT!!MOVE-IN READY NEW CONSTRUCTION! LIMITED OPPORTUNITIES REMAIN!! Closing cost assistance offered with the use of an Eastwood Homes preferred lender. This Fenwick plan offers just under 2,500 sq. ft. of thoughtfully designed living space, including the optional second floor. With four bedrooms and three full baths, this home perfectly blends open-concept living with private retreats. The main level includes 1,740 sq. ft. featuring a spacious primary suite with a tray ceiling, large tiled walk-in shower, and a walk-in closet with direct laundry access. A guest bedroom, dedicated home office, and a bright, open living area round out the first floor. The designer kitchen boasts a large island, quartz countertops, and elegant finishes that flow into the family room with fireplace and rear covered porch. Upstairs offers two additional bedrooms, a full bath, a versatile loft, and walk-in storage. Located in The Enclave at Hidden Lake, residents enjoy a lakefront amenity center with dock access, pickleball court, fitness center, warming kitchen, card/game room, and gathering spaces. Lawn care is included. Please reach out to onsite agents Ginger Hale at or [email protected] or Kirsten Dunton at or [email protected] for more information.
Unit Size
2,482 Ft²
Days on Market
-
Land Size
0.23 acres
Price per sqft
$197
Property Type
House
Property Taxes
-
HOA Dues
$300
Year Built
2021

Listed By

Ann Barefoot
Eastwood Construction LLC

Payment Calculator

Cap Rate Calculator

Last updated: 2 days ago (TMLS #10127567)

Price History

Date / Event Date Event Price
Oct 27, 2026 In contract -
In contract
Oct 22, 2026 Price Decreased $489,900
↓ $10K (2%)
Price Decreased
Aug 27, 2026 Price Decreased $499,900
↓ $30K (5.7%)
Price Decreased
Mar 31, 2026 Price Decreased $529,900
↓ $10K (1.9%)
Price Decreased
Nov 25, 2025 Price Decreased $539,900
↓ $10K (1.8%)
Price Decreased
Show More

Property Highlights

Garage
Air Conditioning
Fireplace
Parking Details
Has Garage
Attached Garage
Has Open Parking
Parking Features: Attached, Driveway, Garage, Garage Door Opener, Garage Faces Front
Garage Spaces: 2
Open Parking Spaces: 2
Interior Details
Full Bathrooms: 3
Interior Features: Breakfast Bar, Ceiling Fan(s), Chandelier, Crown Molding, Double Vanity, Eat-in Kitchen, Entrance Foyer, High Ceilings, Kitchen Island, Open Floorplan, Pantry, Recessed Lighting, Smart Home, Smart Light(s), Storage, Tray Ceiling(s), Walk-In Closet(s), Wired for Data, Bathtub/Shower Combination, Primary Downstairs, Quartz Counters, Radon Mitigation, Smooth Ceilings, Walk-In Shower, Water Closet
Appliances: Convection Oven, Cooktop, Dishwasher, Disposal, Double Oven, Exhaust Fan, Gas Cooktop, Gas Water Heater, Microwave, Oven, Plumbed For Ice Maker, Range Hood, Stainless Steel Appliance(s), Vented Exhaust Fan, Wall Oven
Flooring Type: Carpet, Ceramic Tile, Luxury Vinyl
Door Features: French Doors, Sliding Doors
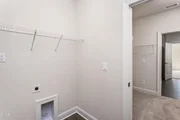
Laundry Features: Electric Dryer Hookup, Inside, Laundry Room, Main Level, Washer Hookup
Rooms: 9
Has Fireplace
Fireplace Features: Family Room, Gas, Gas Log
Fireplaces: 1
Exterior Details
Square Footage: 2482
Security Features: Carbon Monoxide Detector(s), Gated Community, Smoke Detector(s)
Property Condition: New Construction
Architectural Style: Craftsman
Year Built: 2026
Building Name: Fenwick D
Builder Name: Eastwood Homes
Builder Model: Fenwick D
Building Area Total: 2482
Levels: Two
Other Structures: None
Window Features: Low-Emissivity Windows, Screens
Construction Materials: Batts Insulation, Blown-In Insulation, Board & Batten Siding, Brick, Fiber Cement, Frame, Radiant Barrier
Patio and Porch Features: Covered, Patio, Porch
Lot Features: Back Yard, Cleared, Front Yard, Landscaped
Lot Size Area: 0.23
Lot Size Units: Acres
Lot Size Acres: 0.23
Lot Size Square Feet: 10075
Lot Size Dimensions: 65x155
Water Source: Public
Utilities Details
Cooling Type: Ceiling Fan(s), Central Air, Electric
Heating Type: Fireplace(s), Forced Air, Natural Gas
Sewer : Public Sewer
Location Details
HOA/Condo/Coop Fee Includes: Maintenance Grounds, Road Maintenance
HOA/Condo/Coop Amenities: Clubhouse, Fitness Center, Game Room, Gated, Landscaping, Maintenance Grounds, Management, Meeting Room, Party Room, Pool, Recreation Room, Sport Court, Tennis Court(s), Other
HOA Fee: $300
HOA Fee Frequency: Monthly

Building Info

Overview

    General

  • Year Built: 2021
  • Effective Year Built: 2021
  • Total Rooms: 7
  • Bedroom Count: 3
  • Bathroom Count: 2
  • Full Bathrooms: 2
  • Partial Bathrooms: 2
  • Bathroom Plumbing Fixtures: 9
  • Building Condition: 6
  • Building Quality: 4
  • Construction Type: 0
  • Building Style: 3
  • Exterior Walls Type: 7
  • Interior Walls Type: 3
  • Roof Shape Type: 1
  • Roof Cover Type: 15
  • Floor Count: 100
  • Floor Cover: 24
  • Basement Type: 5
  • Basement Area: 2,088
  • Garage Type: 23
  • Garage Square Area: 440
  • Parking Space Count: 0
  • Patio Type: 20
  • Porch Type: 8
  • Pool Type: 0

    Dimensions

  • Lot Size Square Feet: 11,761
  • Total Building Area: 2,088
  • Building Area: 2,088
  • Building Area Measurement: L

    Heating and Cooling

  • Fireplace Count: 1
  • Air Conditioning: 13
  • Heating: 24
  • Heated Square Feet: 2,088
  • Heating Fuel Type: 2

    Utilities

  • Sewer System: 5
  • Water Service: 6

Building

  • Building Type: 0
  • Property Class: R
  • Subdivision: ENCLAVE AT HIDDEN LAKE LOT
  • Land Acres: 0000000270
  • Standard Land Use Code: 1001
  • County Land Use Code: D

Neighborhood

  • School District Name: Franklin County Schools
  • Census Tract: 060502

Zoning

  • Zoning: FCO R-8

Geography

  • Parcel: 044894
  • Lot: 172
  • Latitude: 36.056
  • Longitude: -78.4525

    Address

  • Full Address: 20 Stormy Bluff Ct
  • Address - House Number: 20
  • Address - Street Name: Stormy Bluff
  • Address - Suffix Type: Ct
  • State: NC
  • City Name: Youngsville
  • Carrier Code: R077
  • 4-Digit Zip Code: 9212
  • Zip Code: 27596

Valuation

    Tax

  • Tax Year: 2023
  • Tax Amount: $242,686
  • Tax Rate Code Area: YGSF

    Appraisal Valuation

  • Standard Deviation: 0.2432
  • Valuation Date: Sep 21, 2023
  • Confidence Score: 65
  • Final Value: 444,677
  • High Value: 552,866
  • Low Value: 336,487

    Market Valuation

  • Market Total Value: $263,070
  • Market Land Value: $51,750
  • Market Improvement Value: $211,320

    Assessments Valuation

  • Assessed Year: 2023
  • Assessed Total Value: $263,070
  • Assessed Land Value: $51,750
  • Assessed Improvements Value: $211,320

    Sales

  • Current Sale Contract Date: Aug 12, 2021
  • Current Sale Recording Date: Aug 13, 2021
  • Current Sale Price:
  • Current Sale Document Type: 71
Data used for valuation calculations is provided by RealtyHop, and other third party sources

Comparables

Unit
Status
Type
Beds
Baths
ft²
Price/ft²
Asking Price
Listed On
Closing Price
Sold On
HOA + Taxes

About Franklin


Similar Homes for Sale

Currently no similar homes around

Nearby Rentals

Unit for rent at 1006 Peony Lane, Youngsville, NC, 27596

$1,450 /mo

  • 2 Beds
  • 2 Baths
  • 1,033 ft²
1006 Peony Lane, Youngsville, NC, 27596 Listing by Jason Pittman
Unit for rent at 1007 Peony Lane, Youngsville, NC, 27596

$1,550 /mo

  • 2 Beds
  • 2 Baths
  • 1,033 ft²
1007 Peony Lane, Youngsville, NC, 27596 Listing by Jason Pittman
Unit for rent at 1066 Peony Lane, Youngsville, NC, 27596

$1,750 /mo

  • 3 Beds
  • 2 Baths
  • 1,447 ft²
1066 Peony Lane, Youngsville, NC, 27596 Listing by Jason Pittman


Frequently Asked Questions

When was property at 20 Slippery Elm Road built and last sold?
The property at 20 Slippery Elm Road was built in 2021 and last sold on Aug 12, 2021 for $401,500.
How much is this home worth?
The estimated value of the home located at 20 Slippery Elm Road is $494,505.
What are some comparable homes to 20 Slippery Elm Road?
There are currently no comparable homes to 20 Slippery Elm Road.