Check Availability
Salem 08067
20 Katie Drive
$885,000
↓ $40K (4.3%)
● House - For Sale

20 Katie Drive

Pedricktown, NJ 08067
bedrooms
4 Beds
bathrooms
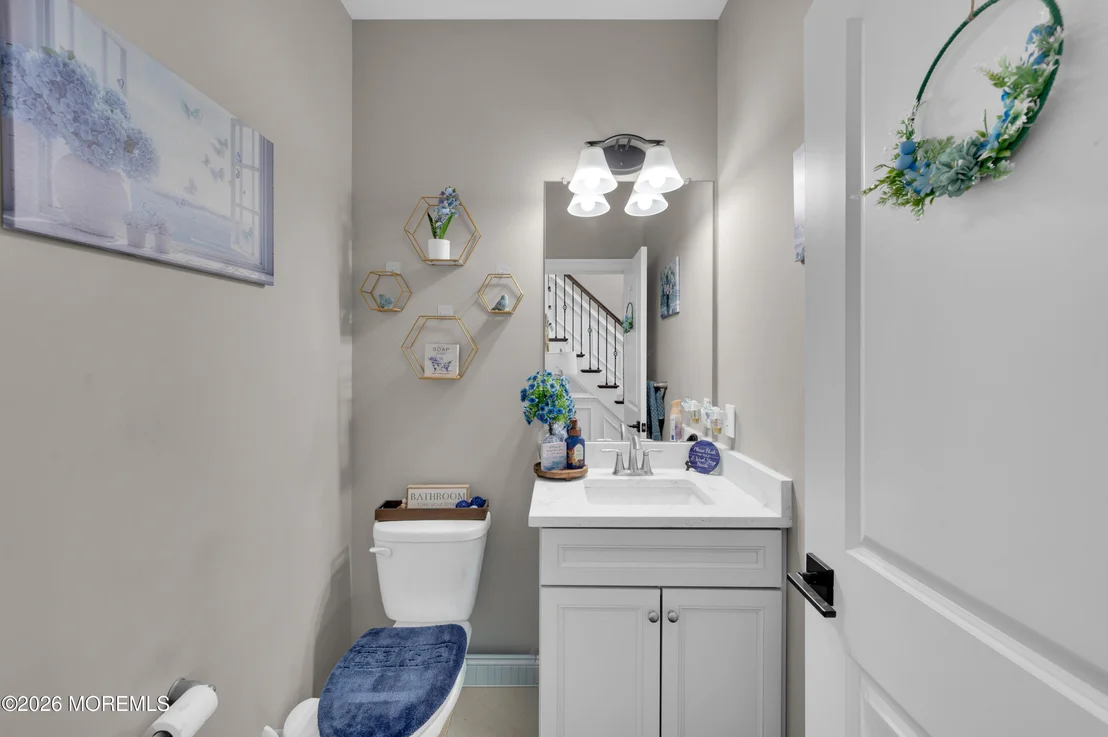
3 Baths, 1 Half Bath
square feet
3,749 Ft²
$6,033
Est. Monthly
$25
HOA / Fees

About This Property

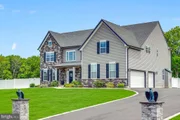
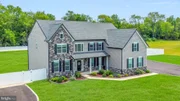
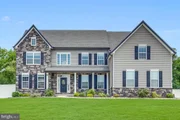
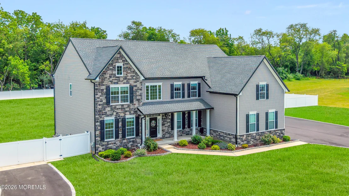
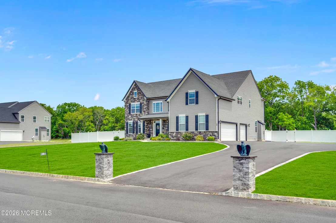
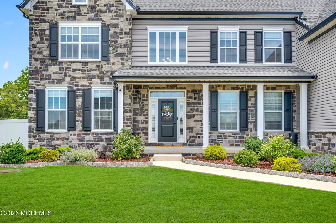
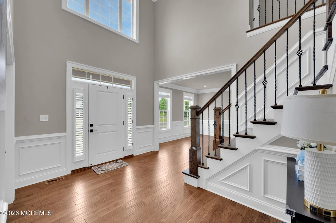
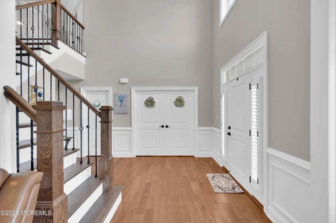
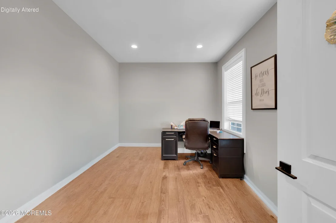
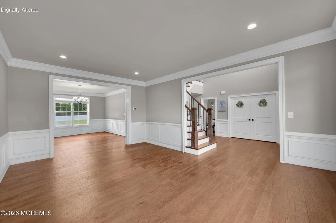
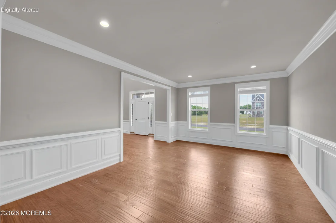
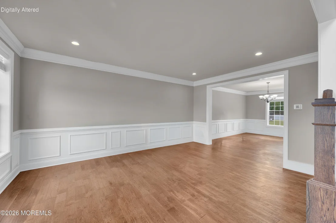
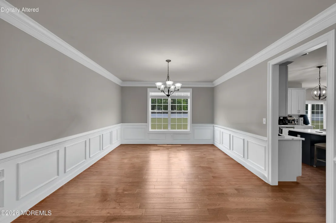
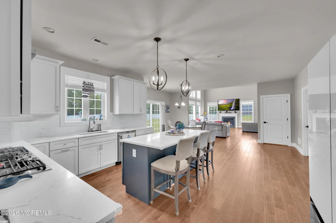
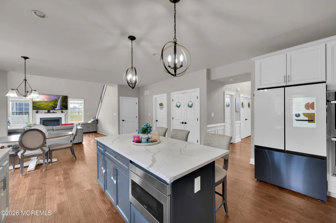
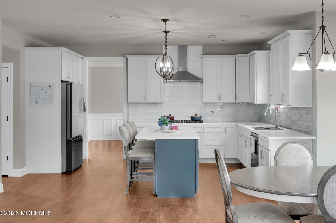
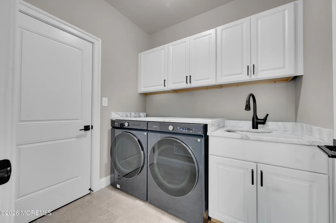
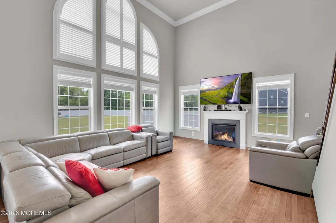
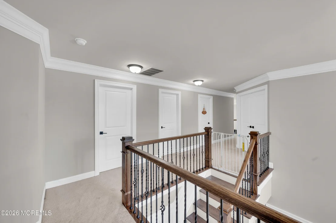
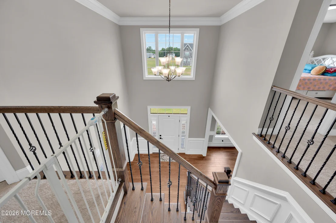
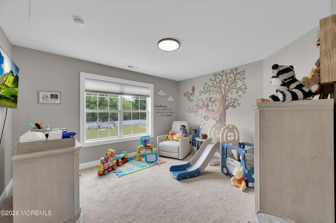
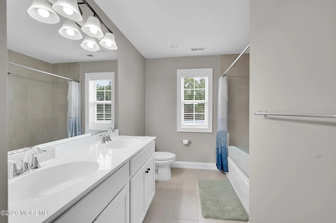
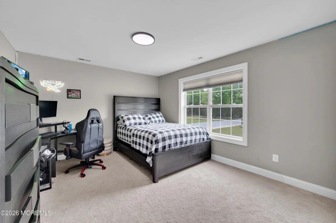
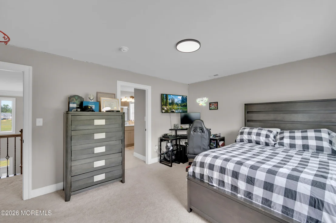
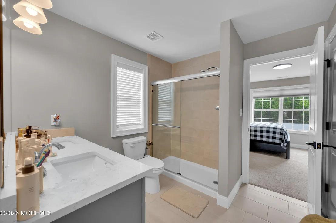
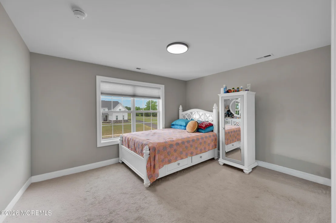
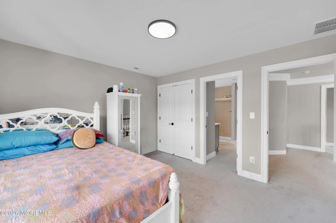
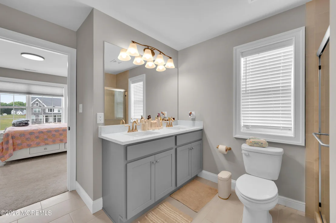
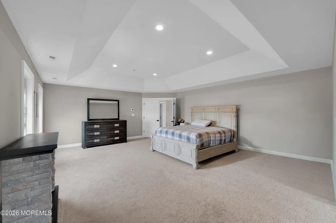
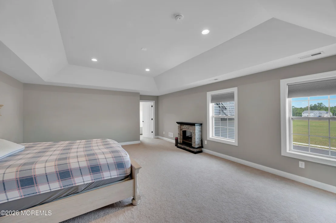
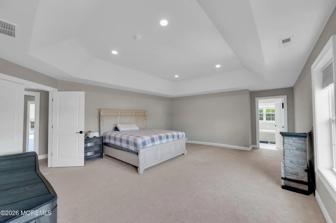
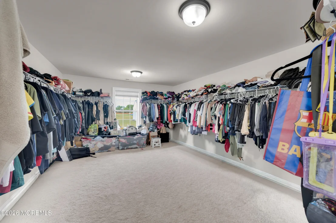
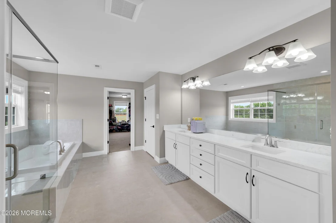
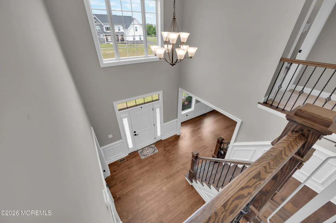
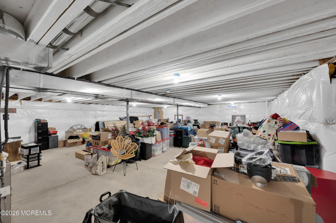
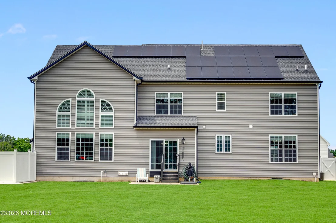
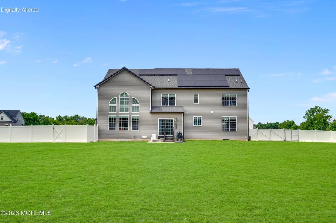
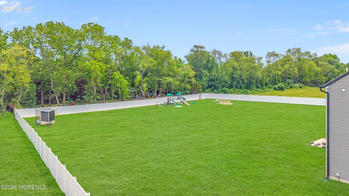
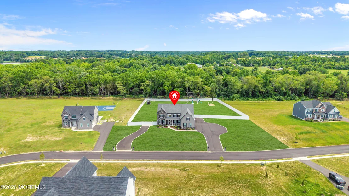
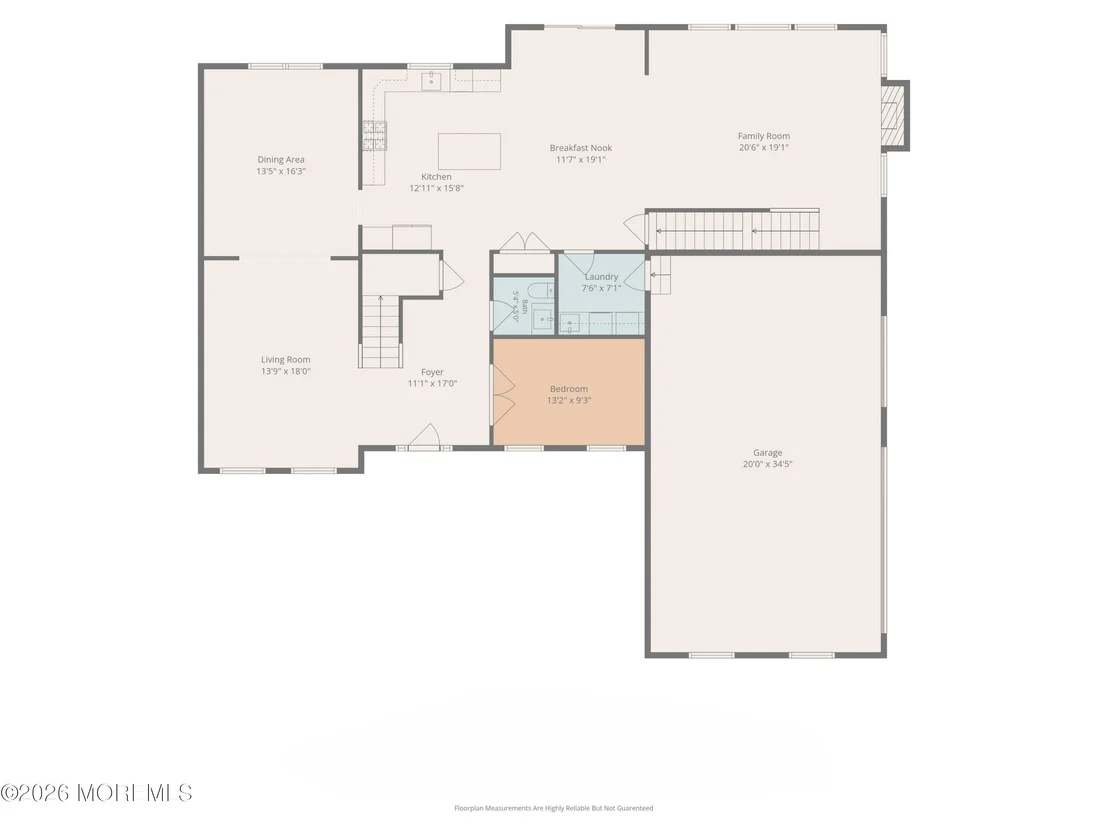
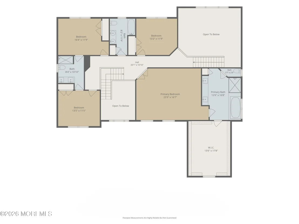
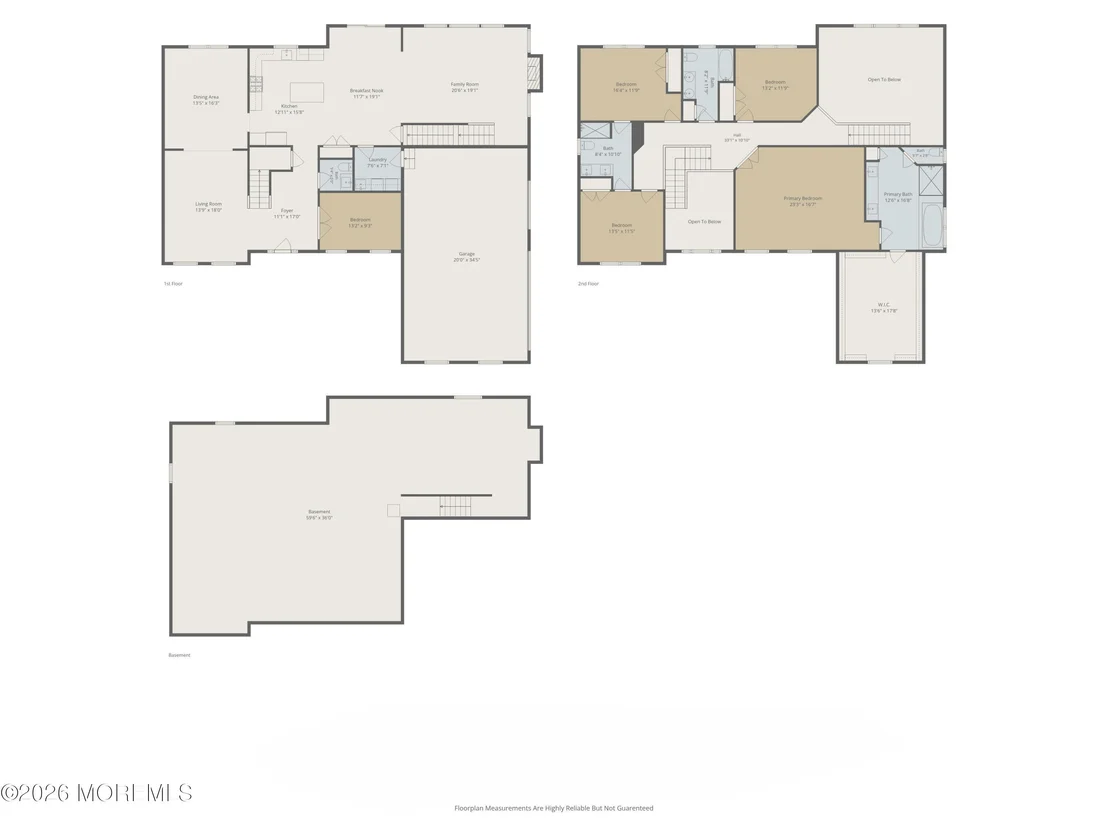
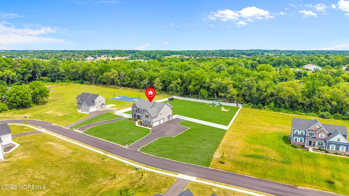
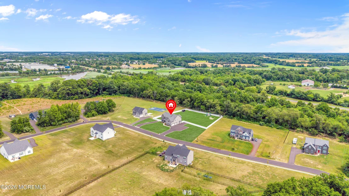
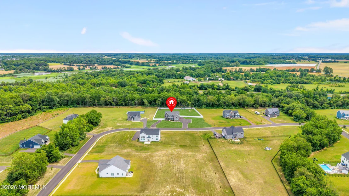
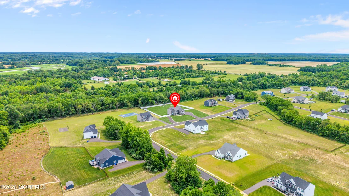
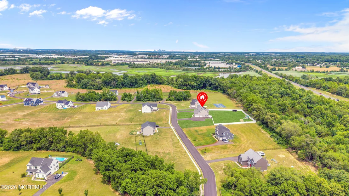
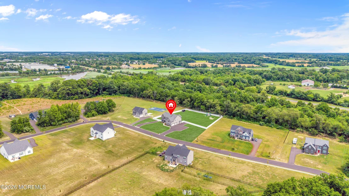
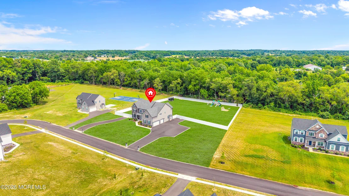
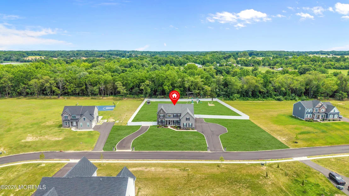
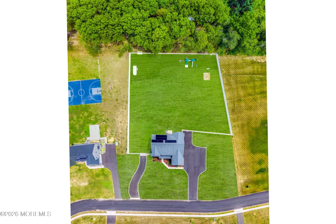
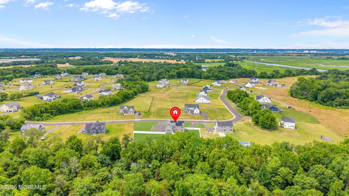
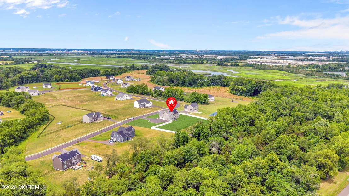
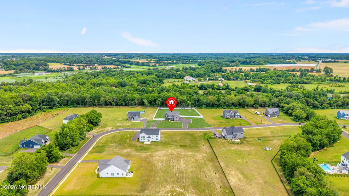
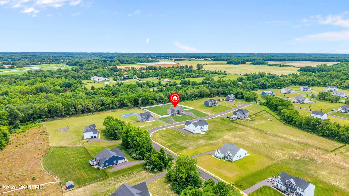
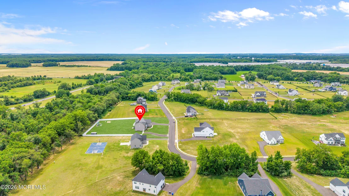
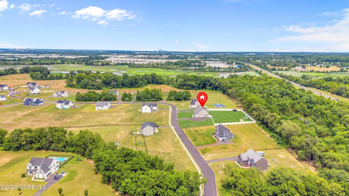
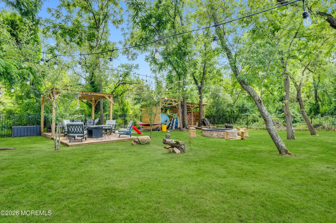
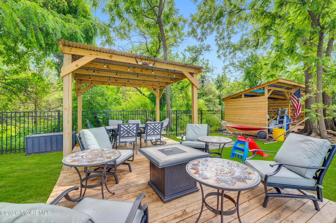
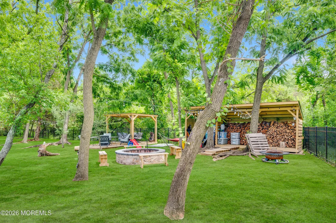
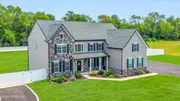
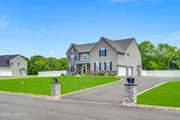
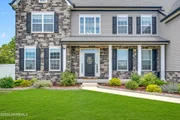
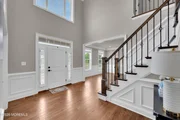
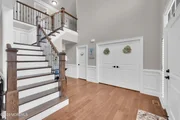
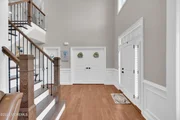
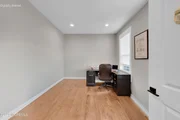
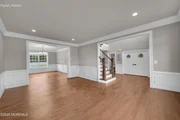
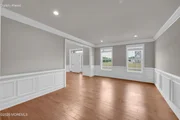
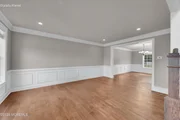
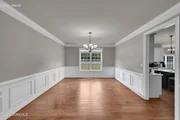
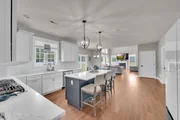
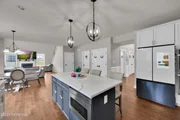
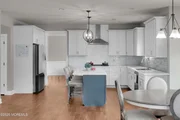
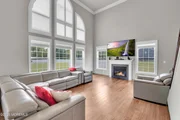
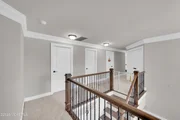
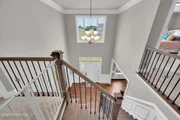
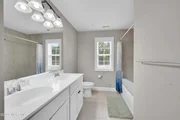
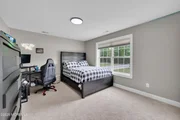
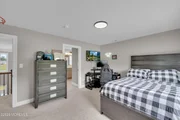
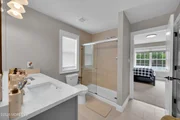
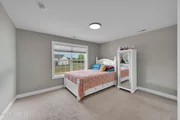
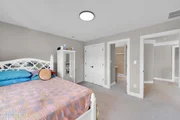
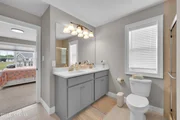
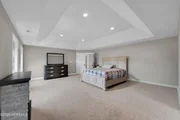
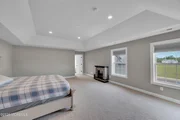
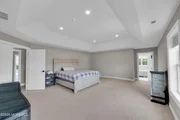
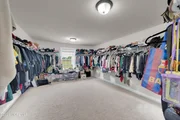
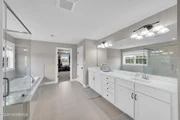
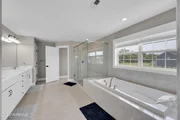
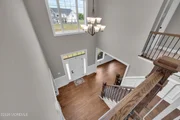
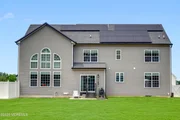
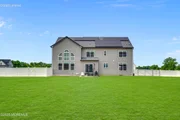
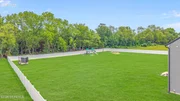
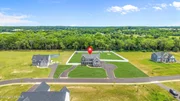
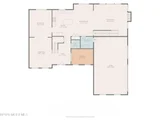
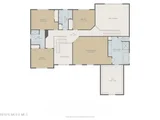
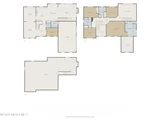
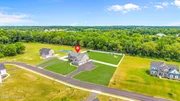
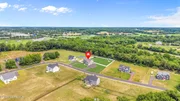
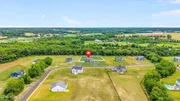
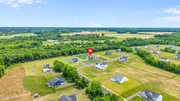
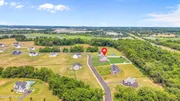
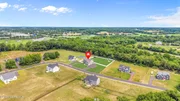
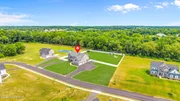
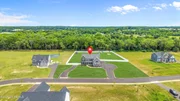
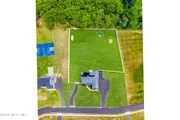
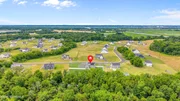
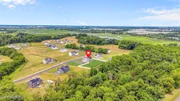
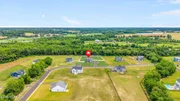
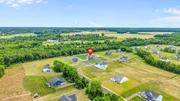
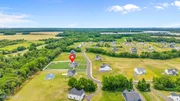
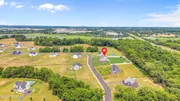
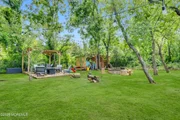
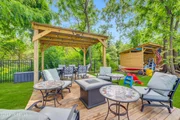
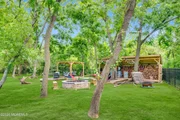
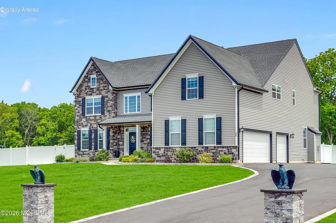
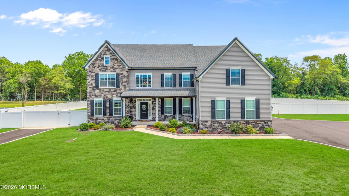
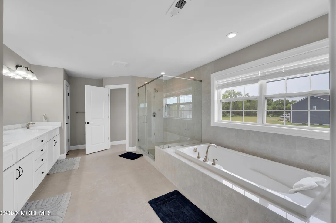
NEW PRICE. SAME WOW FACTOR. Welcome to Estates at Oldman's Creek, where modern style, generous space & thoughtful upgrades come together in a home that's only 3 years young. This stunning 4 bedroom, 3.5 bath Contemporary Colonial is already loaded with the extras including owned solar, a new vinyl fence, dual driveways, double gates on both sides & an impressive backyard that extends well beyond the fenced area. Be sure to take a peek behind the back fence...there's a little more to discover! Inside, 9 foot ceilings, gorgeous hardwood floors & a grand oak staircase with wrought iron railings set the tone. A versatile flex room just off the entry makes the perfect home office, den, or whatever you need it to be. The heart of the home is the gourmet kitchen, featuring quartz countertops, an oversized island with breakfast seating, upgraded appliances & abundant cabinetry. It flows effortlessly into the sun filled family room with a gas fireplace & sliders leading to the expansive backyard. Upstairs, you'll find three spacious bedrooms plus a beautiful primary suite featuring a tray ceiling, oversized walk in closet & private bath. And there's more: dual staircases, a poured & insulated basement with egress windows, 3 car side entry garage, two zone heating & air conditioning, dual water softeners & an irrigation system. New price. Nearly new construction. Upgrades already done. This is one you'll want to see in person. (Photos have been enhanced for marketing purposes. Rooms have been cleared of personal belongings for photography.)
Unit Size
3,749 Ft²
Days on Market
125 days
Land Size
1.40 acres
Price per sqft
$236
Property Type
House
Property Taxes
$1,662
HOA Dues
$25
Year Built
-

Listed By

Mary Bianchi
Realty One Group Emerge

Payment Calculator

Cap Rate Calculator

Last updated: 2 months ago (MOMLS #22619051)

Price History

Date / Event Date Event Price
Sep 7, 2026 Price Decreased $885,000
↓ $40K (4.3%)
Price Decreased
Aug 24, 2026 Price Decreased $925,000
↓ $50K (5.1%)
Price Decreased
Jul 30, 2026 Listed by Realty One Group Emerge $975,000
Listed by Realty One Group Emerge
NEW PRICE. SAME WOW FACTOR. Welcome to Estates at Oldman’s Creek, where modern style, generous space & thoughtful upgrades come together in a home that’s only 3 years young. This stunning 4 bedroom, 3.5 bath Contemporary Colonial is already loaded with the extras including owned solar, a new vinyl fence, dual driveways, double gates on both sides & an impressive backyard that extends well beyond the fenced area. Be sure to take a peek behind the back fence...there’s a little more to discover! Inside, 9 foot ceilings, gorgeous hardwood floors & a grand oak staircase with wrought iron railings set the tone. A versatile flex room just off the entry makes the perfect home office, den, or whatever you need it to be space. The heart of the home is the gourmet kitchen, featuring quartz countertops, an oversized island with breakfast seating, upgraded appliances & abundant cabinetry. It flows effortlessly into the sun filled family room with a gas fireplace & sliders leading to the expansive backyard. Upstairs, you’ll find three spacious bedrooms plus a beautiful primary suite featuring a tray ceiling, oversized walk in closet & private bath. And there’s more: dual staircases, a poured & insulated basement with egress windows, 3 car side entry garage, two zone heating & air conditioning, dual water softeners & an irrigation system. New price. Nearly new construction. Upgrades already done. This is one you’ll want to see in person. (Photos have been enhanced for marketing purposes. Rooms have been cleared of personal belongings for photography.)
Jun 23, 2026 Listed by Realty One Group Emerge $975,000
Listed by Realty One Group Emerge
Apr 3, 2024 Sold
Sold
Show More

Property Highlights

Garage
Parking Available
Air Conditioning
Fireplace
Parking Details
Has Garage
Attached Garage
Has Open Parking
Parking Features: Heated Garage, Direct Access, Paved, See Remarks, Driveway, On Street, Oversized, Double Wide Drive
Garage Spaces: 3
Interior Details
Half Bathrooms: 1
Full Bathrooms: 3
Interior Features: Eat-in Kitchen, Recessed Lighting, Attic - Pull Down Stairs, Bonus Room, Ceilings - 9Ft+ 1st Flr, Dec Molding
Door Features: Sliding Doors
Rooms: 12
Has Fireplace
Fireplaces: 1
Basement: Full, Unfinished, Ceilings - High
Exterior Details
Square Footage: 3749
Architectural Style: Colonial, Contemporary
Year Built: 2023
Building Area Total: 3749
Levels: 2 Story
Window Features: Insulated Windows, Bay/Bow Window
Construction Materials: Stone
Patio and Porch Features: Patio
Lot Features: Oversized, Back to Woods, Dead End Street
Lot Size Area: 1.4
Lot Size Units: Acres
Lot Size Acres: 1.4
Lot Size Square Feet: 60984
Water Source: Well
Financial Details
Tax Assessed Value: $738,800
Tax Annual Amount: $19,940
Utilities Details
Cooling Type: Central Air, 2 Zoned AC
Heating Type: Propane, 2 Zoned Heat
Sewer : Septic Tank
Location Details
HOA/Condo/Coop Amenities: Association, Common Area
HOA Fee: $300
HOA Fee Frequency: Annually

Building Info

Overview

    General

  • Bedroom Count: 0
  • Building Condition: 0
  • Building Quality: 0
  • Construction Type: 0
  • Building Style: 0
  • Exterior Walls Type: 0
  • Interior Walls Type: 0
  • Roof Shape Type: 0
  • Roof Cover Type: 0
  • Living Units: 1
  • Floor Cover: 0
  • Basement Type: 0
  • Basement Area: 0
  • Garage Type: 0
  • Parking Space Count: 0
  • Patio Type: 0
  • Porch Type: 0
  • Pool Type: 0

    Dimensions

  • Lot Size Square Feet: 60,984
  • Lot Size Frontage Feet: 0
  • Total Building Area: 0
  • Building Area: 0

    Heating and Cooling

  • Air Conditioning: 0
  • Heating: 0
  • Heating Fuel Type: 0

    Utilities

  • Sewer System: 0
  • Water Service: 0

Building

  • Building Type: 0
  • Property Class: V
  • Land Acres: 0000001400
  • Standard Land Use Code: 8000
  • County Land Use Code: 1

Neighborhood

  • School District Name: Oldmans Township School District
  • Census Tract: 020100

Geography

  • Assessors Map Reference: TAX MAP 3
  • District: 07
  • Parcel: 07 00013- 01-00003- 10
  • Block: 13.01
  • Lot: 3.10
  • Municipality: OLDMANS TWP
  • Latitude: 39.7473
  • Longitude: -75.3903

    Address

  • Full Address: 20 Katie Dr
  • Address - House Number: 20
  • Address - Street Name: Katie
  • Address - Suffix Type: Dr
  • State: NJ
  • City Name: Pedricktown
  • Carrier Code: R016
  • 4-Digit Zip Code: 3335
  • Zip Code: 08067

Valuation

    Tax

  • Tax Year: 2022
  • Tax Amount: $27,330

    Market Valuation

  • Market Total Value: $14,000
  • Market Land Value: $14,000

    Assessments Valuation

  • Assessed Year: 2023
  • Assessed Total Value: $14,000
  • Assessed Land Value: $14,000
Data used for valuation calculations is provided by RealtyHop, and other third party sources

Comparables

Unit
Status
Type
Beds
Baths
ft²
Price/ft²
Asking Price
Listed On
Closing Price
Sold On
HOA + Taxes

About Salem


Similar Homes for Sale

Currently no similar homes around

Nearby Rentals

Unit for rent at 5 Madison Street, SWEDESBORO, NJ, 08085

$2,500 /mo

  • 3 Beds
  • 1 Bath
  • 1,516 ft²
5 Madison Street, SWEDESBORO, NJ, 08085 Listing by Kelly A Skay Gillies


Frequently Asked Questions

When was property at 20 Katie Drive built and last sold?
The property at 20 Katie Drive was built in and last sold on Jan 1, 1970 for $0.
How much is this home worth?
The estimated value of the home located at 20 Katie Drive is $881,370.
What are some comparable homes to 20 Katie Drive?
There are currently no comparable homes to 20 Katie Drive.