Check Availability
$1,565,000
↓ $1K (0.1%)
● House - For Sale

20 Hackberry Lane #B

Houston, TX 77027
bedrooms
4 Beds
bathrooms
4 Baths, 1 Half Bath
square feet
4,080 Ft²
$8,121
Est. Monthly
$2
HOA / Fees

About This Property

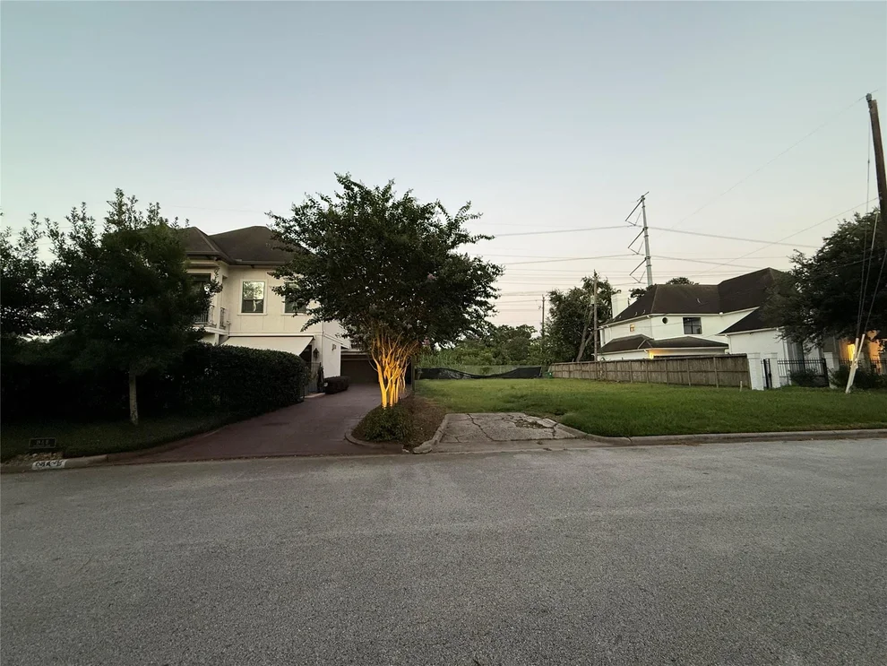
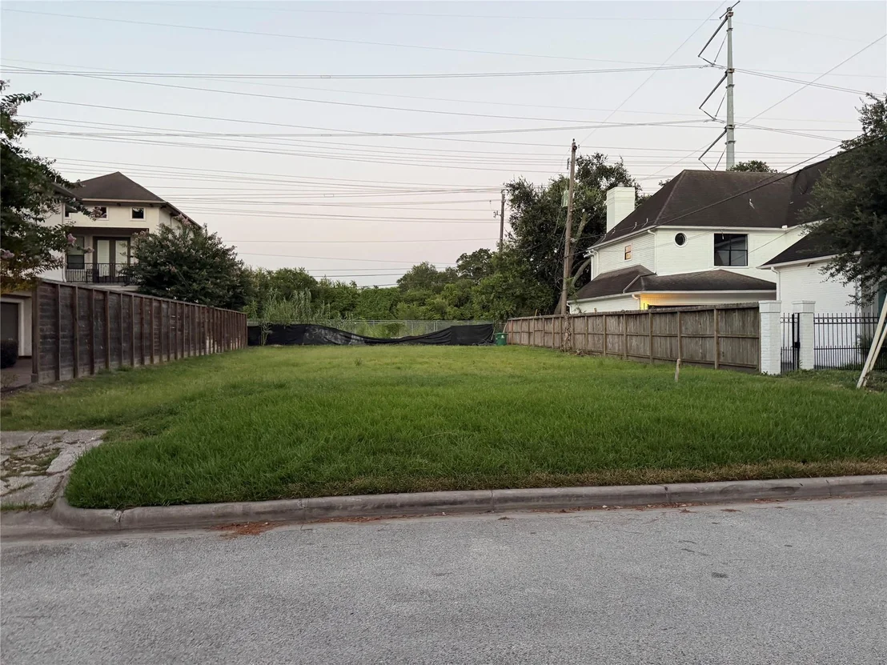
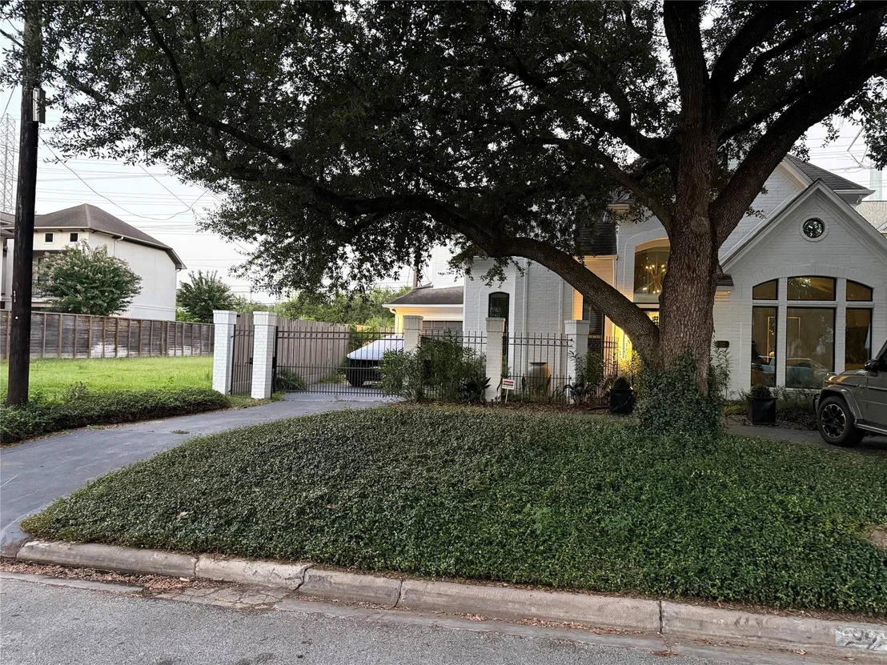
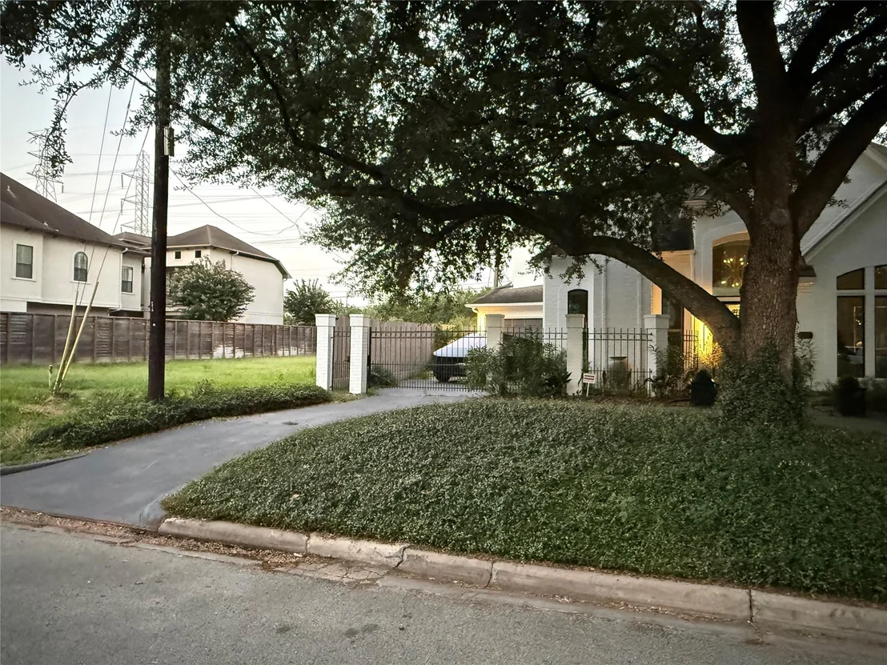
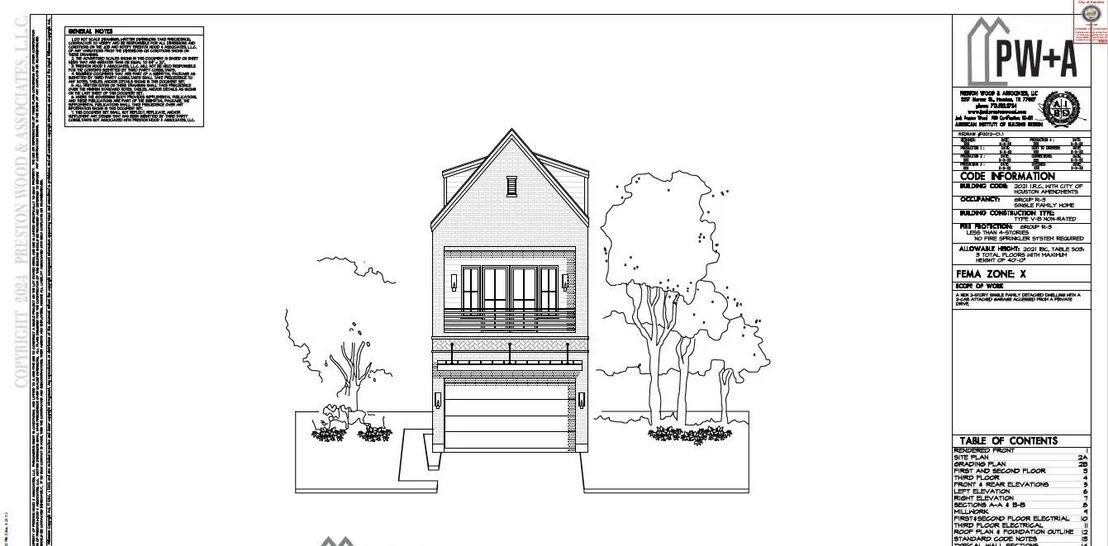
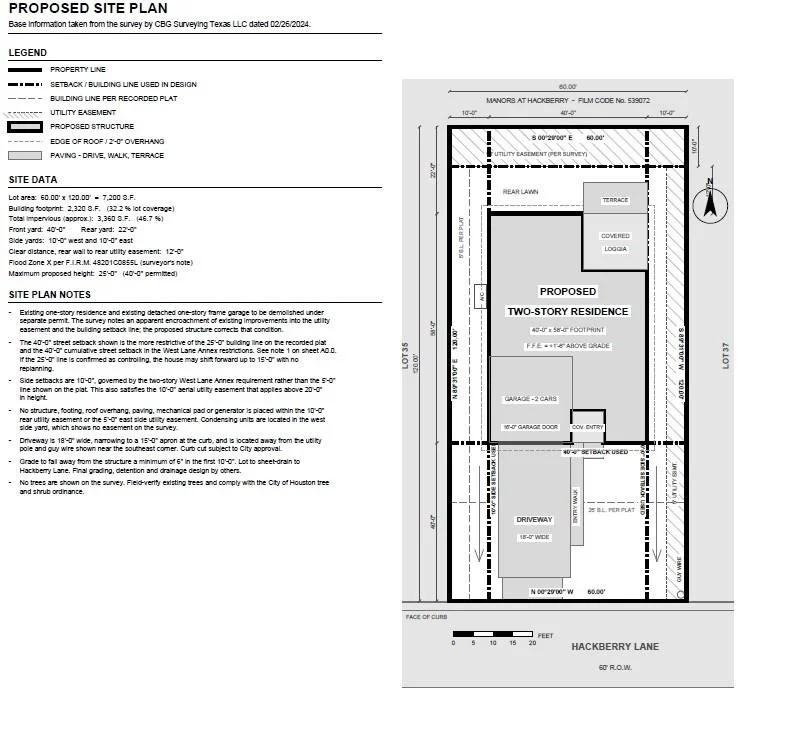
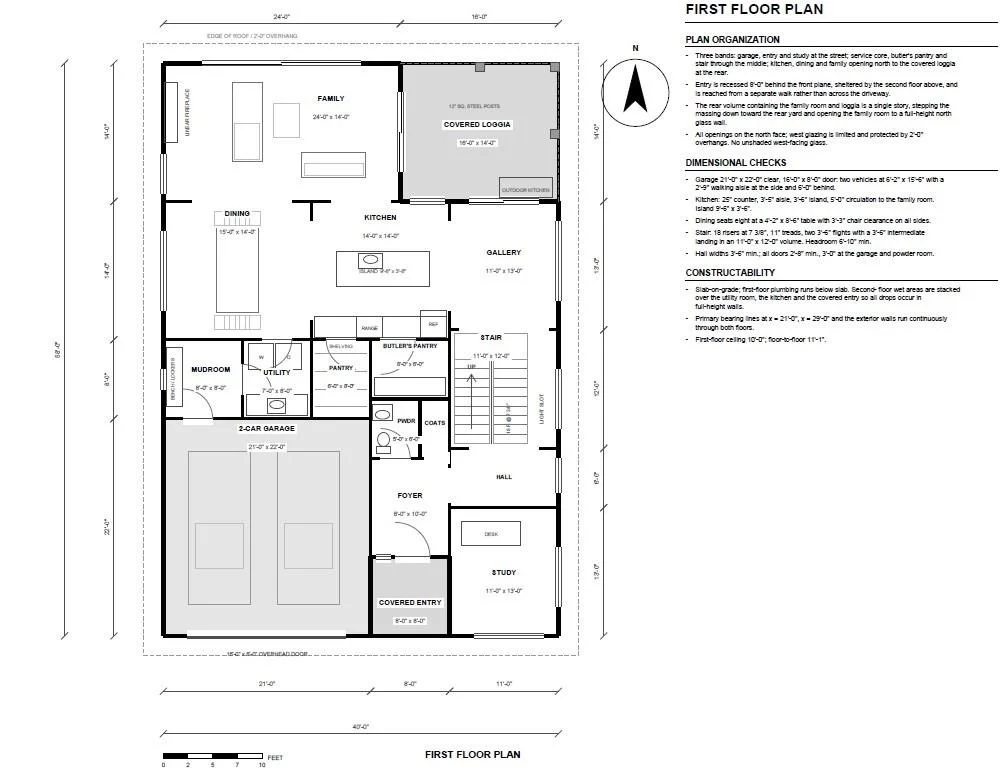
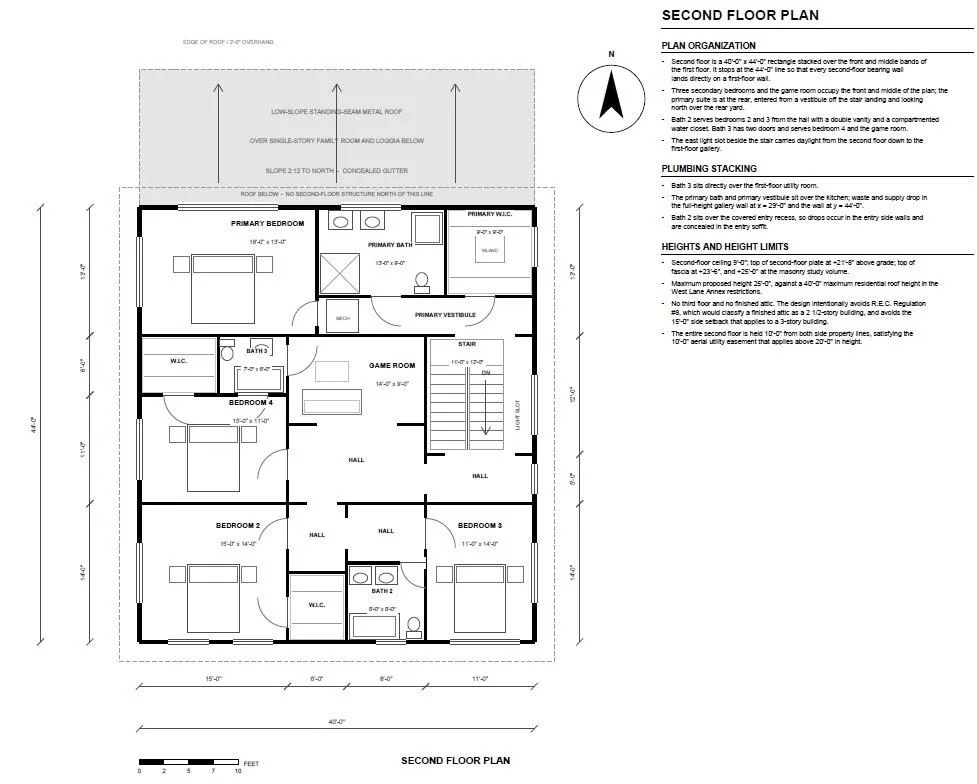
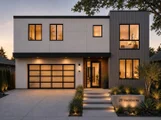
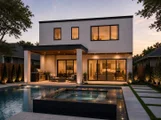
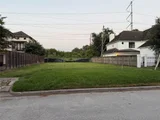
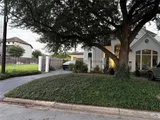
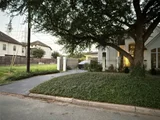
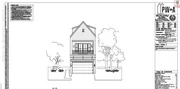
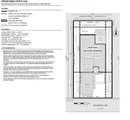
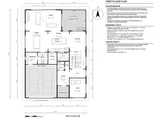
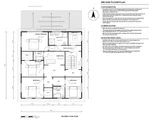
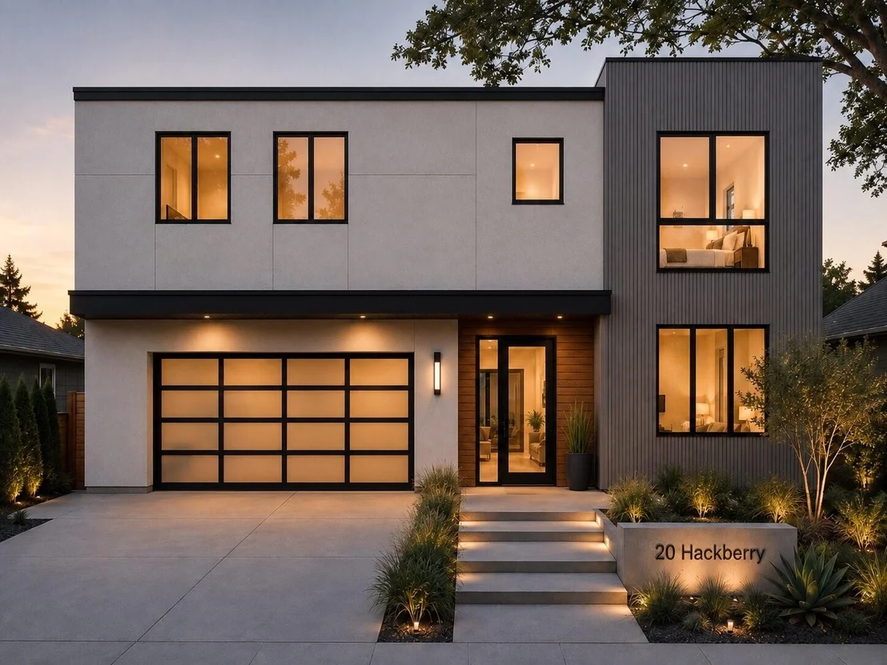
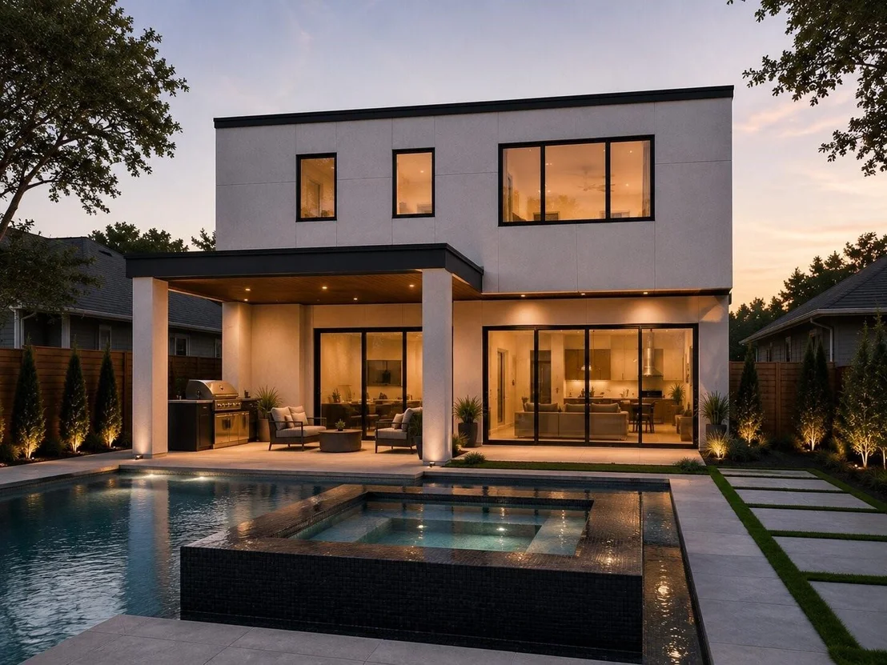
Proposed two-story contemporary residence currently in LOT STAGE : featuring 4 bedrooms, 3 full baths, 1 powder bath, study, game room, butler's pantry, walk-in pantry, mudroom, utility room, and attached 2-car garage. The first floor includes an open kitchen, dining and family room arrangement opening to a covered rear loggia/sunroom, pool and terrace. The second floor contains the primary suite, three secondary bedrooms and game room. Exterior design incorporates smooth warm-toned natural stucco, dark architectural metal cladding, stained wood accents, dark-framed low-E windows, and low-slope standing-seam metal roofing. Rear elevation features expansive yard, pool and a covered outdoor living area overlooking no back neighbors. Approx. 4,080 SF total under roof on a 60 x 120 lot. Enjoy refined urban living in the Highland Village area, with convenient access to premier shopping, dining, entertainment, and many of Houston's most desirable neighborhoods.
Unit Size
4,080 Ft²
Days on Market
-
Land Size
0.17 acres
Price per sqft
$384
Property Type
House
Property Taxes
$434
HOA Dues
$2
Year Built
1948

Listed By

Payment Calculator

Cap Rate Calculator

Last updated: 18 days ago (HAR #52712963)

Price History

Date / Event Date Event Price
Sep 17, 2026 Price Decreased $1,565,000
↓ $1K (0.1%)
Price Decreased
Aug 31, 2026 Listed by Trotwood Realty $1,566,000
Listed by Trotwood Realty

Property Highlights

Garage
Fireplace
Parking Details
Has Garage
Attached Garage
Parking Features: Attached
Garage Spaces: 2
Interior Details
Half Bathrooms: 1
Full Bathrooms: 4
Interior Features: All Bedrooms Up, Primary Bed - 2nd Floor, Walk-In Closet(s)
Appliances: ENERGY STAR Qualified Appliances, Disposal, Ice Maker, Oven, Microwave, Gas Cooktop, Dishwasher
Flooring Type: Concrete, Tile, Engineered Wood
Laundry Features: Electric Dryer Hookup, Gas Dryer Hookup, Washer Hookup
Has Fireplace
Fireplace Features: Outside, Gas
Fireplaces: 1
Exterior Details
Square Footage: 4080
Property Condition: Under Construction
Architectural Style: Contemporary
Year Built Source: Owner
Year Built: 2027
Builder Name: TBD
Building Area Total: 4080
Construction Materials: Brick, Stucco, Wood Siding
Patio and Porch Features: Patio
Lot Features: Back Yard, Subdivided, Build Line Restricted, 0 Up To 1/4 Acre
Lot Size Area: 0.165
Lot Size Units: Acres
Lot Size Acres: 0.165
Lot Size Square Feet: 7187.4
Lot Size Dimensions: 60 x 120
Water Source: Public
Financial Details
Tax Annual Amount: $5,206
Utilities Details
Cooling Type: Electric
Heating Type: Natural Gas
Sewer : Public Sewer
Location Details
HOA Fee: $25
HOA Fee Frequency: Annually

Comparables

Unit
Status
Type
Beds
Baths
ft²
Price/ft²
Asking Price
Listed On
Closing Price
Sold On
HOA + Taxes

Past Sales

Date Unit Beds Baths Sqft Price Closed Listed By
20260720
07/20/2026
Loft
-
-
$725,000
bedrooms
Loft
bathrooms
-
-
-
Shawn Baksh
Trotwood Realty
20260707 Unit AB
07/07/2026
AB
3 Bed
1 Bath
1160 ft²
$725,000
bedrooms
3 Bed
bathrooms
1 Bath
square feet
1160 ft²
-
-
Shawn Baksh
Trotwood Realty
20231117
11/17/2023
3 Bed
1 Bath
1160 ft²
$575,000
bedrooms
3 Bed
bathrooms
1 Bath
square feet
1160 ft²
-
03/12/2024
Morgan Tennant
Brooks Ballard International Real Estate

Building Info

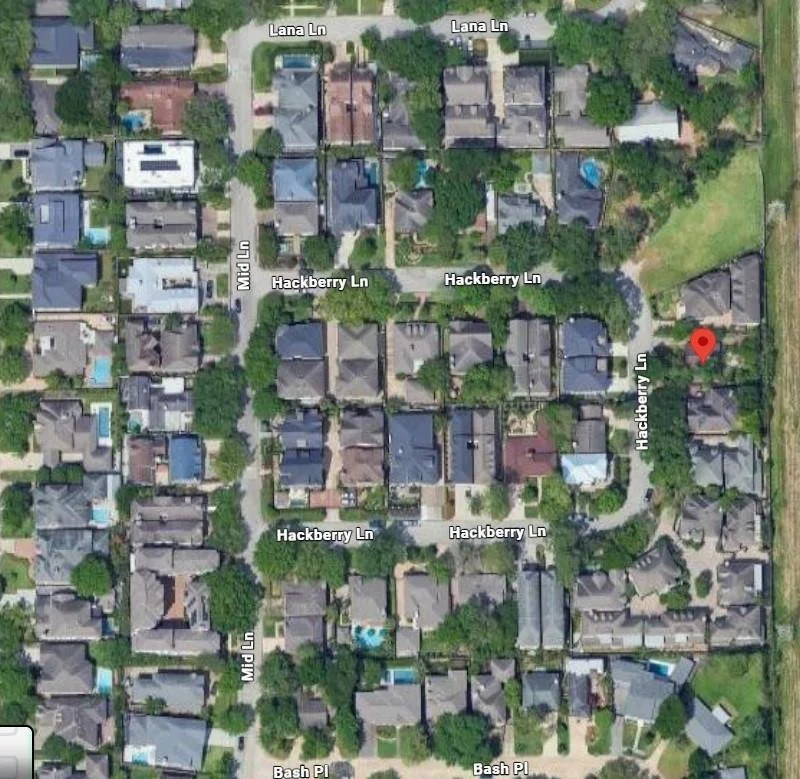
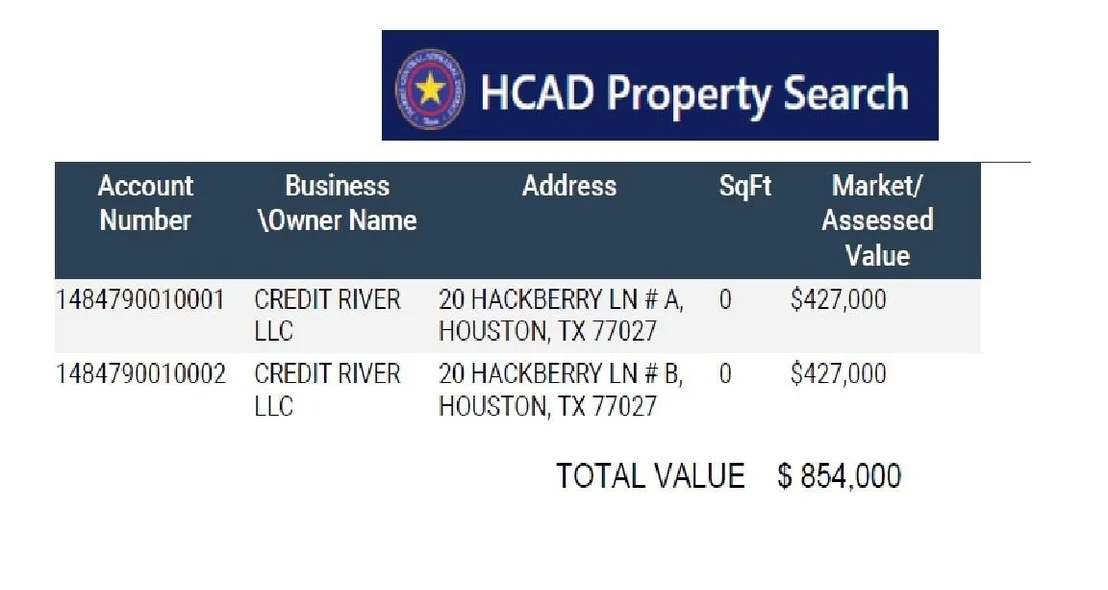
20 Hackberry Lane 20 Hackberry Lane, Houston, TX 77027
  • 2 Units for Sale
More about this Building
20 Hackberry Lane
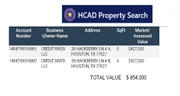
Want to find out who owns 20 Hackberry Lane, Houston, TX 77027? Get detailed property transactions here.

About Central Houston


Similar Homes for Sale

Currently no similar homes around

Nearby Rentals

Unit for rent at 2732 Mid Lane, Houston, TX, 77027

$3,950 /mo

  • 2 Beds
  • 2 Baths
  • 2,048 ft²
2732 Mid Lane, Houston, TX, 77027 Listing by Eve Proust
Unit for rent at 3902 Colquitt Street, Houston, TX, 77027

$10,000 /mo

  • 4 Beds
  • 2 Baths
  • 2,629 ft²
3902 Colquitt Street, Houston, TX, 77027 Listing by Kiani Komeizi
Unit for rent at 4127 Amherst Street, West University Place, TX, 77005

$8,500 /mo

  • 5 Beds
  • 4 Baths
  • 3,433 ft²
4127 Amherst Street, West University Place, TX, 77005 Listing by Kevin Macicek