Check Availability
Mercer 08520
2 STONEHEDGE DRIVE
$799,000
↓ $40K (4.8%)
● House - For Sale

2 STONEHEDGE DRIVE

EAST WINDSOR, NJ 08520
bedrooms
4 Beds
bathrooms
2 Baths, 1 Half Bath
square feet
2,748 Ft²
$5,241
Est. Monthly

About This Property

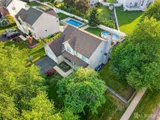
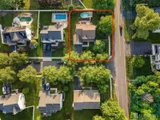
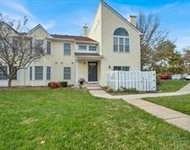
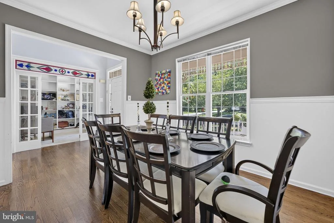
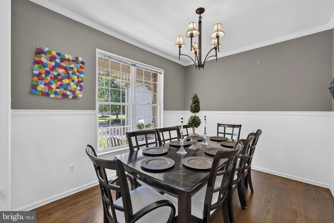
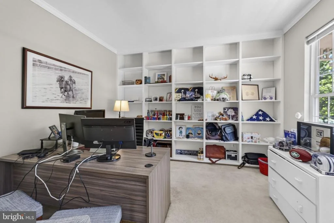
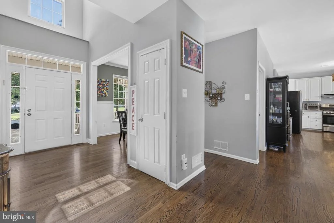
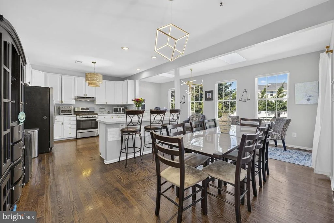
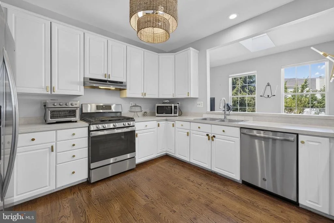
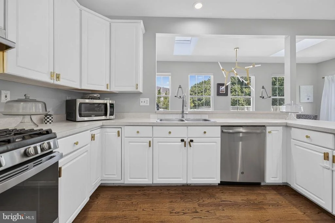
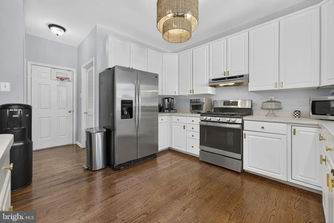
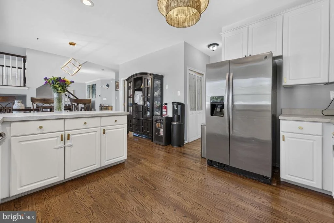
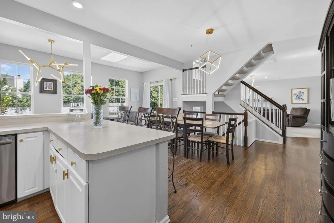
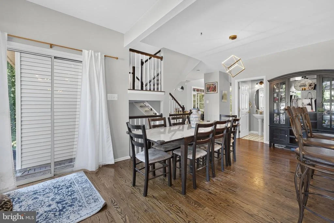
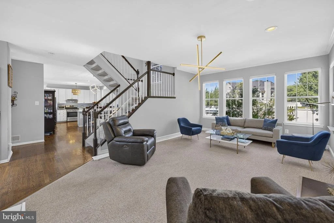
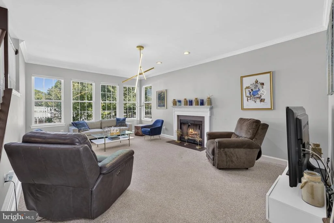
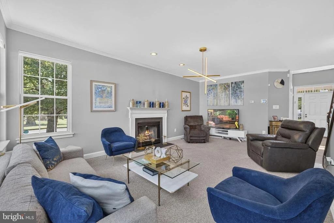
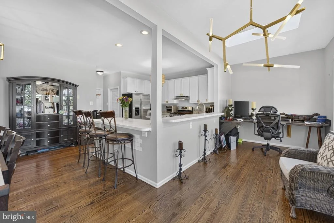
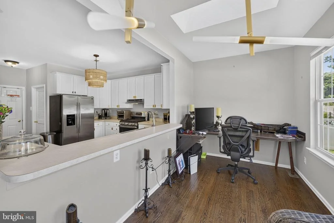
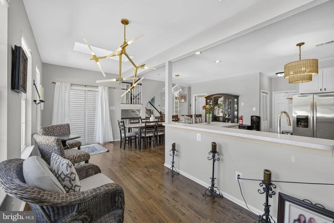
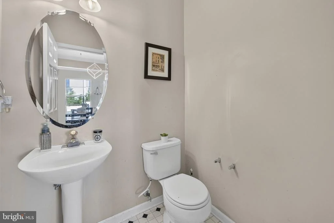
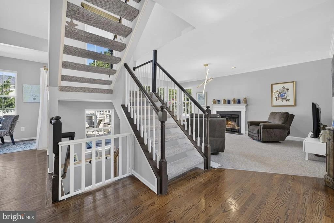
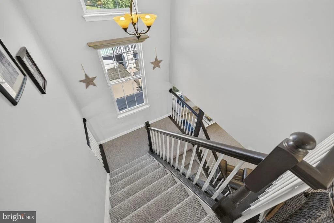
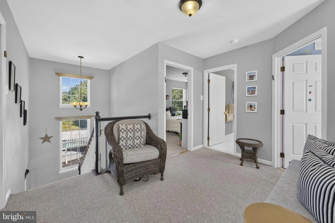
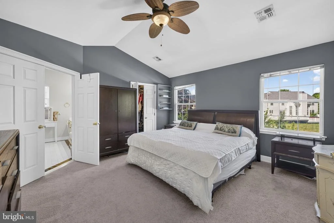
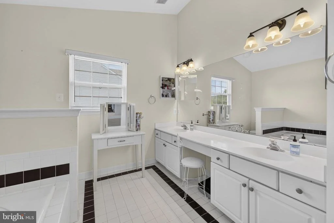
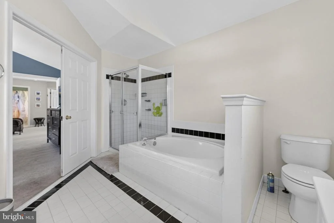
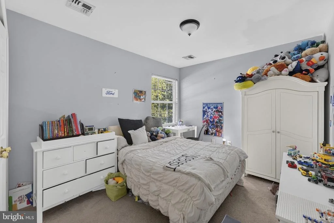
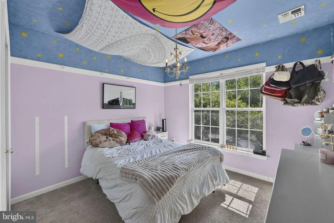
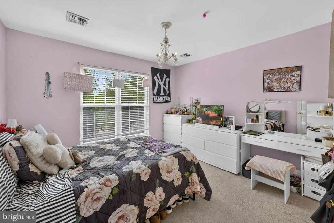
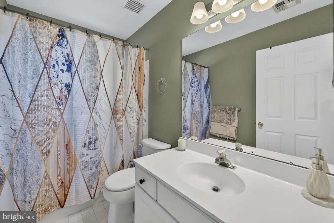
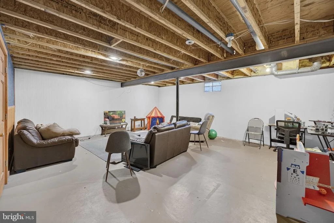
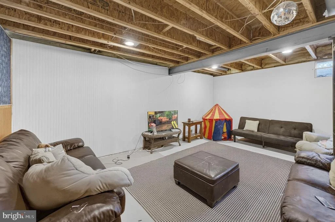
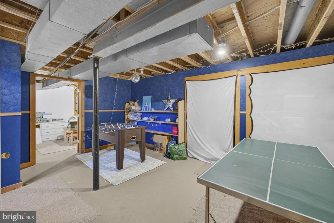
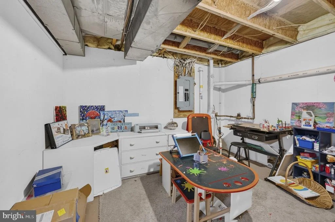
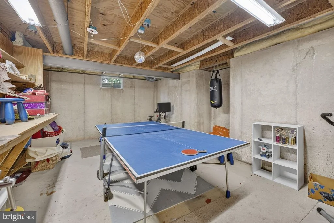
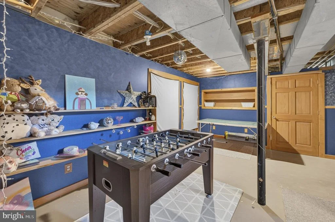
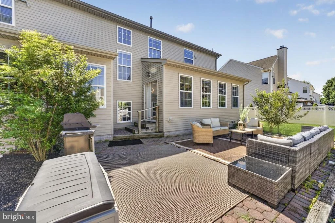
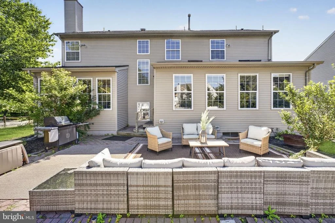
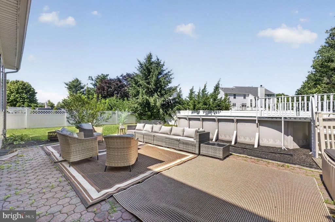
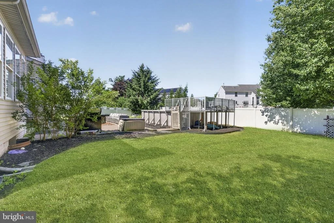
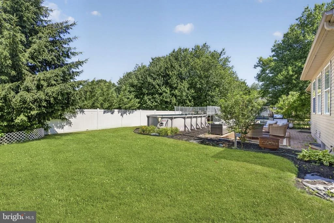
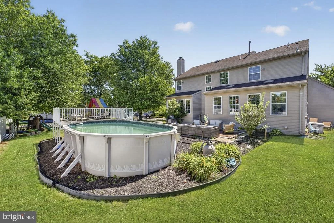
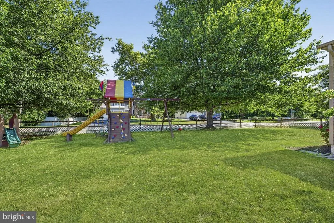
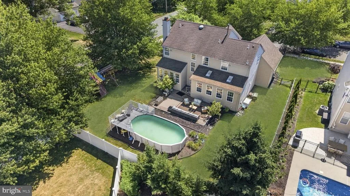
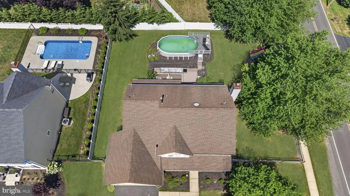
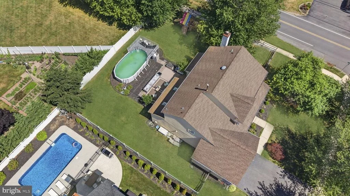
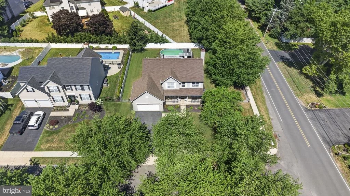
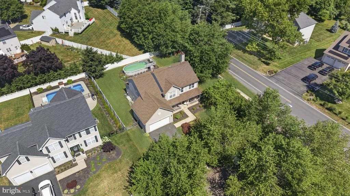
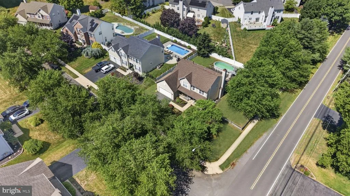
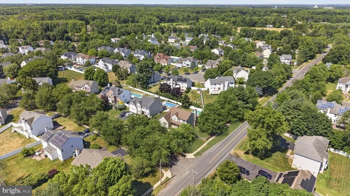
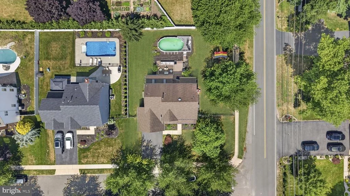
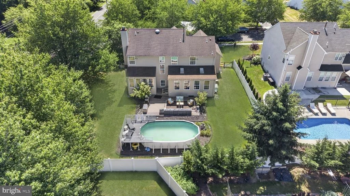
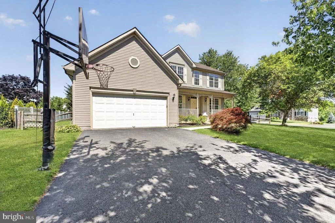
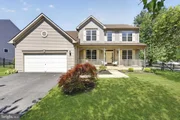
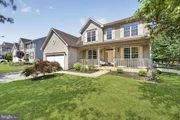
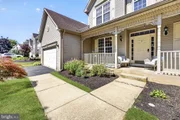
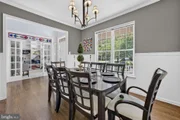
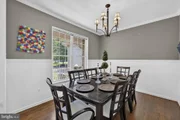
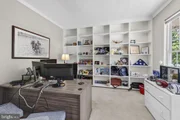
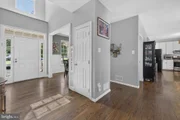
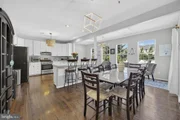
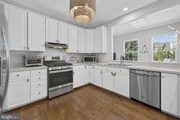
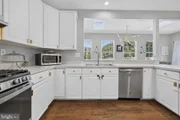
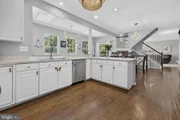
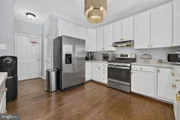
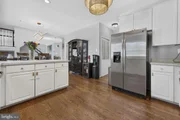
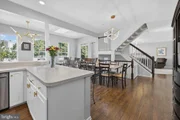
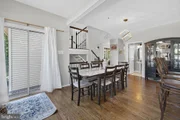
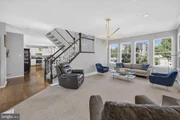
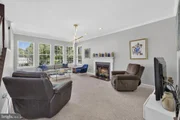
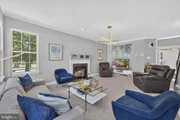
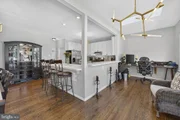
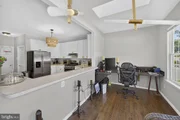
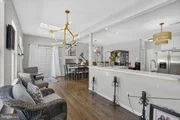
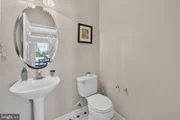
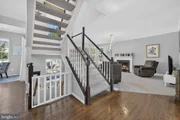
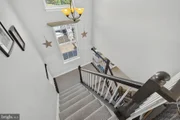
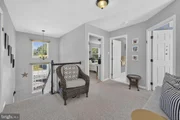
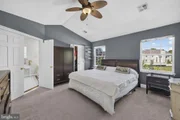
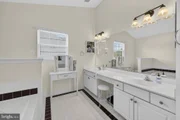
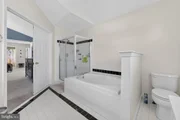
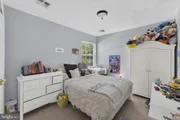
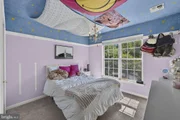
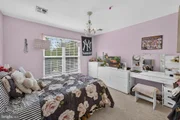
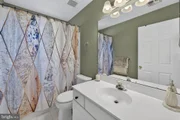
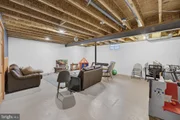
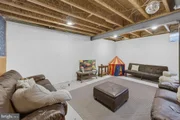
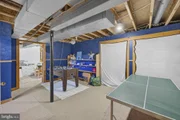
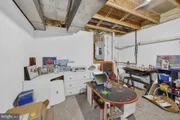
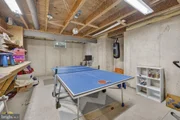
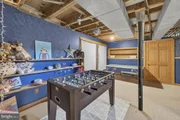
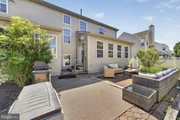
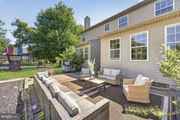
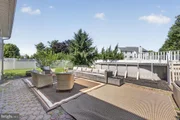
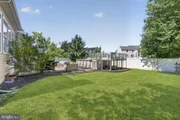
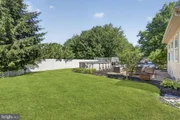
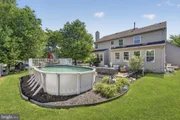
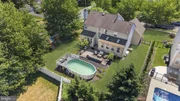
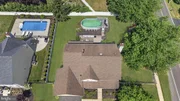
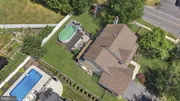
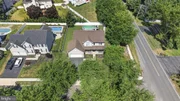
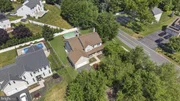
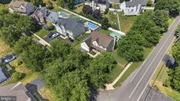
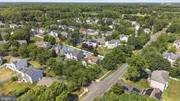
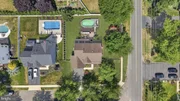
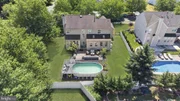
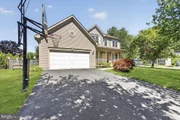
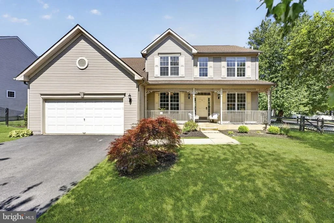
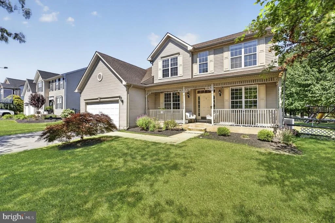
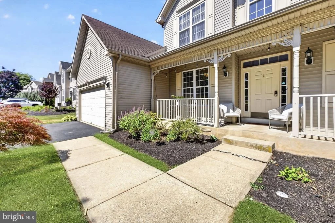
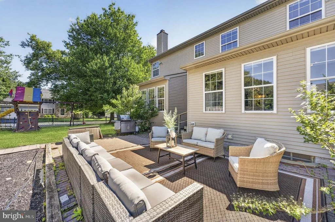
Nestled within the desirable Sheffield Manor subdivision, this well-maintained EAST facing 4-bedroom, 2.5-bath Colonial offers a perfect blend of timeless charm, comfortable living, and functional space. Situated on a premium corner lot, this home's curb appeal welcomes you up the long, 4 car driveway and up to the covered front porch. The entry foyer welcomes you with hardwood floors running throughout most of the main level - flanked by formal dining room on the left and a private home office on the right. The expansive living room is anchored by a wood-burning fireplace and is flooded with natural light through large windows.. Just beyond, the floor plan opens up into the kitchen with white cabinetry, newer stainless steel appliance suite, walk in pantry, breakfast bar seating, dining area, and breakfast room with seamless access to the rear yard. A powder room and garage access complete the first floor. Upstairs, the generously sized primary suite features a private en-suite bath and walk in closet. Three additional bedrooms and a full, hall bath provide flexibility for family, guests, or a home office. The full basement offers abundant storage and excellent potential for future finishing, recreation space, or multigenerational living. Outside, the backyard is designed for enjoyment, featuring a patio and above-ground pool-perfect for relaxing and entertaining during the warmer months. This thoughtfully designed floor plan balances traditional colonial style with modern-day functionality. Conveniently located near major highways, shopping, dining, parks, and places of worship, this home offers the ideal combination of neighborhood charm and everyday convenience.
Unit Size
2,748 Ft²
Days on Market
-
Land Size
0.25 acres
Price per sqft
$291
Property Type
House
Property Taxes
$1,318
HOA Dues
-
Year Built
1995

Listed By

CHRISTIAN KREITZ
WEICHERT REALTORS

Payment Calculator

Cap Rate Calculator

Last updated: 4 months ago (Bright MLS #NJME2079438)

Price History

Date / Event Date Event Price
Jul 16, 2026 Price Decreased $799,000
↓ $40K (4.8%)
Price Decreased
Jun 23, 2026 Listed by Weichert Realtors - Westfield $839,000
Listed by Weichert Realtors - Westfield
May 28, 2026 Listed by COMPASS NEW JERSEY, LLC $848,848
Listed by COMPASS NEW JERSEY, LLC
Located in the sought-after Sheffield Manor subdivision, this well-maintained 4 bedroom, 2.5 bath Colonial offers a wonderful combination of comfort, functionality, and inviting living spaces both inside and out. Hardwood flooring extends through much of the main level, adding warmth and character throughout the home. The main living room features a wood-burning fireplace, creating a warm and inviting gathering space. Just beyond, the sunroom offers an abundance of natural light along with additional space for relaxing or entertaining. Sliding glass doors open conveniently to the rear patio, making outdoor dining and summer get-togethers effortless. Upstairs, the primary suite offers plenty of space to unwind, complete with a large private bathroom. Additional bedrooms provide flexibility for everyday living needs. The full basement offers excellent storage and future finishing potential or multigenerational living. Outside, the backyard is set up for enjoyment with a patio area and above-ground pool, ideal for entertaining during the warmer months. Additional features include an attached garage, generous driveway parking, and a layout that blends traditional Colonial style with practical everyday living in one of the area's most desirable neighborhoods. Conveniently situated near major roadways, shopping, dining, and places of worship, the location provides both accessibility and everyday convenience.

Property Highlights

Garage
Air Conditioning
Fireplace
Parking Details
Has Garage
Parking Features: Asphalt Driveway
Garage Spaces: 2
Interior Details
Half Bathrooms: 1
Full Bathrooms: 2
Appliances: Dryer, Washer, Gas Oven, Refrigerator, Exhaust Fan, Refrigerator
Flooring Type: Wood, Brick, Carpet
Rooms: 10
Has Fireplace
Fireplace Features: Wood
Fireplaces: 1
Basement: Full, Partially Finished
Exterior Details
Square Footage: 2748
Square Footage Source: $0
Property Condition: Very Good
Architectural Style: Colonial
Year Built Source: Estimated
Year Built: 1995
Levels: 2
Other Structures: Above Grade, Below Grade
Construction Materials: Frame
Patio and Porch Features: Patio
Pool Features: Above Ground
Pool is Private
Lot Features: Corner Lot
Lot Size Area: 10961
Lot Size Units: Square Feet
Lot Size Acres: 0.25
Lot Size Square Feet: 10961
Tax Lot: 00004 33
Water Source: Public
Financial Details
Tax Annual Amount: $15,813
Utilities Details
Cooling Type: Central Air
Heating Type: Forced Air
Sewer : Public Sewer

Building Info

Overview

    General

  • Year Built: 1995
  • Effective Year Built: 1995
  • Bedroom Count: 0
  • Building Condition: 0
  • Building Quality: 0
  • Construction Type: 6
  • Building Style: 0
  • Exterior Walls Type: 0
  • Interior Walls Type: 0
  • Roof Shape Type: 0
  • Roof Cover Type: 0
  • Floor Count: 200
  • Living Units: 1
  • Floor Cover: 0
  • Basement Type: 0
  • Basement Area: 0
  • Garage Type: 7
  • Parking Space Count: 2
  • Patio Type: 0
  • Porch Type: 0
  • Pool Type: 0

    Dimensions

  • Lot Size Square Feet: 10,961
  • Lot Size Depth Feet: 1,130
  • Lot Size Frontage Feet: 970
  • Total Building Area: 2,248
  • Building Area: 2,248
  • Building Area Measurement: L

    Heating and Cooling

  • Air Conditioning: 0
  • Heating: 0
  • Heated Square Feet: 2,248
  • Heating Fuel Type: 0

    Utilities

  • Sewer System: 0
  • Water Service: 0

Building

  • Building Type: 0
  • Property Class: R
  • Land Acres: 0000000252
  • Standard Land Use Code: 1001
  • County Land Use Code: 2

Neighborhood

  • School District Name: East Windsor Regional School District
  • Census Tract: 004408

Zoning

  • Zoning: R2

Geography

  • Assessors Map Reference: TAX MAP 1401
  • District: 01
  • Parcel: 01 00045- 08-00004- 33
  • Block: 45.08
  • Lot: 4.33
  • Municipality: EAST WINDSOR TWP
  • Latitude: 40.2491
  • Longitude: -74.5371

    Address

  • Full Address: 2 Stonehedge Dr
  • Address - House Number: 2
  • Address - Street Name: Stonehedge
  • Address - Suffix Type: Dr
  • State: NJ
  • City Name: East Windsor
  • Carrier Code: C013
  • 4-Digit Zip Code: 2825
  • Zip Code: 08520

Valuation

    Tax

  • Tax Year: 2022
  • Tax Amount: $1,446,510

    Appraisal Valuation

  • Standard Deviation: 0.2009
  • Valuation Date: Mar 15, 2023
  • Confidence Score: 73
  • Final Value: 642,178
  • High Value: 771,224
  • Low Value: 513,131

    Market Valuation

  • Market Total Value: $421,600
  • Market Land Value: $146,200
  • Market Improvement Value: $275,400

    Assessments Valuation

  • Assessed Year: 2022
  • Assessed Total Value: $421,600
  • Assessed Land Value: $146,200
  • Assessed Improvements Value: $275,400

    Sales

  • Current Sale Contract Date: May 06, 2013
  • Current Sale Recording Date: May 13, 2013
  • Current Sale Price:
  • Current Sale Document Type: 27
  • Current Sale Input Document Number: 2013027062
  • Previous Sale Recording Date: Dec 05, 1995
  • Previous Sale Contract Date: Nov 30, 1995
  • Previous Sale Amount: $233,300
  • Previous Sale Document Type: 27

    Financing

  • First Mortgage Financing Type: FIX
Data used for valuation calculations is provided by RealtyHop, and other third party sources

Comparables

Unit
Status
Type
Beds
Baths
ft²
Price/ft²
Asking Price
Listed On
Closing Price
Sold On
HOA + Taxes

About Mercer


Similar Homes for Sale

Currently no similar homes around

Nearby Rentals

Unit for rent at 112 Main Street, Hightstown, NJ, 08520

$2,500 /mo

  • 2 Beds
  • 1 Bath
  • 856 ft²
112 Main Street, Hightstown, NJ, 08520 Listing by XIN MEI ZHANG
Unit for rent at 5 Mill Run West, HIGHTSTOWN, NJ, 08520

$2,650 /mo

  • 2 Beds
  • 2 Baths
  • 1,160 ft²
5 Mill Run West, HIGHTSTOWN, NJ, 08520 Listing by Donna Moskowitz
Unit for rent at 46 Powell, HIGHTSTOWN, NJ, 08520

$2,600 /mo

  • 2 Beds
  • 2 Baths
  • 1,160 ft²
46 Powell, HIGHTSTOWN, NJ, 08520 Listing by Smita A Shah


Frequently Asked Questions

When was property at 2 Stonehedge Drive built and last sold?
The property at 2 Stonehedge Drive was built in 1995 and last sold on May 6, 2013 for $370,000.
How much is this home worth?
The estimated value of the home located at 2 Stonehedge Drive is $805,862.
What are some comparable homes to 2 Stonehedge Drive?
There are currently no comparable homes to 2 Stonehedge Drive.