


2 Starfish Way #B


About This Property
Payment Calculator
Your Estimated Monthly Payment
Cap Rate Calculator
What does this mean?
Based on our analysis, the cap rate of this property is 1.25%. A negative cap rate indicates that the property might not be feasible as an income-producing asset. The median cap rate for a near zip code 11238 is 4.23%.
How much can I actually make?
Actual monthly rental income may vary between $4,760 and $7,140 depending on unit-specific characteristics. You can change the amount using the slider to further explore.
How is cap rate calculated?
Cap Rate = Net Operating Income (NOI) / Property Asset Value.
When calculating the cap rate, we assume 100% occupancy. Leverage (mortgage) is not considered.
Cap Rate provided by RealtyHop and RentHop, learn more about cap rate here.
Price History
| Date / Event | Date | Event | Price |
|---|---|---|---|
| Aug 31, 2026 | Sold | ||
| Sold | |||
| Jul 17, 2026 | In contract | - | |
| In contract | |||
| Jul 9, 2026 | Price Decreased |
$529,900
↓ $10K
(1.9%) | |
| Price Decreased | |||
| Jun 17, 2026 | Listed by RE/MAX 360 | $539,900 | |
| Listed by RE/MAX 360 | |||
   | |||
|
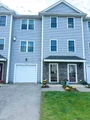
WELCOME HOME to 2 Starfish Way @ Desirable Sheffield Village...Built in 2016...This BEAUTIFUL TOWNHOUSE has 2-3 Bedrooms, 1.5 Baths with 1-Car Attached Garage...1st Level offers Welcoming Tiled Foyer and Bonus Room with walk out (this room could be 3rd bedroom)...2nd Level offers Fully Applianced Kitchen w/Granite Counters & Breakfast Nook, SS Appliances, Recess Lighting, Dining Room w/Crown Molding & Living Room w/Gas Fireplace & Crown Molding... 3rd Level offers Main Bedroom w/Tray Ceiling w/Ceiling Fan & Walk-In Closet, 2nd Bedroom has Double Closet, W/D hook-ups in Hallway, and Full Bath w/Tub & Shower and Double Sinks...OPEN FLOOR PLAN...GAS HEATING...CENTRAL AIR...HARDWOOD FLOORS THROUGHOUT...1-Car Attached Garage Plus 1 Car Off Street Parking...LOW CONDO FEES!!!...Convenient to Salisbury Beach, Hampton Beach, Routes 95 & NH...A PLEASURE TO SHOW!!!
| |||
| Jun 17, 2022 | Sold | ||
| Sold | |||

Property Highlights
Comparables
Status
Price/ft²
Listed On
Sold On
Past Sales
| Date | Unit | Beds | Baths | Sqft | Price | Closed | Listed By |
|---|---|---|---|---|---|---|---|
|
06/17/2026
|
2 Bed
|
1 Bath
|
1567 ft²
|
$539,900
2 Bed
1 Bath
1567 ft²
|
$529,000
-2.02%
08/31/2026
|
Regina Paratore
RE/MAX 360
| |
|
04/20/2022
|
2 Bed
|
2 Bath
|
1567 ft²
|
$450,000
2 Bed
2 Bath
1567 ft²
|
$480,000
+6.67%
06/17/2022
|
Vincent Serino
Century 21 North East
| |
|
07/29/2016
|
2 Bed
|
2 Bath
|
1500 ft²
|
$279,900
2 Bed
2 Bath
1500 ft²
|
$294,950
+5.38%
10/28/2016
|
Diana D'Orsi
Five Star Realty Group
| |
|
06/01/2016
|
2 Bed
|
2 Bath
|
1500 ft²
|
$284,900
2 Bed
2 Bath
1500 ft²
|
$284,900
08/04/2016
|
Judy Murray Magill
Keller Williams Realty
|
Building Info

 Your Privacy Choices
Phone: 425-283-2930
Address: 335 Madison Avenue, New York, NY 10017