by RH Advisors

Check Availability
Listed by: Charlene Smith, Realty ONE Group NEST, 978-255-4394, Listing Courtesy of Prime MLS
$699,900
↓ $15K (2.1%)
● House - For Sale

2 Greenleaf

Exeter, NH 03833
bedrooms
4 Beds
bathrooms
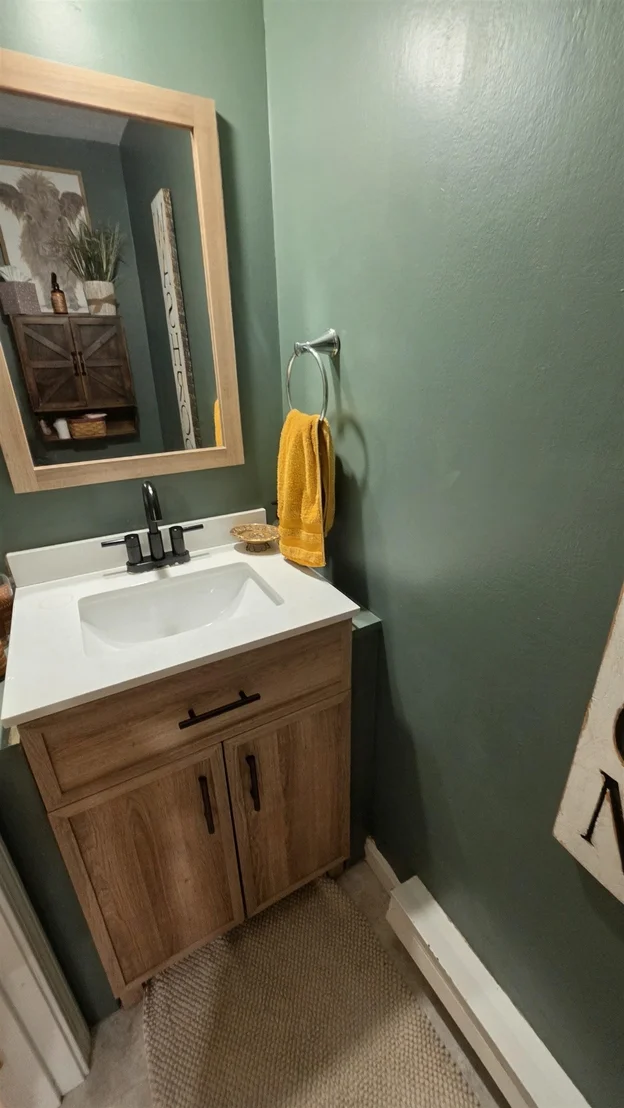
1 Bath, 1 Half Bath
square feet
2,522 Ft²
Upcoming Open House
1PM - 3PM, Sat, Oct 3 -
Book now
$4,376
Est. Monthly

About This Property

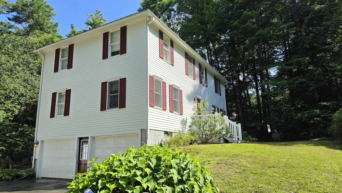
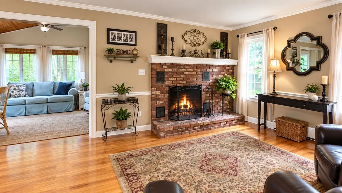
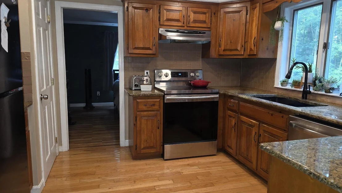
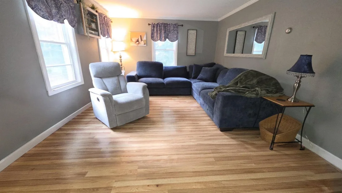
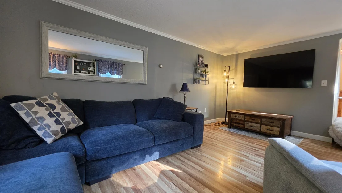
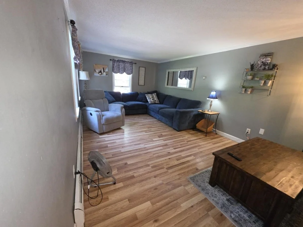
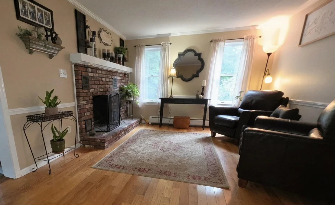
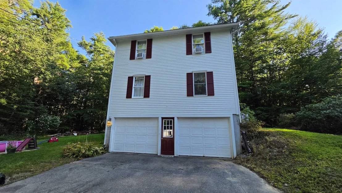
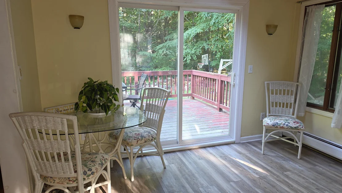
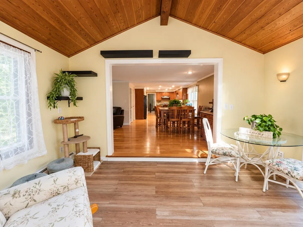
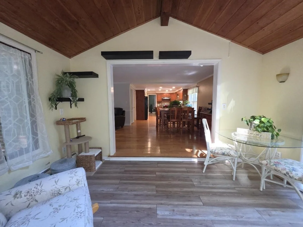
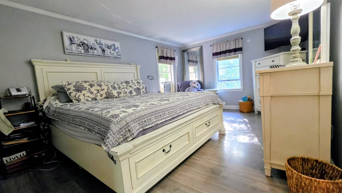
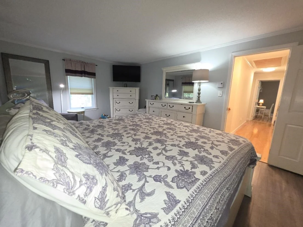
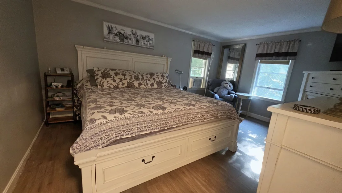
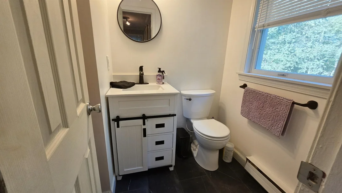
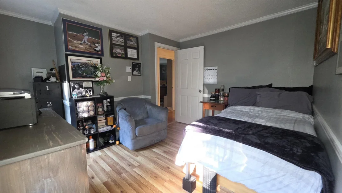
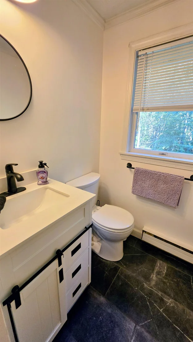
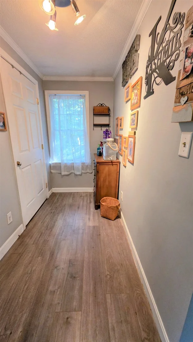
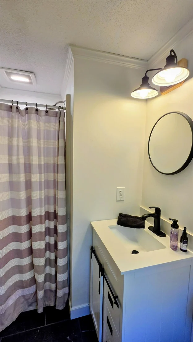
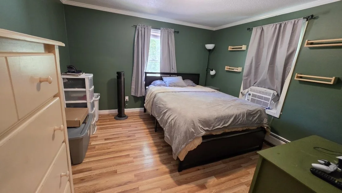
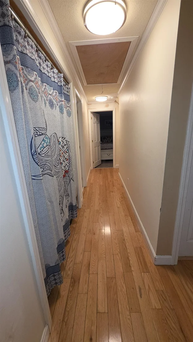
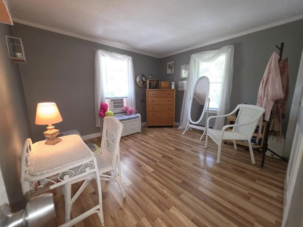
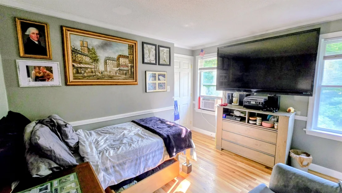
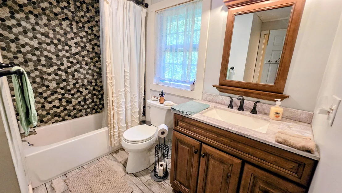
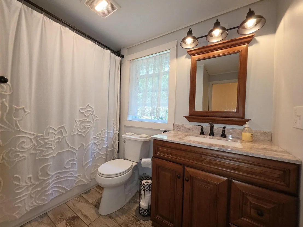
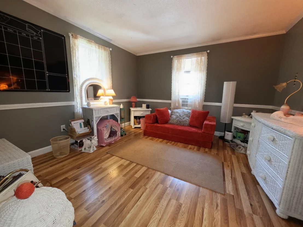
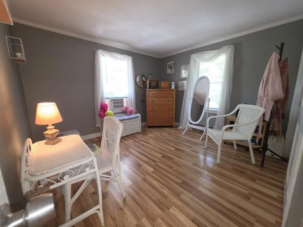
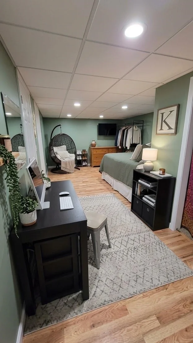
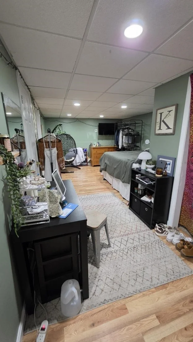
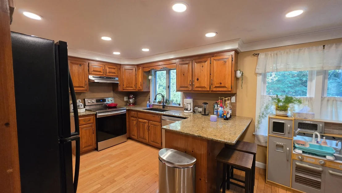
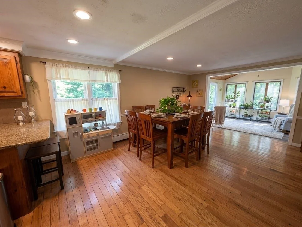
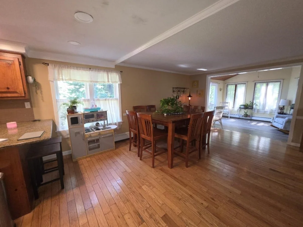
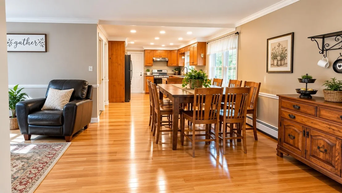
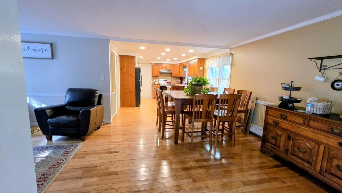
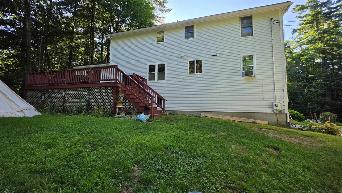
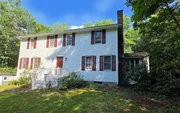
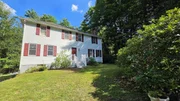
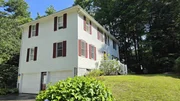
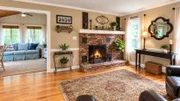
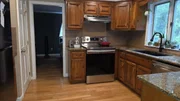
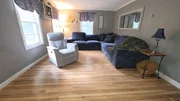
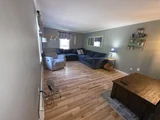
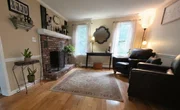
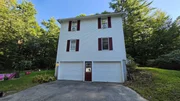
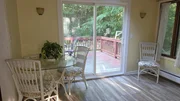
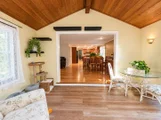
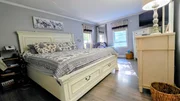
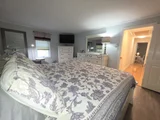
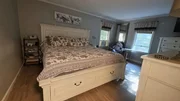
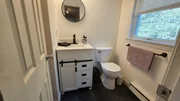
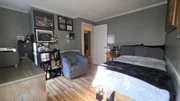
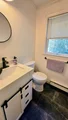
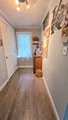
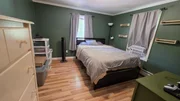
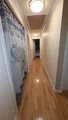
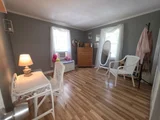
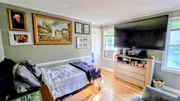
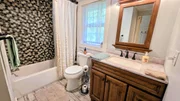
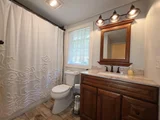
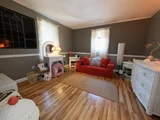
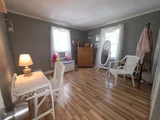
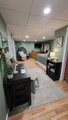
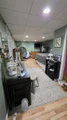
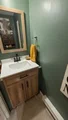
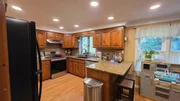
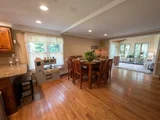
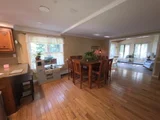
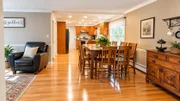
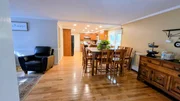
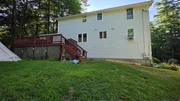
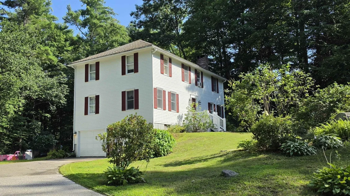
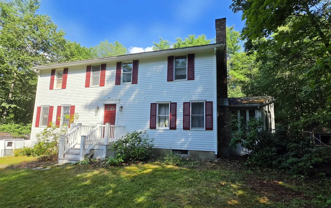
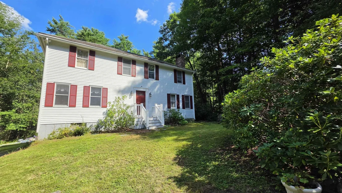
PRICE IMPROVEMENT!  Tucked away on a peaceful cul-de-sac just minutes from vibrant downtown Exeter, this classic 4-bedroom, 2.5-bath Colonial combines suburban privacy with unmatched convenience. Situated on a lush 1.03-acre lot with mature landscaping, the home offers over 2,000 sq ft of well-designed living space. The main level features a flexible, open floor plan connecting the kitchen, dining room, and inviting family room, leading into a light-filled four-season sun porch. Off the kitchen is a small office and TV room. Upstairs, you'll find four spacious bedrooms, including a primary suite. Additional features include hard-surface flooring, a partially finished basement offering flexible bonus space, a cozy fireplace, a two-car garage, and a rear deck overlooking the private wooded yard. Approved Building Permit for ADU in-place. Enjoy top-rated Exeter schools and easy access to local shops, dining, and major commuter routes!
Unit Size
2,522 Ft²
Days on Market
-
Land Size
1.03 acres
Price per sqft
$278
Property Type
House
Property Taxes
$939
HOA Dues
-
Year Built
2009

Listed By

Charlene Smith
Realty ONE Group NEST

Payment Calculator (Computations Provided by RealtyHop)

Cap Rate Calculator

Last updated: 7 days ago (Prime MLS #5103315)

Price History

Date / Event Date Event Price
Sep 15, 2026 Price Decreased $699,900
↓ $15K (2.1%)
Price Decreased
Aug 31, 2026 Price Decreased $714,900
↓ $10K (1.3%)
Price Decreased
Aug 4, 2026 Listed by Realty ONE Group NEST $724,500
Listed by Realty ONE Group NEST
Jul 12, 2024 Sold
Sold
May 11, 2024 In contract -
In contract
Show More

Property Highlights

Garage
Fireplace
Parking Details
Has Garage
Garage Spaces: 2
Interior Details
Half Bathrooms: 1
Full Bathrooms: 1
Interior Features: Ceiling Fan(s), Vaulted Ceiling(s), Dining Area, Wood Fireplace, 1 Fireplace, Hearth, Skylight, 2nd Floor Laundry, Attic with Pulldown
Appliances: Dishwasher, Dryer, Washer, Water Heater
Flooring Type: Hardwood, Tile, Vinyl, Manufactured
Rooms: 9
Basement: Yes
Exterior Details
Square Footage: 2522
Architectural Style: Colonial
Year Built: 1976
Construction Materials: Fiber Cement
Lot Features: Corner Lot, Secluded, Wooded, Country Setting, Sloping, Rural
Lot Size Area: 44867
Lot Size Units: Square Feet
Lot Size Acres: 1.03
Lot Size Square Feet: 44867
Water Source: Drilled Well
Financial Details
Tax Annual Amount: $11,271
Utilities Details
Cooling Type: None
Heating Type: Oil, Baseboard, Electric, Hot Water
Sewer : Cesspool

Building Info

Overview

    General

  • Year Built: 2009
  • Effective Year Built: 2009
  • Building Count: 1
  • Total Rooms: 8
  • Bedroom Count: 4
  • Bathroom Count: 3
  • Full Bathrooms: 2
  • Partial Bathrooms: 3
  • Building Condition: 3
  • Building Quality: 0
  • Construction Type: 6
  • Building Style: 5
  • Exterior Walls Type: 19
  • Interior Walls Type: 0
  • Roof Shape Type: 1
  • Roof Cover Type: 15
  • Floor Count: 200
  • Living Units: 1
  • Floor Cover: 0
  • Basement Type: 7
  • Basement Area: 1,120
  • Garage Type: 1
  • Parking Space Count: 0
  • Patio Type: 0
  • Porch Type: 0
  • Pool Type: 0

    Dimensions

  • Lot Size Square Feet: 91,476
  • Total Building Area: 2,256
  • Gross Building Area: 4,477
  • Building Area: 2,256
  • Building Area Measurement: L

    Heating and Cooling

  • Fireplace Count: 1
  • Air Conditioning: 13
  • Heating: 4
  • Heated Square Feet: 2,256
  • Heating Fuel Type: 3

    Utilities

  • Sewer System: 0
  • Water Service: 0

Building

  • Building Type: 0
  • Property Class: R
  • Land Acres: 0000002100
  • Standard Land Use Code: 1001
  • County Land Use Code: 101

Neighborhood

  • School District Name: Exeter Regional Cooperative School District
  • Census Tract: 060000

Zoning

  • Zoning: R/A

Geography

  • Parcel: BREN M:214 B:022 L:000
  • Block: 22
  • Municipality: BRENTWOOD
  • Latitude: 42.9828
  • Longitude: -71.0231

    Address

  • Full Address: 2 Greenleaf Cir
  • Address - House Number: 2
  • Address - Street Name: Greenleaf
  • Address - Suffix Type: Cir
  • State: NH
  • City Name: Brentwood
  • Carrier Code: R007
  • 4-Digit Zip Code: 6429
  • Zip Code: 03833

Valuation

    Tax

  • Tax Year: 2022
  • Tax Amount: $1,123,200

    Appraisal Valuation

  • Standard Deviation: 0.1251
  • Valuation Date: Nov 29, 2023
  • Confidence Score: 86
  • Final Value: 779,380
  • High Value: 876,917
  • Low Value: 681,843

    Assessments Valuation

  • Assessed Year: 2022
  • Assessed Total Value: $507,100
  • Assessed Land Value: $162,400
  • Assessed Improvements Value: $344,700

    Sales

  • Current Sale Recording Date: Dec 30, 2009
  • Current Sale Price:
  • Current Sale Document Type: 71
Data used for valuation calculations is provided by RealtyHop, and other third party sources

Comparables

Unit
Status
Type
Beds
Baths
ft²
Price/ft²
Asking Price
Listed On
Closing Price
Sold On
HOA + Taxes

About Rockingham


Similar Homes for Sale

Currently no similar homes around

Nearby Rentals

Unit for rent at 7a Prescott, Brentwood, 03833

$2,000 /mo

  • 1 Bed
  • 1 Bath
  • 870 ft²
7a Prescott, Brentwood, 03833 Listing by Robert Gilman


Frequently Asked Questions

When was property at 2 Greenleaf Circle built and last sold?
The property at 2 Greenleaf Circle was built in 2009 and last sold on Jan 1, 1970 for $374,000.
How much is this home worth?
The estimated value of the home located at 2 Greenleaf Circle is $706,484.
What are some comparable homes to 2 Greenleaf Circle?
There are currently no comparable homes to 2 Greenleaf Circle.