by RH Advisors

Check Availability
Listed by: Jennifer Madden, Gibson Sotheby's International Realty, 603-803-3730, Listing Courtesy of Prime MLS
$899,000
● House - For Sale

2 Bayberry

Hampton, NH 03842
bedrooms
3 Beds
bathrooms
0 Bath
square feet
1,376 Ft²
$5,131
Est. Monthly

About This Property

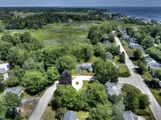
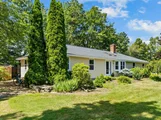
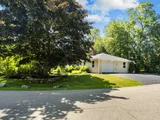
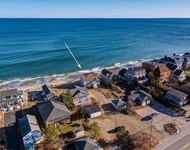
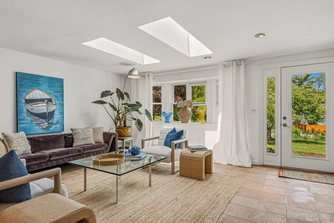
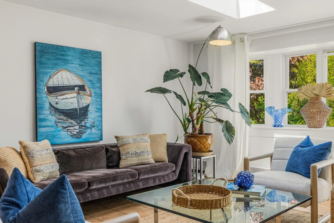
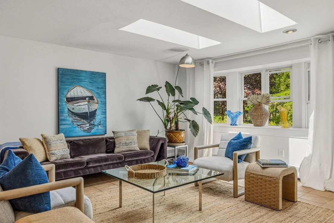
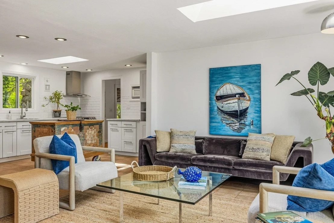
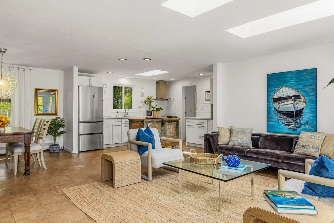
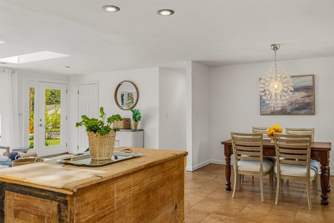
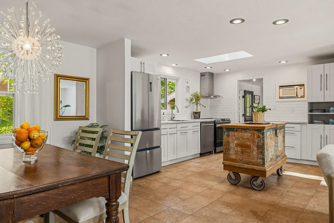
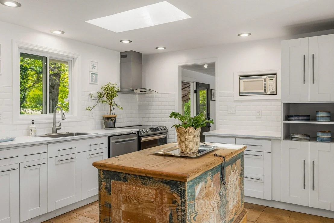
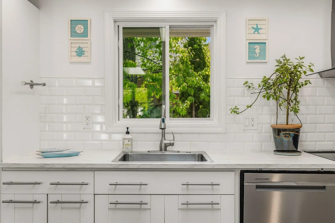
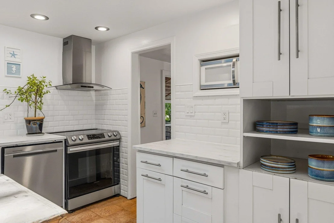
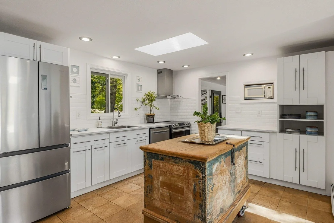
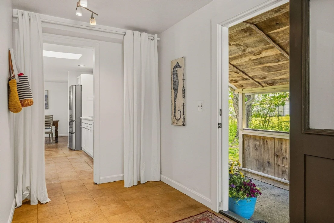
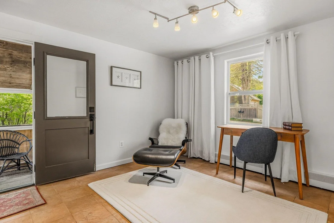
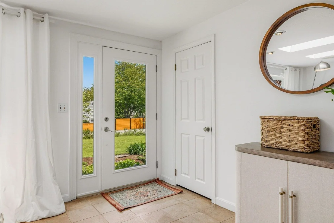
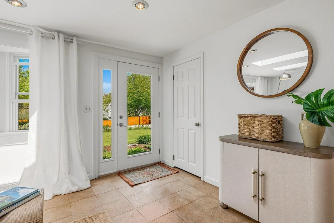
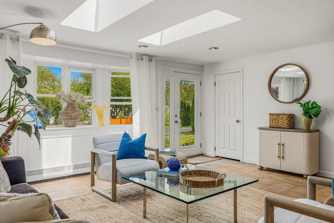
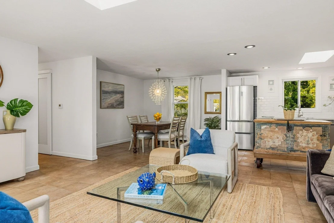
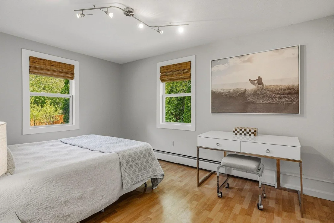
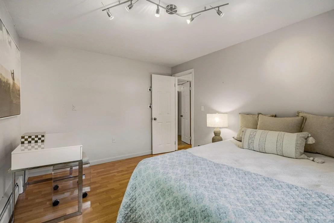
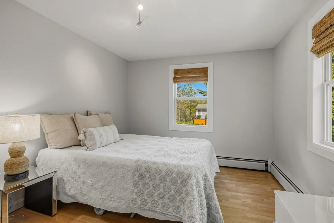
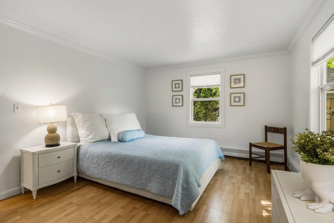
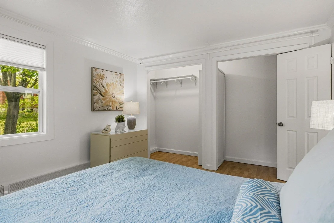
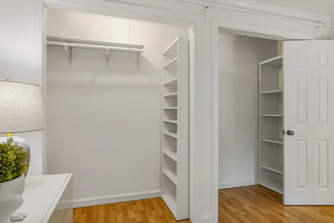
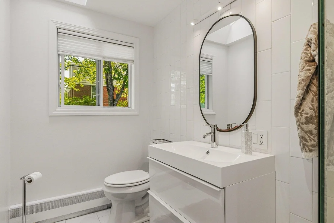
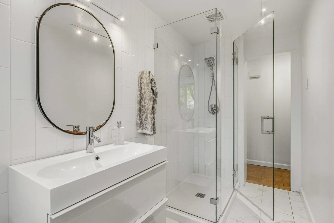
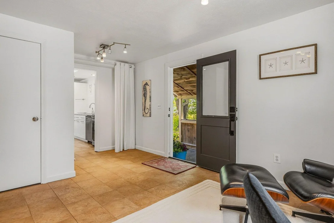
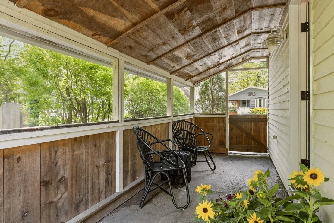
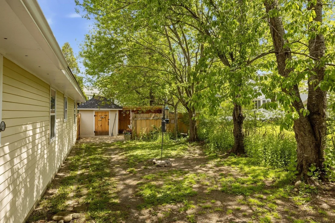
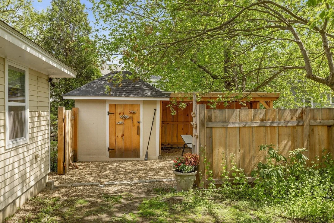
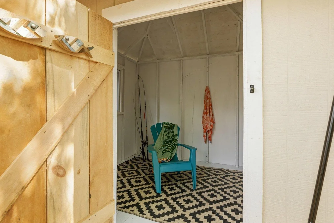
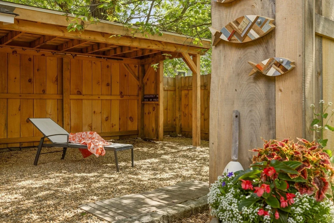
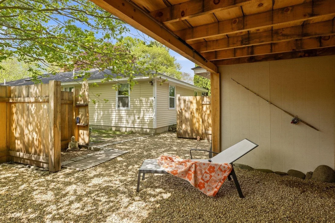
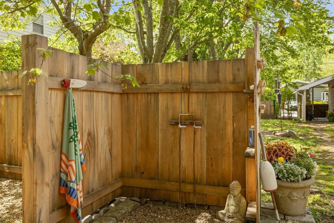
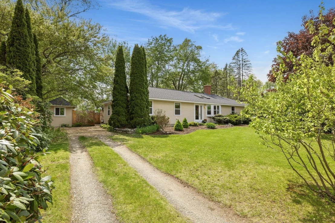
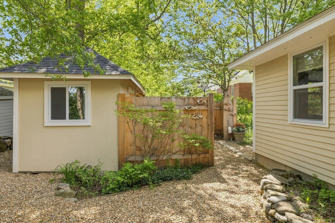
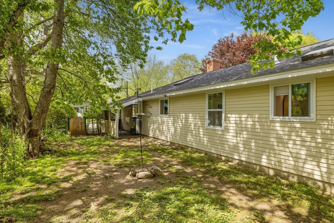
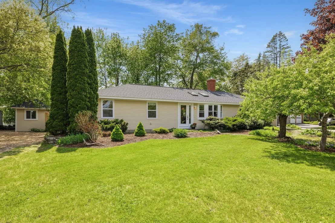
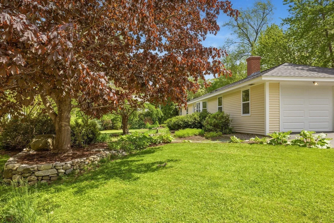
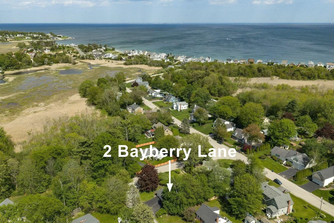
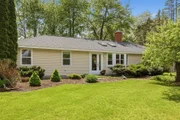
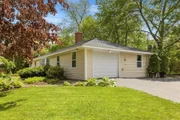
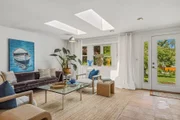
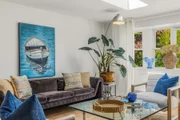
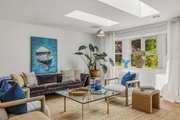
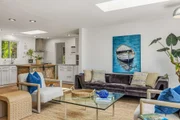
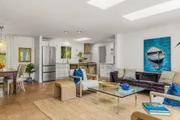
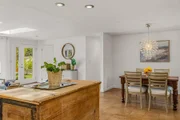
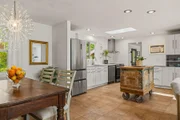
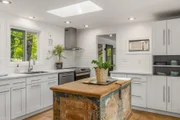
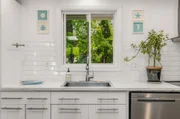
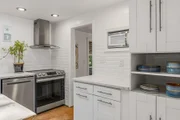
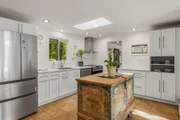
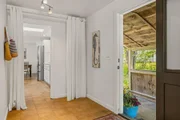
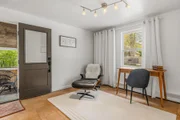
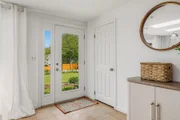
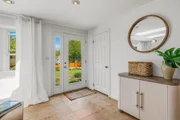
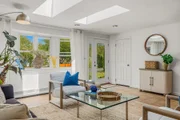
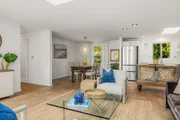
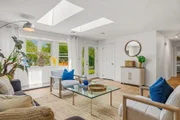
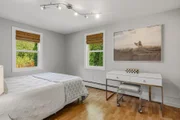
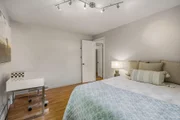
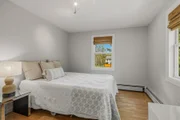
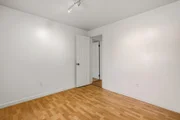
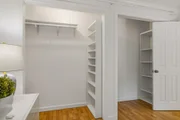
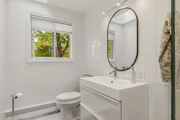
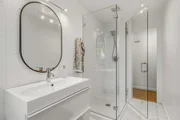
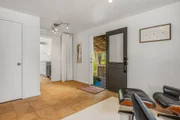
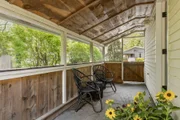
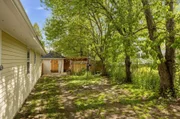
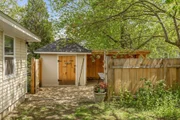
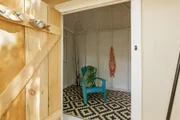
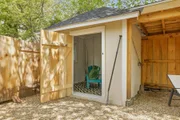
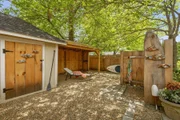
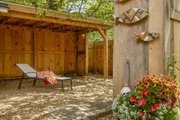
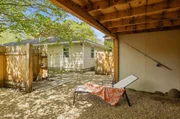
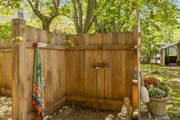
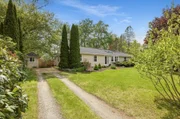
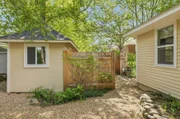
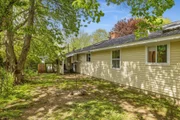
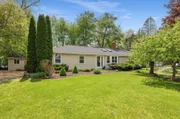
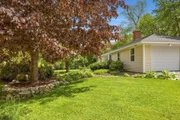
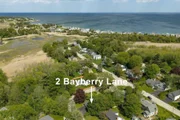
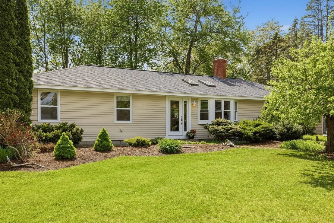
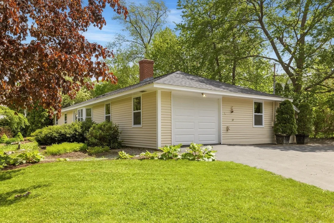
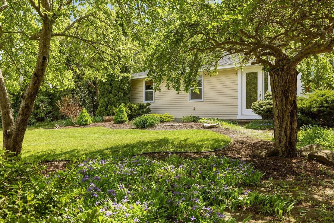
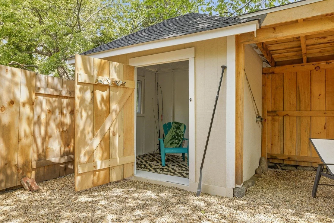
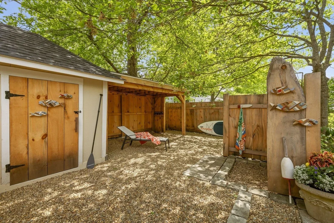
The beach getaway you've been waiting for - turnkey and ready for summer occupancy. Clean lines and modern interiors create a welcoming, stylish retreat just moments from the shore. Offering 3 bedrooms and a beautifully renovated ¾ bath, the open-concept kitchen and living area is filled with natural light from every direction, including skylights set within the vaulted ceiling. An additional room tucked away from the main living space offers flexibility as a home office, study, or mudroom, conveniently located beside the attached garage. An oversized closet off this room presents the opportunity to create a second bath, making it an ideal guest suite arrangement. Outside, the property transforms into a true summer sanctuary with multiple covered and uncovered entertaining spaces designed for making the most of warm coastal days and evenings - whether hosting friends, dining al fresco, or gathering around the fire pit on cooler nights. An oversized shed and outdoor shower complete the experience. Situated on a corner lot with two driveways, the property offers ample parking for visiting guests. Plaice Cove Beach is just a short walk or bike ride away, providing easy access to the best of coastal living. Enjoy everything Hampton and the Seacoast have to offer.
Unit Size
1,376 Ft²
Days on Market
-
Land Size
0.24 acres
Price per sqft
$653
Property Type
House
Property Taxes
$716
HOA Dues
-
Year Built
1978

Listed By

Jennifer Madden
Jennifer Madden
RE/MAX Rising Tide/Madden Group

Payment Calculator (Computations Provided by RealtyHop)

Cap Rate Calculator

Last updated: 4 months ago (Prime MLS #5090299)

Price History

Date / Event Date Event Price
Aug 20, 2026 Sold
Sold
Jul 22, 2026 In contract -
In contract
Jul 15, 2026 Listed by The Gove Group Real Estate, LLC $799,000
Listed by The Gove Group Real Estate, LLC
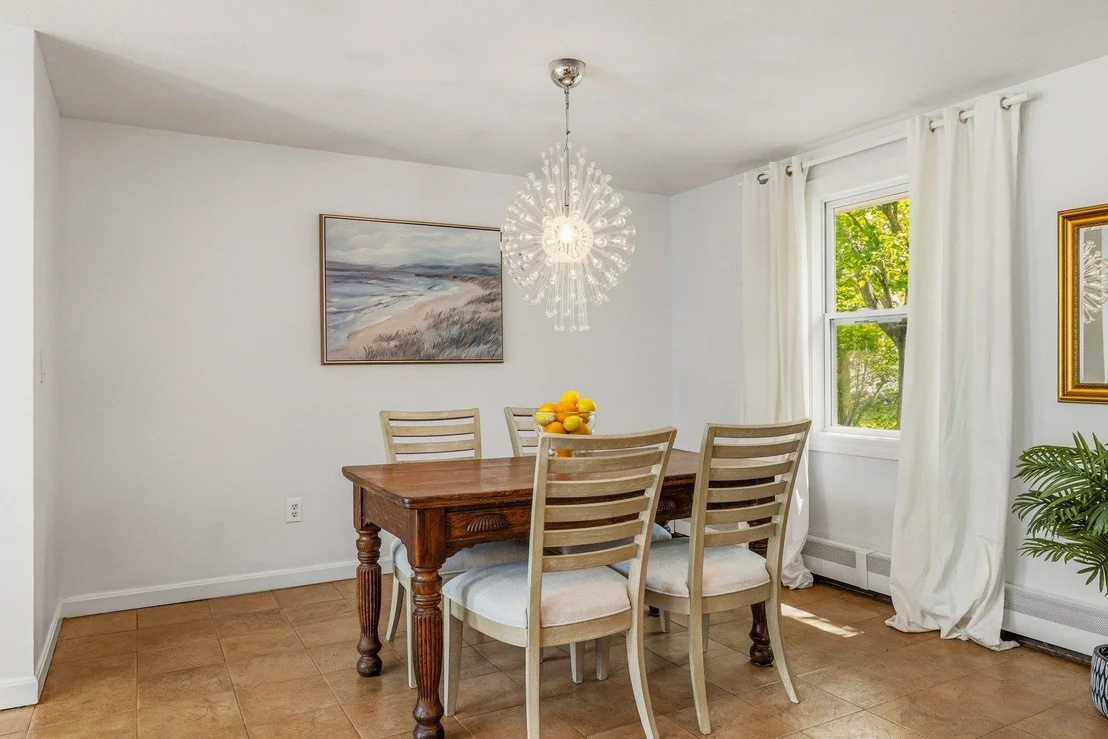
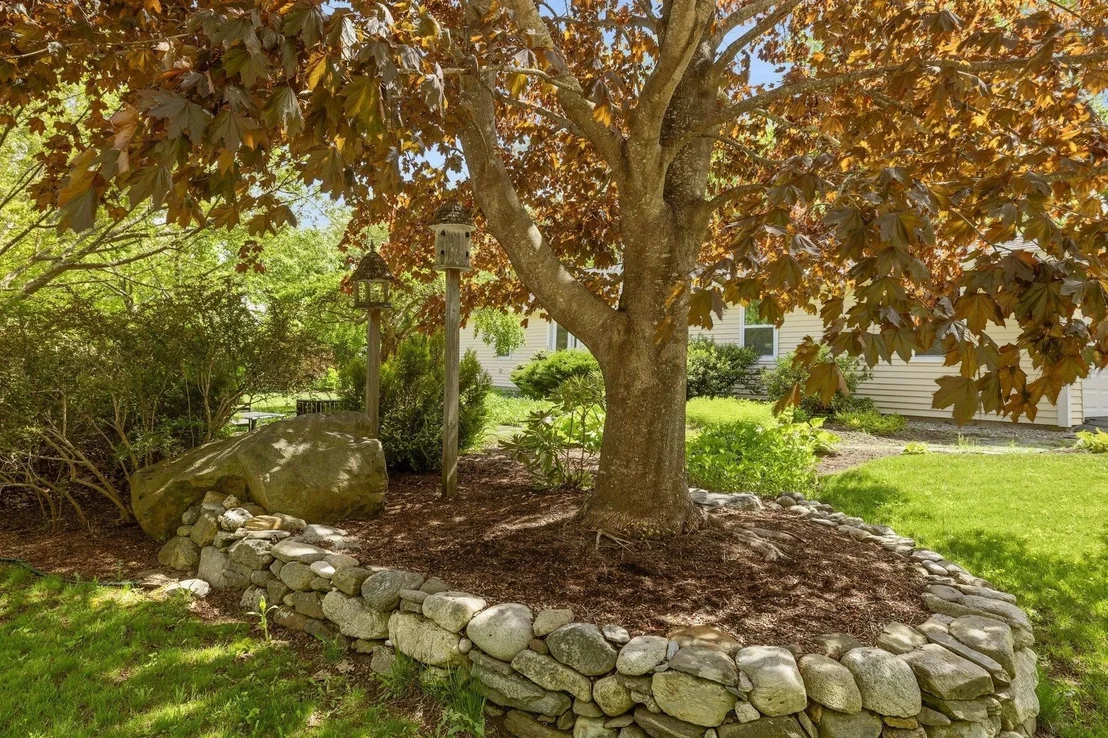
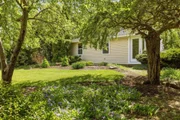
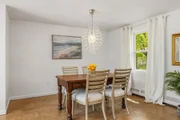
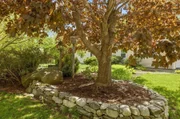
This move-in ready one level home is the ultimate permanent seaside residence or summer getaway! Sitting on a private and beautifully landscaped .24 acre corner lot, this 3 bedroom, 3/4 bathroom home combines modern and stylish interior design with a prime location just minutes from the shore and a short walk or bike ride to Plaice Cove Beach. The modern and open concept kitchen and family room is airy and bright with vaulted ceilings and skylights. Beautiful views of a garden, ornamental tree or the private backyard can be seen from the large windows that wrap around this main living area. The open dining area is perfect for entertaining. A separate, flexible room just off this main living area functions perfectly as a home office or den and has a oversized closet right off the attached garage. The backyard is the ideal outdoor summer oasis providing relief from the heat by offering plenty of shade under mature trees or the covered patio so you can dine al fresco. You will appreciate the oversized storage shed that can house bicycles, beach gear and outdoor tools. The highlight of the backyard is the semi enclosed outdoor shower that will help keep sand outside after a day at the beach! Last but not least, the two separate driveways offers plenty of parking for visiting friends and family! This property checks off all the boxes for the perfect seacoast home!
Jun 3, 2026 Price Decreased $899,000
↓ $51K (5.4%)
Price Decreased
May 21, 2026 Listed by Gibson Sotheby's International Realty $950,000
Listed by Gibson Sotheby's International Realty
Show More

Property Highlights

Garage
Parking Available
Parking Details
Has Garage
Parking Features: Driveway, Garage, Off Street, Paved, Unpaved, Attached, Auto Open, Direct Entry, On-Site, Parking Spaces 5
Garage Spaces: 1
Interior Details
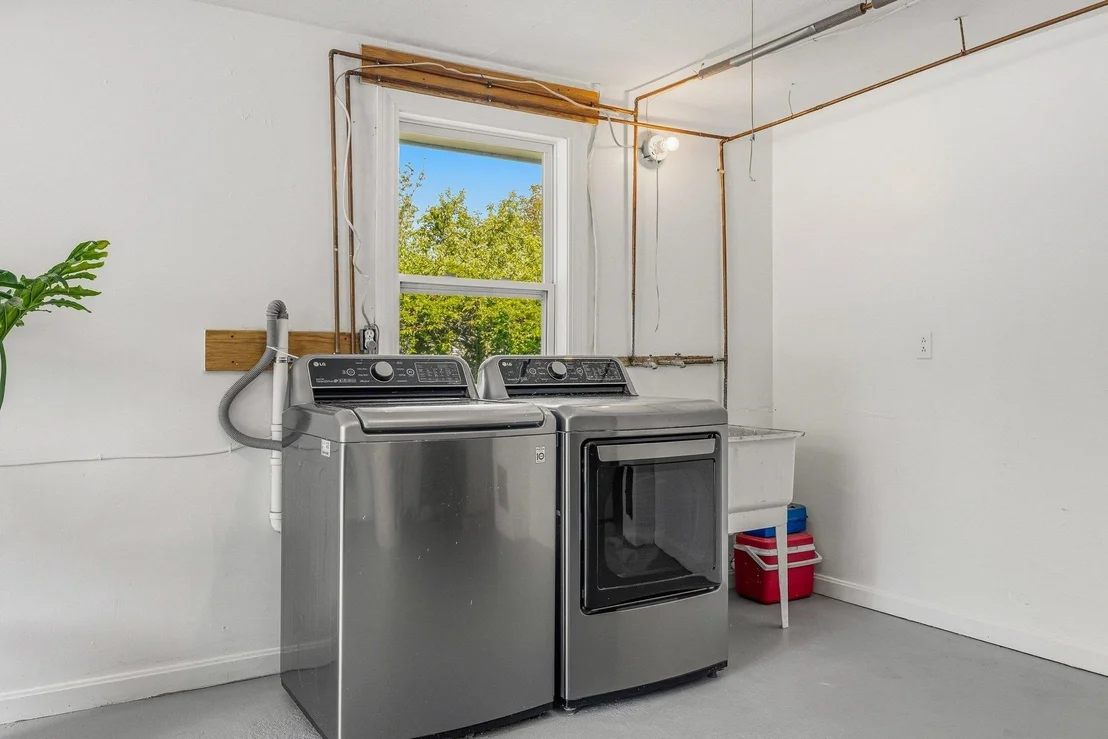
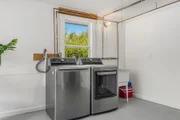
Interior Features: Attic with Hatch/Scuttle, Dining Area, Kitchen/Dining, Kitchen/Family, Kitchen/Living, Natural Light, Skylight, 1st Floor Laundry
Appliances: Dishwasher, Disposal, Dryer, Microwave, Electric Range, Refrigerator, Washer
Flooring Type: Ceramic Tile, Vinyl Plank
Rooms: 6
Basement: No
Exterior Details
Square Footage: 1376
Architectural Style: Ranch, Single Level
Year Built: 1978
Construction Materials: Wood Siding, Wood Exterior
Lot Features: Corner Lot, Landscaped, Level, Neighborhood
Lot Size Area: 10454
Lot Size Units: Square Feet
Lot Size Acres: 0.24
Lot Size Square Feet: 10454
Water Source: Public
Financial Details
Tax Annual Amount: $8,590
Utilities Details
Cooling Type: None
Heating Type: Oil, Boiler
Sewer : Public Sewer

Building Info

Overview

    General

  • Year Built: 1978
  • Effective Year Built: 2003
  • Building Count: 1
  • Total Rooms: 5
  • Bedroom Count: 3
  • Bathroom Count: 1
  • Full Bathrooms: 1
  • Partial Bathrooms: 1
  • Building Condition: 6
  • Building Quality: 0
  • Construction Type: 0
  • Building Style: 11
  • Exterior Walls Type: 18
  • Interior Walls Type: 0
  • Roof Shape Type: 1
  • Roof Cover Type: 15
  • Floor Count: 100
  • Living Units: 1
  • Floor Cover: 0
  • Basement Type: 8
  • Basement Area: 1,176
  • Garage Type: 7
  • Parking Space Count: 0
  • Patio Type: 0
  • Porch Type: 0
  • Pool Type: 0

    Dimensions

  • Lot Size Square Feet: 10,454
  • Total Building Area: 1,376
  • Gross Building Area: 3,166
  • Building Area: 1,376
  • Building Area Measurement: L

    Heating and Cooling

  • Air Conditioning: 0
  • Heating: 10
  • Heated Square Feet: 1,376
  • Heating Fuel Type: 6

    Utilities

  • Sewer System: 0
  • Water Service: 0

Building

  • Building Type: 0
  • Property Class: R
  • Land Acres: 0000000240
  • Standard Land Use Code: 1001
  • County Land Use Code: 101

Neighborhood

  • School District Name: Winnacunnet Cooperative School District
  • Census Tract: 065006

Zoning

  • Zoning: RA

Geography

  • Account Number: 1092
  • Parcel: HMPT M:97 B:4
  • Block: 4
  • Municipality: HAMPTON
  • Latitude: 42.95
  • Longitude: -70.7925

    Address

  • Full Address: 2 Bayberry Ln
  • Address - House Number: 2
  • Address - Street Name: Bayberry
  • Address - Suffix Type: Ln
  • State: NH
  • City Name: Hampton
  • Carrier Code: C009
  • 4-Digit Zip Code: 1503
  • Zip Code: 03842

Valuation

    Tax

  • Tax Year: 2023
  • Tax Amount: $724,600

    Appraisal Valuation

  • Standard Deviation: 0.1251
  • Valuation Date: Feb 21, 2024
  • Confidence Score: 86
  • Final Value: 729,899
  • High Value: 821,244
  • Low Value: 638,554

    Assessments Valuation

  • Assessed Year: 2023
  • Assessed Total Value: $432,600
  • Assessed Land Value: $261,300
  • Assessed Improvements Value: $171,300

    Sales

  • Current Sale Recording Date: Jun 19, 2002
  • Current Sale Price:
  • Current Sale Document Type: 71
Data used for valuation calculations is provided by RealtyHop, and other third party sources

Comparables

Unit
Status
Type
Beds
Baths
ft²
Price/ft²
Asking Price
Listed On
Closing Price
Sold On
HOA + Taxes

About Rockingham


Similar Homes for Sale

Currently no similar homes around

Nearby Rentals

Unit for rent at 1056 Ocean, Hampton, 03842

$9,800 /mo

  • 4 Beds
  • 1 Bath
  • 2,040 ft²
1056 Ocean, Hampton, 03842 Listing by Hunter Carey
Unit for rent at 221 South, Rye, 03871

$6,950 /mo

  • 4 Beds
  • 2 Baths
  • 3,599 ft²
221 South, Rye, 03871 Listing by Hunter Carey
Unit for rent at 535 Ocean, Hampton, 03842

$4,950 /mo

  • 2 Beds
  • 1 Bath
  • 1,534 ft²
535 Ocean #403, Hampton, 03842 Listing by Patrick Carey


Frequently Asked Questions

When was property at 2 Bayberry Lane built and last sold?
The property at 2 Bayberry Lane was built in 1978 and last sold on Jan 1, 1970 for $249,900.
How much is this home worth?
The estimated value of the home located at 2 Bayberry Lane is $881,768.
What are some comparable homes to 2 Bayberry Lane?
There are currently no comparable homes to 2 Bayberry Lane.