See Home Value
$669,000
↑ $900 (0.1%)
● Condo - Off Market

2 Baiting Brook Lane #71

Worcester, MA
bedrooms
2 Beds
bathrooms
2 Baths, 1 Half Bath
square feet
1,855 Ft²
$3,701
Est. Monthly
$411
HOA / Fees

About This Property

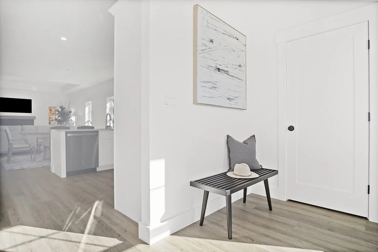
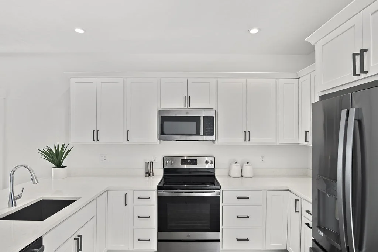
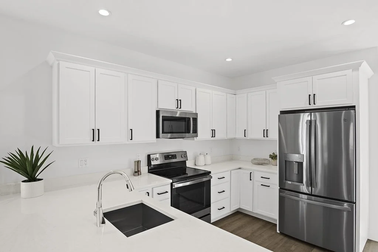
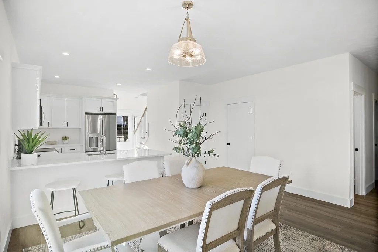
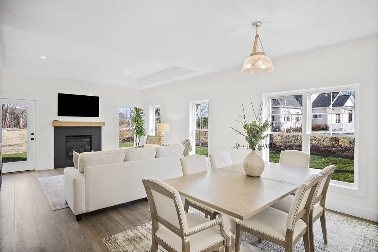
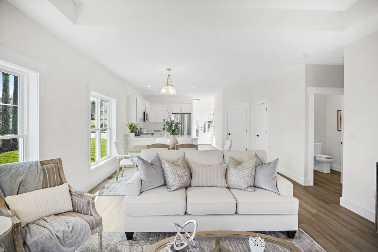
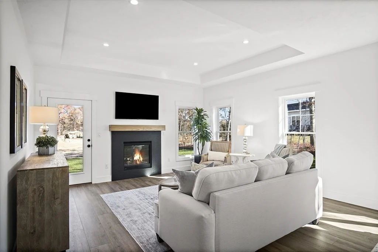
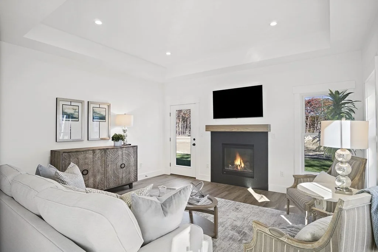
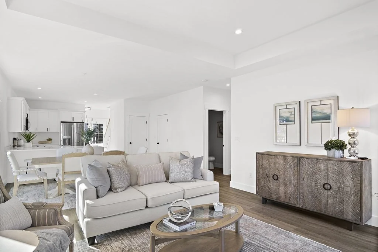
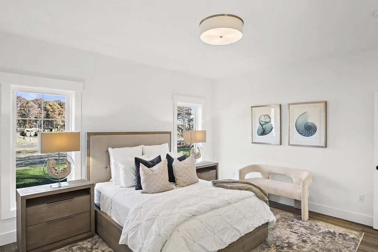
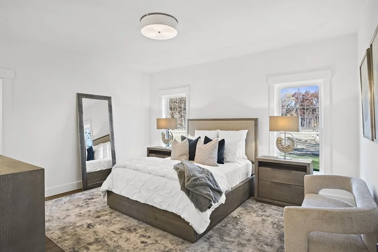
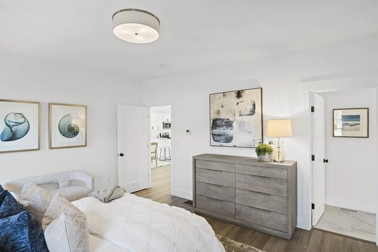
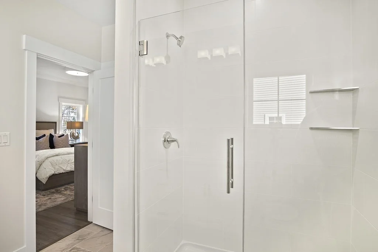
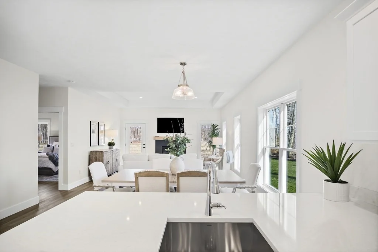
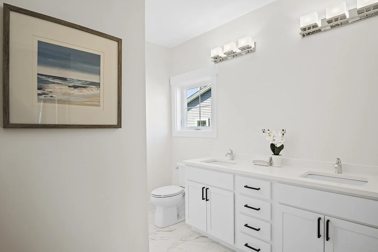
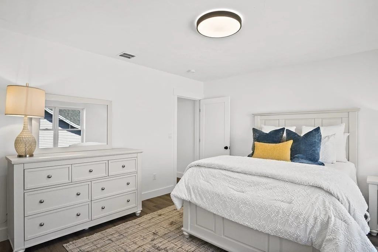
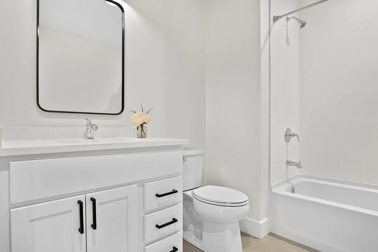
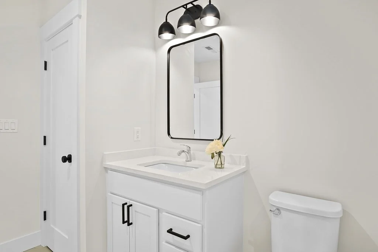
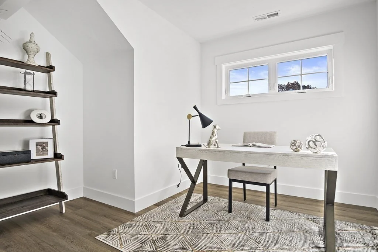
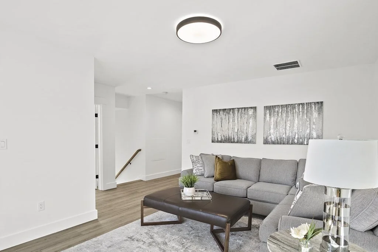
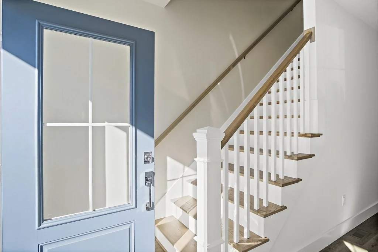
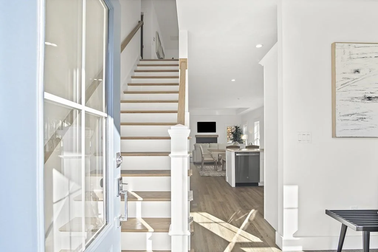
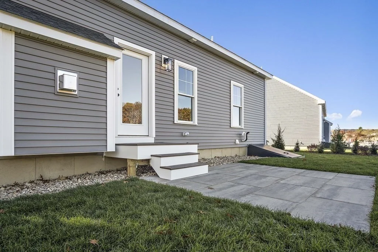
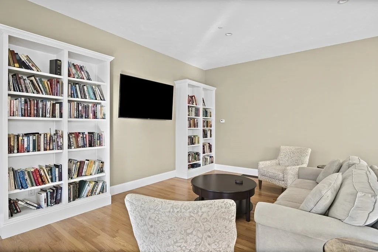
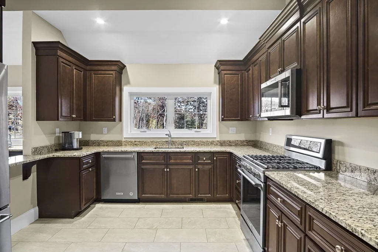
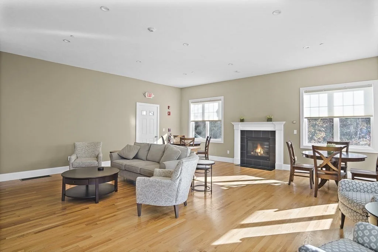
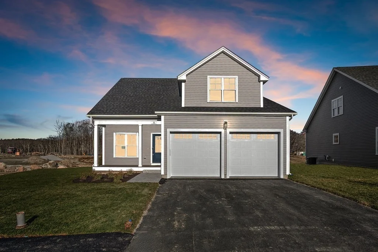
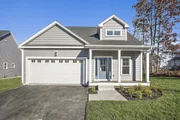
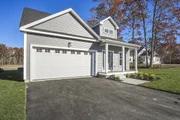
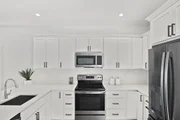
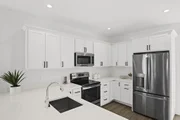
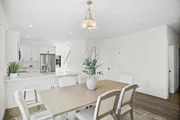
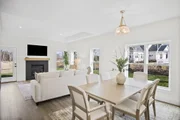
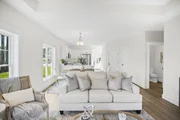
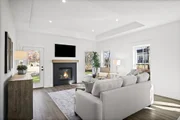
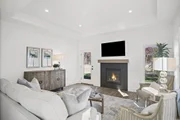
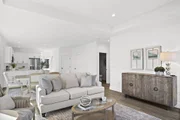
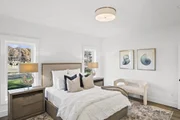
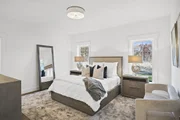
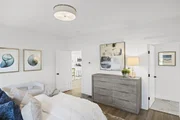
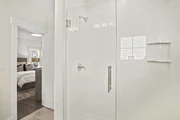
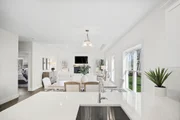
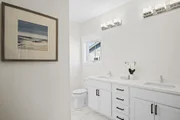
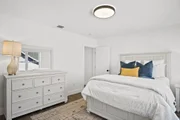
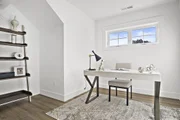
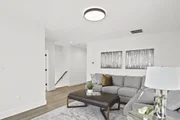
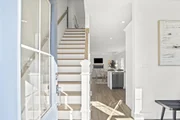
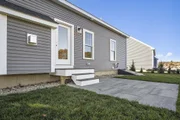
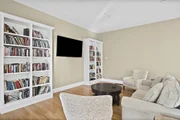
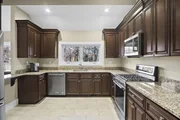
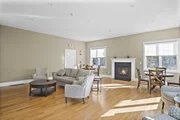
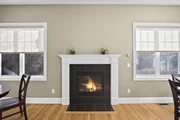
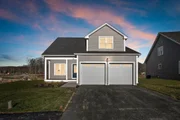
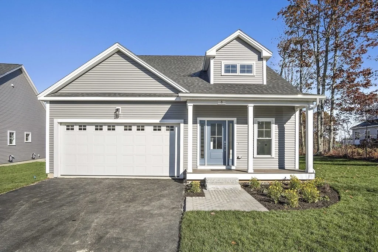
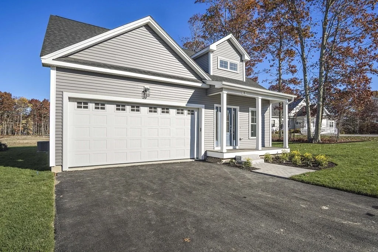
The second phase of construction at Salisbury Hill is underway. Worcester's premiers 55 plus community. Here is your chance to own a new home in the much sought-after Salisbury Hill area! Twenty-two under construction free standing & duplex style Townhomes. Three thoughtfully designed floor plans to choose from. This unit features the ATWOOD floor plan. Kitchens have Quartz counter tops, stainless-steel appliances and an open floor plan. A bright and sunny living room, master bedroom with luxurious bath and laundry area completes the first floor. Second floor boasts oversized guest bedroom, guest bath, loft and bonus space that can be finished or left as a storage area. Each Townhome has a full basement. There is a beautiful club house for gatherings and special events. New amenities will include a pickle ball court, fire pit and Bocci. Great location, minutes from major highways, award winning restaurants.
Unit Size
1,855 Ft²
Days on Market
-
Land Size
-
Price per sqft
$361
Property Type
Condo
Property Taxes
-
HOA Dues
$411
Year Built
-

Payment Calculator

Cap Rate Calculator

Last updated: 9 months ago (MLSPIN #73304578)

Price History

Date / Event Date Event Price
Jan 14, 2026 Price Increased $669,900
↑ $900 (0.1%)
Price Increased
Jan 14, 2026 Sold
Sold
Oct 25, 2024 In contract -
In contract
Oct 21, 2024 Listed by Berkshire Realty Group, LLC $679,900
Listed by Berkshire Realty Group, LLC

Property Highlights

Air Conditioning
Garage
Parking Available
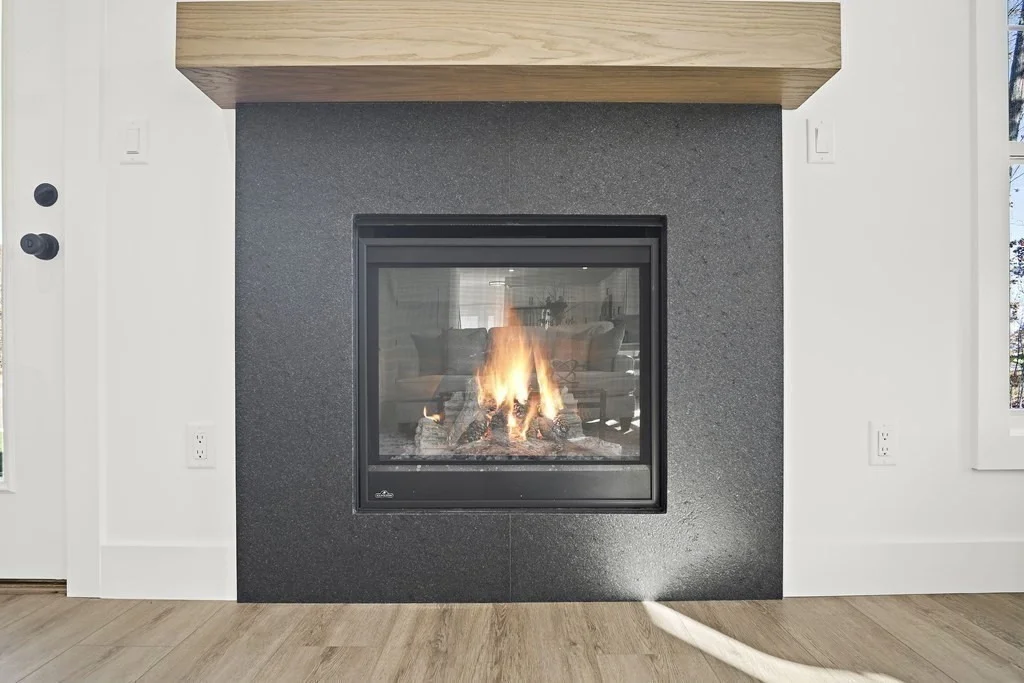
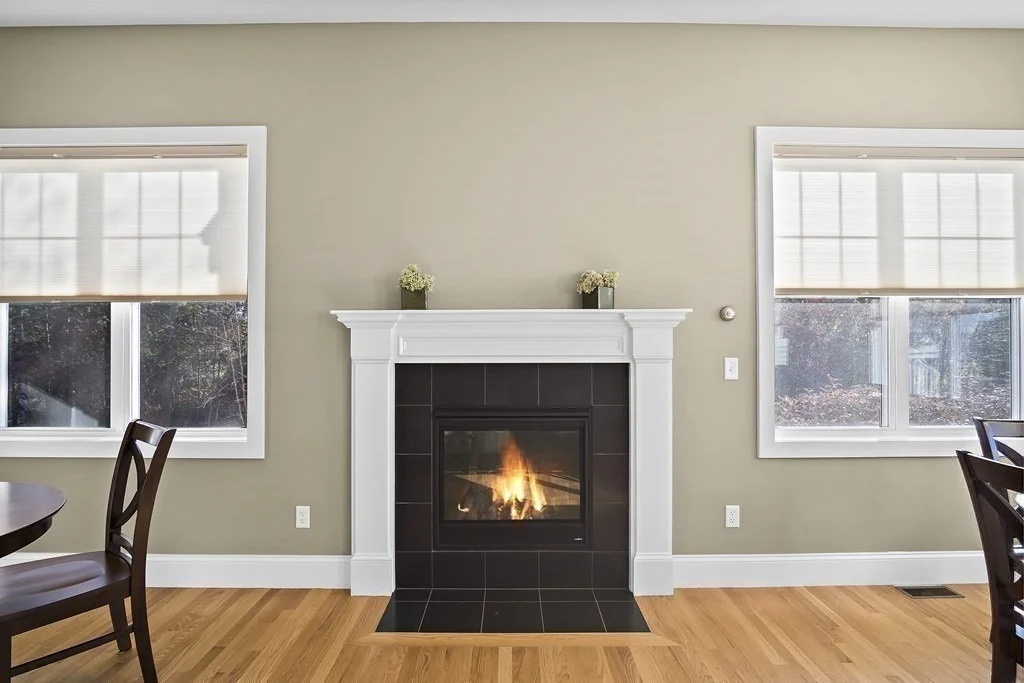
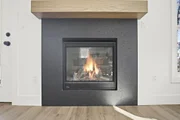
Fireplace
Parking Details
Has Garage
Attached Garage
Has Open Parking
Parking Features: Attached, Garage Door Opener, Off Street, Guest, Paved, Insulated
Garage Spaces: 2
Open Parking Spaces: 2
Interior Details
Half Bathrooms: 1
Full Bathrooms: 2
Interior Features: Recessed Lighting, Storage, Cable Hookup, Lighting - Overhead, Loft, Internet Available - Unknown
Appliances: Disposal, Microwave, ENERGY STAR Qualified Refrigerator, ENERGY STAR Qualified Dishwasher, Range, Plumbed For Ice Maker
Flooring Type: Tile, Hardwood, Engineered Hardwood, Flooring - Engineered Hardwood
Door Features: Insulated Doors
Laundry Features: In Unit, Electric Dryer Hookup, Washer Hookup, Flooring - Stone/Ceramic Tile, First Floor
Rooms: 6
Has Fireplace
Fireplaces: 1
Basement: Y
Exterior Details
Square Footage: 1855
Year Built Source: Builder
Year Built: 2026
Building Name: Salisbury Hill
Building Area Total: 1855
Building Area Units: Square Feet
Window Features: Insulated Windows, Screens
Construction Materials: Frame
Patio and Porch Features: Porch, Patio, Deck - Vinyl, Deck - Composite
Lot Size Units: Acres
Water Source: Public
Utilities Details
Cooling Type: Central Air, Unit Control
Heating Type: Forced Air, Electric, Humidity Control
Sewer : Public Sewer
Location Details
HOA/Condo/Coop Fee Includes: Water, Sewer, Insurance, Maintenance Structure, Maintenance Grounds, Snow Removal, Road Maintenance, Reserve Funds
HOA/Condo/Coop Amenities: Clubhouse, Paddle Tennis, Garden Area
HOA Fee: $411
HOA Fee Frequency: Monthly

Comparables

Unit
Status
Type
Beds
Baths
ft²
Price/ft²
Asking Price
Listed On
Closing Price
Sold On
HOA + Taxes

Past Sales

Date Unit Beds Baths Sqft Price Closed Listed By

Similar Homes for Sale

Currently no similar homes around