Check Availability
$729,900
● House - For Sale

1A Mitchell Drive

Malta, NY
bedrooms
3 Beds
bathrooms
3 Baths
square feet
2,030 Ft²
$4,928
Est. Monthly
$177
HOA / Fees

About This Property

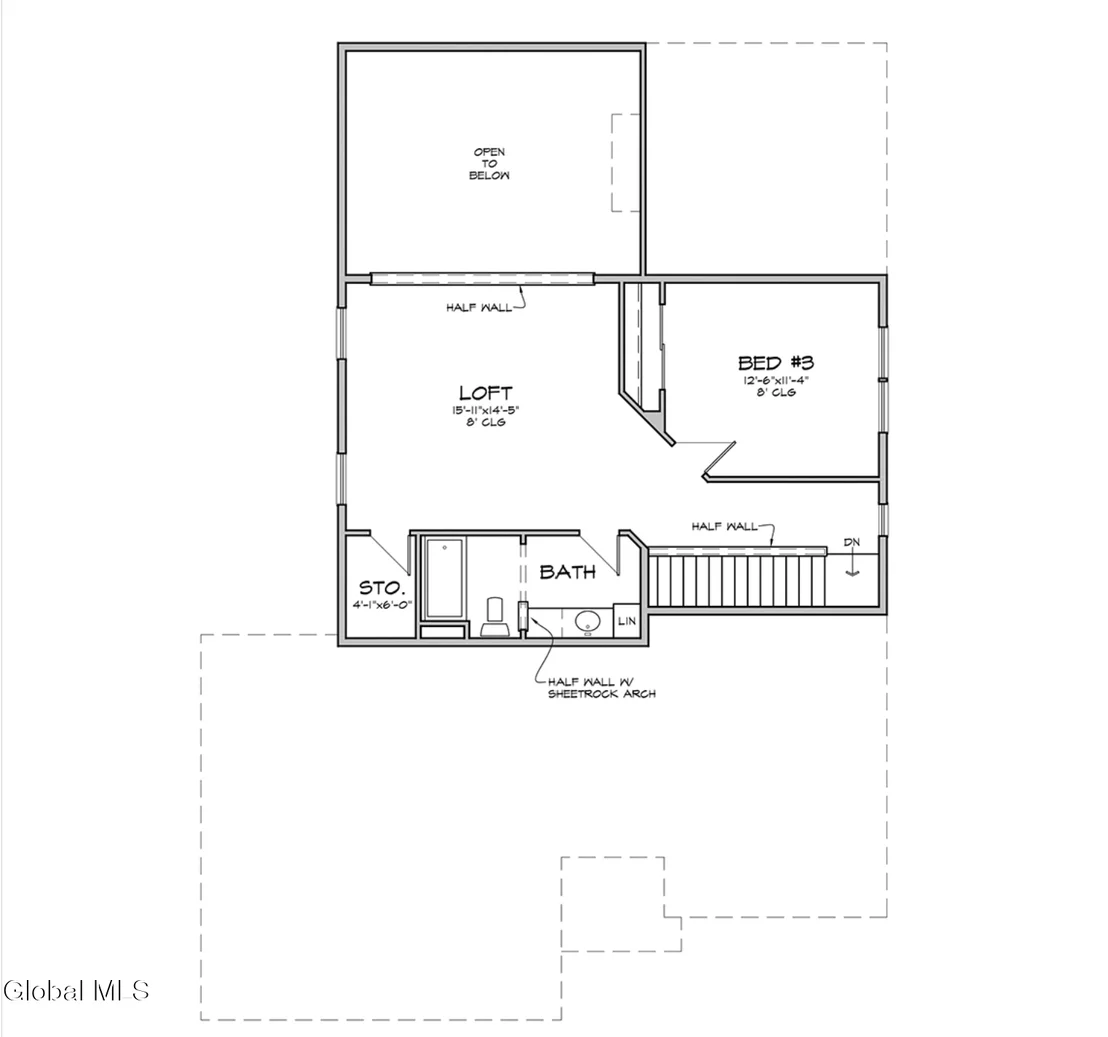
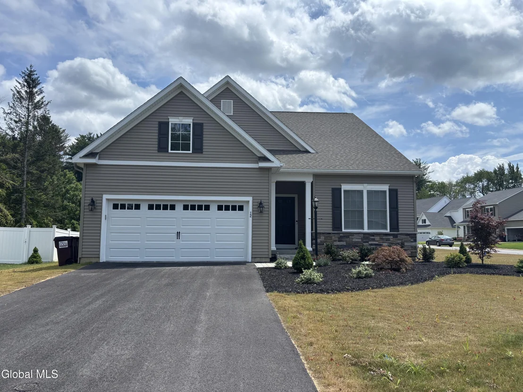
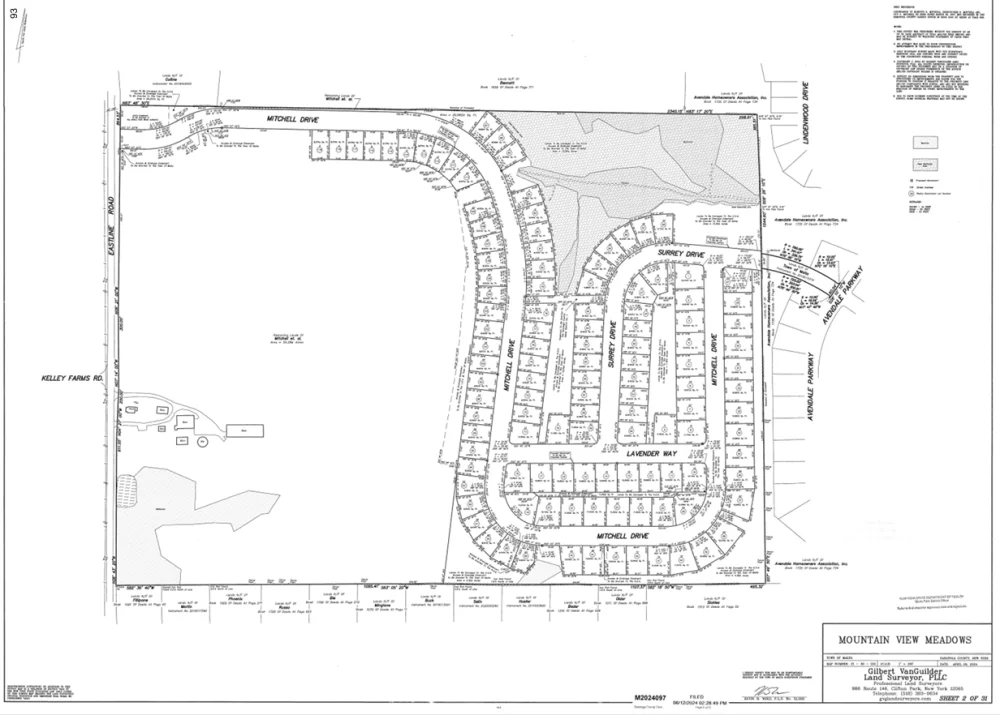
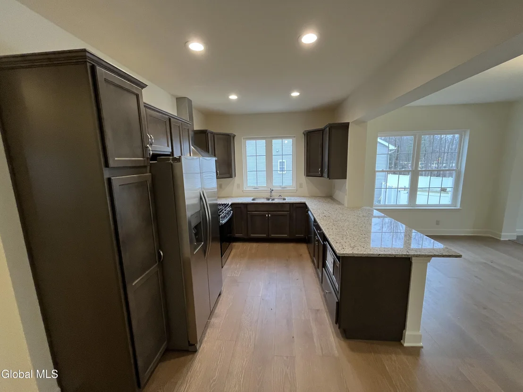
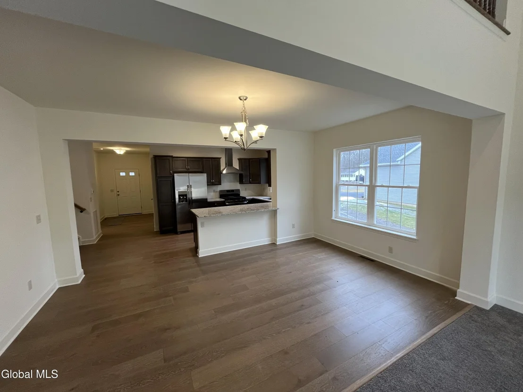
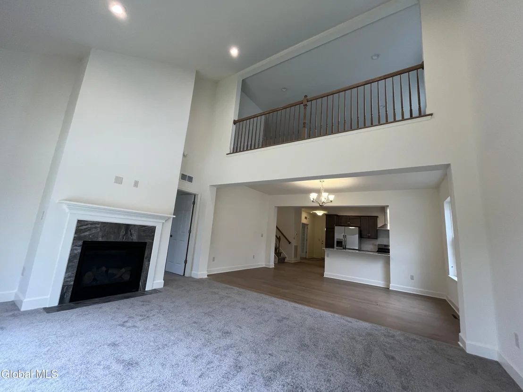
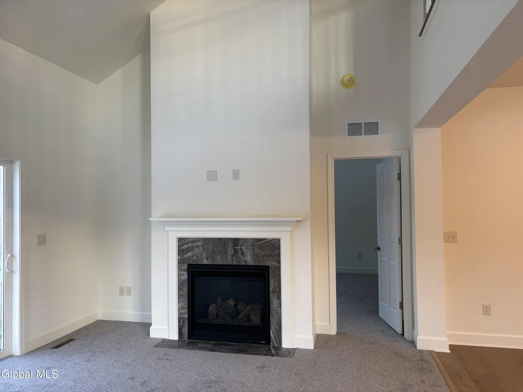
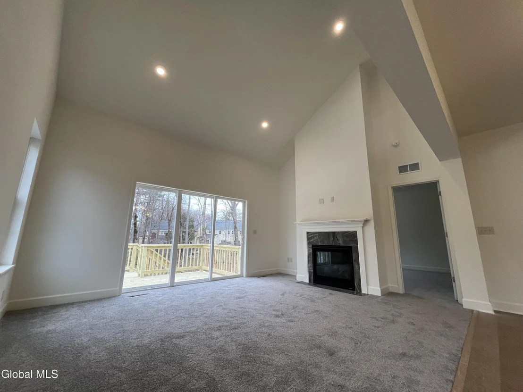
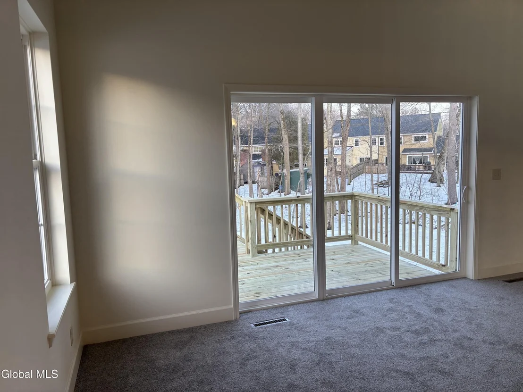
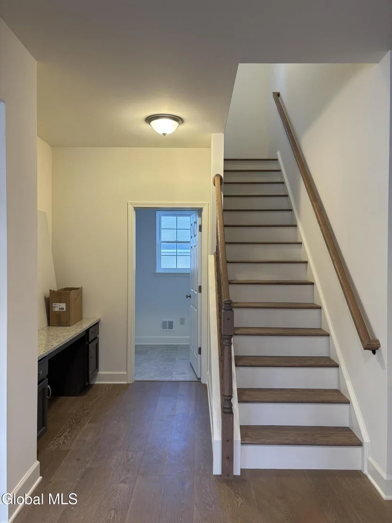
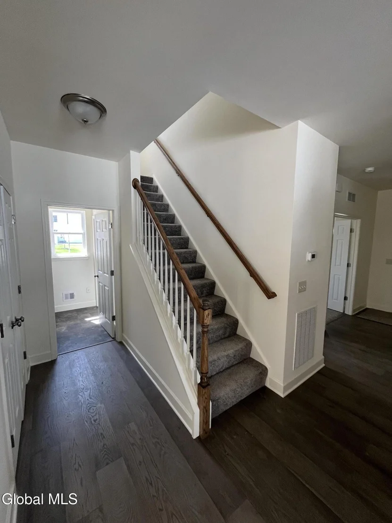
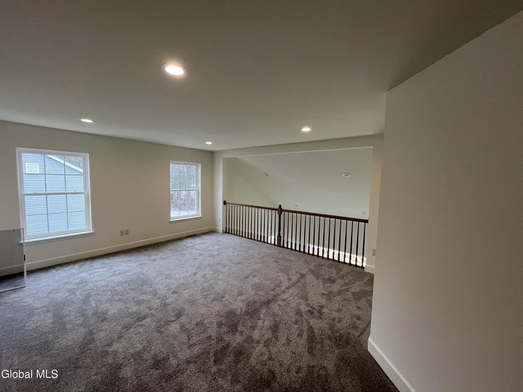
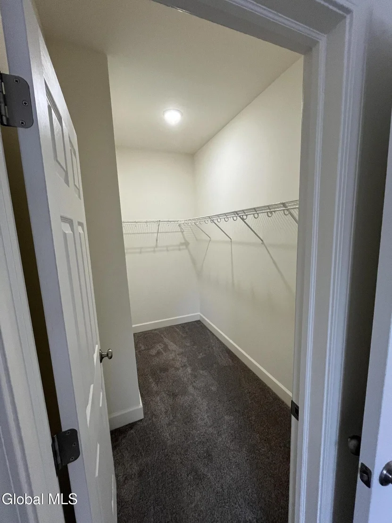
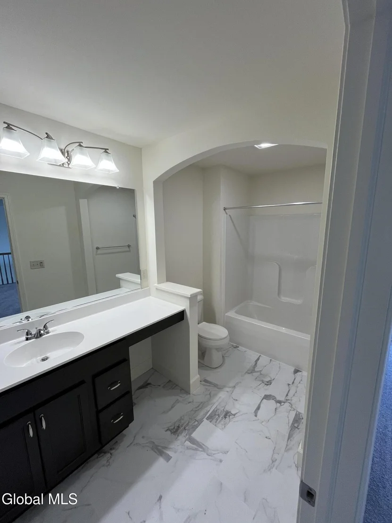
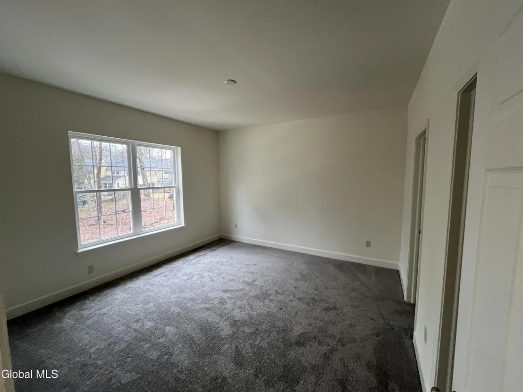
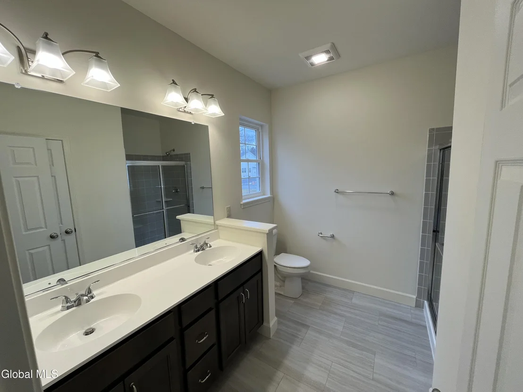
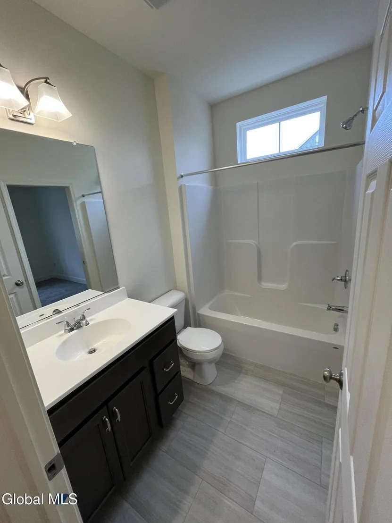
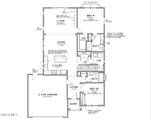
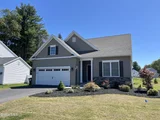
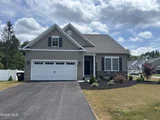
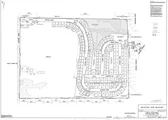
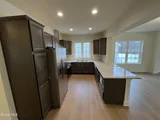
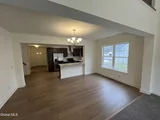
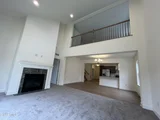
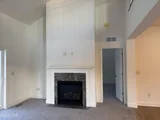
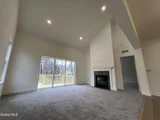
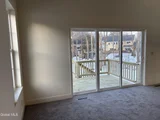
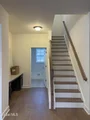
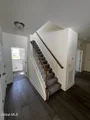
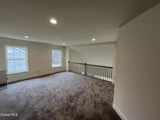
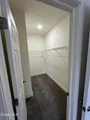
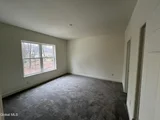
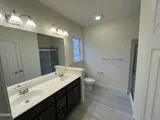
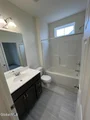
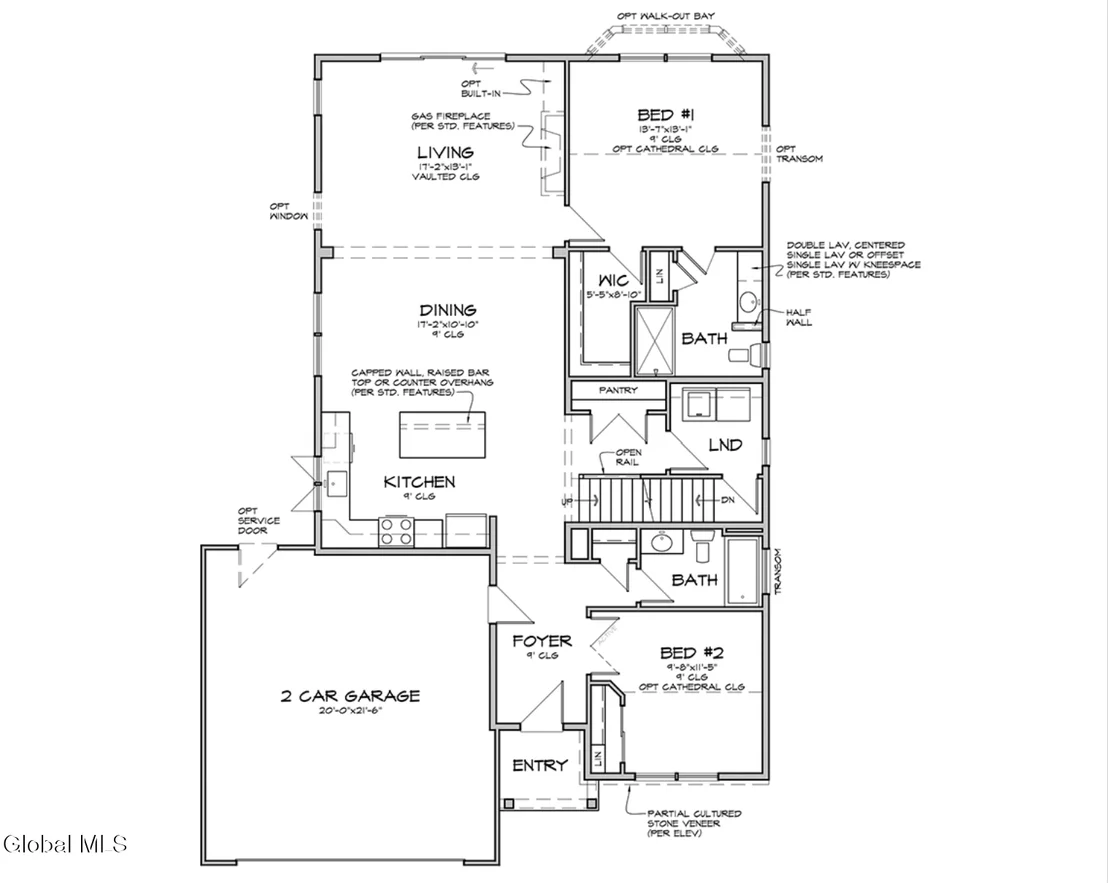
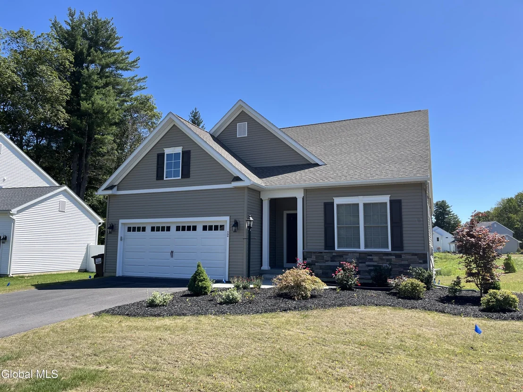
Mountainview is a ''new'' 119 lot subdivision.  Welcome to this to-be-built first floor primary at Mountainview, Michaels Group Homes newest community in the Shenendehowa School District, offering both maintenance-free and conventional homesites! This two story with first floor primary offers 3-bedrooms, 3-bathrooms and a huge loft area for home office or guests to relax.  Comfortable, thoughtfully designed living, featuring granite kitchen countertops, Schrock Galvyn Maple cabinetry, wide-plank engineered white oak hardwood flooring, and stainless Frigidaire appliances. Cozy up beside the gas fireplace in the great room with vaulted ceilings, or entertain in the formal dining, complemented by double-hung windows throughout. Outside, enjoy a cobble paver entry walkway, GAF Timberline architectural shingles, Clopay insulated garage doors, 9' slider, an in-ground sprinkler system, and professional hydroseeding. Buyers also receive up to two design center appointments with our interior designer to personalize finishes and colors. This first floor primary plan can be built in the HOA section or conventional section of Mountainview.  Choose from a variety of ranch, first floor primary or colonial offerings.  We will work with you to make it your own! Photos are of a similar home previously built by Michaels Group Homes.
Unit Size
2,030 Ft²
Days on Market
131 days
Land Size
0.25 acres
Price per sqft
$360
Property Type
House
Property Taxes
$1,167
HOA Dues
$177
Year Built
-

Listed By

Danielle Enos
Danielle Enos
Keller Williams Capital Dist
Shannon McCarthy
Shannon McCarthy
Keller Williams Capital Dist

Payment Calculator

Cap Rate Calculator

Last updated: 3 months ago (Global MLS #202620304)

Price History

Date / Event Date Event Price
Jun 24, 2026 Listed by eXp Realty $729,900
Listed by eXp Realty

Property Highlights

Air Conditioning
Fireplace
Parking Available
Garage
Parking Details
Has Garage
Attached Garage
Has Open Parking
Parking Features: Off Street, Paved, Attached, Driveway, Garage Door Opener
Garage Spaces: 2
Interior Details
Full Bathrooms: 3
Interior Features: Vaulted Ceiling(s), Walk-In Closet(s), Eat-in Kitchen, Kitchen Island, Ceramic Tile Bath
Appliances: Dishwasher, Gas Water Heater, Microwave, Range, Refrigerator
Flooring Type: Vinyl, Carpet, Hardwood, Linoleum
Door Features: Sliding Doors
Laundry Features: Electric Dryer Hookup, Laundry Room, Main Level, Washer Hookup
Rooms: 8
Has Fireplace
Fireplace Features: Gas, Living Room
Fireplaces: 1
Basement: Full, Interior Entry, Unfinished
Exterior Details
Square Footage: 2030
Security Features: Smoke Detector(s), Carbon Monoxide Detector(s)
Architectural Style: Colonial
Builder Model: Pennfield
Other Structures: None
Window Features: Screens, Shutters, Double Pane Windows, Garden Window(s), Egress Window
Construction Materials: Stone, Vinyl Siding
Patio and Porch Features: Front Porch, Porch
Lot Features: Level, Sprinklers In Front, Sprinklers In Rear, Cleared, Landscaped
Lot Size Area: 0.25
Lot Size Units: Acres
Lot Size Acres: 0.25
Lot Size Square Feet: 10890
Water Source: Public
Financial Details
Tax Annual Amount: $14,000
Utilities Details
Cooling Type: Central Air
Heating Type: Forced Air, Natural Gas
Sewer : Public Sewer
Location Details
HOA/Condo/Coop Fee Includes: Maintenance Grounds, Snow Removal, Other
HOA/Condo/Coop Amenities: None
HOA Fee: $177
HOA Fee Frequency: Monthly

Comparables

Unit
Status
Type
Beds
Baths
ft²
Price/ft²
Asking Price
Listed On
Closing Price
Sold On
HOA + Taxes

Past Sales

Date Unit Beds Baths Sqft Price Closed Listed By

Similar Homes for Sale

Currently no similar homes around