by RH Advisors

Check Availability
Listed by: Heidi Mahoney, Lewis Builders, 603-362-5333, Listing Courtesy of Prime MLS
$640,500
● Condo - In Contract

1A Connor #1A

Epping, NH
bedrooms
2 Beds
bathrooms
2 Baths
square feet
2,363 Ft²
$4,291
Est. Monthly
$1,146
HOA / Fees

About This Property

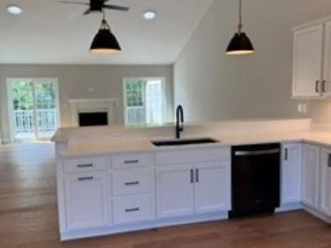
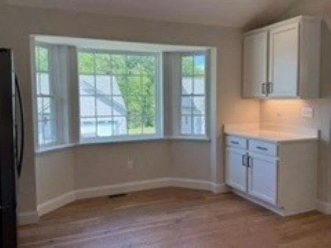
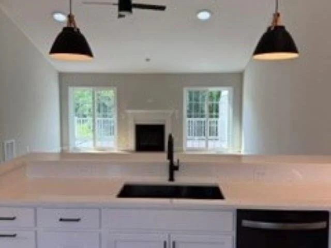
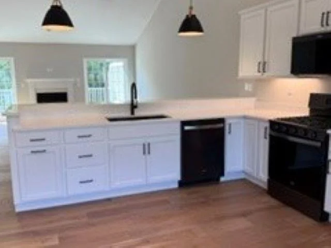
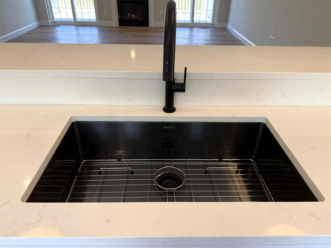
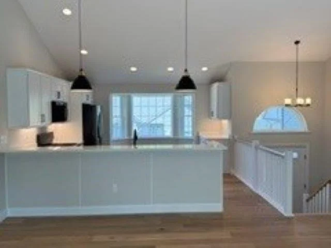
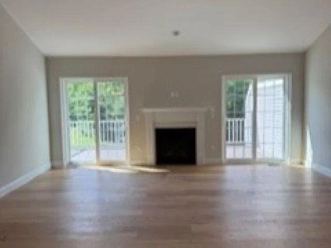
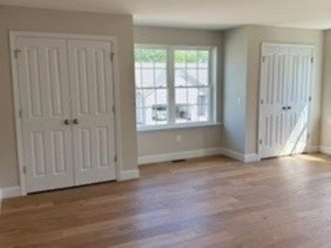
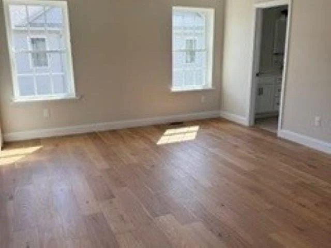
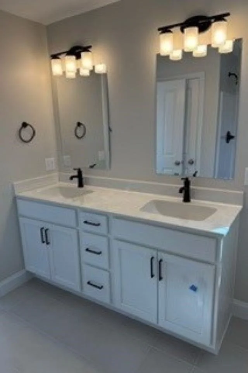
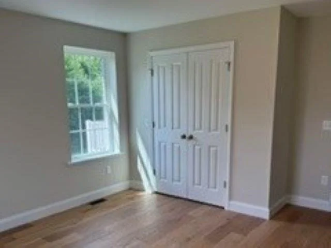
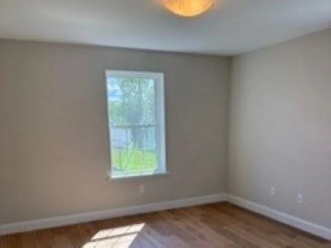
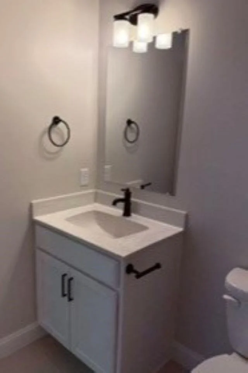
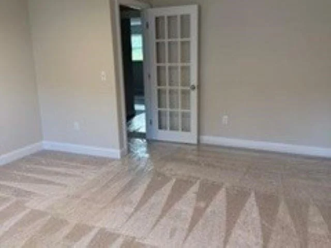
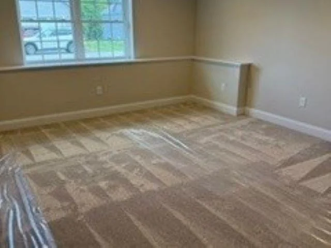
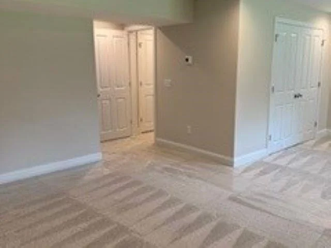
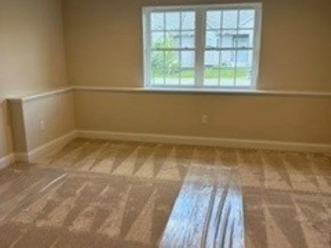
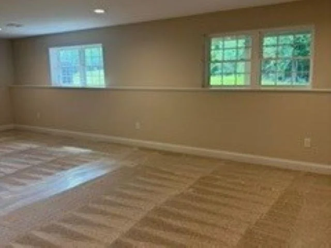
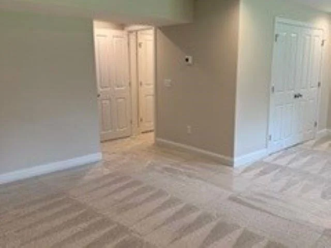
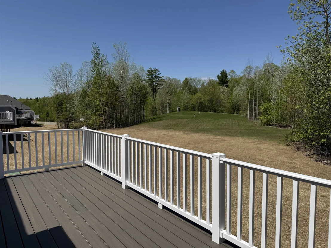
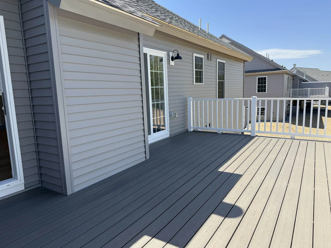
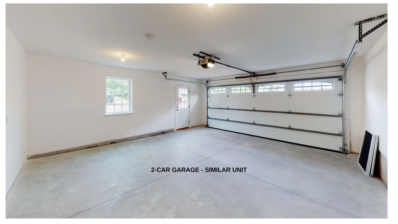
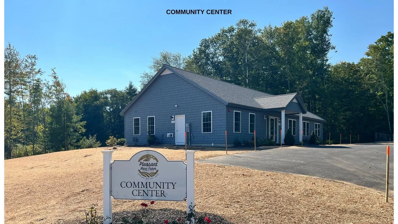
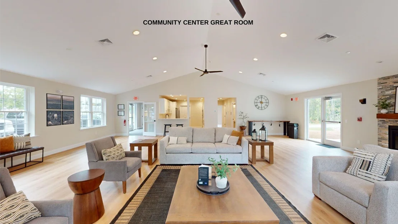
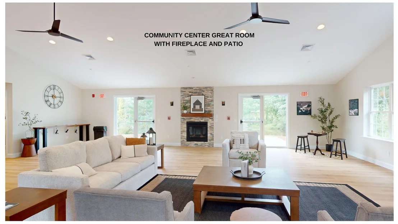
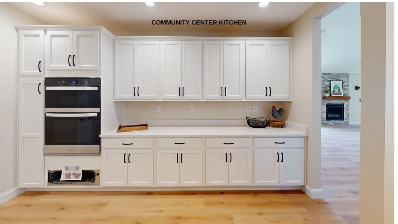
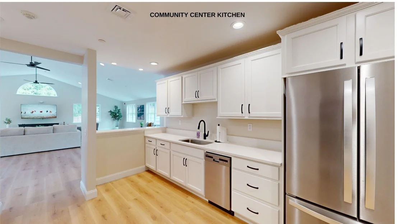
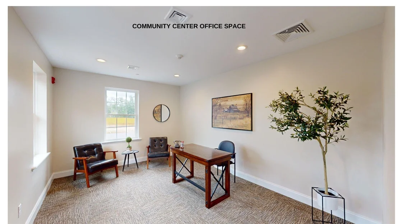
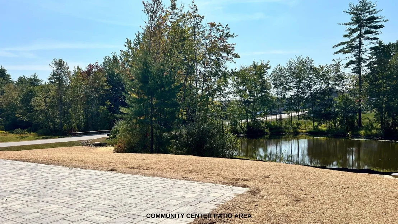
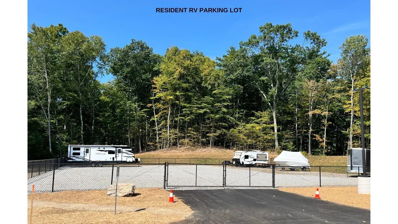
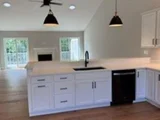
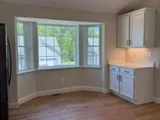
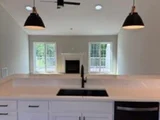
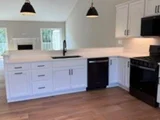
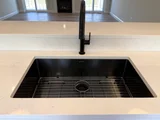
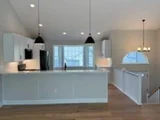
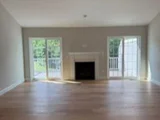
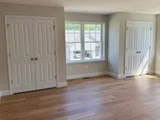
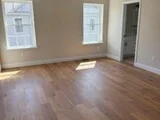
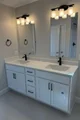
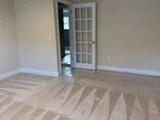
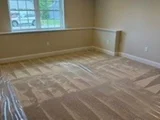
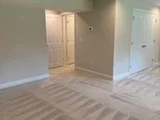
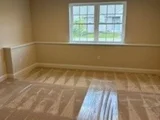
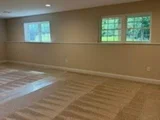
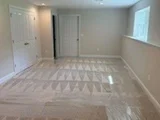
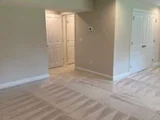
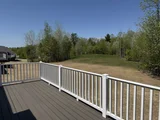
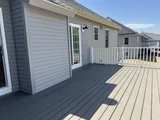
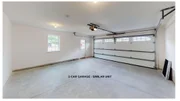
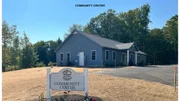
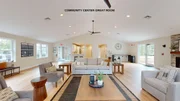
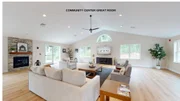
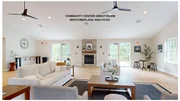
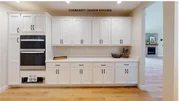
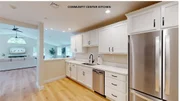
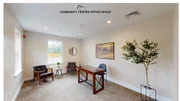
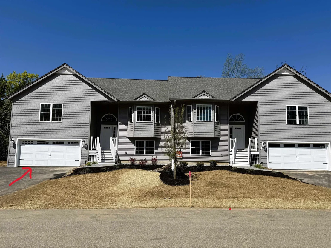
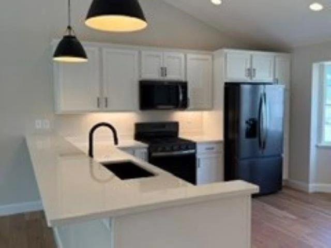
Don't miss the final opportunities to own a home at Pleasant View Farm. With ONLY 2 HOMES REMAINING, this community is nearly sold out. Set on more than 200 sprawling acres, Pleasant View Farm offers thoughtfully designed two-bedroom, two-bath condominiums with attached two-car garages in a peaceful setting.   The split-entry floor plan features a spacious open-concept kitchen, dining, and living area designed for comfortable everyday living and effortless entertaining. This home has been thoughtfully curated by our team and is available for immediate occupancy with a quick closing.   The kitchen showcases stainless steel Whirlpool appliances, quartz countertops, Kemper soft-close cabinetry, a pantry cabinet, coffee nook, decorative lighting, and vaulted ceilings. Engineered hardwood flooring extends throughout the main living areas and both bedrooms, while the gas fireplace and double sliders open to a 22' x 12' maintenance-free deck, creating the perfect space to relax or entertain. First-floor laundry adds everyday convenience.   The primary suite features two closets and a spacious bath with a walk-in shower, oversized linen closet, dual vanity, and ceramic tile flooring.   For those looking for flexible living space, the 797 additional sq. feet in the finished lower level includes a large family room, an office/flex space, 3/4 bath, and direct outside/inside/garage access.    Community amenities include a community center with a fire pit, community garden, walking trails connecting to the Rockingham Recreational Trail, and an RV/boat storage lot. Pleasant View Farm offers convenient access to major highways, shopping, dining, schools, and local attractions. The lakes, mountains, beaches, and Boston are all within a 90-minute drive.    Please visit the sales model first at 62A Sunset Ridge for the open house.
Unit Size
2,363 Ft²
Days on Market
-
Land Size
-
Price per sqft
$271
Property Type
Condo
Property Taxes
-
HOA Dues
$1,146
Year Built
-

Listed By

Heidi Mahoney
Heidi Mahoney
Century 21 Mclennan & Company

Payment Calculator (Computations Provided by RealtyHop)

Cap Rate Calculator

Last updated: 11 days ago (Prime MLS #5061954)

Price History

Date / Event Date Event Price
Sep 12, 2026 In contract -
In contract
Jul 29, 2026 Relisted $640,500
Relisted
Jul 21, 2026 In contract -
In contract
Mar 24, 2026 Relisted $640,500
Relisted
Mar 20, 2026 In contract -
In contract
Show More

Property Highlights

Fireplace
Garage
Parking Details
Has Garage
Has Open Parking
Parking Features: Driveway, Garage, Attached, Auto Open, Direct Entry, Finished
Garage Spaces: 2
Interior Details
Full Bathrooms: 2
Interior Features: Solar Tube(s), Vaulted Ceiling(s), Dining Area, Gas Fireplace, Primary BR w/ BA, 1st Floor Laundry
Appliances: Microwave, Gas Range, Water Heater, ENERGY STAR Qual Dishwshr
Flooring Type: Other, Tile, Wood, Manufactured
Rooms: 4
Basement: Yes
Exterior Details
Has Property Attached
Square Footage: 2363
Architectural Style: Split Level, End Unit, Walkout Lower Level
Year Built: 2024
Construction Materials: Wood Siding, Vinyl Exterior
Lot Features: Landscaped, Condo Development, Country Setting, Subdivision, View, Walking Trails, Near Paths, Near Shopping
Water Source: Public, Metered
Utilities Details
Cooling Type: Central AC
Heating Type: Propane, Forced Air
Sewer : Shared Septic, Community
Location Details
HOA/Condo/Coop Amenities: Clubhouse, Insurance, Landscaping, RV Parking, Snow Removal, Trash Removal
HOA Fee: $382
HOA Fee Frequency: Monthly
Condo/Coop Fee: $764

Comparables

Unit
Status
Type
Beds
Baths
ft²
Price/ft²
Asking Price
Listed On
Closing Price
Sold On
HOA + Taxes

Past Sales

Date Unit Beds Baths Sqft Price Closed Listed By

Similar Homes for Sale

Currently no similar homes around